

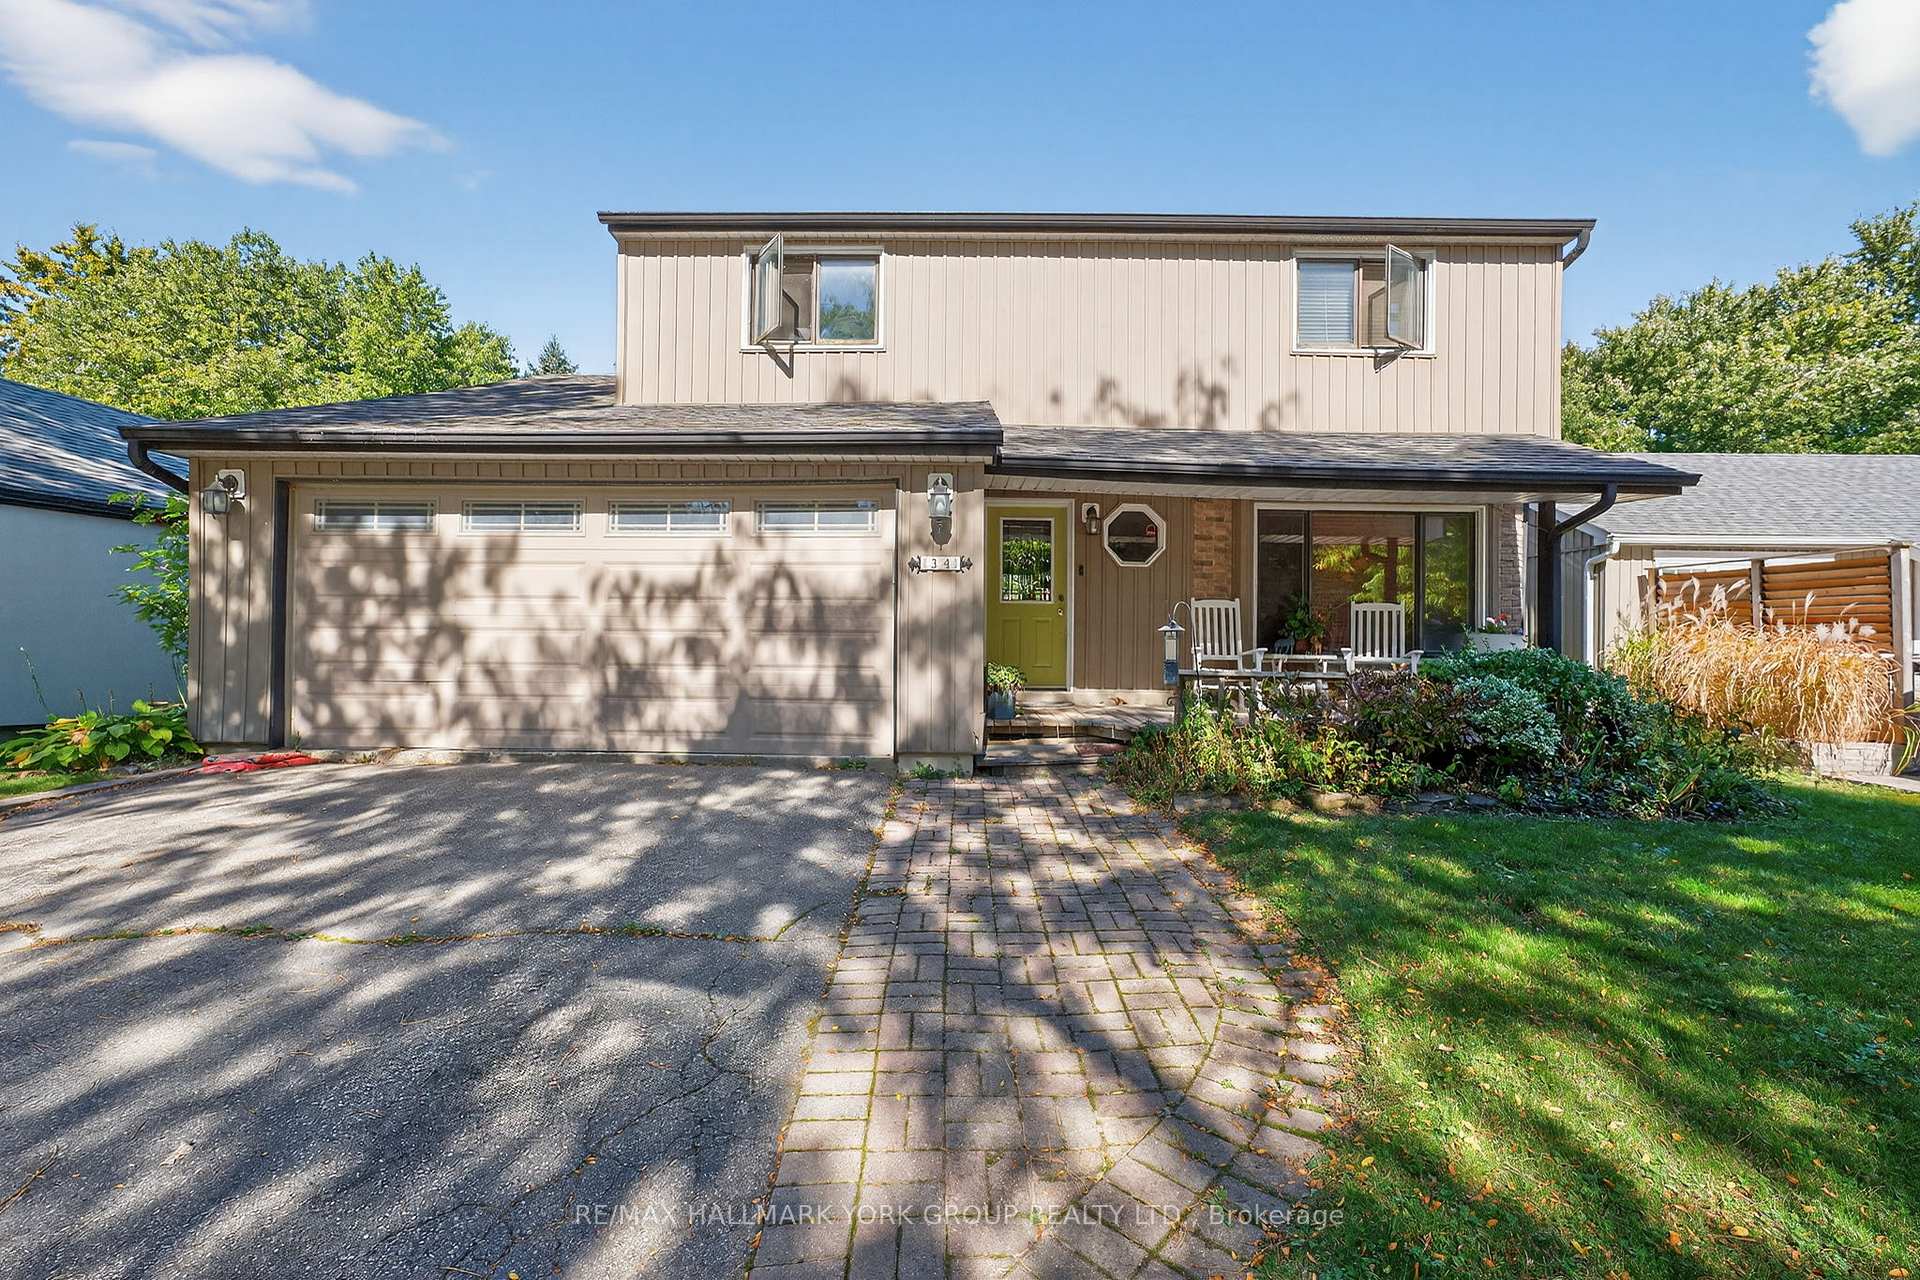
34 Pegg's Crescent
Detached Sold
1/634 Pegg's Crescent
Detached Sold
 See all 6 photos
3 Bedrooms
3 Bathrooms
2 Garage
1.5K–2K sq.ft
50×123 ft
$4,362/yr
Property history
Facts and features
- BasementWalk-out
- Water, sewerMunicipal
- HeatingForced air
- CoolingCentral air
What stands out
- Fireplace
- Central air
The homeDetached, 2-storey, 1,500–2,000 sq ft
- Type: Detached
- Style: 2-storey
- Living space: 1,500–2,000 sq ft
- Basement: Finished with walk-out
InsideFireplace Yes, Other, Rooms above ground 7
- Fireplace: Yes
- Features: Other
- Rooms above ground: 7
- Rooms in the basement: 1
- Bedrooms: 3
- Bathrooms: 3
- Kitchens: 1
Outside and lotVinyl siding, Shingles, Concrete
Outside
- Exterior: Vinyl siding
- Roof: Shingles
- Foundation: Concrete
- Size: 50 × 123 ft
Parking2 Garage, Attached
- Spaces: 2 Garage
- Garage: Attached
Heating, water and powerForced air, gas, Central air, Municipal water
- Heating: Forced air, gas
- Cooling: Central air
- Water: Municipal water
- Sewer: Municipal sewer
Costs and taxesTaxes $4,362 a year, HST included in the price, Hot water tank.
- Taxes, 2025: $4,362 a year
- HST: HST included in the price
- Rental items: Hot water tank.
Included in the saleFridge in garage, stove, washer, dryer in garage, built-in dishwasher, elfs., All tenant's belongings, hot tub, gazebo, fridge in kitchen, dryer in basement.
- Included: Fridge in garage, stove, washer, dryer in garage, built-in dishwasher, elfs.
- Not included: All tenant's belongings, hot tub, gazebo, fridge in kitchen, dryer in basement.
Listing detailsN12443967, Sold, Oct 3, 2025
- MLS® number: N12443967
- Status: Sold
- Listed on: Oct 3, 2025
- Days on market: 25
- Updated: Oct 28, 2025
- Possession: Other
- Occupied by: Tenant
- Listing brokerage: RE/MAX HALLMARK YORK GROUP REALTY LTD.
About this home
34 Pegg's Crescent, East Gwillimbury (Holland Landing), ON L9N 1B3
Other
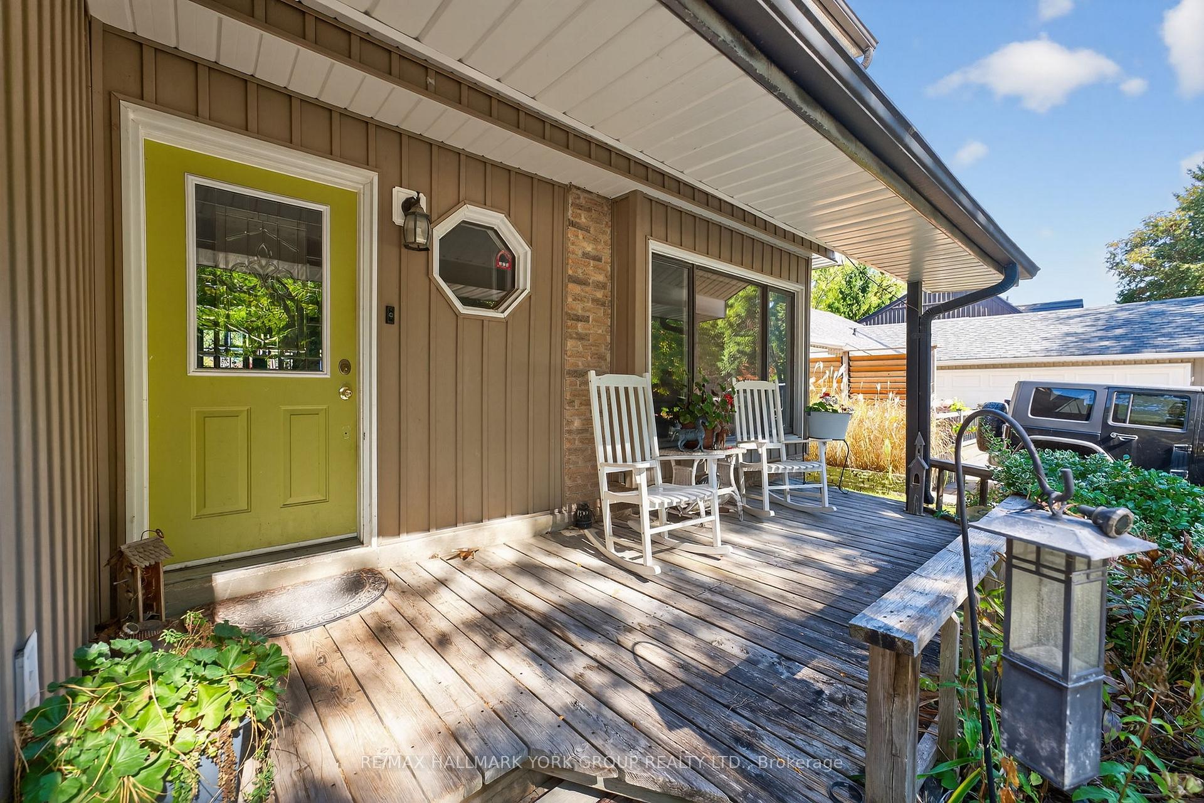
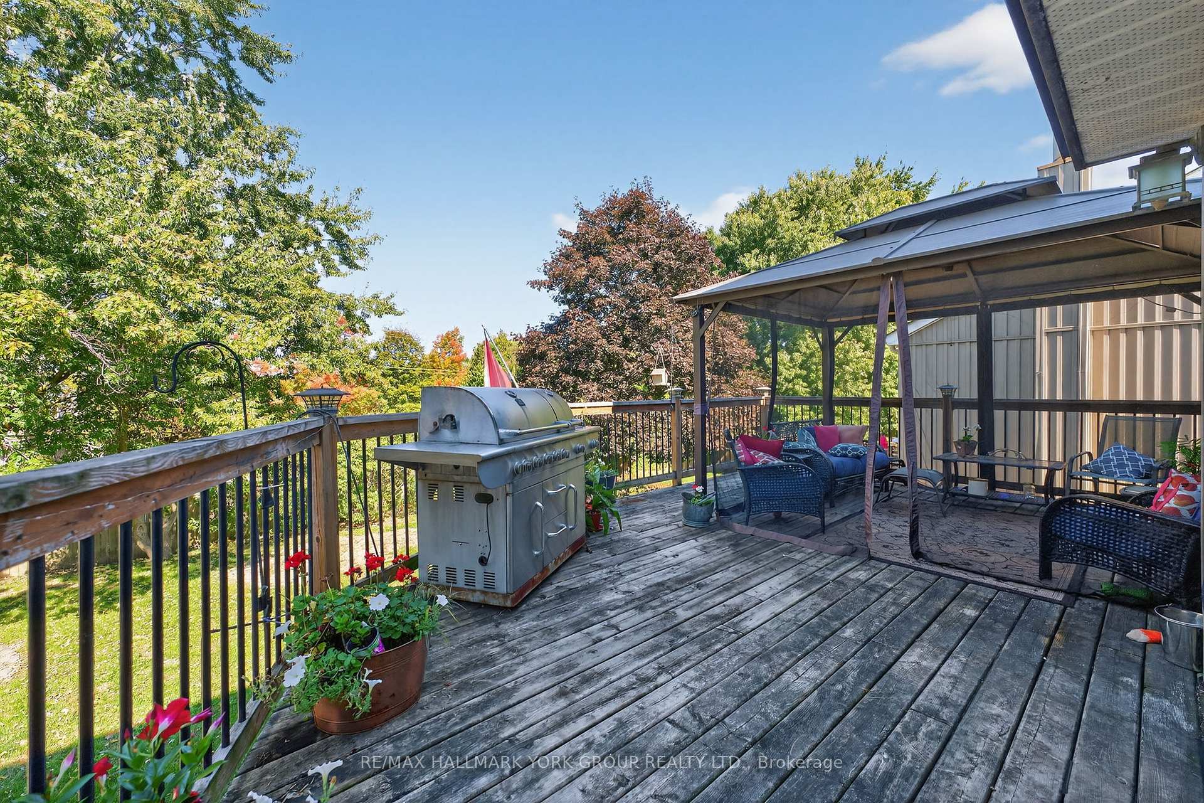
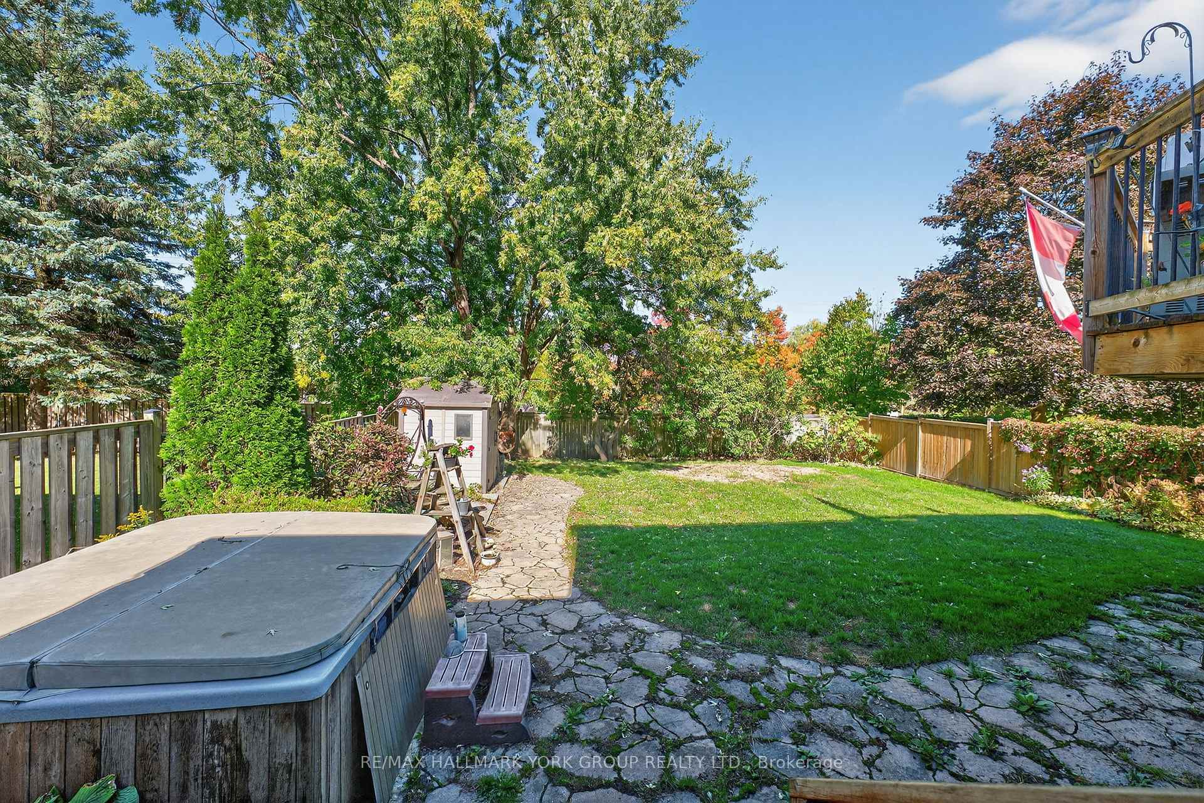
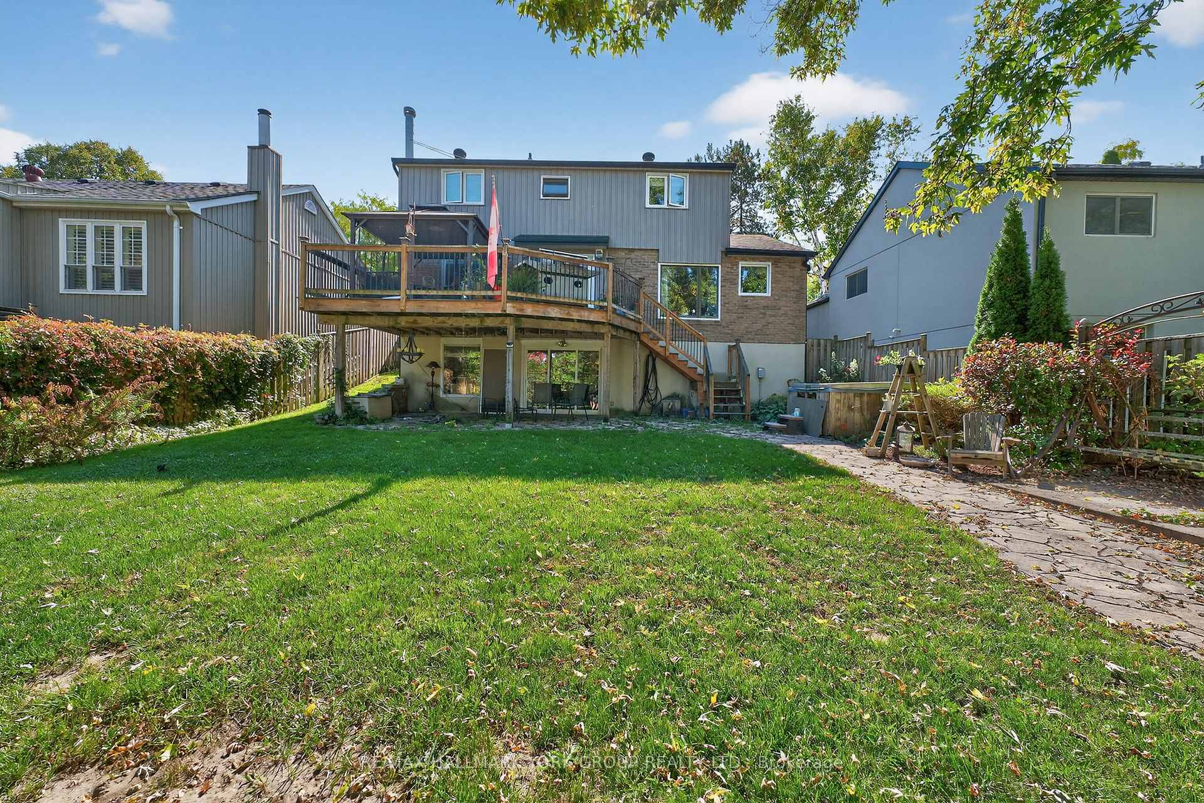
An Amazing Opportunity! Fantastic Family Home With Finished Walk-Out Basement In Holland Landing! Featuring A Combined Living/Dining Rooms, Sunny Country Eat-In Kitchen With Walk-Out To Deck. Spacious Primary Bedroom With Updated 4-Piece Ensuite Bathroom. Finished Basement With Wood Burning Stove & Walk-Out To Fully Fenced Backyard With No Neighbours Behind! Steps To Parks, Trails & Schools With Close Proximity To Amenities Including Restaurants & Shopping!
Read more
Ask about this home
A HOMEH agent will answer your questions about this home.
Ask a question
Thinking of selling your home?See what your home is worth today.
Around this home
Mount Albert/Grist Mill
Errands
Parks
Schools
Daily convenience, out of 100, from the distances below
ParkHolland Landing Community Centre Park22 min walk1.4 km
GroceryThe Neighbourhood Market21 min walk1.3 km
SchoolHolland Landing Public School4 min walk230 m
PharmacyI.D.A.23 min walk1.4 km
Cafés & foodShiawise Sushi20 min walk1.2 km
LibraryEast Gwillimbury Public Library - Holland Landing Branch23 min walk1.4 km
WalkDriveStraight-line distance, open map data
Grocery1.3 km
Park1.4 km
Dining1.2 km
Schools nearby
School rating, out of 10.
Holland Landing Public Schoolelementary · Public · 0.2 km
5.9/10Fair
Good Shepherd Catholic Elementary Schoolelementary · Catholic · 0.6 km
6.2/10Fair
Ééc Jean-Béliveauelementary · Public · 0.9 km
8.2/10Excellent
Contact agent
Helpful calculators
Mortgage
Affordability
Closing costs
Land transfer tax
Property tax
Down payment
CMHC insurance
Stress test
Cashback Rebate
Your HOMEH agent

NimaHOMEH agent · East Gwillimbury
"I would see it this week."
Ask Nima