

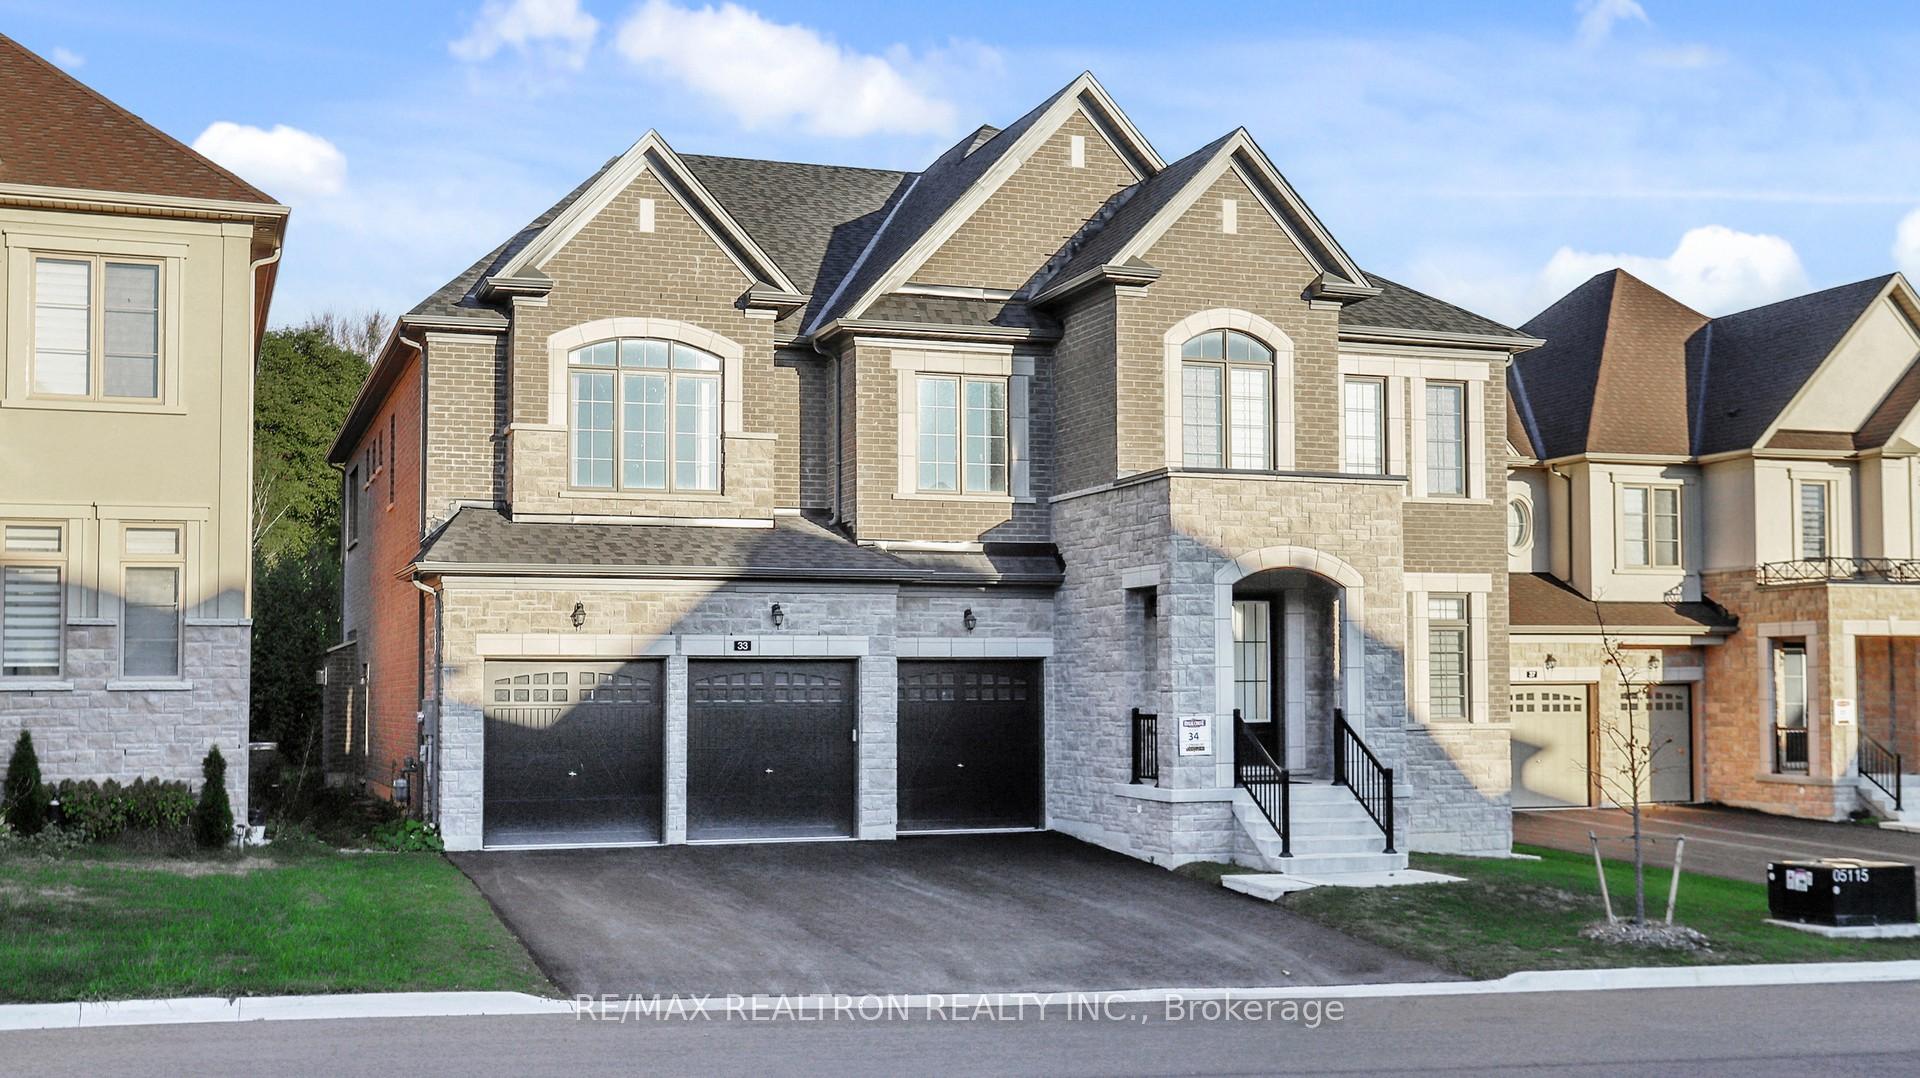
33 Upbound Court
33 Upbound Court
 See all 49 photos
Property history
Facts and features
- BasementUnfinished
- Age of home0–5 years
- Water, sewerMunicipal
- HeatingForced air
- Hardwood floors
- Fireplace
- Central air
The homeDetached, 2-storey, Age 0–5 years
- Type: Detached
- Style: 2-storey
- Age: 0–5 years
- Living space: 5,000+ sq ft
- Basement: Unfinished
- View: Trees/woods
InsideFireplace Yes, Hardwood, Auto garage door remote, built-in oven, carpet free, central vacuum, water heater
- Fireplace: Yes
- Flooring: Hardwood
- Features: Auto garage door remote, built-in oven, carpet free, central vacuum, water heater
- Security: Carbon monoxide detectors, smoke detector
- Rooms above ground: 10
- Bedrooms: 5
- Bathrooms: 6
- Kitchens: 1
- Family room: Yes
Outside and lotBrick, stone, Asphalt shingle, Concrete
- Exterior: Brick, stone
- Roof: Asphalt shingle
- Foundation: Concrete
- Features: Privacy
- Other structures: Additional garage(s)
- Size: 64.04 × 138.22 ft
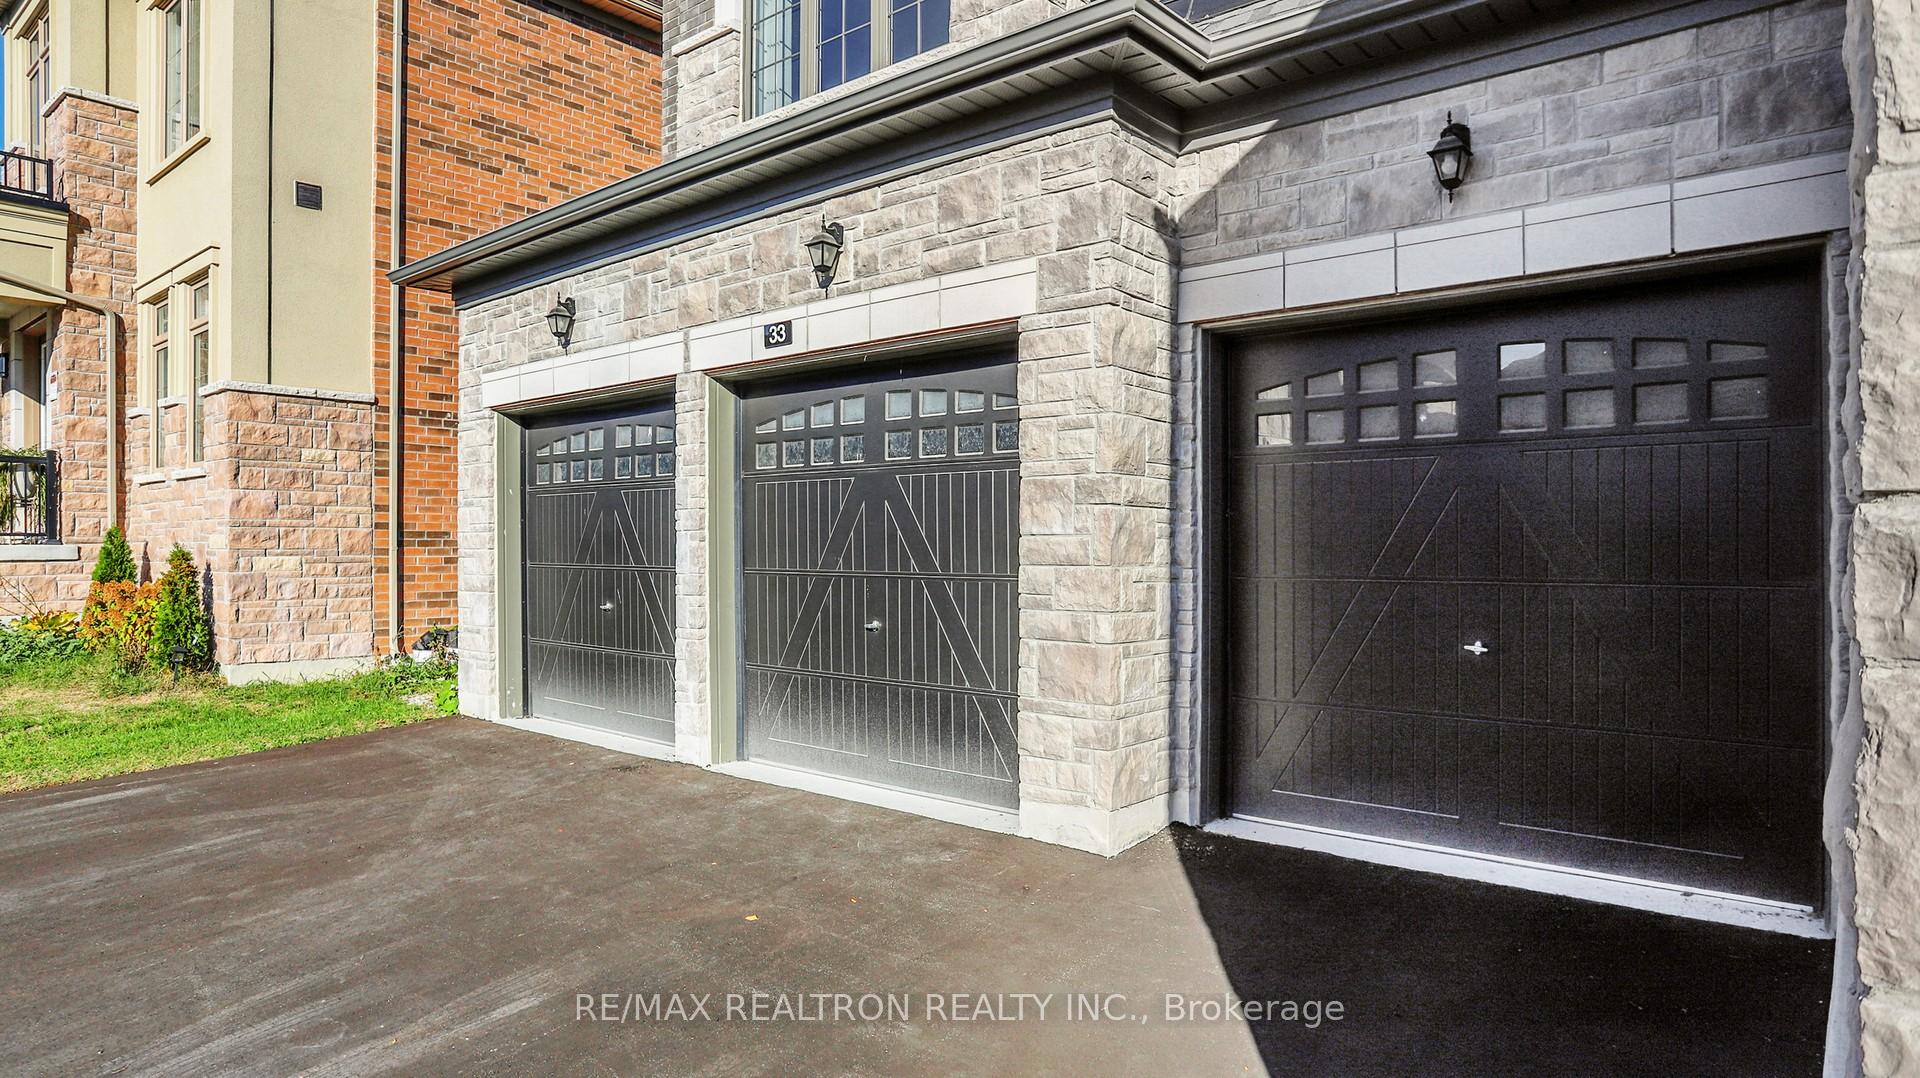
Parking4 Garage, Built-in, Private
- Spaces: 4 Garage
- Garage: Built-in
- Driveway: Private
Heating, water and powerForced air, gas, Central air, Municipal water
- Heating: Forced air, gas
- Cooling: Central air
- Water: Municipal water
- Sewer: Municipal sewer
Costs and taxesTaxes $10,332 a year, HST included in the price, Hot water tank
- Taxes, 2024: $10,332 a year
- HST: HST included in the price
- Rental items: Hot water tank
Included in the saleS/s fridge, stove, d/w washer dryer, N/a
- Included: S/s fridge, stove, d/w washer dryer
- Not included: N/a
NearbyCul de sac/dead end
- Close to: Cul de sac/dead end
Listing detailsN12487579, Sold, Oct 29, 2025
- MLS® number: N12487579
- Status: Sold
- Listed on: Oct 29, 2025
- Days on market: 20
- Updated: Nov 18, 2025
- Possession: Flexible
- Occupied by: Vacant
- Listing brokerage: RE/MAX REALTRON REALTY INC.
About this home
33 Upbound Court, East Gwillimbury (Holland Landing), ON L9N 0W5
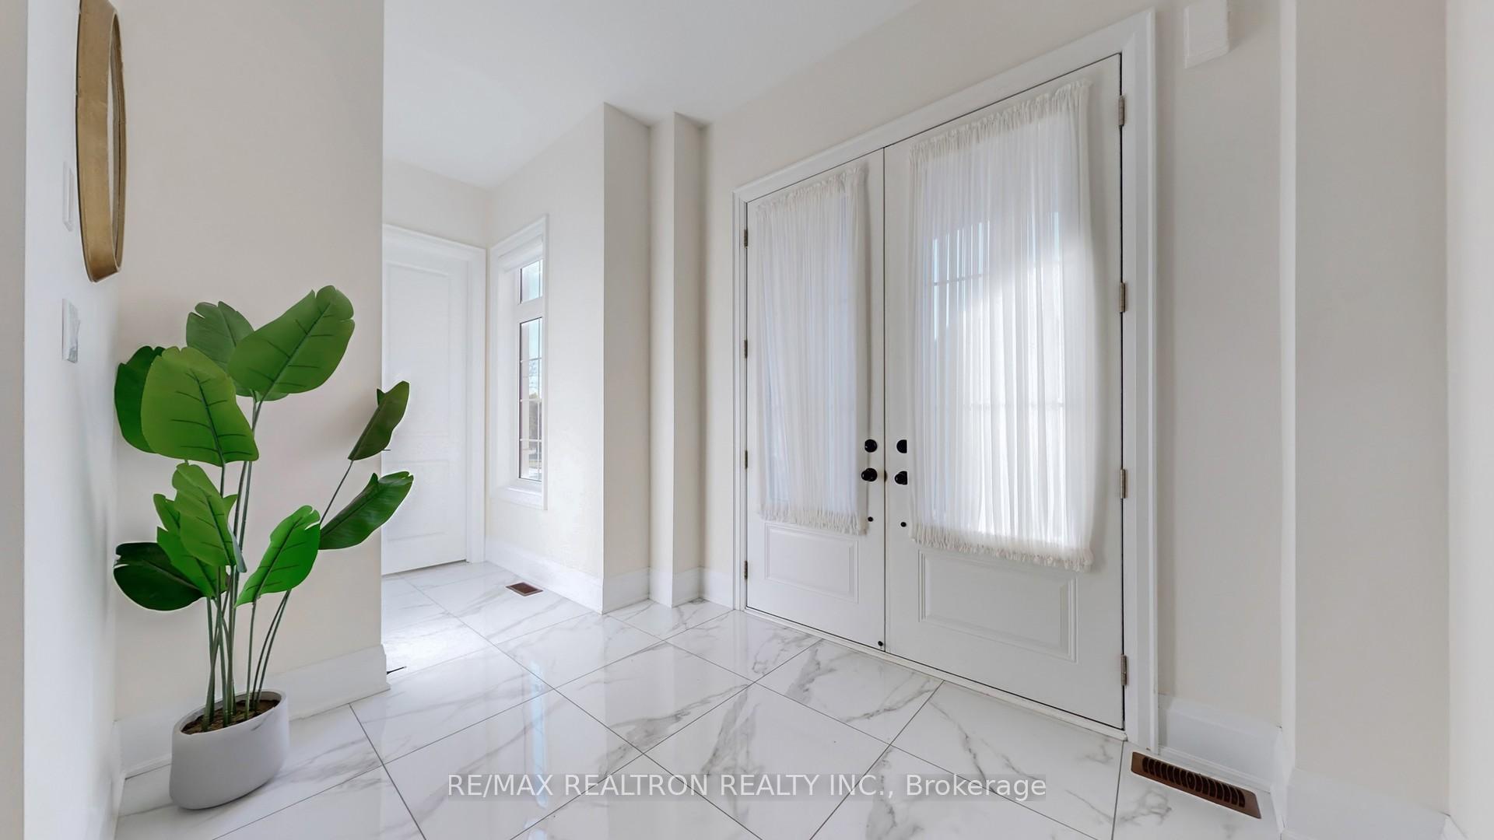
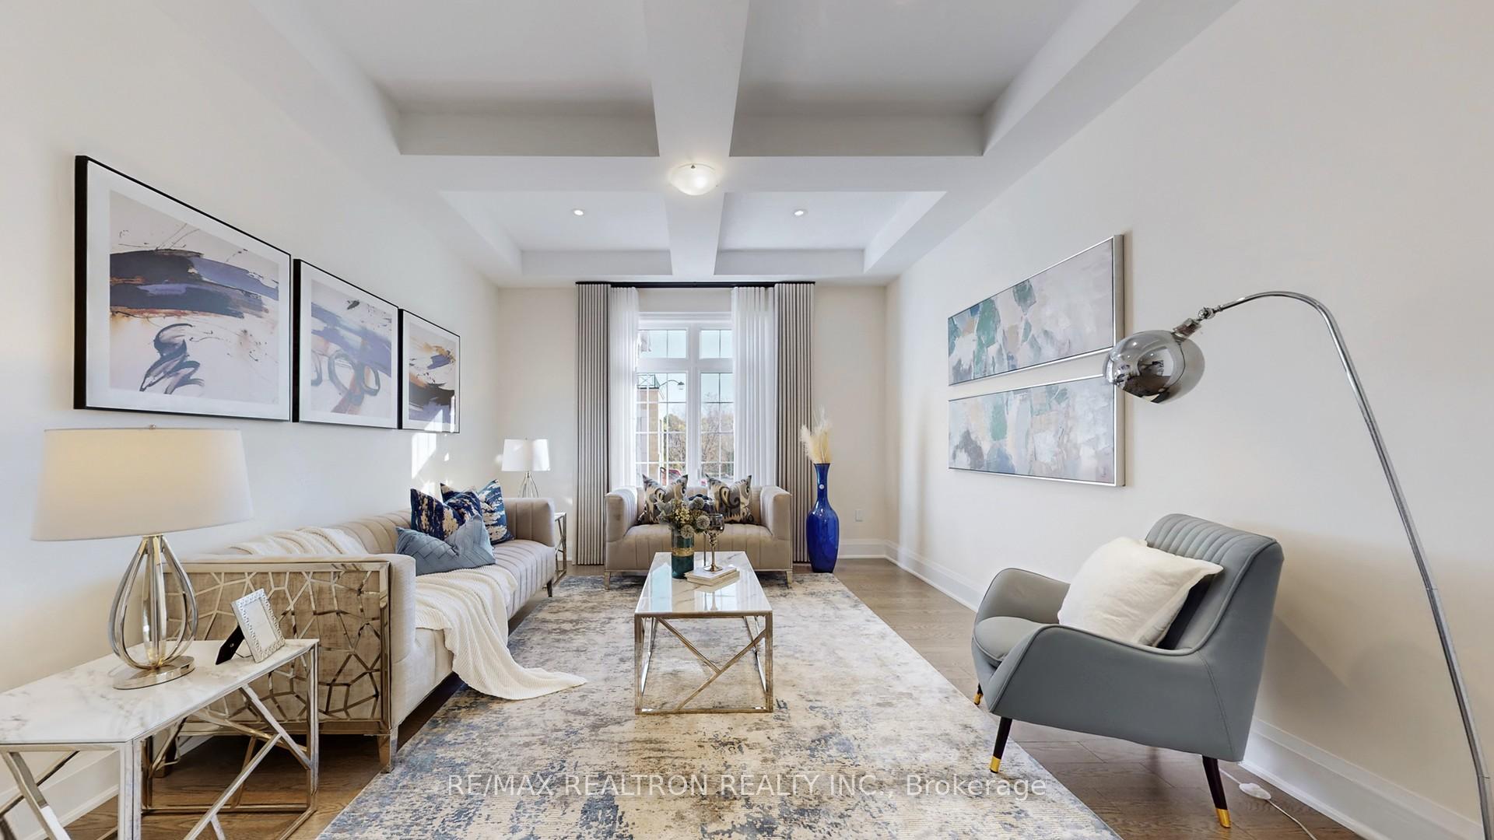
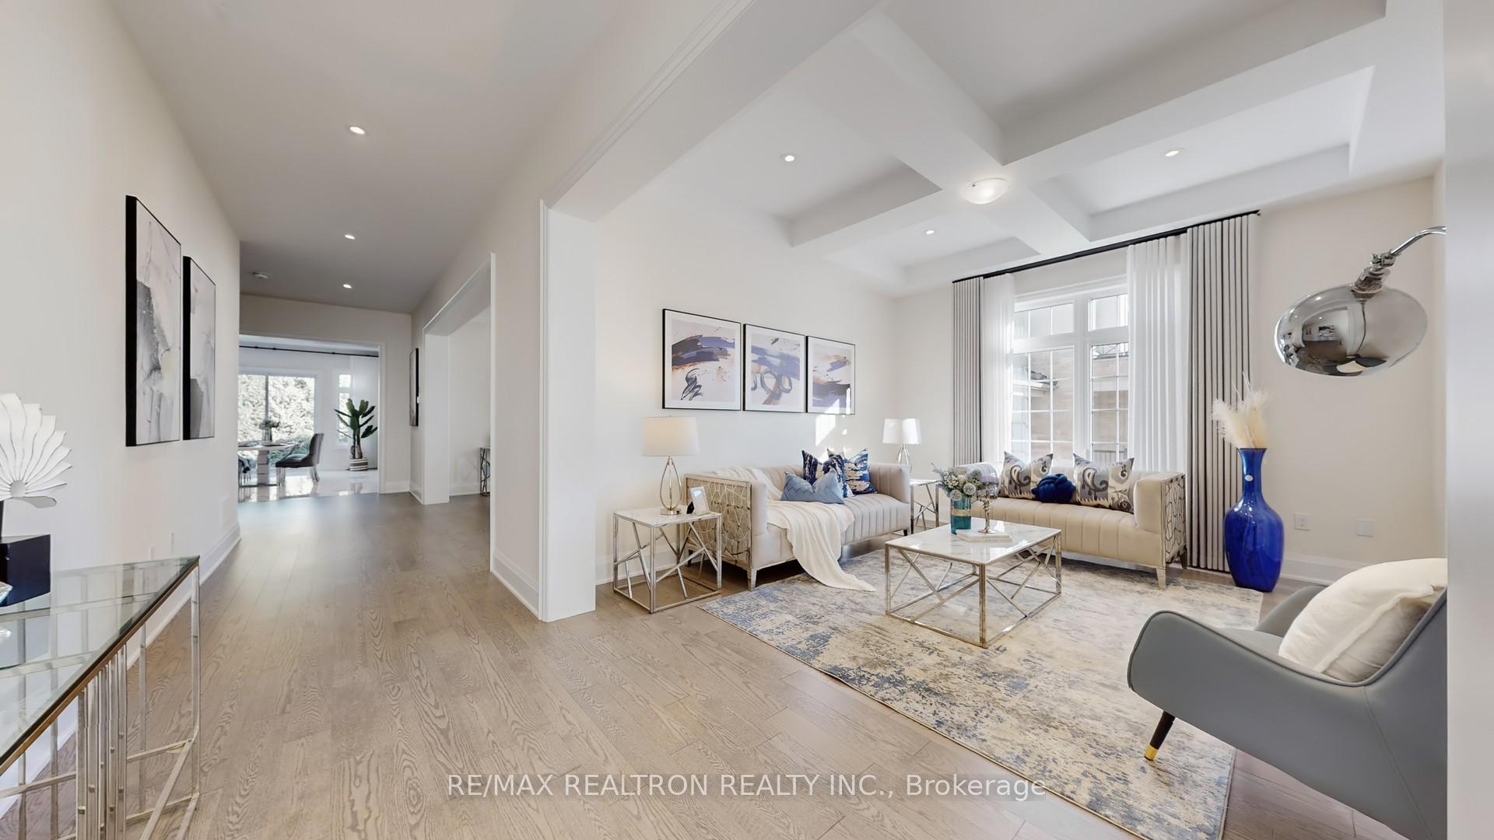
Welcome to this stunning Regal Crest residence boasting approximately 5,303 sq. ft. of luxurious living space and a four-car garage, perfectly situated on a premium 64.04 x 138.22 ft lot (valued at $110,000) on a quiet cul-de-sac in the prestigious Anchor Woods community of East Gwillimbury. This exquisite home showcases countless upgrades valued at $300,000), including custom draperies, designer pot lights, red oak 5 " hardwood floors, oversized doors, soft-close cabinetry, elevated vanity heights, and a fully upgraded gourmet kitchen featuring ceiling-height cabinets with crown moulding, granite and quartz countertops, a large center island, and premium hardware. Enjoy a bright and airy layout with 10' ceilings on the main floor, waffle ceilings in the living, dining, and family rooms, and an elegant eat-in kitchen with walk-out to the yard. Offering five spacious bedrooms each with its own ensuite bath and custom walk-in closet, this home blends sophistication with family comfort. Additional features include indoor access to the garage and a prime location steps from restaurants, schools, shopping, and Highway 404. A true masterpiece of craftsmanship and design - perfect for those seeking luxury and lifestyle.
Ask about this home
A HOMEH agent will answer your questions about this home.
Around this home
Daily convenience, out of 100, from the distances below
Schools nearby
School rating, out of 10.
Helpful calculators
Your HOMEH agent

"I would see it this week."