

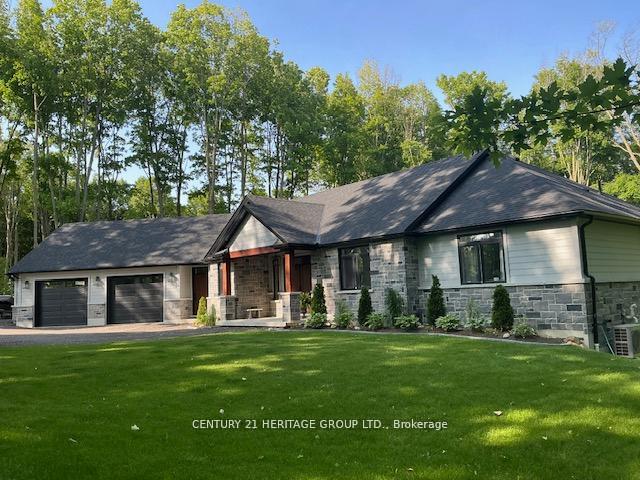
17657 Highway 48
17657 Highway 48
 See all 44 photos
Property history
Facts and features
- BasementWalk-out
- Age of home0–5 years
- Water, sewerWell, septic
- HeatingHeat pump
- Second kitchen
- Hardwood floors
- Fireplace
- Central air
The homeDetached, Bungalow, Age 0–5 years
- Type: Detached
- Style: Bungalow
- Age: 0–5 years
- Living space: 2,500–3,000 sq ft
- Basement: Finished with walk-out, full
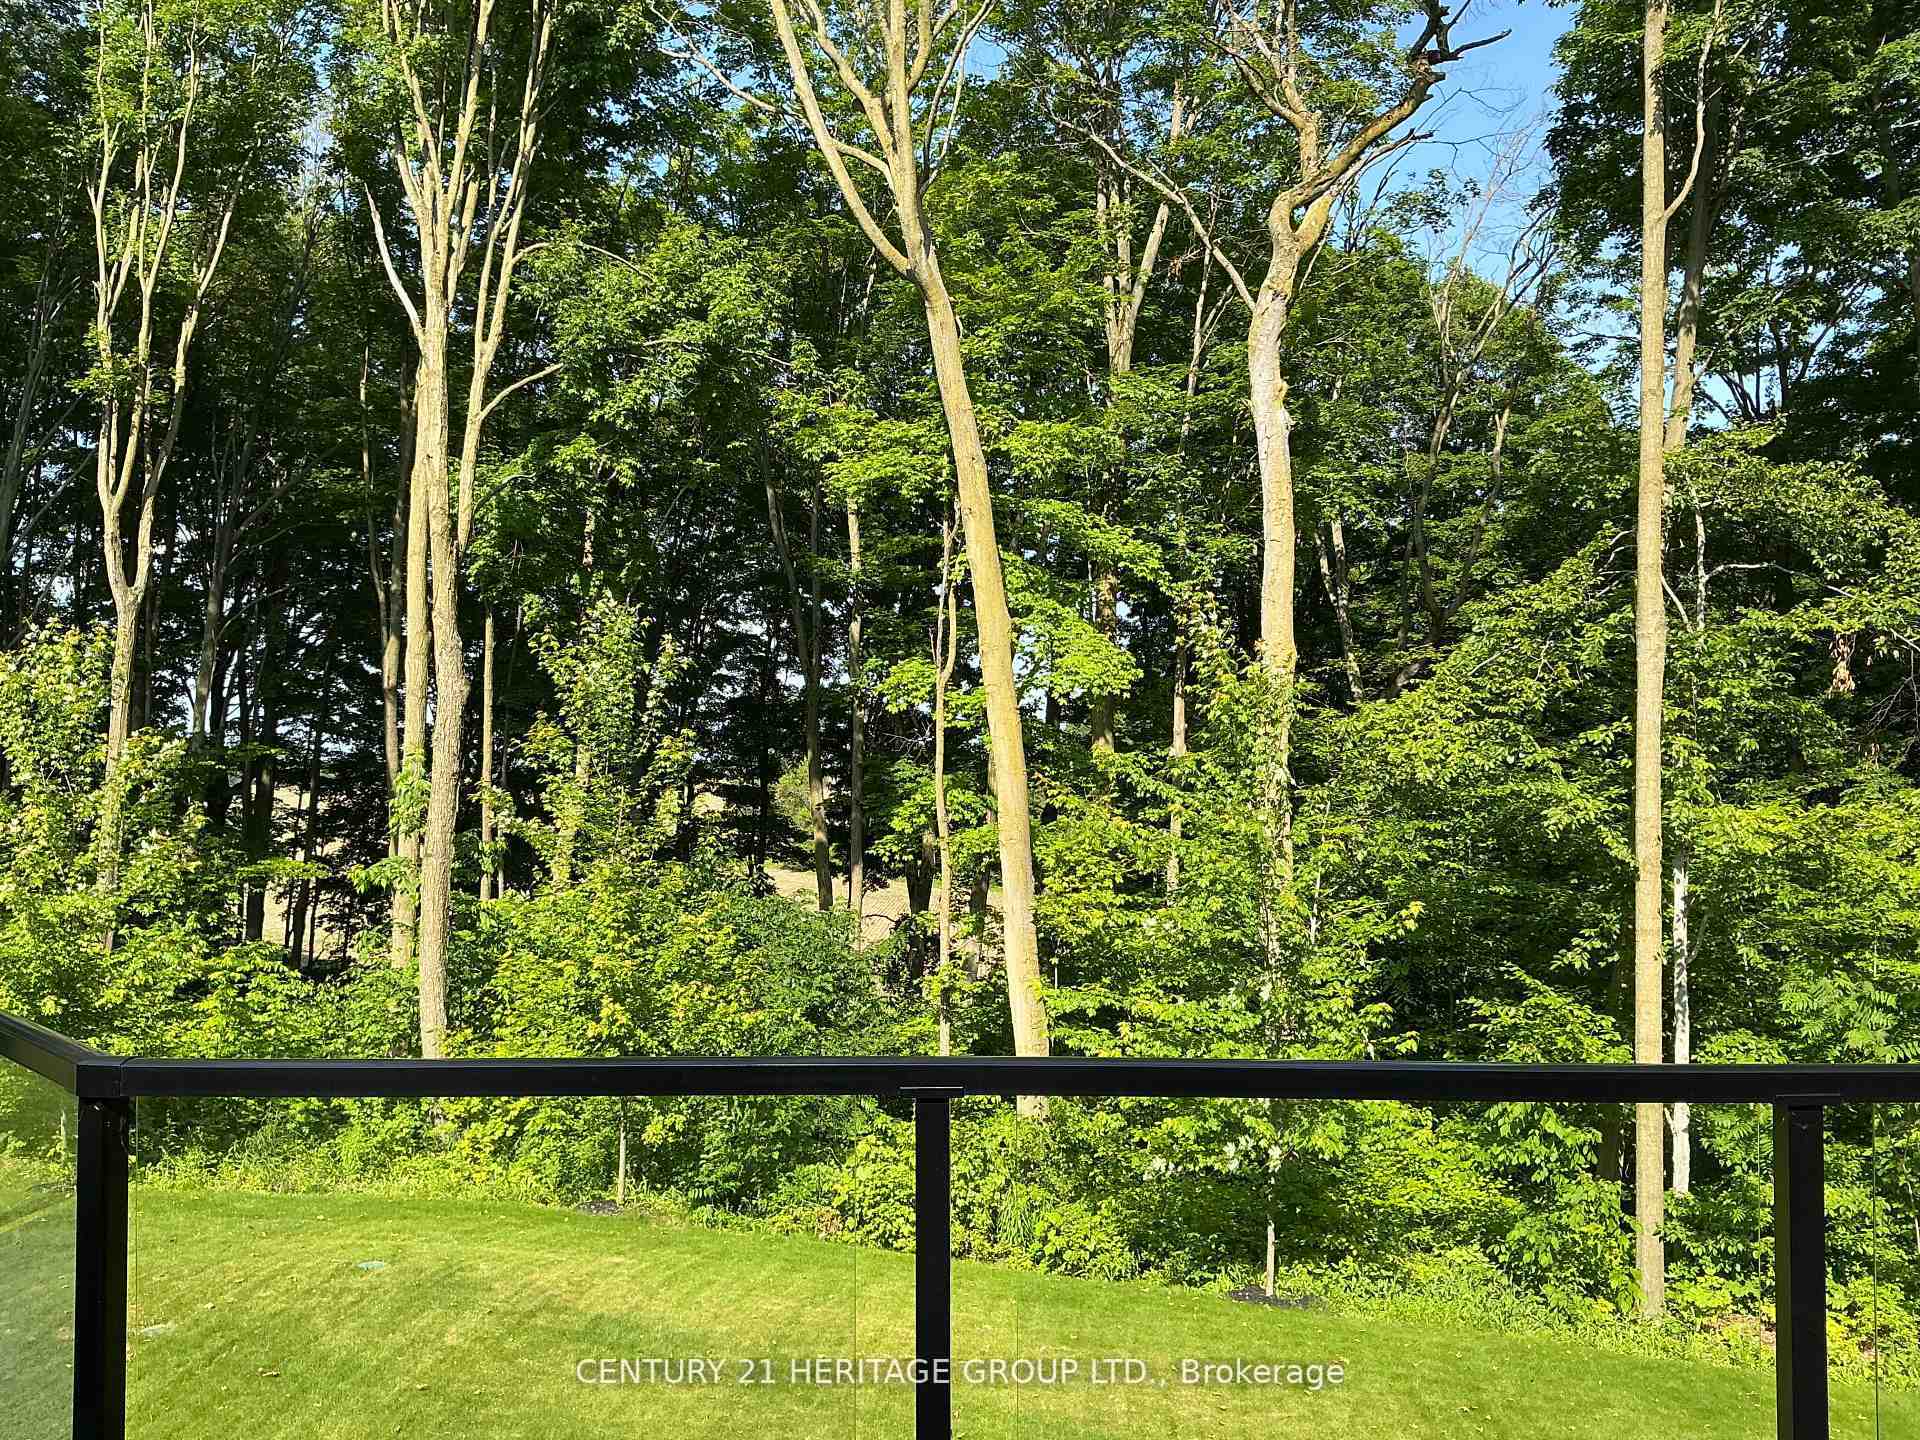
- View: Forest, garden, meadow, park/greenbelt, pasture, trees/woods
InsideFireplace Yes, family room, propane, Hardwood, Porcelain, Vinyl, Main level
- Fireplace: Yes, family room, propane
- Flooring: Hardwood, Porcelain, Vinyl
- Laundry: Main level
- Features: Auto garage door remote, bar fridge, carpet free, erv/hrv, generator - full, guest accommodations, in-law capability, in-law suite, primary bedroom - main floor, propane tank, storage, sump pump, upgraded insulation, water heater owned, water purifier, water softener
- Security: Carbon monoxide detectors, smoke detector
- Rooms above ground: 8
- Rooms in the basement: 4
- Bedrooms: 4 + 1 in the basement
- Bathrooms: 5
- Kitchens: 2
- Family room: Yes
Outside and lotStone, vinyl siding, Asphalt shingle, Insulated concrete form
- Exterior: Stone, vinyl siding
- Roof: Asphalt shingle
- Foundation: Insulated concrete form
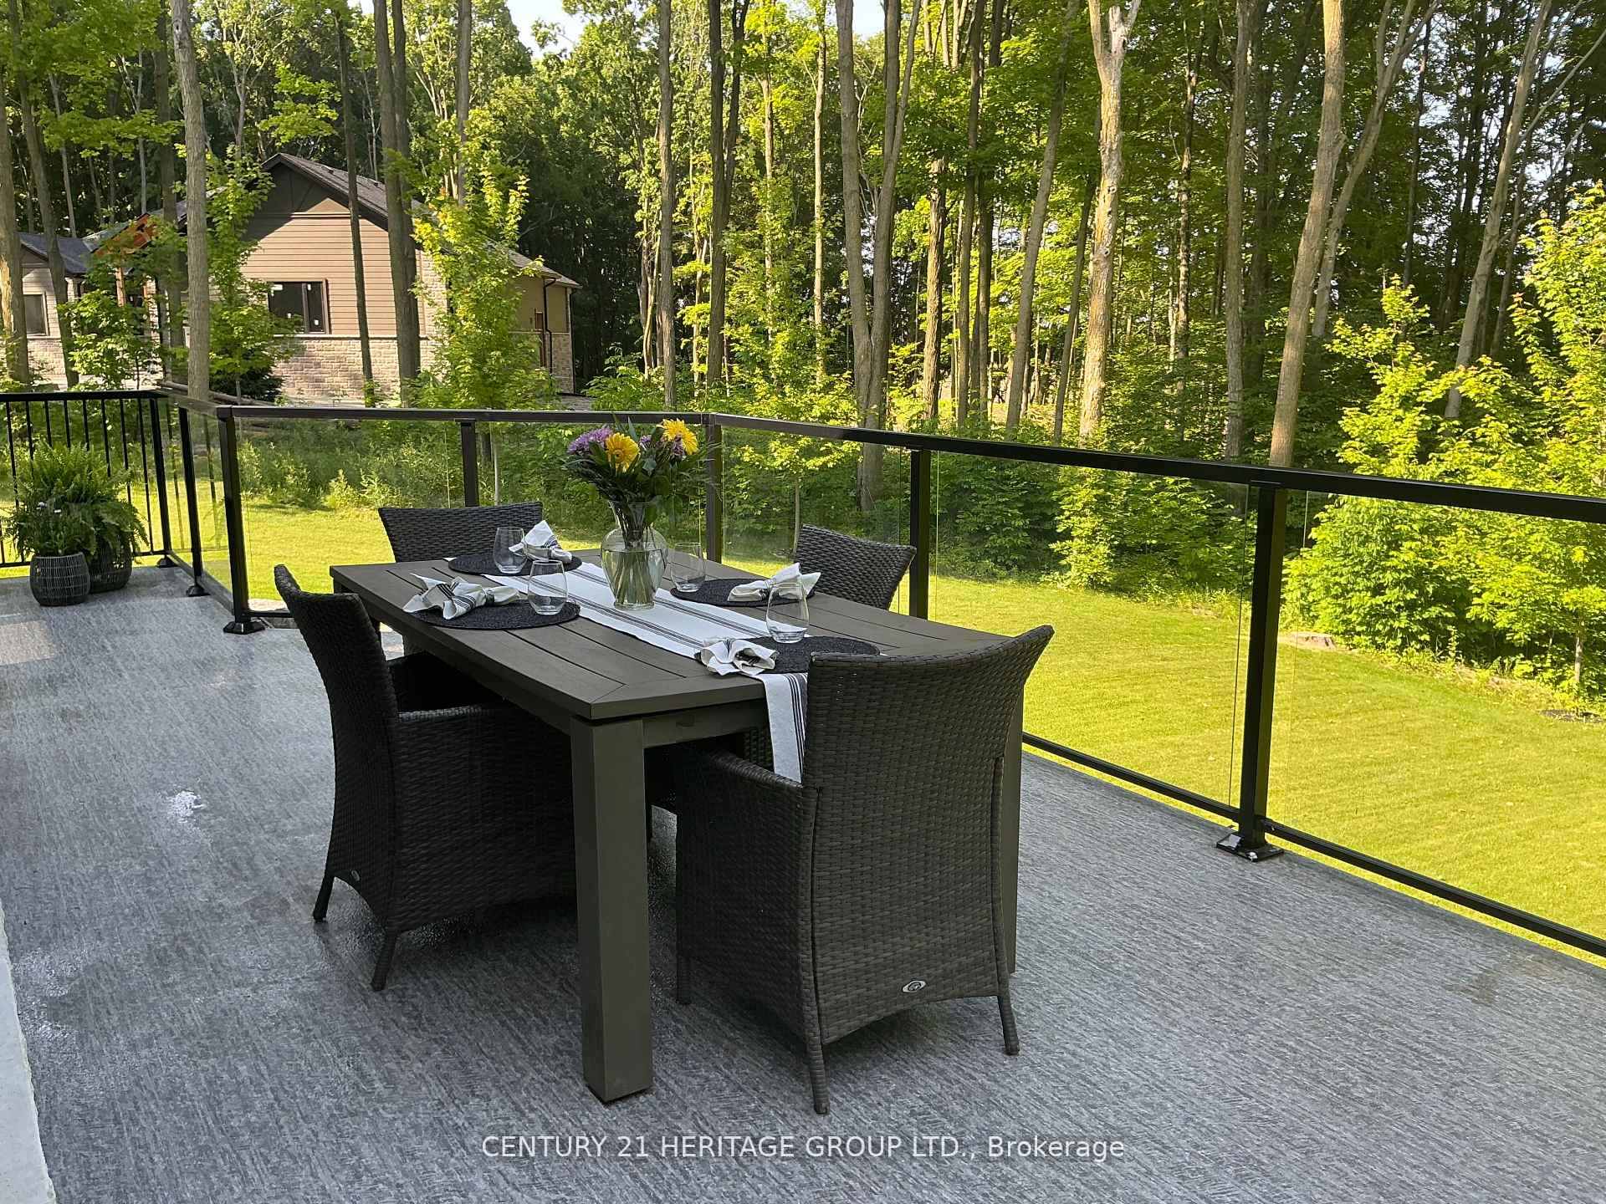
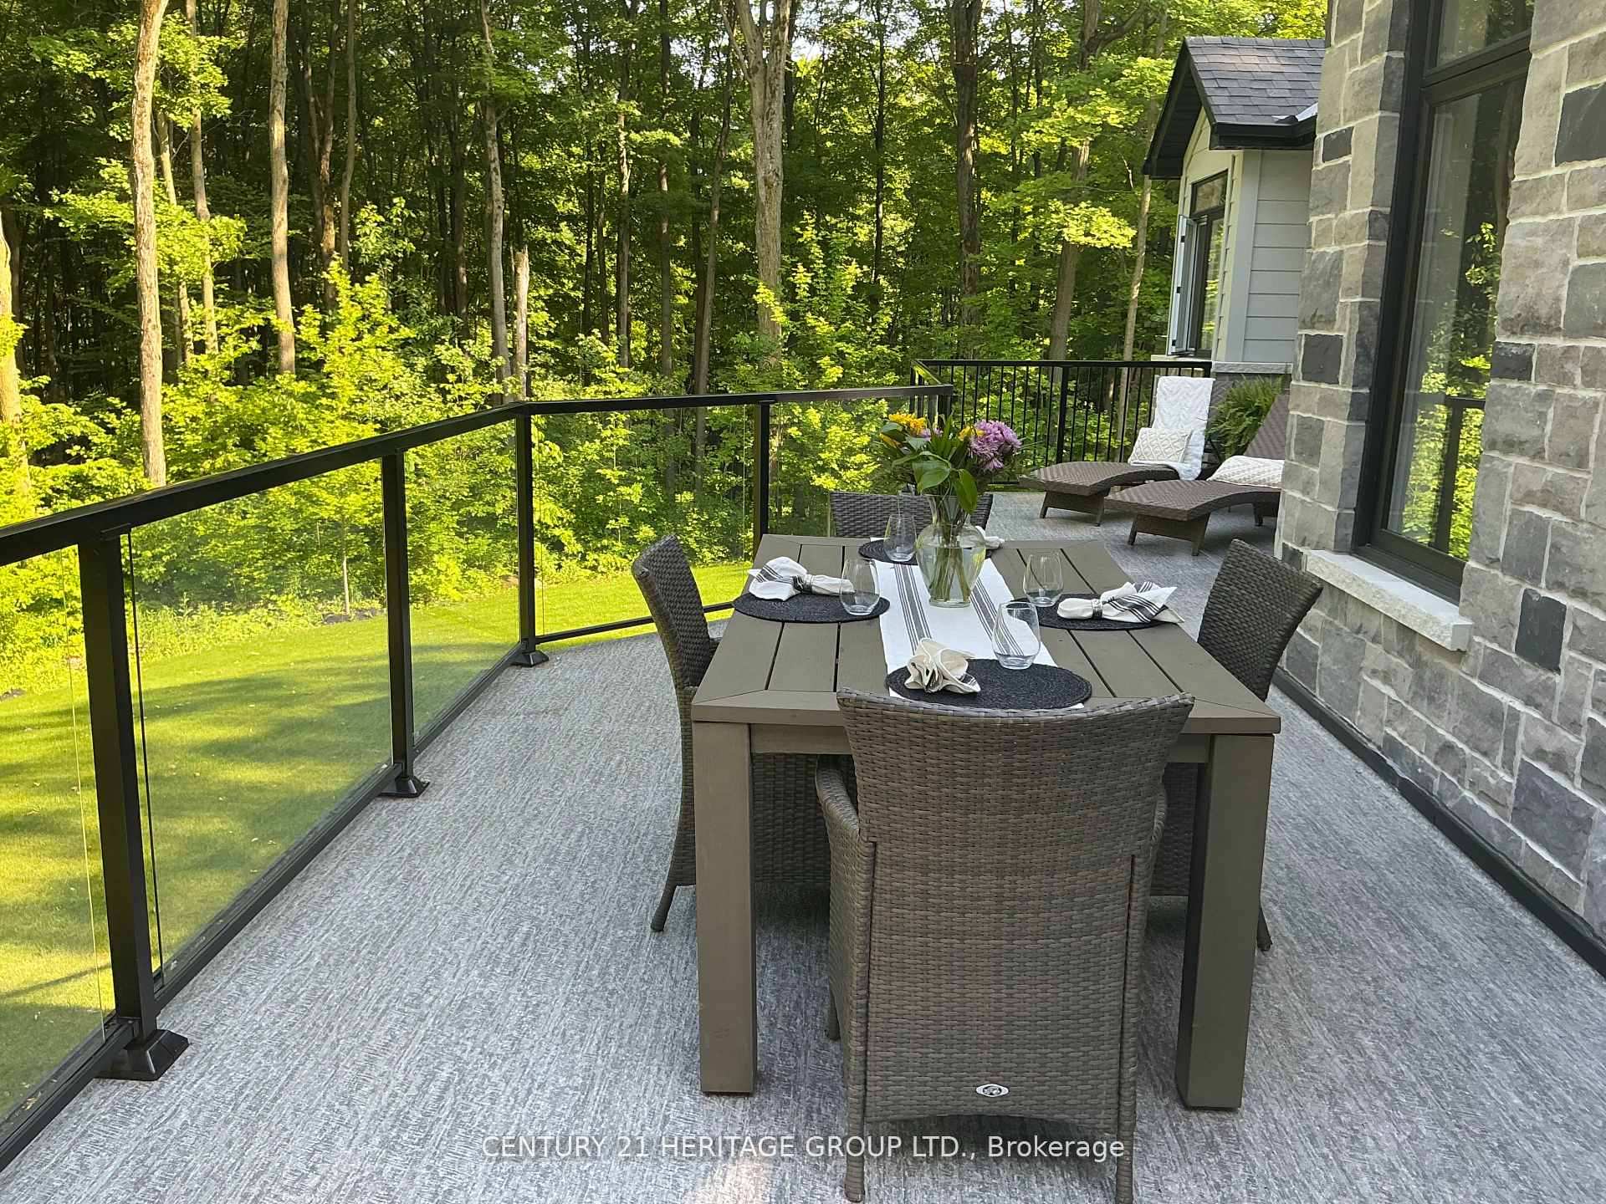
- Features: Deck, landscape lighting, landscaped, lighting, patio, privacy, porch, year round living
- Size: 202 × 436 ft
Parking3 Garage, Attached, Private
- Spaces: 3 Garage
- Garage: Attached
- Driveway: Private
Heating, water and powerHeat pump, other, Central air, Well
- Heating: Heat pump, other
- Cooling: Central air
- Water: Well
- Sewer: Septic
- Hydro: Yes
Costs and taxesTaxes $7,995 a year, HST included in the price, Culligan water softener & reverse osmosis system $85/mo propane tank is annual rental.
- Taxes, 2025: $7,995 a year
- HST: HST included in the price
- Rental items: Culligan water softener & reverse osmosis system $85/mo propane tank is annual rental.
- Under contract: Propane tank, water softener
Included in the saleBuilt in 2022. 4+1 lrg beds, 5 baths, closet organizers, all elf, pot lights, f/p, hvac 2 gdo & remotes, on demand hwt, cv ac/attach, 22 kw generac generator, whirlpool w/d, s/s fridges, 36 inch 6 burner thor oven, b/i micro b/i bar fridge, b/i dw, quartz ctrs, 9ft clgs, solid wood drs, roughed in fibre optic for wifi, r/i for another laundry in bsmt, septic system recently pumped & certified in october 2024, w/ valid certificate good until october 2027., Pls exclude all tvs, mounts and mirrors not in the washrooms.
- Included: Built in 2022. 4+1 lrg beds, 5 baths, closet organizers, all elf, pot lights, f/p, hvac 2 gdo & remotes, on demand hwt, cv ac/attach, 22 kw generac generator, whirlpool w/d, s/s fridges, 36 inch 6 burner thor oven, b/i micro b/i bar fridge, b/i dw, quartz ctrs, 9ft clgs, solid wood drs, roughed in fibre optic for wifi, r/i for another laundry in bsmt, septic system recently pumped & certified in october 2024, w/ valid certificate good until october 2027.
- Not included: Pls exclude all tvs, mounts and mirrors not in the washrooms.
NearbyGreenbelt/conservation, part cleared, school, school bus route, wooded/treed
- Close to: Greenbelt/conservation, part cleared, school, school bus route, wooded/treed
Listing detailsN12431630, Sold, Sep 29, 2025
- MLS® number: N12431630
- Status: Sold
- Listed on: Sep 29, 2025
- Days on market: 49
- Updated: Nov 17, 2025
- Possession: Flexible
- Occupied by: Owner
- Listing brokerage: CENTURY 21 HERITAGE GROUP LTD.
About this home
17657 Highway 48, East Gwillimbury (Rural East Gwillimbury), ON L0G 1E0
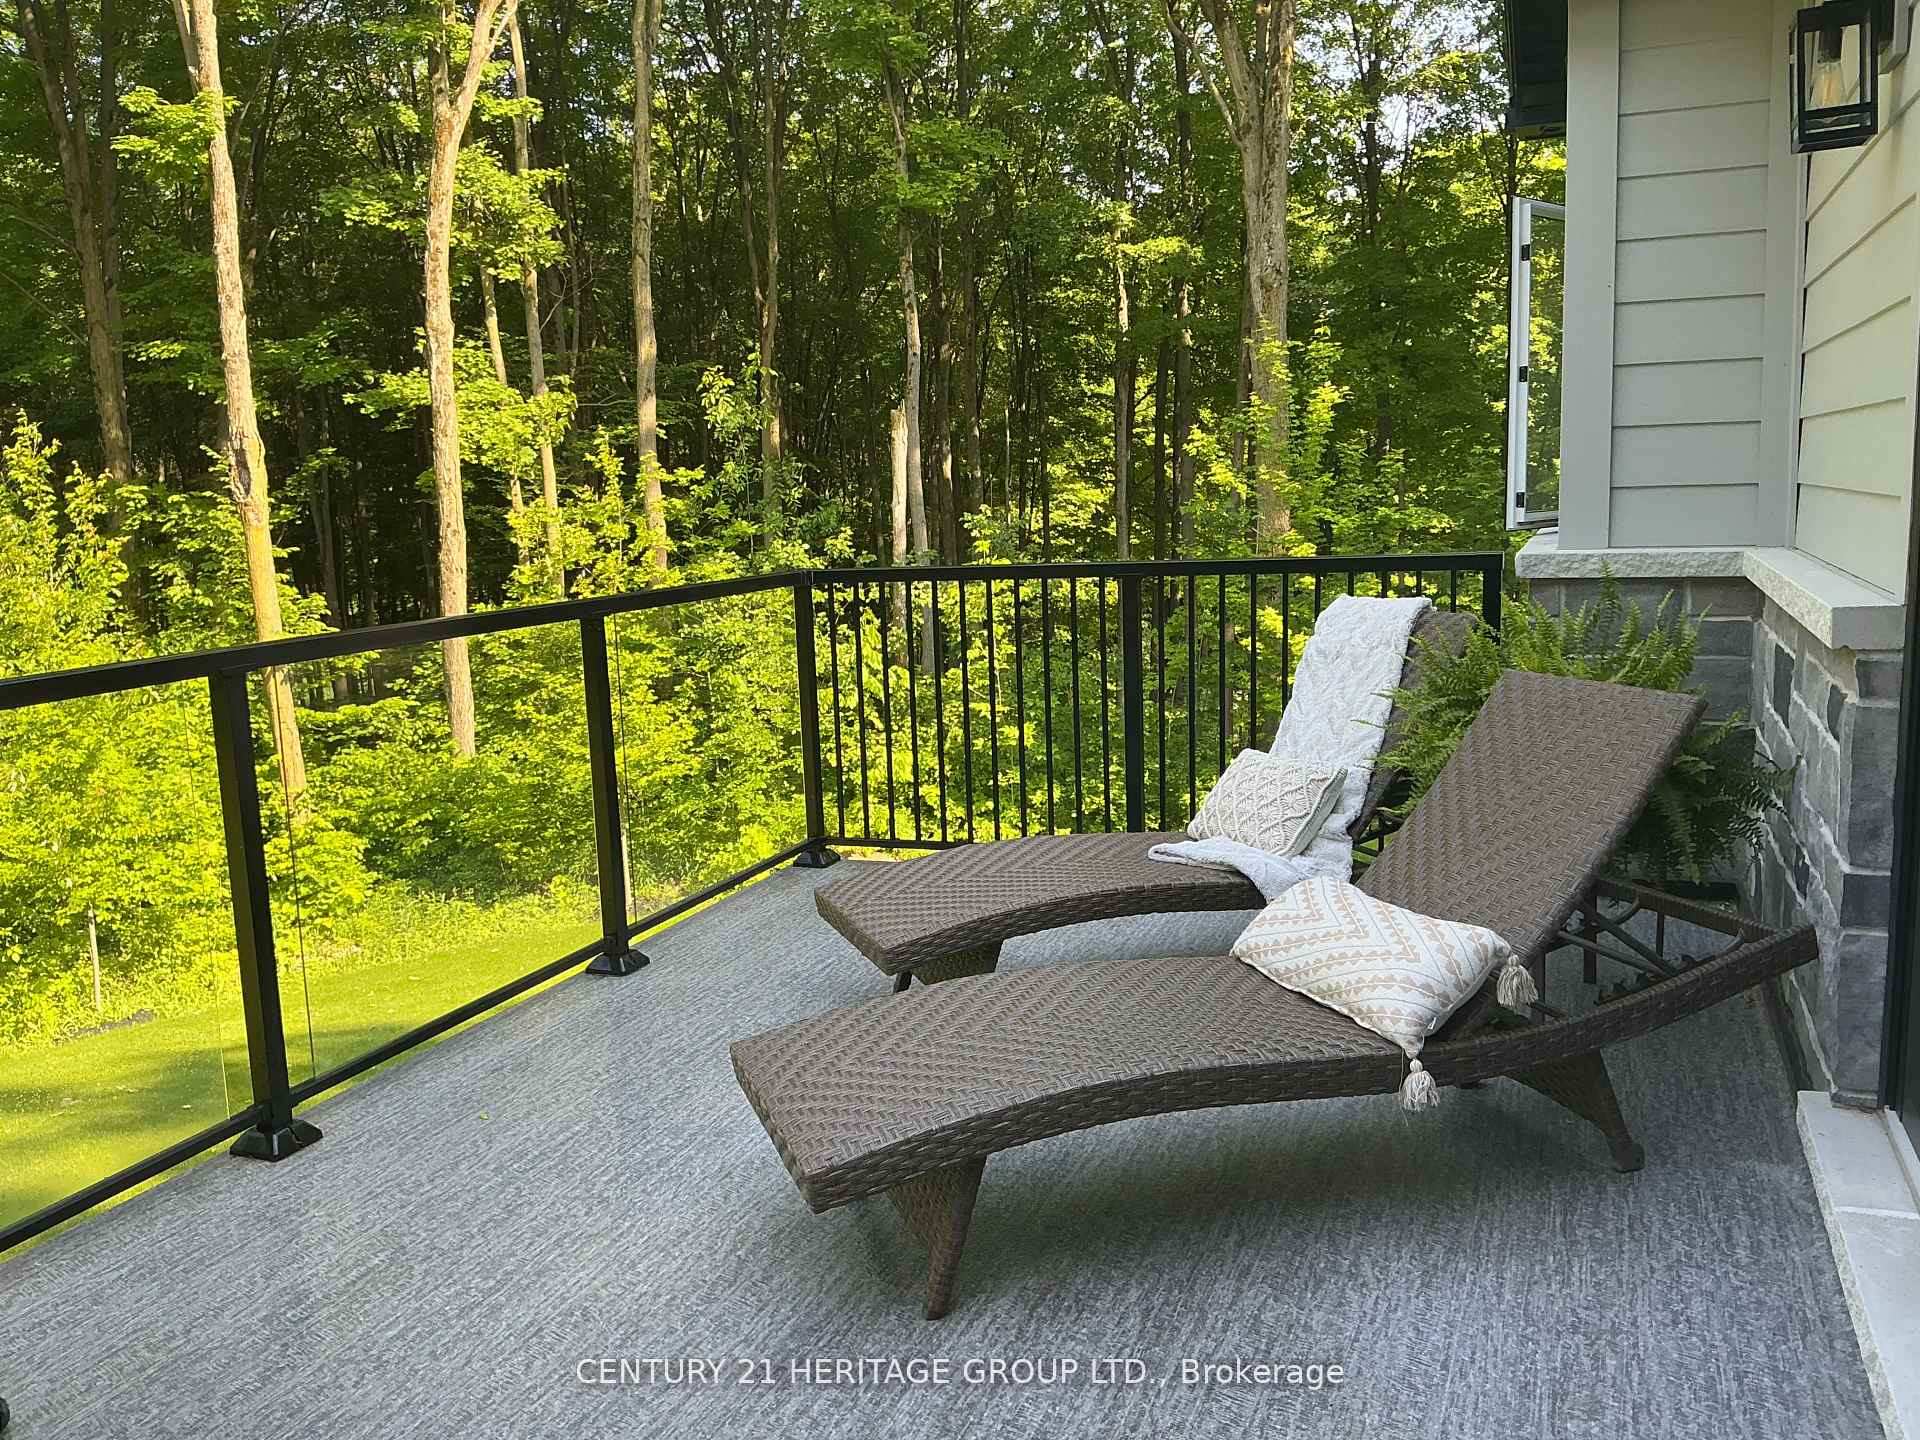
Discover Elevated Living in This Exquisite 2022 Custom Bungalow on 2 Acres. From the moment you arrive, sophistication greets you. An amour rock stone-lined driveway leads to grand dbl doors that open into a beautifully curated interior. Step inside to 9-ft ceilings, rich walnut-engineered hardwood, 8-ft solid wood doors, pot lights & designer lighting all setting the stage for refined comfort. With 4+1 bedrooms & 5 bathrooms, this thoughtfully designed layout offers exceptional versatility. Whether you envision a home office, guest suite, or reading room, the space adapts to your lifestyle. The chefs kitchen is a true centerpiece w/ quartz counters & backsplash, soft-close cabinetry, walk-in pantry, double sinks, under-cabinet lighting, Frigidaire stainless appliances, and a 36 Thor 6-burner gas range create the perfect blend of form and function. The primary suite is a private retreat with double-door entry, walkout to the deck, and a spa-inspired ensuite featuring dual vanities, a deep soaker tub, heated flrs, and a glass walk-in shower with rain & handheld fixtures. Two additional bedrooms share a beautifully designed bath with heated floors & a dual-sink vanity. Finishes like wrought iron spindles, oak accents & premium mechanicals elevate the home: ICF foundation, energy-efficient heat pump with propane backup, Generac whole-home generator, HRV system, reverse osmosis & water softener included. The fully finished walkout lower level impresses w/ 9-ft ceilings, a second eat-in kitchen, family room, games area, guest suite, two baths & abundant storage, perfect for extended family or rental potential. Step onto the expansive upper deck w/ Durodeck surface & glass railings to take in sweeping views of your peaceful surroundings. The lower patio is covered & waterproof for entertaining in any season. Just 12 minutes to Hwy 404 and Newmarket this is more than a home; its a refined way of life. Explore the virtual tour and complete feature list today.
Ask about this home
A HOMEH agent will answer your questions about this home.
Around this home
Schools nearby
School rating, out of 10.
Helpful calculators
Your HOMEH agent

"I would see it this week."