

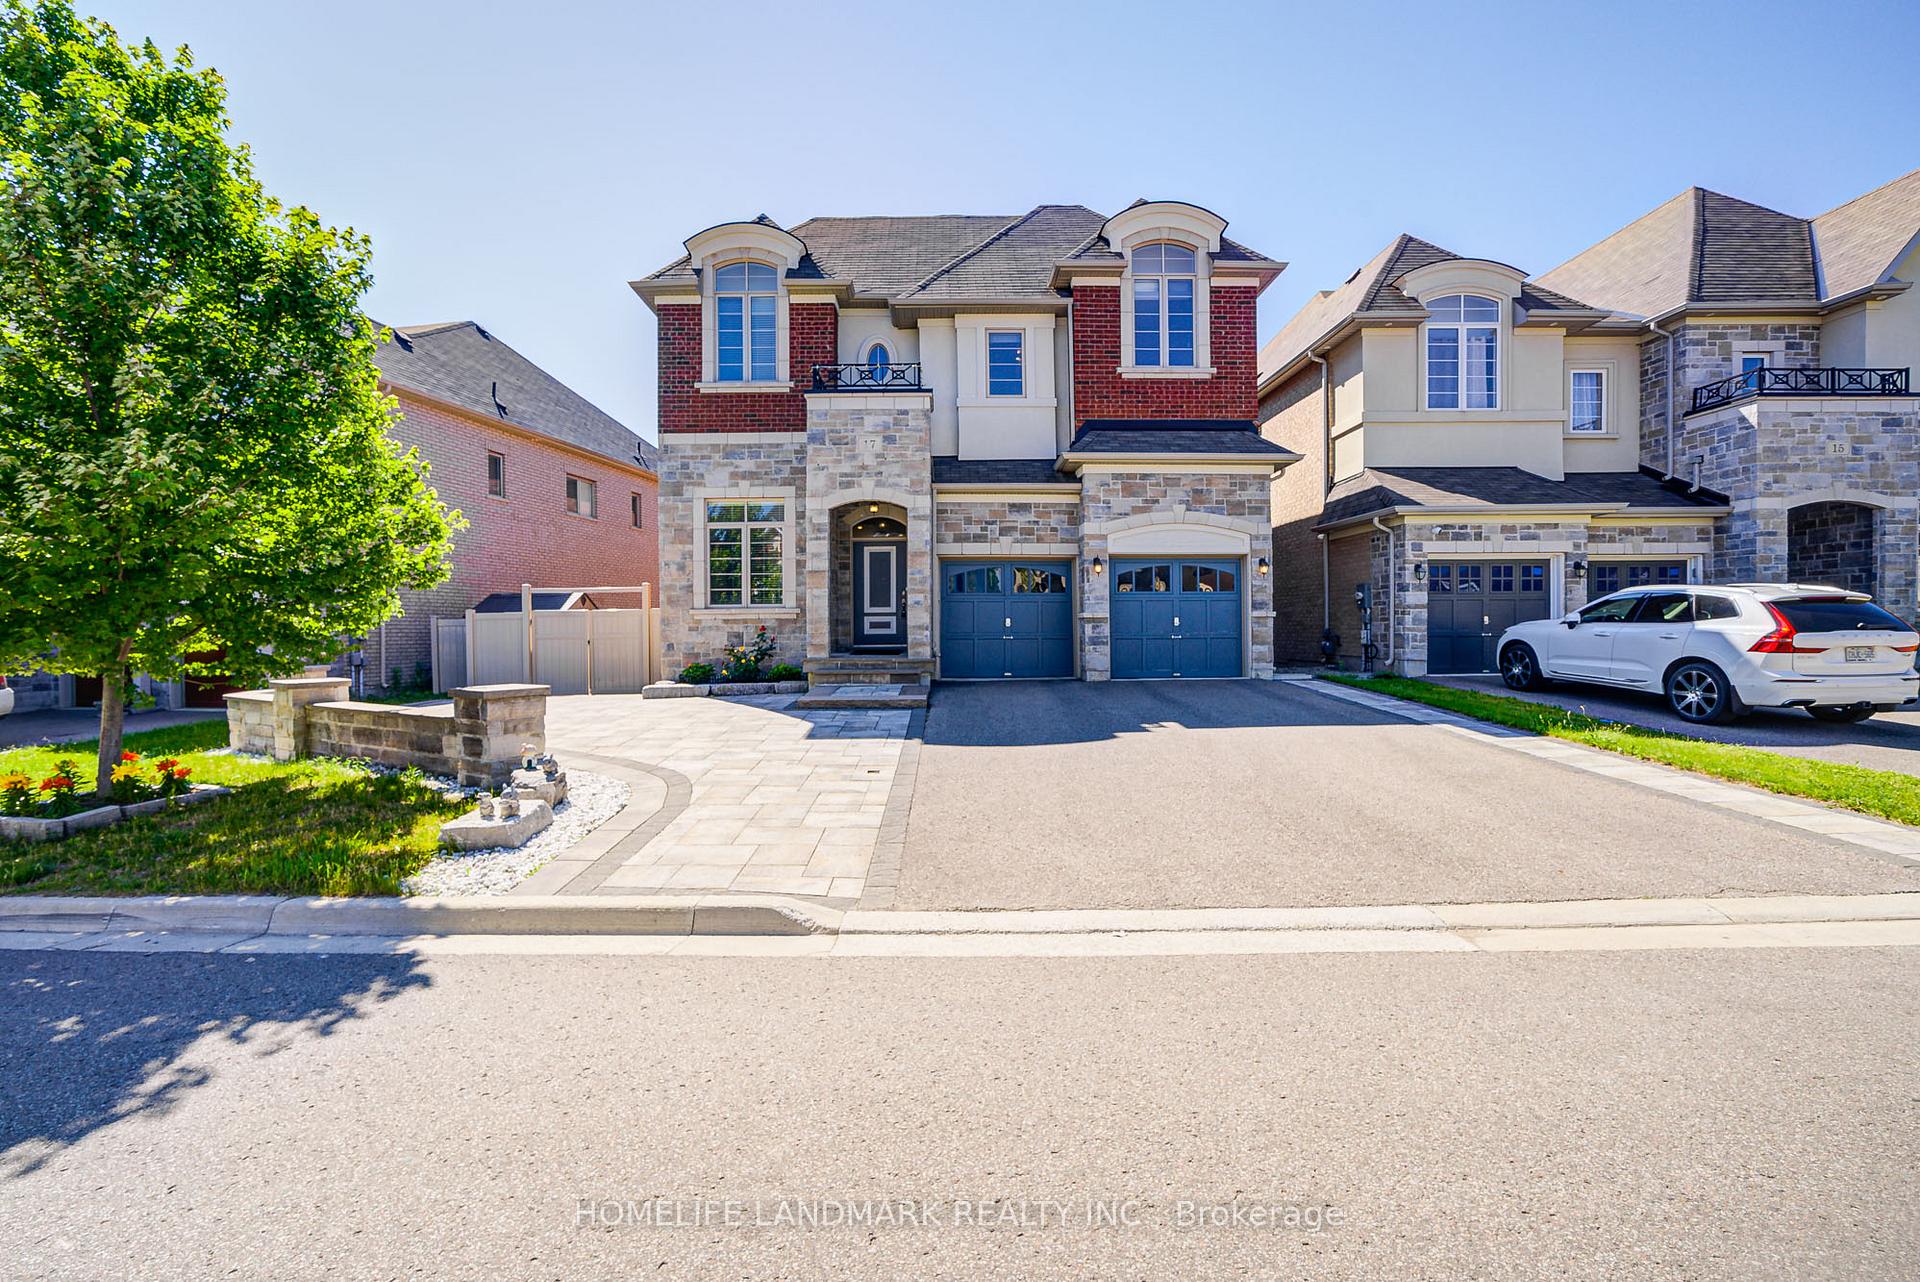
17 Dr Pearson Court
17 Dr Pearson Court
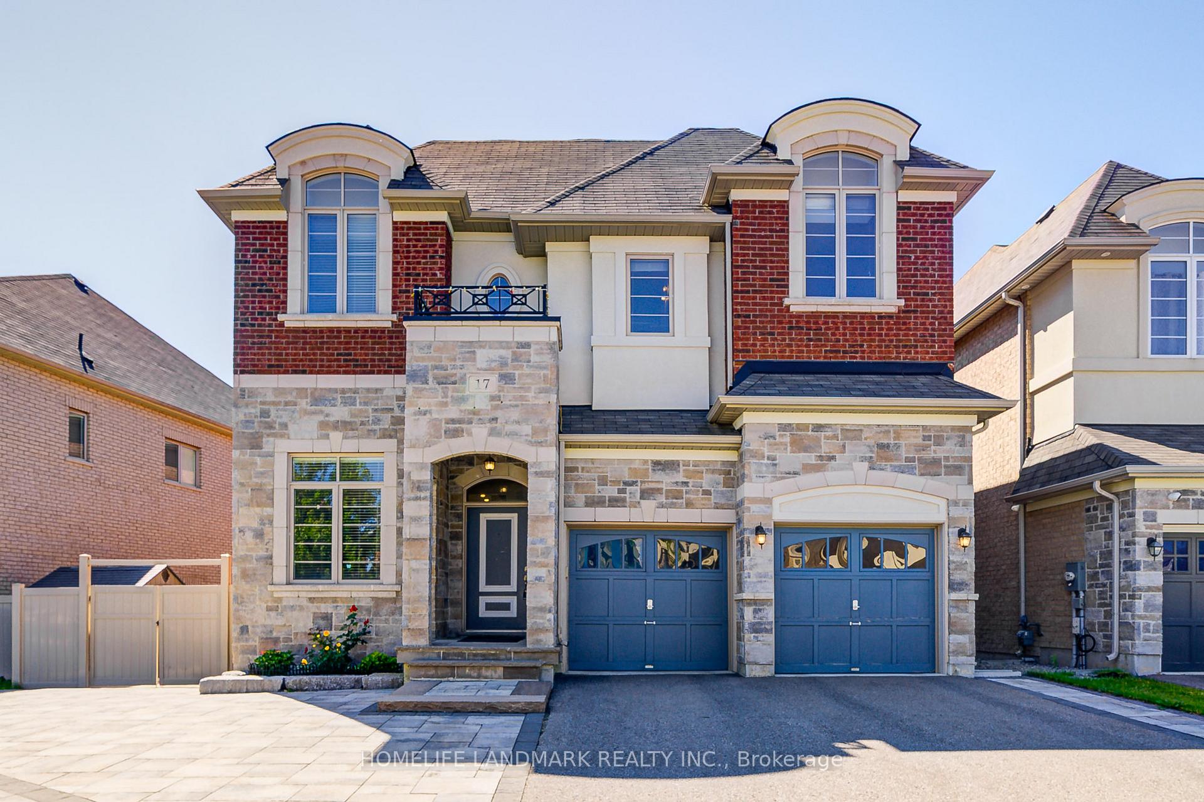
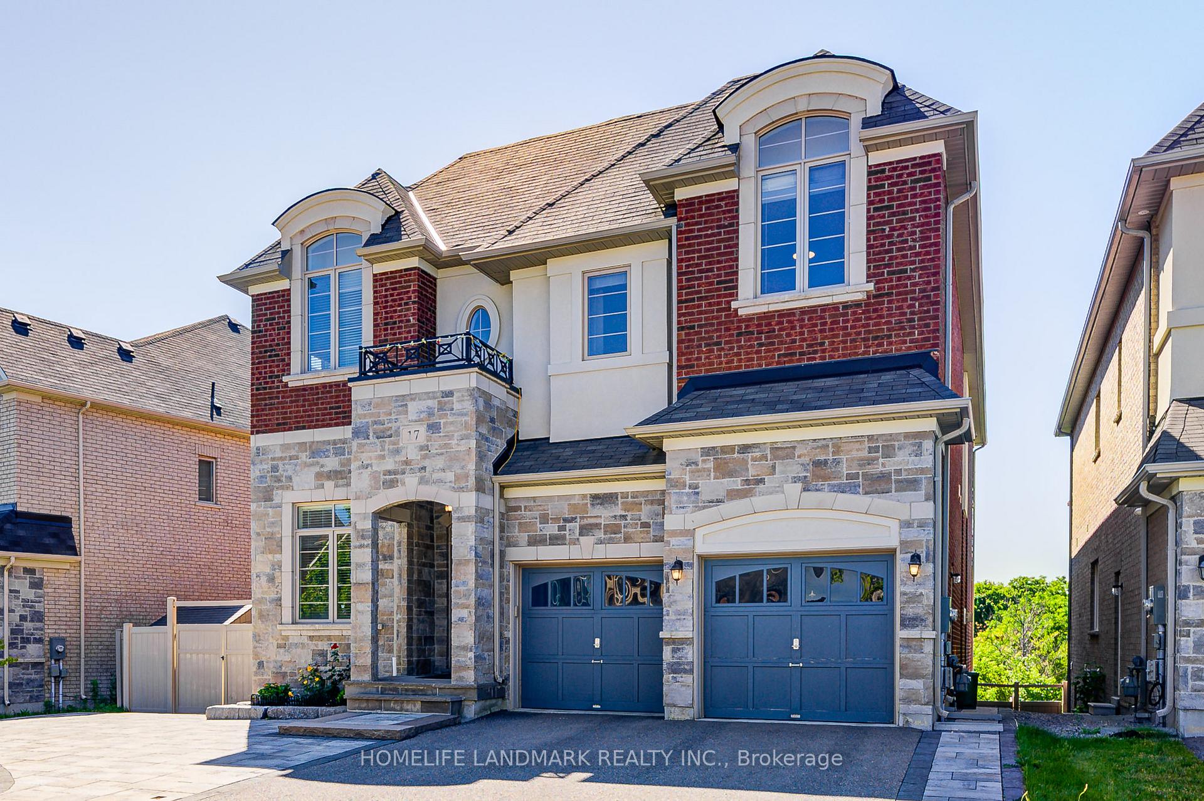
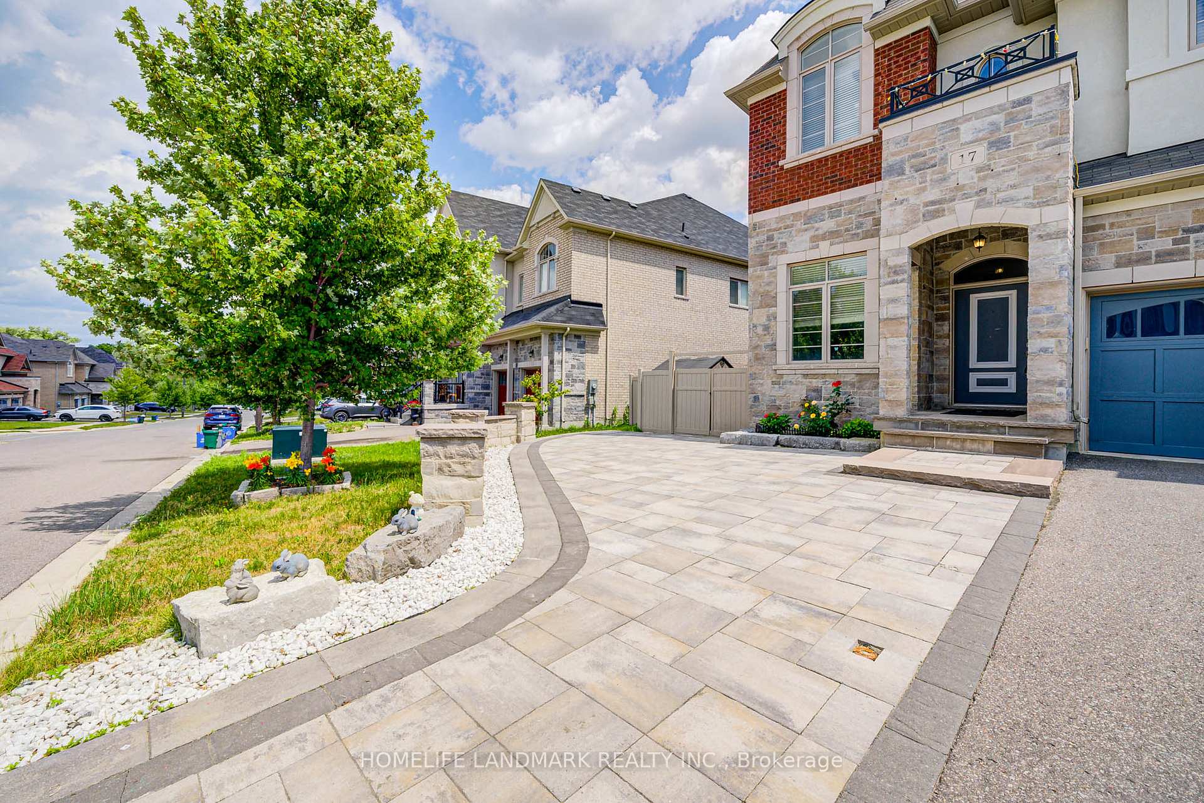
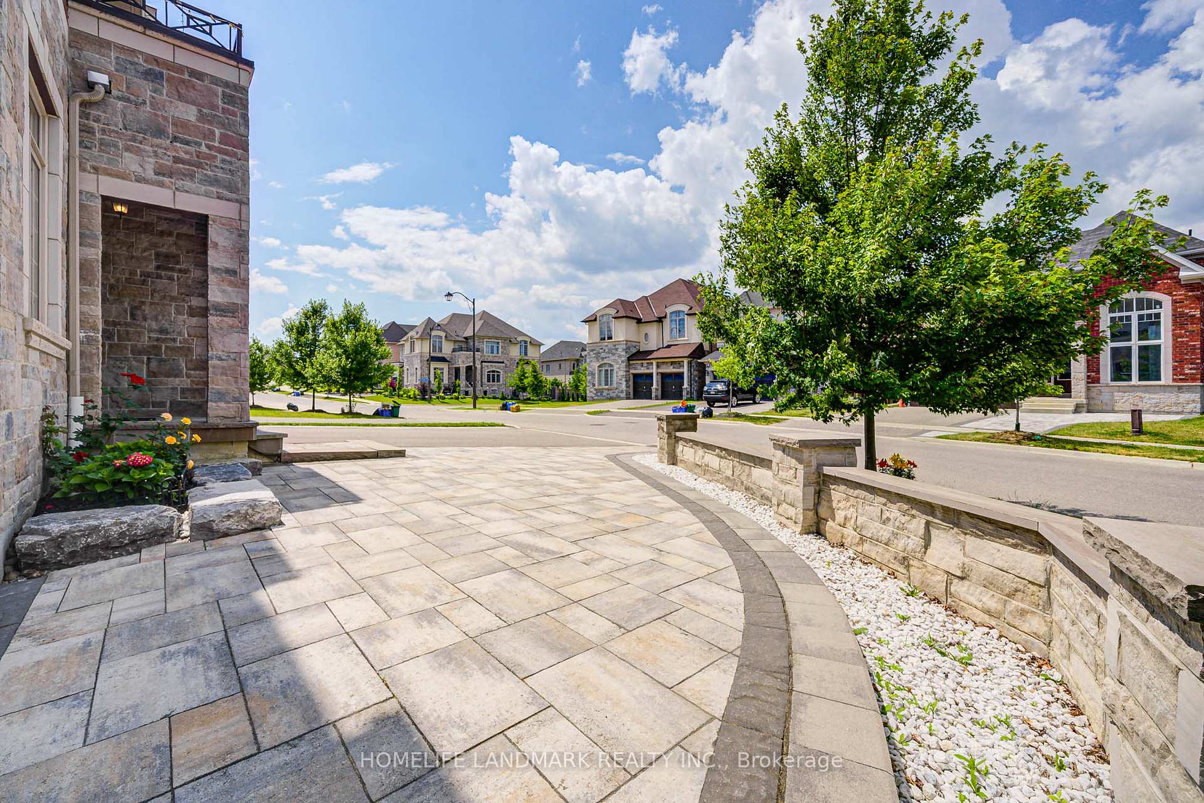 See all 48 photos
Property history
- $2,149,000TerminatedList: 2025-07-03|End: 2025-11-15|135 daysN12259222
Facts and features
- BasementWalk-out
- Price per sq ft~$506
- Water, sewerMunicipal
- Lot shapeIrregular
- Hardwood floors
- Fireplace
- Central air
The homeDetached, 2-storey, 3,500–5,000 sq ft
- Type: Detached
- Style: 2-storey
- Living space: 3,500–5,000 sq ft
- Basement: Walk-out
InsideFireplace Yes, family room, Hardwood, Ceramic, Upper level
- Fireplace: Yes, family room
- Flooring: Hardwood, Ceramic
- Laundry: Upper level
- Features: Other
- Rooms above ground: 12
- Bedrooms: 4 + 1 in the basement
- Bathrooms: 5
- Kitchens: 1
- Family room: Yes
Outside and lotBrick, stone, Asphalt shingle, Concrete
- Exterior: Brick, stone
- Roof: Asphalt shingle
- Foundation: Concrete
- Size: 66.39 × 119.62 ft
- Shape: Irregular
Parking2 Garage, Attached, Private
- Spaces: 2 Garage
- Garage: Attached
- Driveway: Private
Heating, water and powerForced air, gas, Central air, Municipal water
- Heating: Forced air, gas
- Cooling: Central air
- Water: Municipal water
Costs and taxesTaxes $9,107 a year, HST included in the price, Hot water tank
- Taxes, 2025: $9,107 a year
- HST: HST included in the price
- Rental items: Hot water tank
Included in the saleAll existing appliances: s/s stove, s/s gas stove, s/s fridge, s/s range-hood, washer/dryer, all existing elf.
- Included: All existing appliances: s/s stove, s/s gas stove, s/s fridge, s/s range-hood, washer/dryer, all existing elf.
NearbyRavine, fenced yard, clear view
- Close to: Ravine, fenced yard, clear view
Listing detailsN12259222, Terminated, Jul 3, 2025
- MLS® number: N12259222
- Status: Terminated
- Listed on: Jul 3, 2025
- Days on market: 135
- Updated: Nov 15, 2025
- Possession: Flexible
- Occupied by: Owner
- Listing brokerage: HOMELIFE LANDMARK REALTY INC.
About this home
17 Dr Pearson Court, East Gwillimbury (Sharon), ON L9N 0P4
Stunning Luxury Home In sought-after Sharon Village Community, Approx 4500 SqFt + Walk-Out Basement back on a Premium Ravine Lot, 10' High Ceiling On The Ground Floor, 9' Ceiling On The Upper Floor, And 9' Ceiling On Basement. Large Open Concept Family Rm W/Gas Fireplace. Modern Kitchen With Upgraded Quartz Countertop and backsplash. Lots of Pot Lights Through Out and Upgraded Lighting fixtures. 4 Bedroom all come with Ensuite and walk in closets, Office, Media Loft. Large Second Floor Media Room Can Be Converted To 5th Bedroom. Smooth Ceiling/Hardwood Floor Throughout! $$$ Upgrades, Renovation and Fence, Front and Back Yard Landscaping. Private, landscaped oasis with a large deck. Steps from Parks, trails, and more. Quick access to Hwy 404, GO Transit, and future Bradford Bypass.
Ask about this home
A HOMEH agent will answer your questions about this home.
Around this home
Daily convenience, out of 100, from the distances below
Schools nearby
School rating, out of 10.
Helpful calculators
Your HOMEH agent

"I would see it this week."