

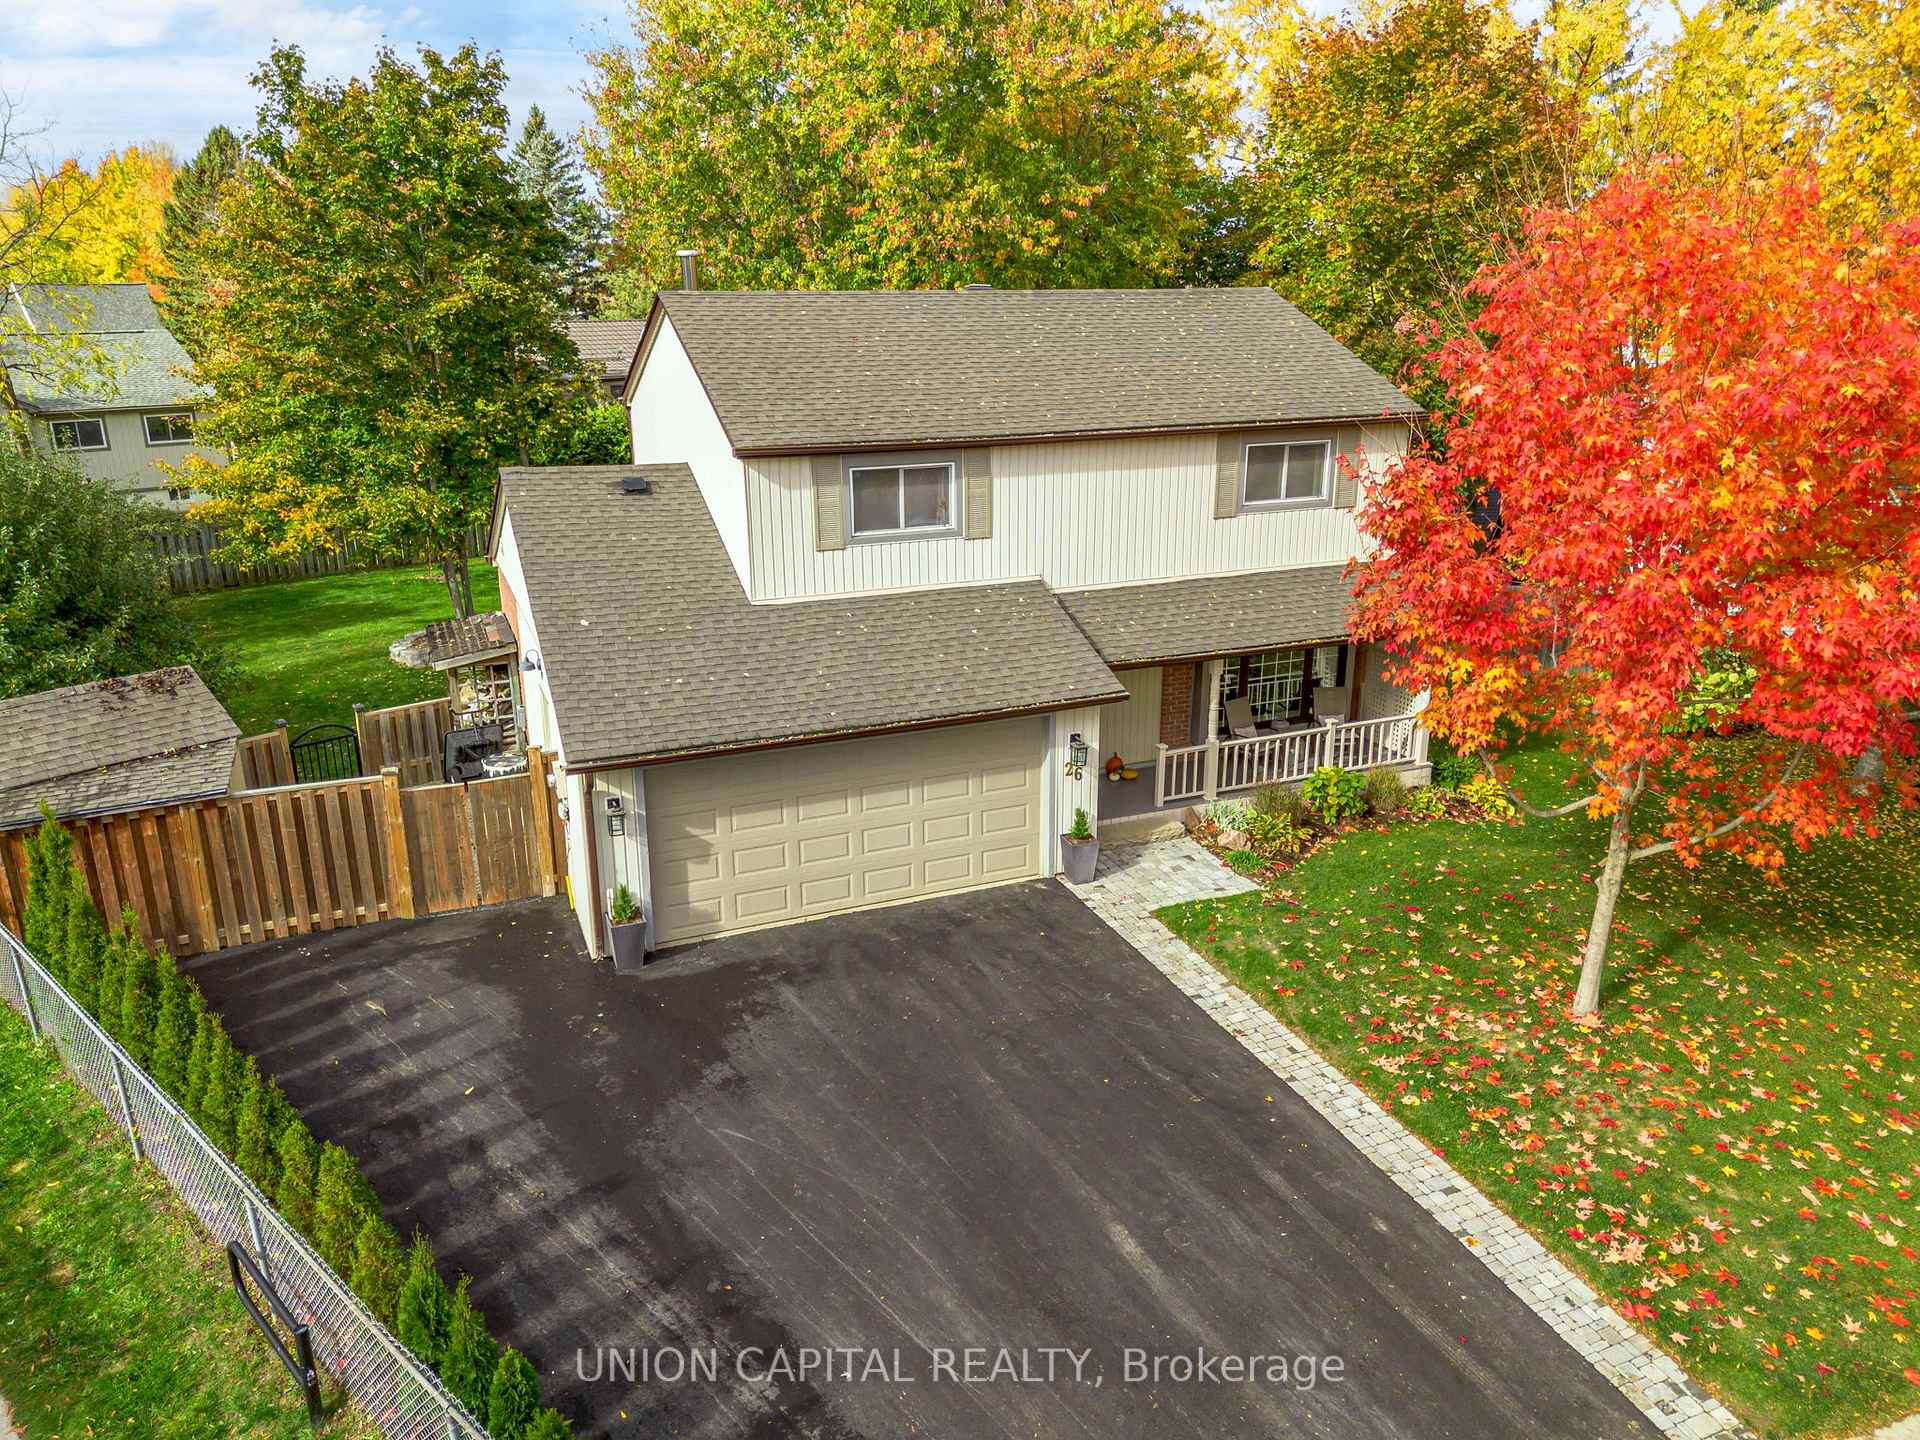
26 Pegg's Crescent
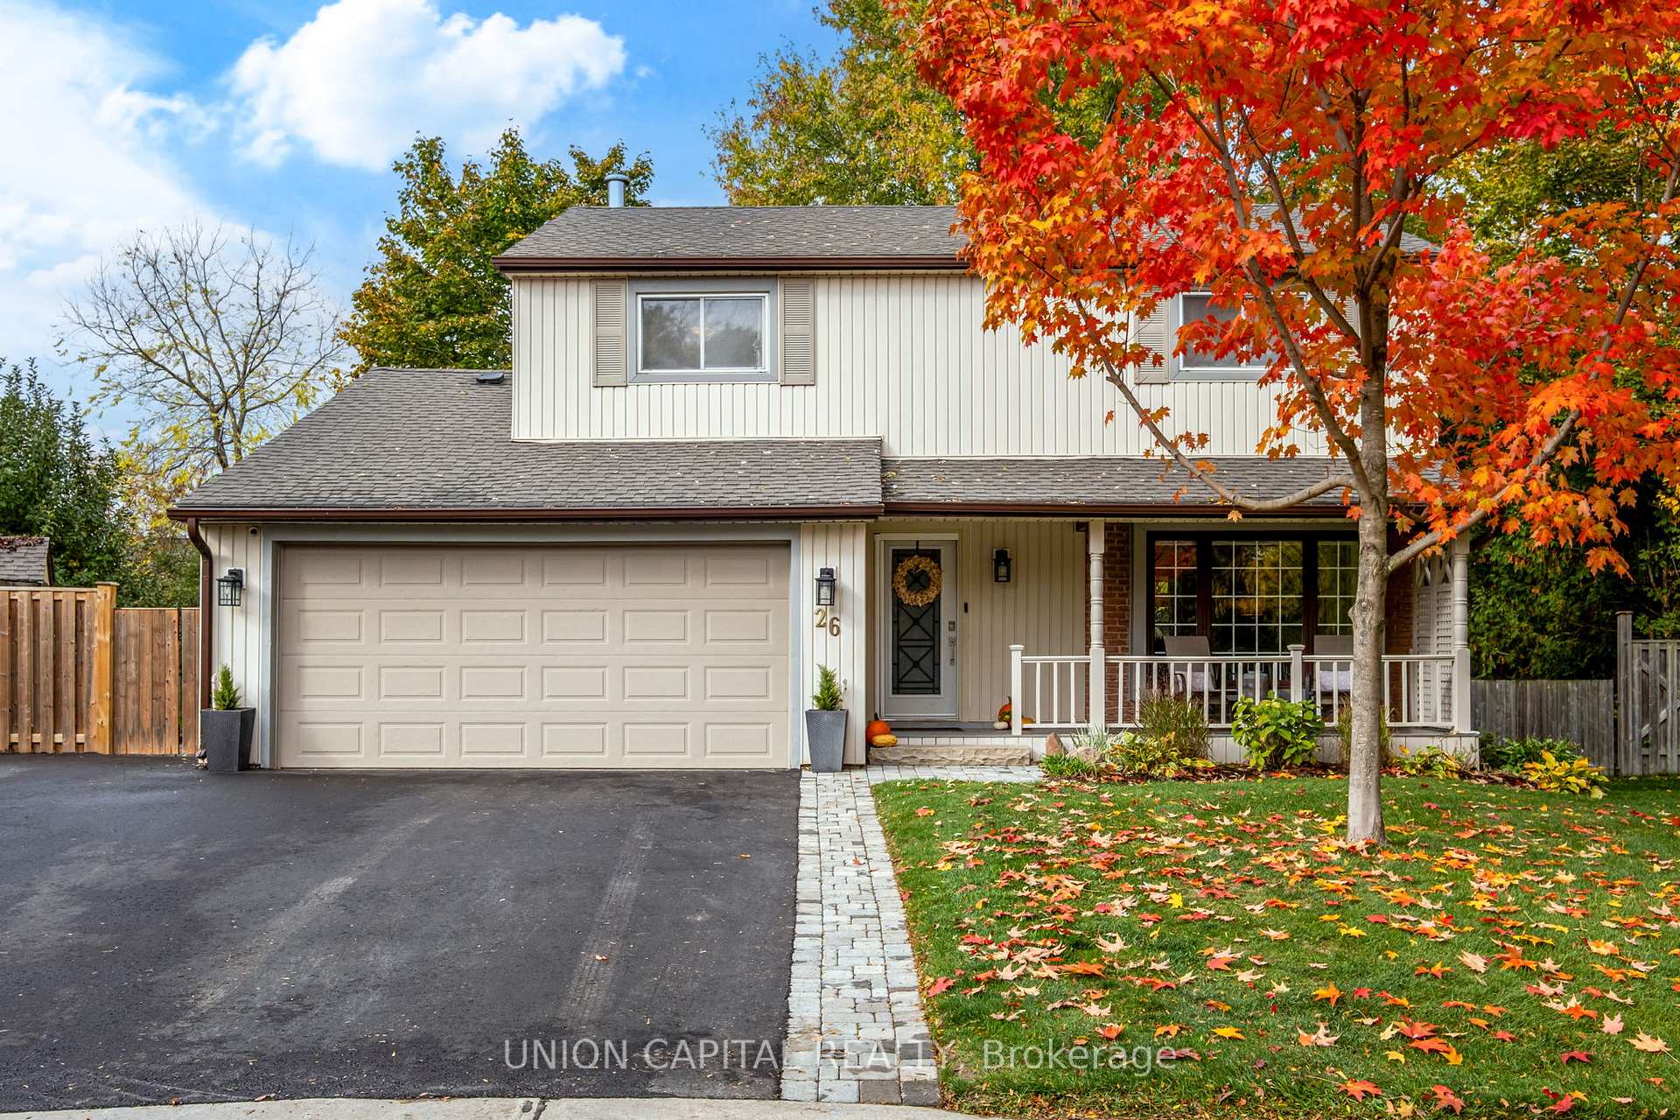
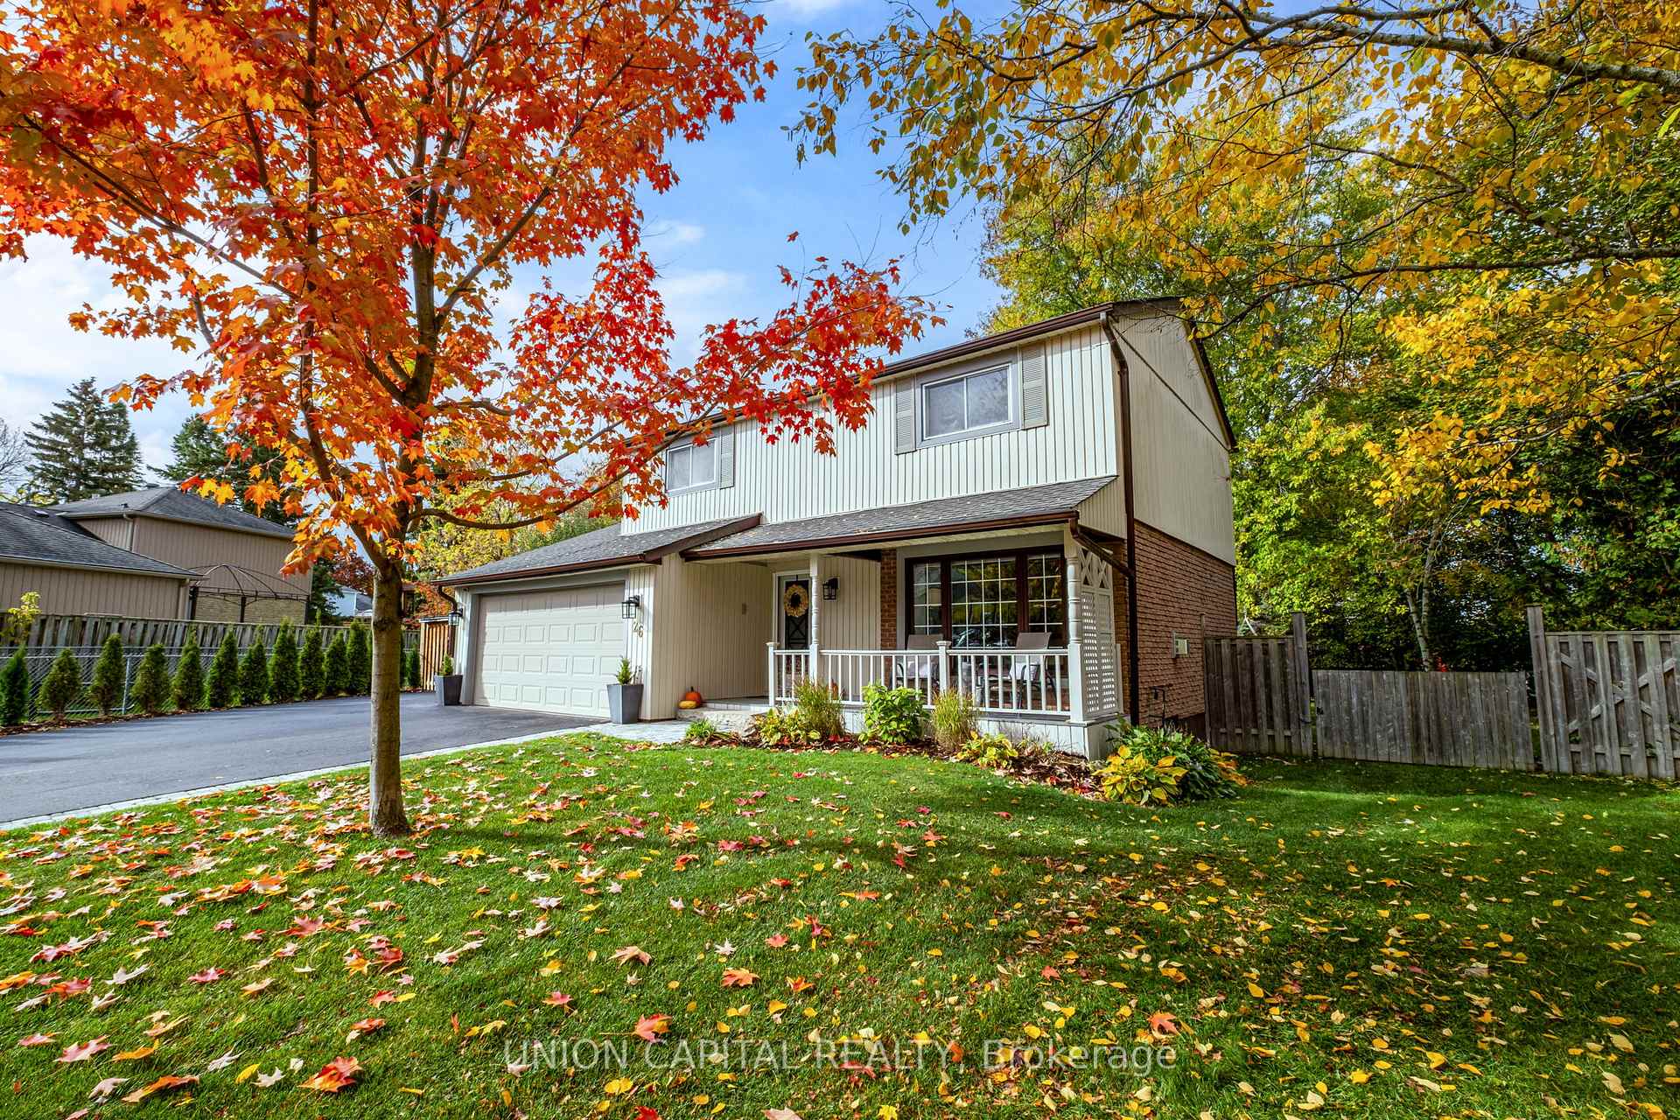
26 Pegg's Crescent
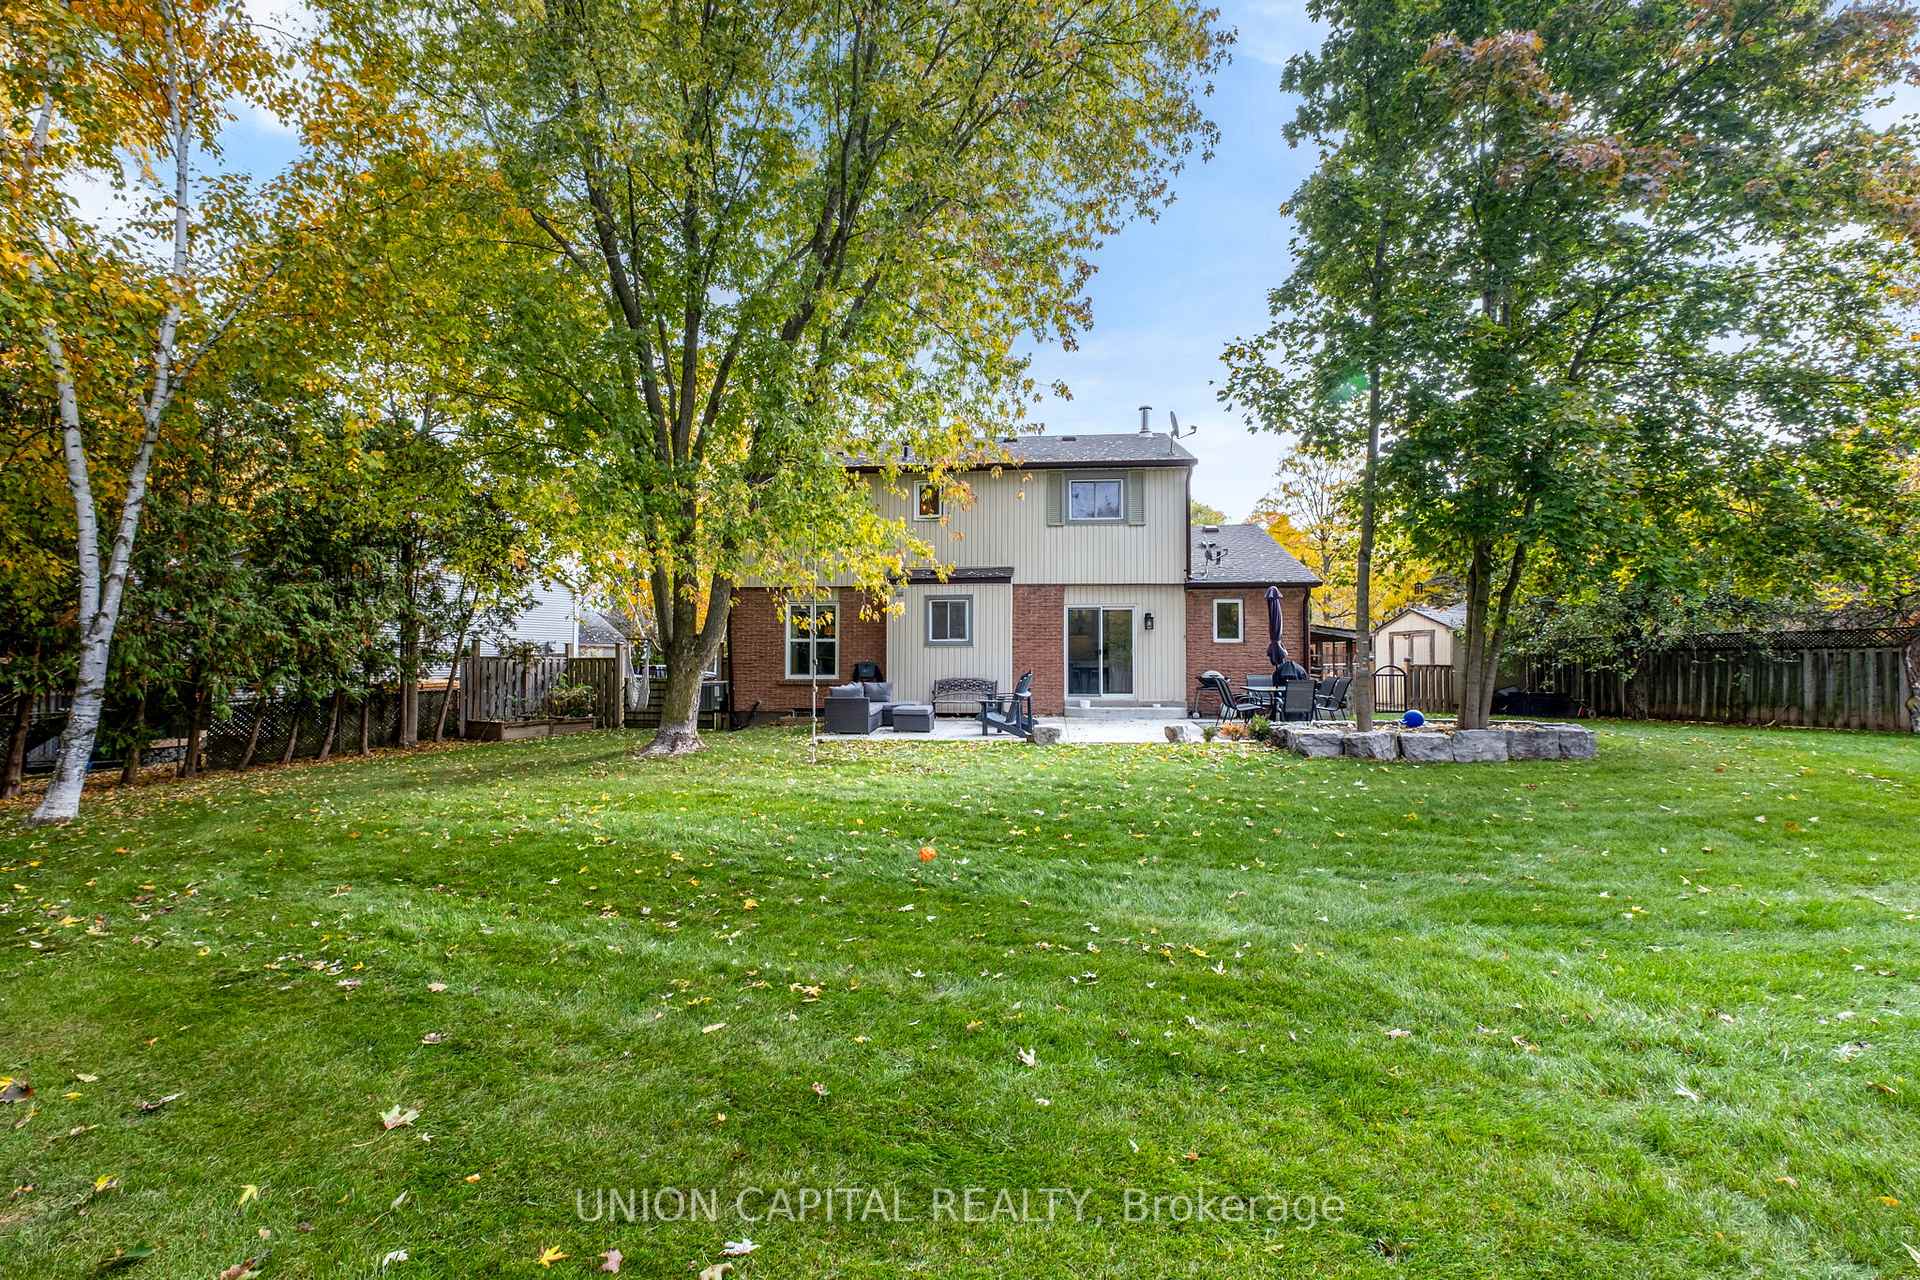 See all 50 photos
Property history
Facts and features
- BasementPart finished
- Age of home31–50 years
- Water, sewerMunicipal
- HeatingForced air
- Fireplace
- Central air
The homeDetached, 2-storey, Age 31–50 years
- Type: Detached
- Style: 2-storey
- Age: 31–50 years
- Living space: 1,500–2,000 sq ft
- Basement: Full, partially finished
- Waterfront: None
InsideFireplace Yes, natural gas, Carpet free, Carbon monoxide detectors, smoke detector
- Fireplace: Yes, natural gas
- Features: Carpet free
- Security: Carbon monoxide detectors, smoke detector
- Rooms above ground: 6
- Rooms in the basement: 2
- Bedrooms: 3
- Bathrooms: 3
- Kitchens: 1
- Family room: Yes
Outside and lotBrick, vinyl siding, Asphalt shingle, Concrete
- Exterior: Brick, vinyl siding
- Roof: Asphalt shingle
- Foundation: Concrete
- Features: Landscaped, lighting, patio, privacy, porch
- Other structures: Garden shed, shed
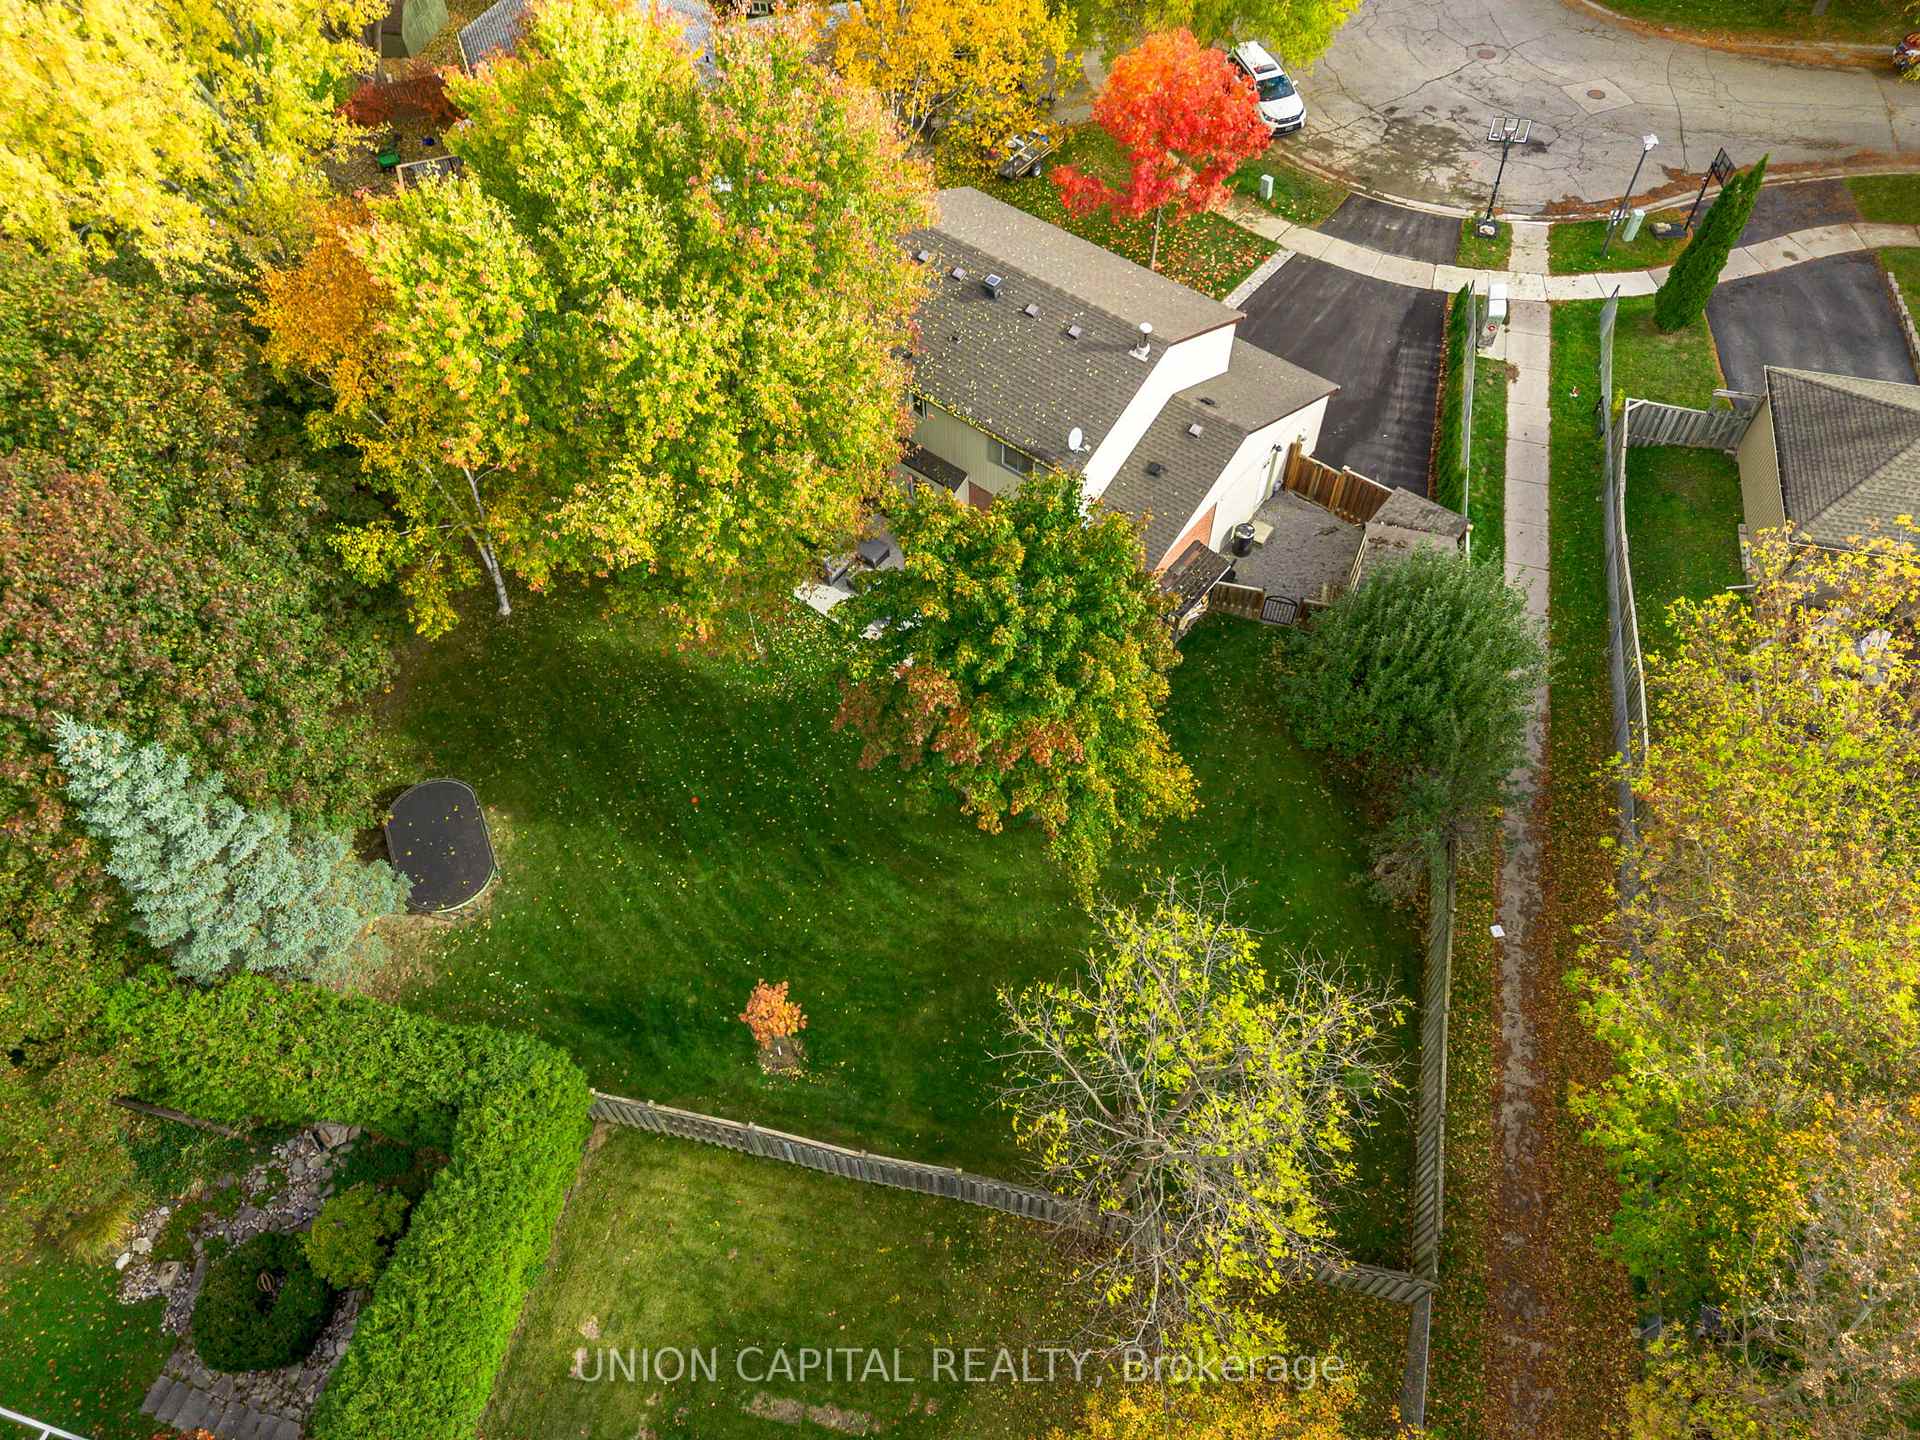
- Size: 32.97 × 176.97 ft
Parking2 Garage, Attached, Private
- Spaces: 2 Garage
- Garage: Attached
- Driveway: Private
Heating, water and powerForced air, gas, Central air, Municipal water
- Heating: Forced air, gas
- Cooling: Central air
- Water: Municipal water
- Sewer: Municipal sewer
- Natural gas: Yes
- Hydro: Yes
- Cable: Available
- Telephone: Available
Costs and taxesTaxes $4,469 a year, HST included in the price
- Taxes, 2025: $4,469 a year
- HST: HST included in the price
Included in the saleS/s kitchen appliances, washer & dryer. hot water heater owned (2016), furnace & ac 2023,kitchen & ensuite 2016, main bath 2019, roof approximately 12-yrs old, driveway/hardscape 2025.
- Included: S/s kitchen appliances, washer & dryer. hot water heater owned (2016), furnace & ac 2023,kitchen & ensuite 2016, main bath 2019, roof approximately 12-yrs old, driveway/hardscape 2025.
NearbyFenced yard, public transit, school
- Close to: Fenced yard, public transit, school
Listing detailsN12483810, Sold, Oct 27, 2025
- MLS® number: N12483810
- Status: Sold
- Listed on: Oct 27, 2025
- Days on market: 19
- Updated: Nov 15, 2025
- Possession: 2026-01-09 / 60-89 days
- Occupied by: Owner
- Listing brokerage: UNION CAPITAL REALTY
About this home
26 Pegg's Crescent, East Gwillimbury (Holland Landing), ON L9N 1B3
LARGEST LOT IN THE NEIGHBOURHOOD! IN FACT, WITH THE OVERSIZED PIE SHAPE, THIS LOT IS DOUBLE THESIZE OF 99% OF THE SUBDIVISON. With Curb Appeal Like No Other On This Quiet Crescent, This 3Bedroom & 3 Bath Family Home Comes With A 5-Car Driveway (New 2025) & 2-Car Garage. Upon Entry You Will Be Amazed At The Professional Renovations Done Throughout, By First Off Taking Notice Of The Solid Wood Stairs Cases, Glass Railings & Exposed Barn Beam For That Farm House Vibe. The Main Floor Has Been Completely Transformed. From Crucial Things You Can't See Like Spray Foam Insulation and New Wiring, To That Ever Important Wide Open Concept Kitchen With Quartz Counters, Backslash, Dining Area & Walk-Out To Your Gorgeous Backyard Patio. Walk Over To Your Living Room Which Has A Custom Built Wall Unit, Gas Fireplace & Bay Window With Automated Blinds. This Layout Also Comes With A Formal Dining Room For Large Family Gatherings. Upstairs You'll Find 3 Generously Sized Bedrooms, With Your Primary Bedroom Having Its Own Walk-In Closet & 3-Piece Ensuite (Double Shower). Did We Mention Yet That All 3 Bathrooms Have In-Floor Heating!? Your Basement Is Partially Finished & Set Up With An Entertainment Area Where You Can Send The Kids To Play or Your Husband To Watch The Game! New Doors and Trims Have Been Replaced Throughout. Entry To Garage From Foyer, Along With A Large Walk-In Closet For Your Jackets, Shoes & Boots. Your Backyard Is Set Up Perfectly For BBQ Parties With Armour Stone Landscaping, Poured Concrete Patio and a Pool Sized Yard, Optimal For A Skating Rink In The Winter. Your Double Car Garage Is Also Set Up With A Side-Door That'll Bring You To Your Dog-Run, Storage Area & Garden Shed. ALL RENOVATIONS COMPLETED BY LICENSED & EXPERIENCED PROS, NO "HANDY MAN"SPECIALS! ** 2-MIN Walk To Holland Landing Public School**
Ask about this home
A HOMEH agent will answer your questions about this home.
Around this home
Daily convenience, out of 100, from the distances below
Schools nearby
School rating, out of 10.
Helpful calculators
Your HOMEH agent

"I would see it this week."