

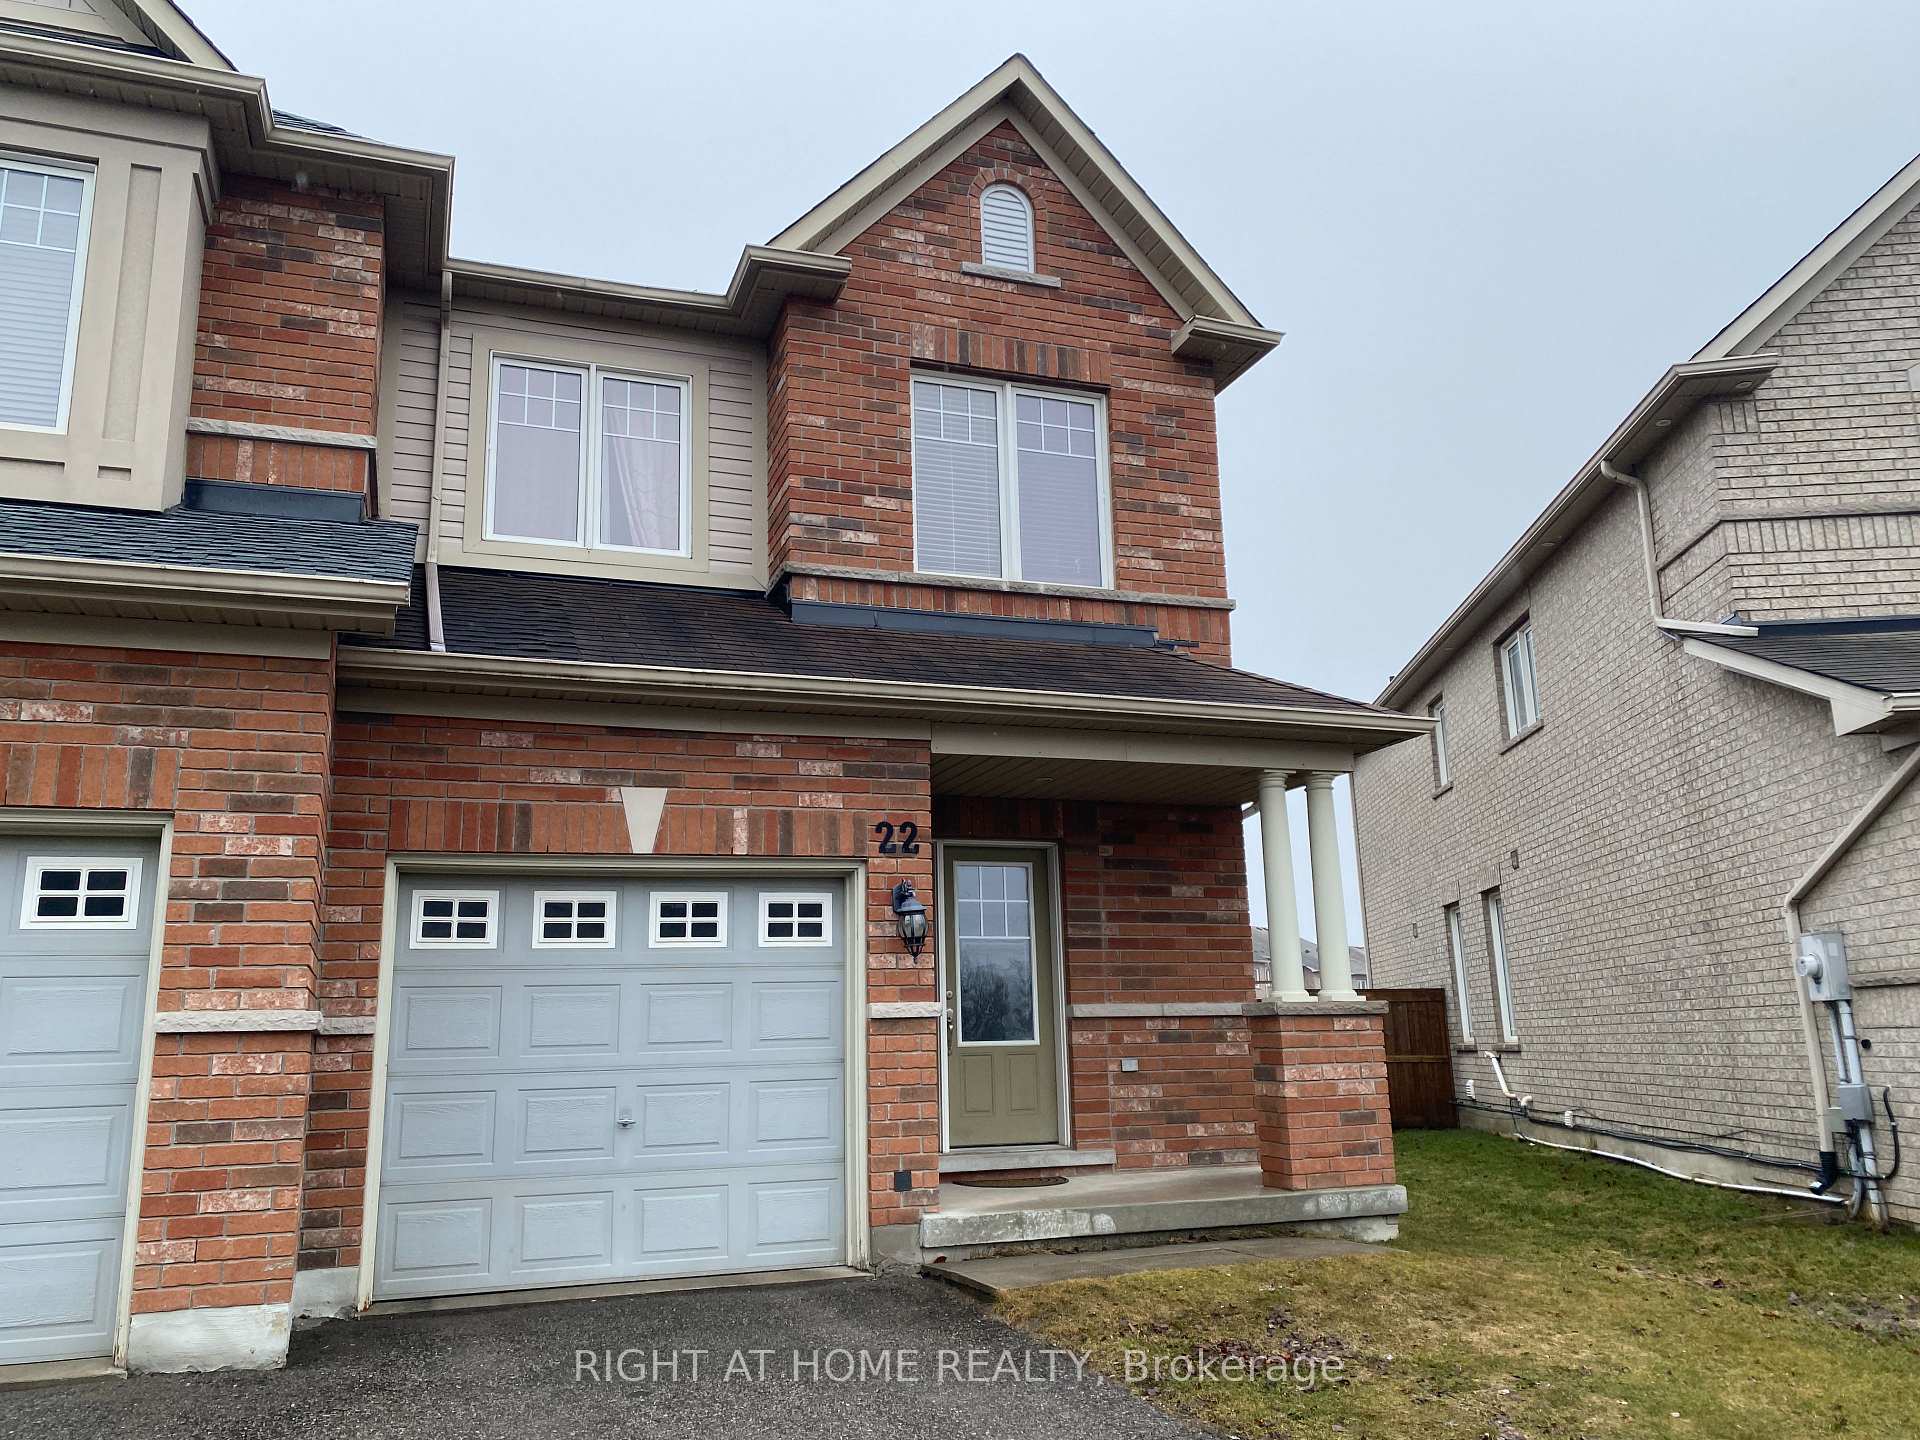
Bsmt, 22 Thatcher Crescent
Lower Level Rented
1/9Bsmt, 22 Thatcher Crescent
Lower Level Rented
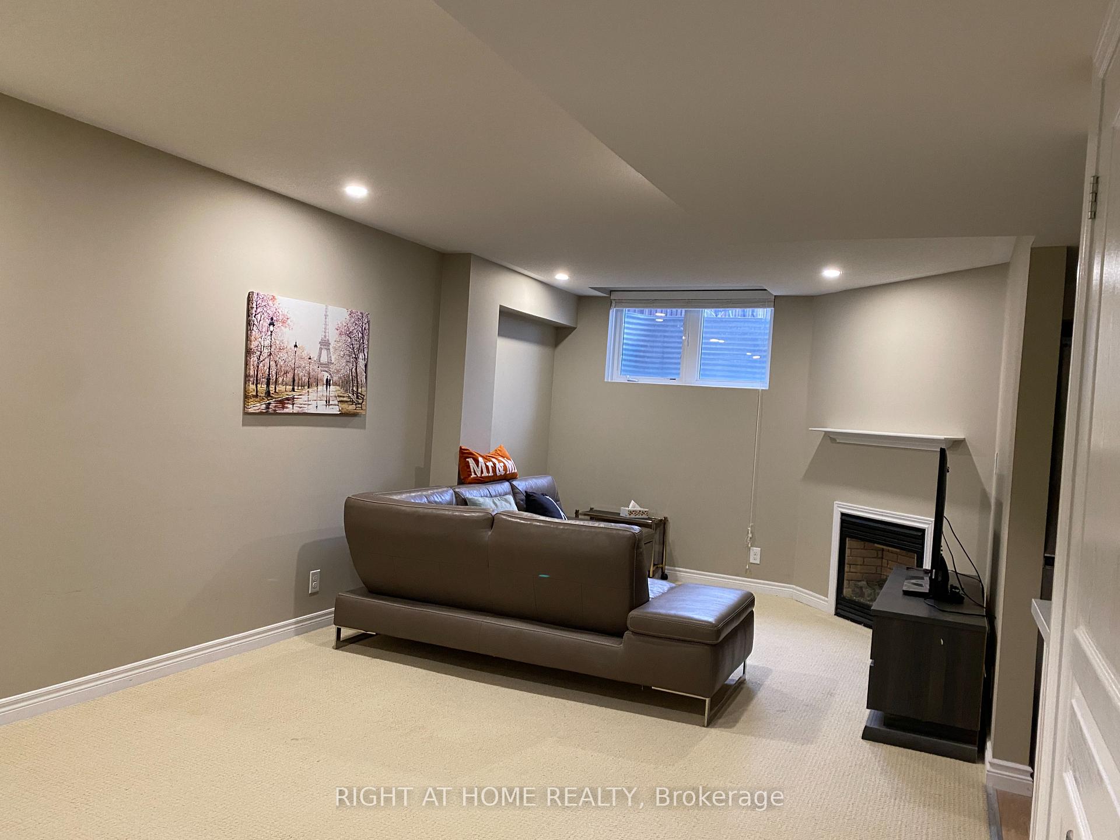
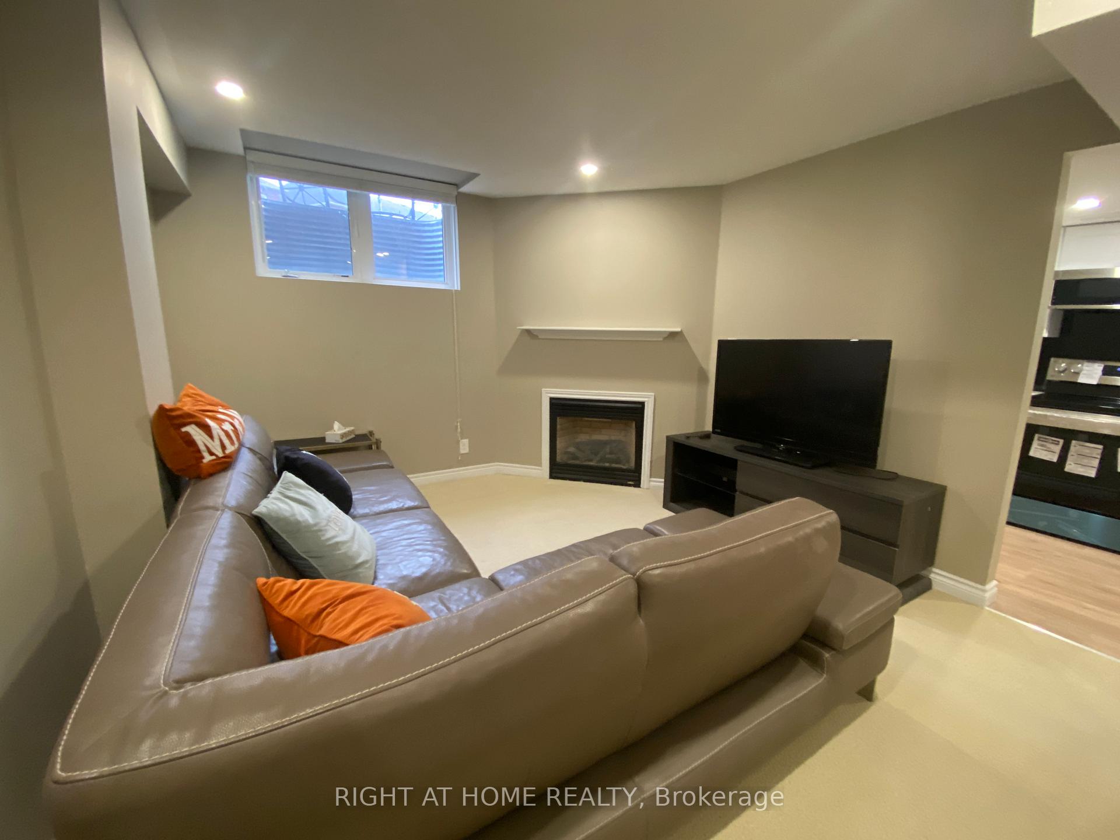
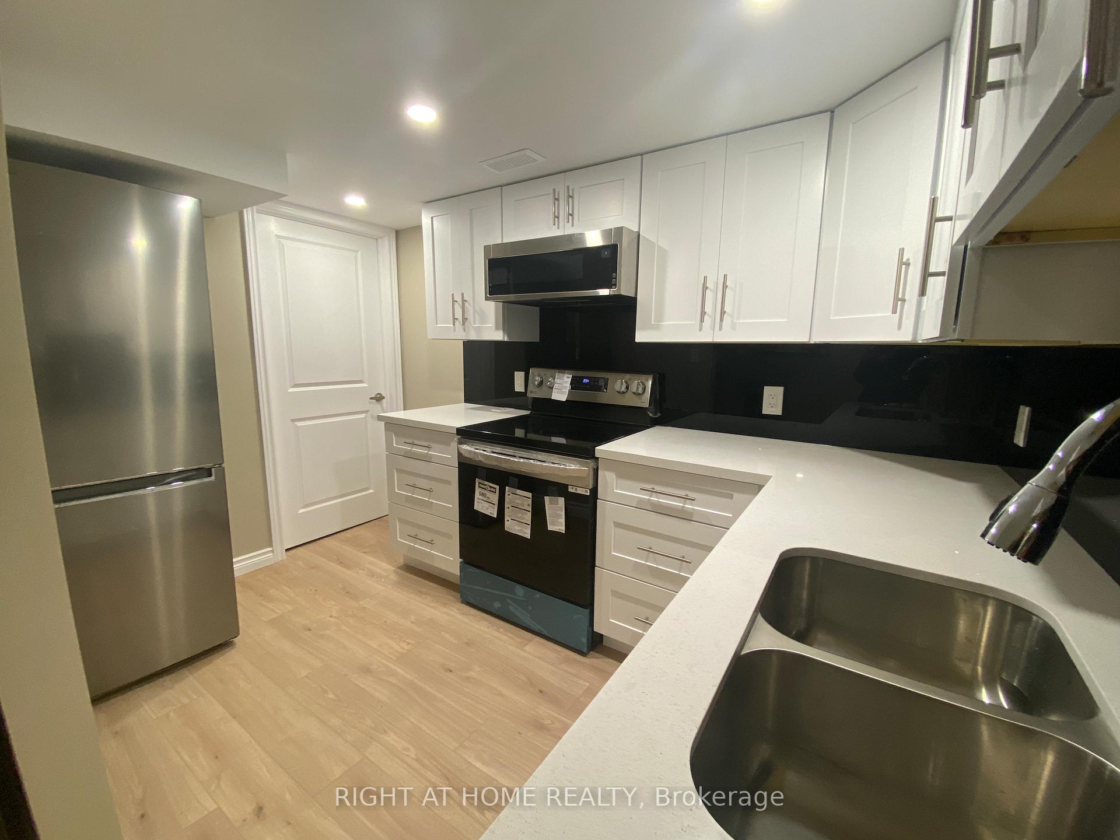
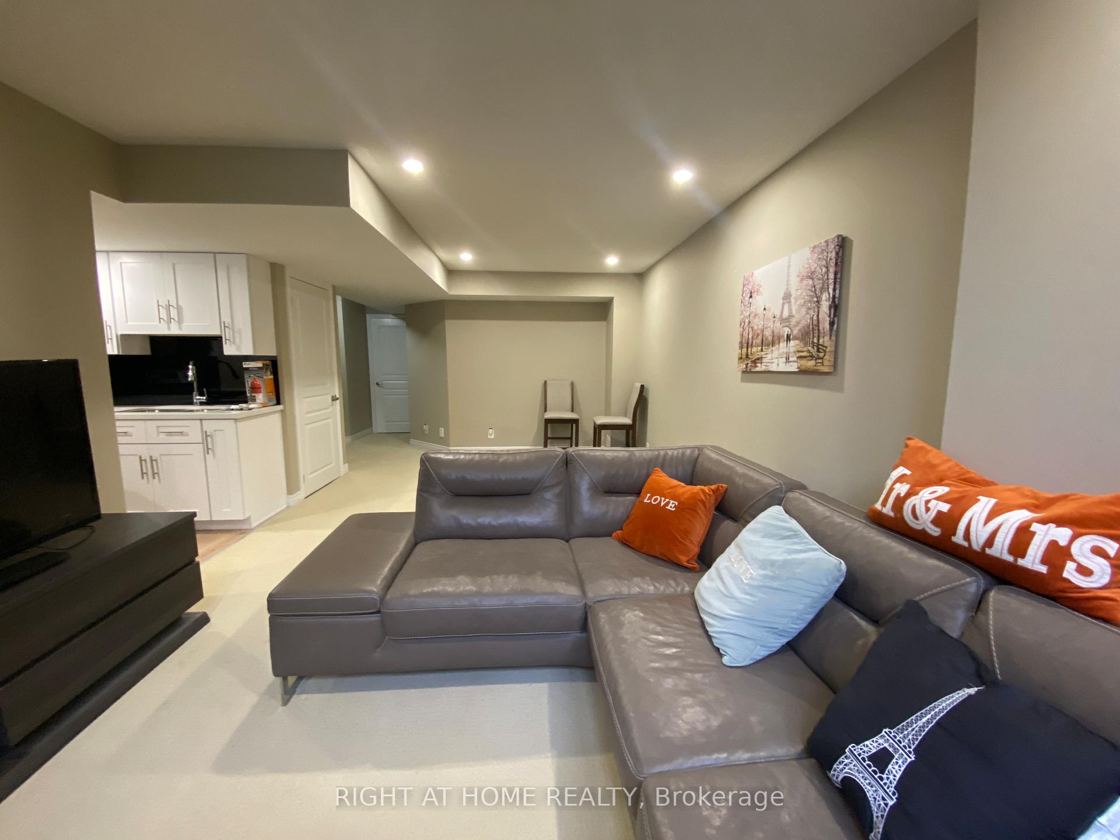 See all 9 photos
0+1 Bedrooms
1 Bathroom
0 Garage
<700 sq.ft
Basement
— Unit
Property history
Facts and features
- BasementApartment
- Lot size21 × 179 ft
- Lease term12 months
- FurnishedFurnished
What stands out
- Separate entrance
- Fireplace
- Central air
The homeLower Level, Apartment, Under 700 sq ft
- Type: Lower Level
- Style: Apartment
- Living space: Under 700 sq ft
- Basement: Apartment, separate entrance
InsideFireplace Yes, Vinyl, Ceramic, In-suite laundry, lower level
- Fireplace: Yes
- Flooring: Vinyl, Ceramic
- Laundry: In-suite laundry, lower level
- Rooms above ground: 3
- Bedrooms: 0 + 1 in the basement
- Bathrooms: 1
- Kitchens: 1
Outside and lotBrick, Roof Not applicable, Foundation Not applicable
Outside
- Exterior: Brick
- Roof: Not applicable
- Foundation: Not applicable
- Size: 20.93 × 179.33 ft
Parking1 Parking, Private
- Spaces: 1 Parking
- Driveway: Private
Heating, water and powerForced air, gas, Central air, Municipal water
- Heating: Forced air, gas
- Cooling: Central air
- Water: Municipal water
- Sewer: Municipal sewer
Rent and termsRent $1,495 a month, Basement, Furnished
- Rent: $1,495 a month
- Space for rent: Basement
- Furnished: Furnished
- Lease: 12 months
- Rent includes: All inclusive
- Deposit: Required
- Credit check: Required
- Employment letter: Required
- Rental application: Required
- References: Required
IncludedFor tenants use: all furnishings and appliances.
- Included: For tenants use: all furnishings and appliances.
Listing detailsN12324692, Rented, Aug 1, 2025
- MLS® number: N12324692
- Status: Rented
- Listed on: Aug 1, 2025
- Days on market: 77
- Updated: Oct 17, 2025
- Possession: Immediate
- Occupied by: Vacant
- Listing brokerage: RIGHT AT HOME REALTY
About this home
Bsmt, 22 Thatcher Crescent, East Gwillimbury (Rural East Gwillimbury), ON L9N 0B8
Newly Built Large Studio Style Basement Apartment With Large Windows! Close to Schools, Park and Public Transportation. Interlocking Driveway With 1 Large Parking Spot. Furnished with all utilities Included. A Must See! Everything Brand New!
Read more
Ask about this home
A HOMEH agent will answer your questions about this home.
Ask a question
Around this home
Yonge St and Green Lane
Errands
Parks
Schools
Daily convenience, out of 100, from the distances below
ParkHarvest Hills Park · 2 within 1 km4 min walk222 m
GroceryBulk Barn14 min walk855 m
SchoolPhoebe Gilman Public School2 min walk120 m
PharmacyCostco Pharmacy11 min walk681 m
Cafés & foodMcDonald's · 1 within 1 km16 min walk979 m
Gym & rec centreF45 Training18 min walk1.1 km
WalkDriveStraight-line distance, open map data
Grocery0.9 km
Park0.2 km
Coffee1.1 km
Dining1.0 km
Gym1.1 km
Schools nearby
School rating, out of 10.
Phoebe Gilman Public Schoolelementary · Public · 0.1 km
5.6/10Fair
Poplar Bank Public Schoolelementary · Public · 0.8 km
—
Alexander Muir Public Schoolelementary · Public · 1.4 km
7.6/10Good
Contact agent
Helpful calculators
Rent vs buy
Affordability
Mortgage
Down payment
Stress test
CMHC insurance
Your HOMEH agent

NimaHOMEH agent · East Gwillimbury
"I would see it this week."
Ask Nima