

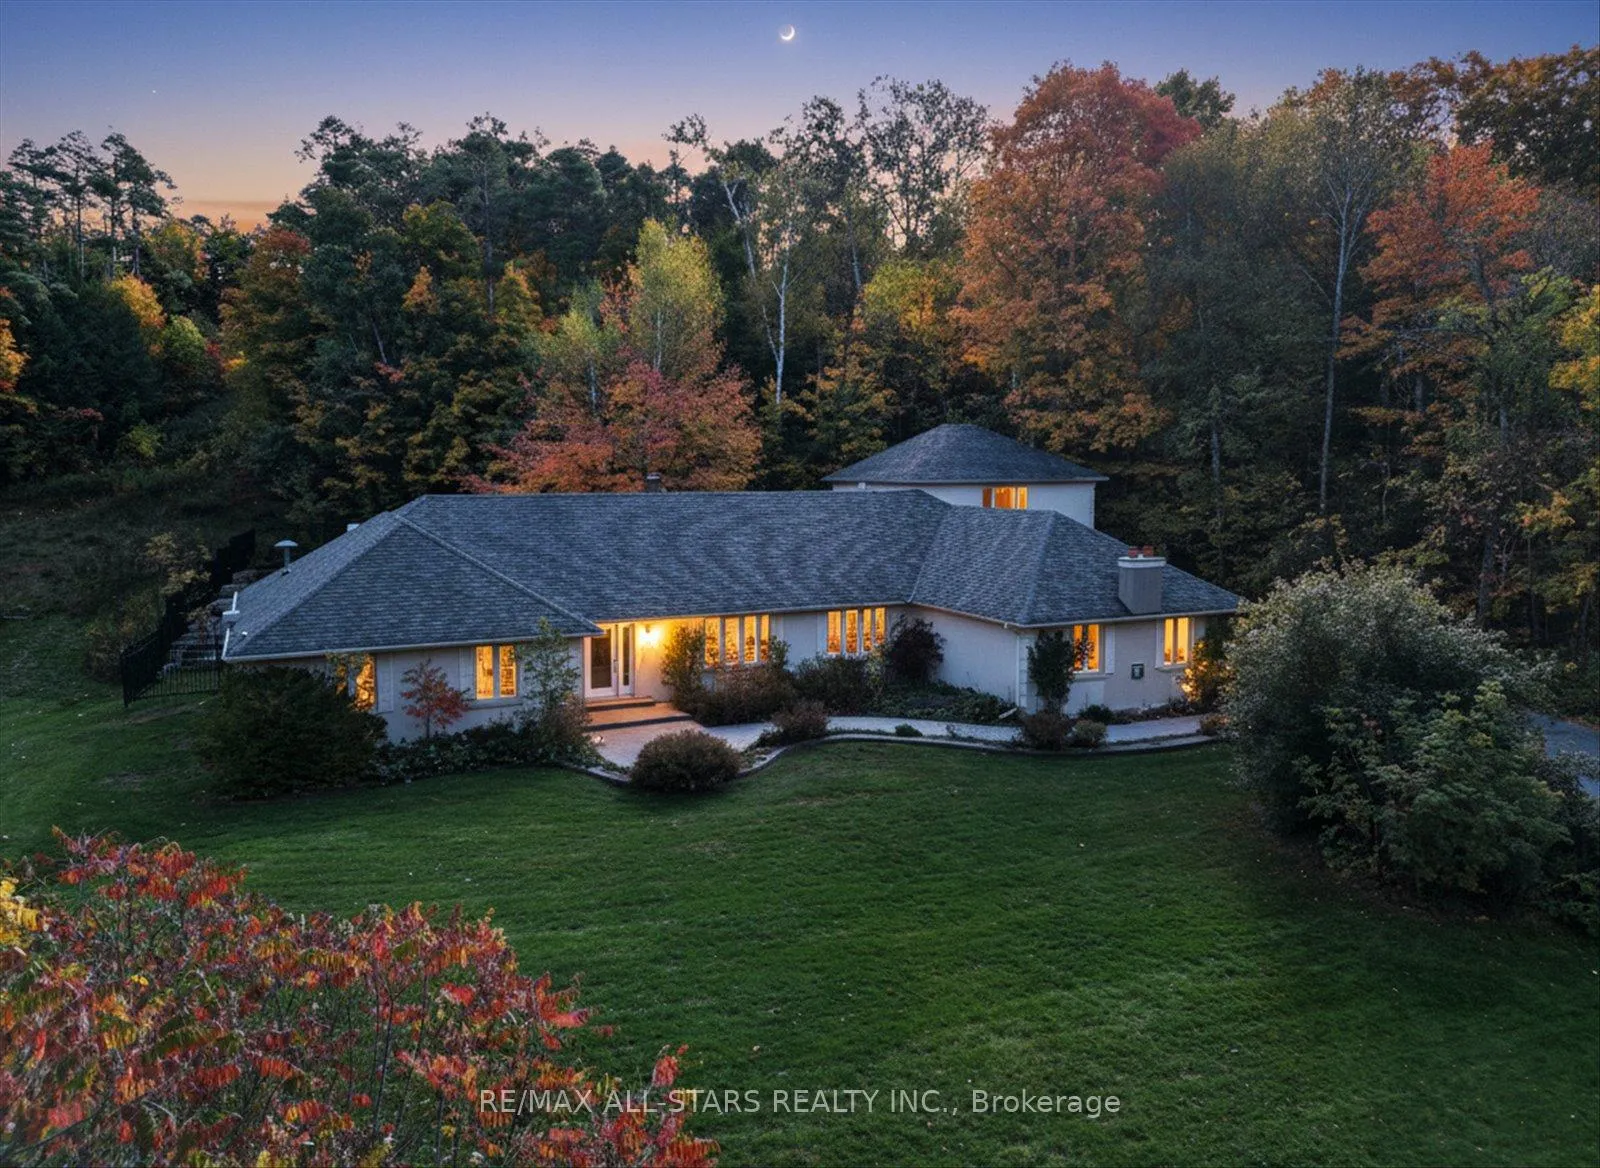
40 Algonquin Forest Drive
40 Algonquin Forest Drive
 See all 50 photos
Facts and features
- BasementFinished
- Lot size140 ft frontage
- Lease term12 months
- FurnishedUnfurnished
- 3 kitchens
- Hardwood floors
- Fireplace
- Central air
- Inground pool
The homeDetached, Bungalow, Age 31–50 years
- Type: Detached
- Style: Bungalow
- Age: 31–50 years
- Living space: 3,000–3,500 sq ft
- Basement: Full, finished
InsideFireplace Yes, Tile, Hardwood, Vinyl, In-suite laundry, main level
- Fireplace: Yes
- Flooring: Tile, Hardwood, Vinyl
- Laundry: In-suite laundry, main level
- Features: In-law suite, primary bedroom - main floor
- Rooms above ground: 13
- Rooms in the basement: 9
- Bedrooms: 3 + 5 in the basement
- Bathrooms: 6
- Kitchens: 3
- Family room: Yes
Outside and lotStone, stucco (plaster), Shingles, Concrete
- Exterior: Stone, stucco (plaster)
- Roof: Shingles
- Foundation: Concrete
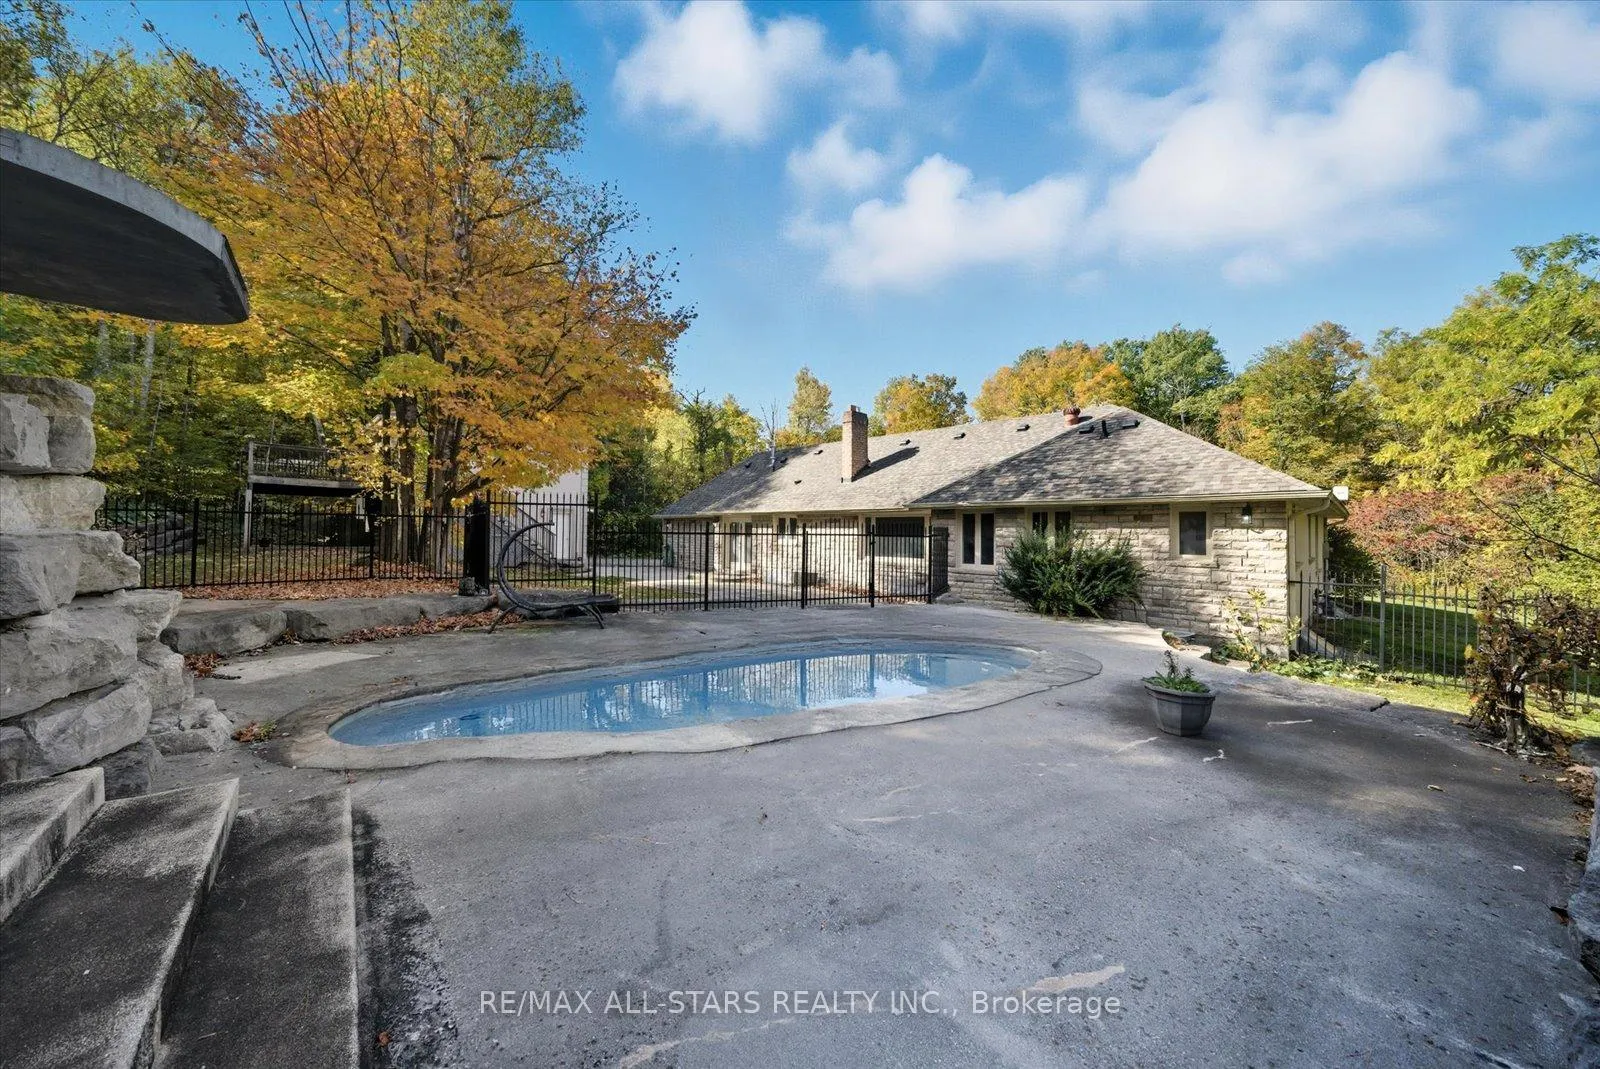
- Pool: Salt, inground
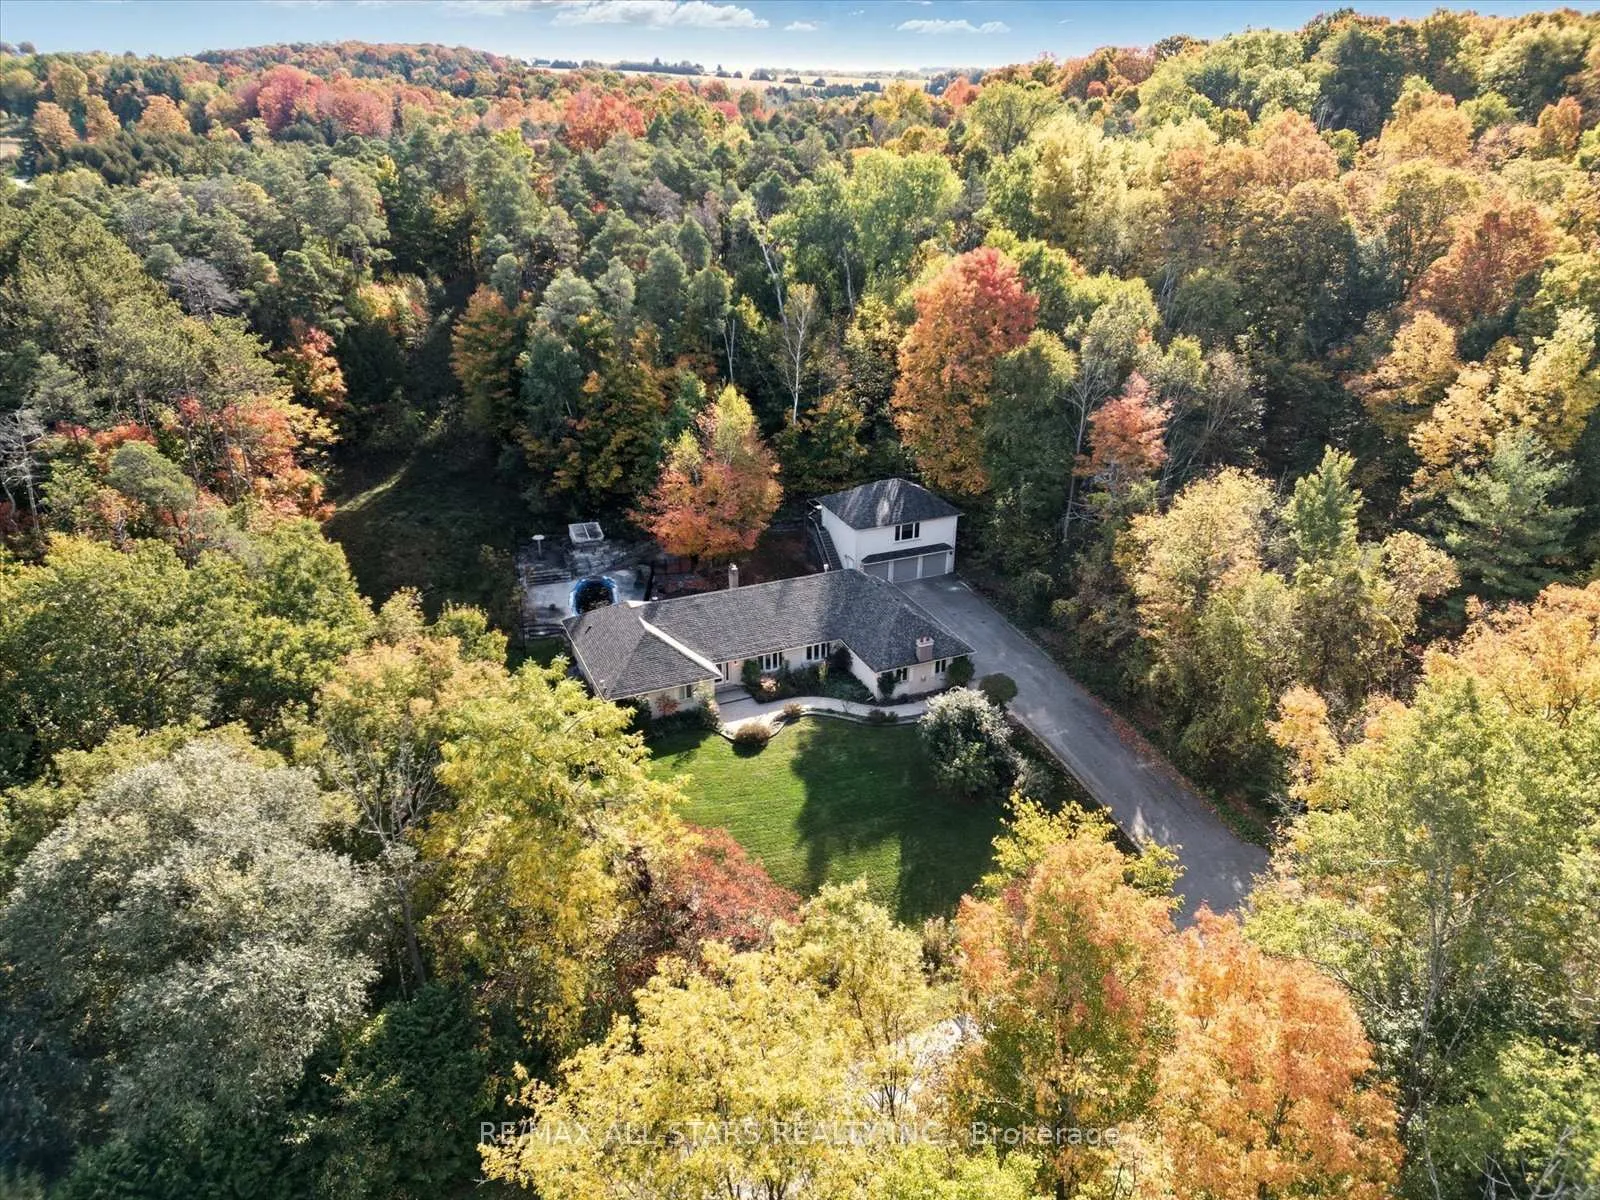
- Size: 140.29 ft frontage, 2.65 ac
Parking3 Garage, Detached, Private triple
- Spaces: 3 Garage
- Garage: Detached
- Driveway: Private triple
Heating, water and powerForced air, gas, Central air, Well
- Heating: Forced air, gas
- Cooling: Central air
- Water: Well
- Sewer: Septic
Rent and termsRent $8,000 a month, Entire property, Unfurnished
- Rent: $8,000 a month
- Space for rent: Entire property
- Furnished: Unfurnished
- Lease: 12 months
- Paid: Monthly
- Deposit: Required
- Credit check: Required
- Employment letter: Required
- Rental application: Required
- References: Required
IncludedFridge x3, stove x3, b/i d/w x2, tankless hot water x2, c/vac, hood range, all elf's, new lg washer & dryer, main level: washer & dryer, new water treatment & filtration system. **visit https://40algonquinforestdr.com/ for full video tour, floor plans, all photos & more!
- Included: Fridge x3, stove x3, b/i d/w x2, tankless hot water x2, c/vac, hood range, all elf's, new lg washer & dryer, main level: washer & dryer, new water treatment & filtration system. **visit https://40algonquinforestdr.com/ for full video tour, floor plans, all photos & more!
NearbyGolf, wooded/treed
- Close to: Golf, wooded/treed
Listing detailsN12460291, Rented, Oct 14, 2025
- MLS® number: N12460291
- Status: Rented
- Listed on: Oct 14, 2025
- Days on market: 165
- Updated: Mar 28, 2026
- Possession: Flexible
- Occupied by: Vacant
- Listing brokerage: RE/MAX ALL-STARS REALTY INC.
About this home
40 Algonquin Forest Drive, East Gwillimbury (Queensville), ON L9N 0C6
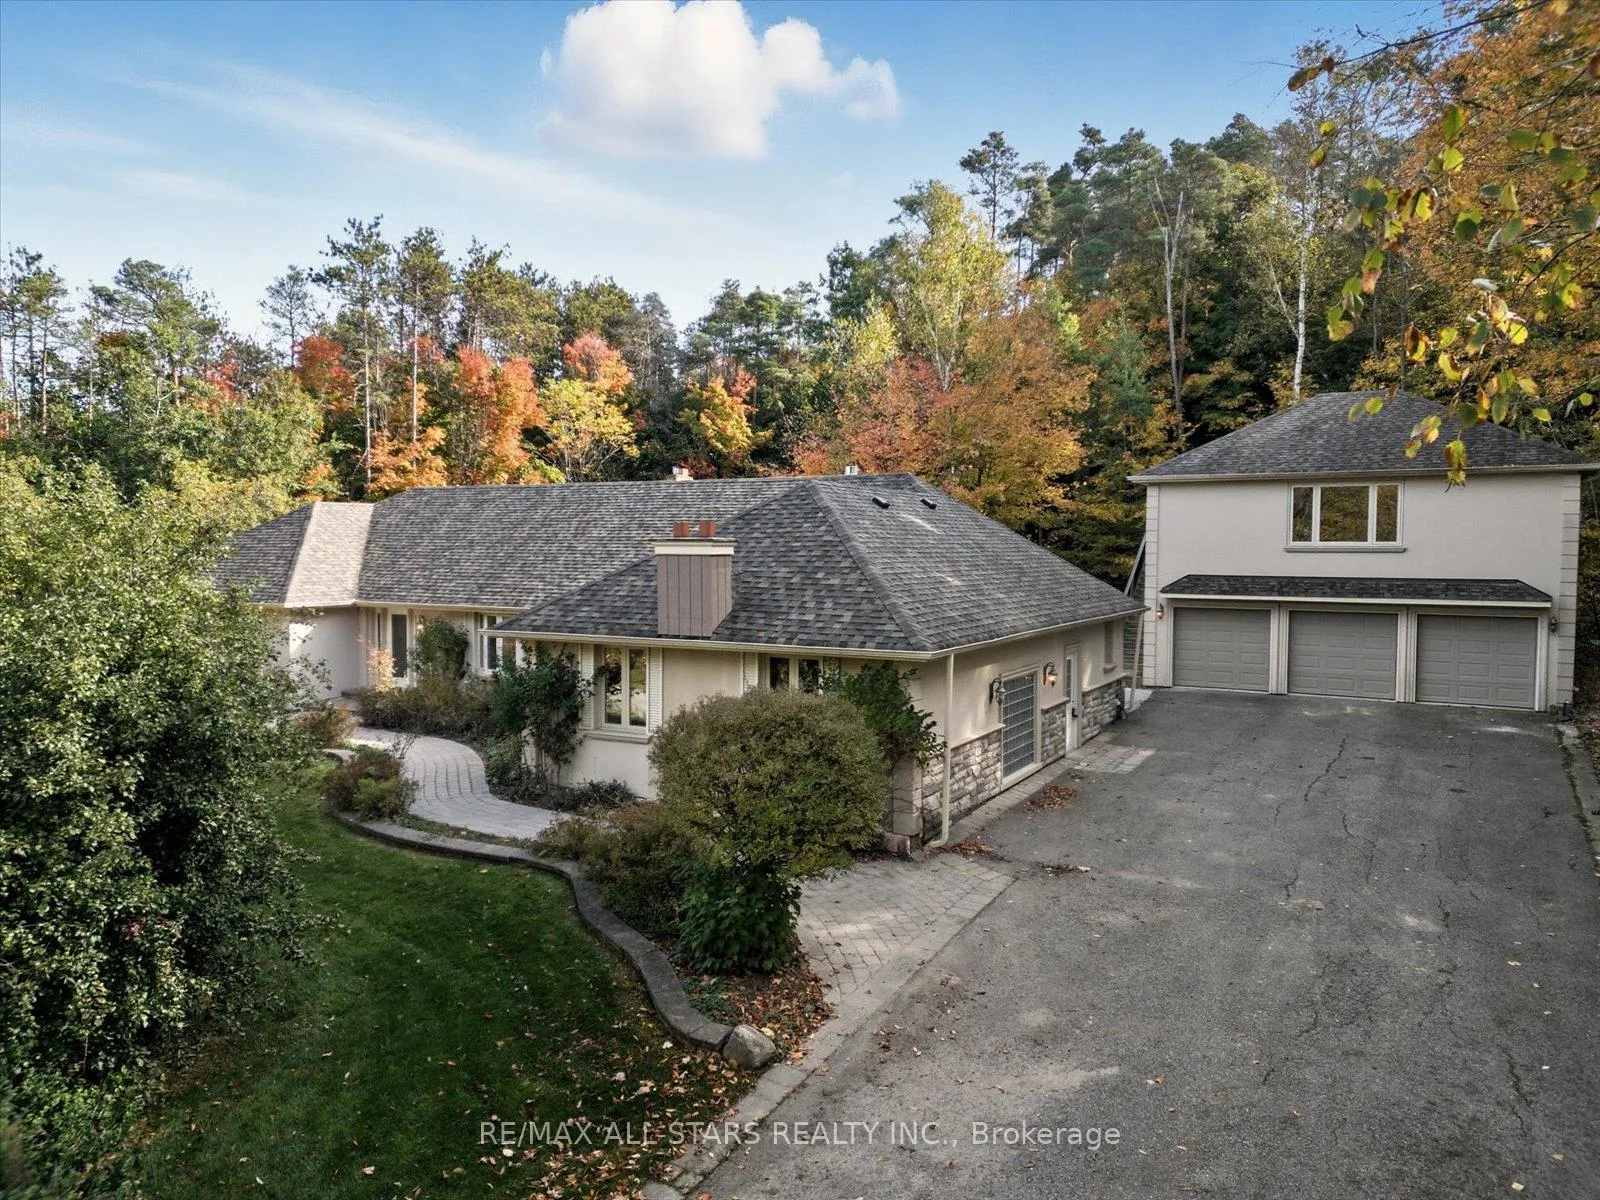
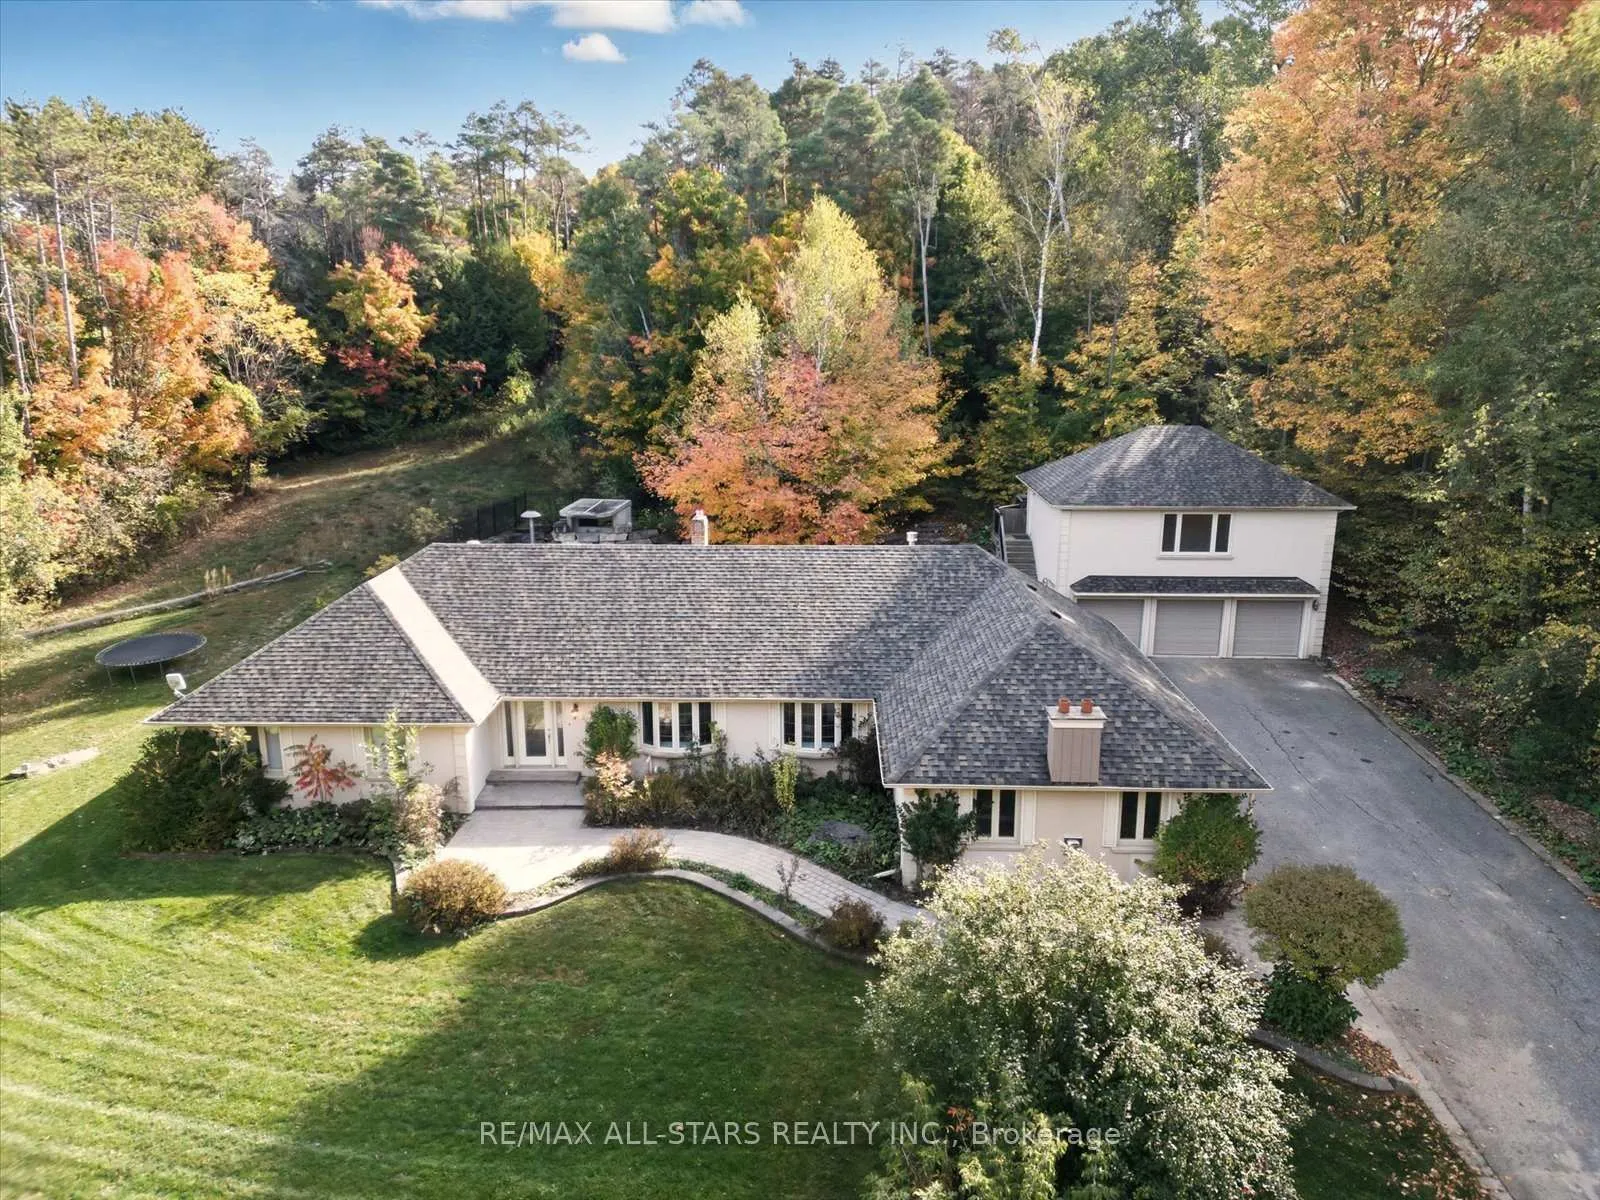
Spectacular Bungalow Located On A Breathtaking 2.6+ Acre Lush Private Property In An Executive Estate Neighbourhood Of Fine Homes. This Extraordinary Residence Offers 3 Separate Self Contained And Upgraded Living Spaces With Over 4,900 SqFt Of Finished Living Area, Including A Total Of 8 Bedrms And 6 Bathrms. Offering A Refreshing Saltwater Pool With A Stunning Waterfall Feature, Concrete Patio, And Solid Armour Stone Surround, This Property Is Truly An Entertainers Delight. With Numerous Updates And Quality Upgrades Throughout, The Main Level Features Hardwood Flooring, Wood Burning And Gas Fireplaces, 3 Luxurious Bathrooms, Quartz And Stone Countertops, A Spacious Deluxe Cinema Room, Main Level Laundry, And A Sun Filled Primary Bedrm Retreat With An Elegant Ensuite Bath. The Expansive Lower Level Features 3 Bedrms, 2 Full Bathrms, An Upgraded Kitchen, A Large And Well Appointed Living Area With Vinyl Flooring, Cozy Gas Fireplace, And A Private Second Laundry With New LG Washer And Dryer. The Detached Oversized Triple Car Garage And Workshop Includes A Fully Self Contained Coach House Above, Offering 2 Bedrooms, A Full Bath, And A Third Kitchen, Perfect For Extended Family And Guests. Surrounded By Mature Trees, Towering Pines, And The Tranquility Of Nature, This Property Offers Stunning Forest Views And A Sense Of Peaceful Seclusion While Being Just Minutes From All Amenities. Only A 5 Minute Drive To Newmarket, The GO Train, Costco, Restaurants, Cinemas, And Shopping. This Rare Offering Combines Luxury, Country Comfort, And Convenience. Featuring An Attractive Paved Driveway With Ample Parking And Located On One Of The Most Prestigious Cul De Sacs In East Gwillimbury, This Property Showcases Versatility, Investment Potential, And Pride Of Ownership. Lots Spent On Quality Finishings And Upgrades Including New Electrical Panel, Tankless Hot Water Heater, Roof (2023, $26K), Several New Appliances, And So Much More!
Ask about this home
A HOMEH agent will answer your questions about this home.
Around this home
Daily convenience, out of 100, from the distances below
Schools nearby
School rating, out of 10.
Helpful calculators
Your HOMEH agent

"I would see it this week."