

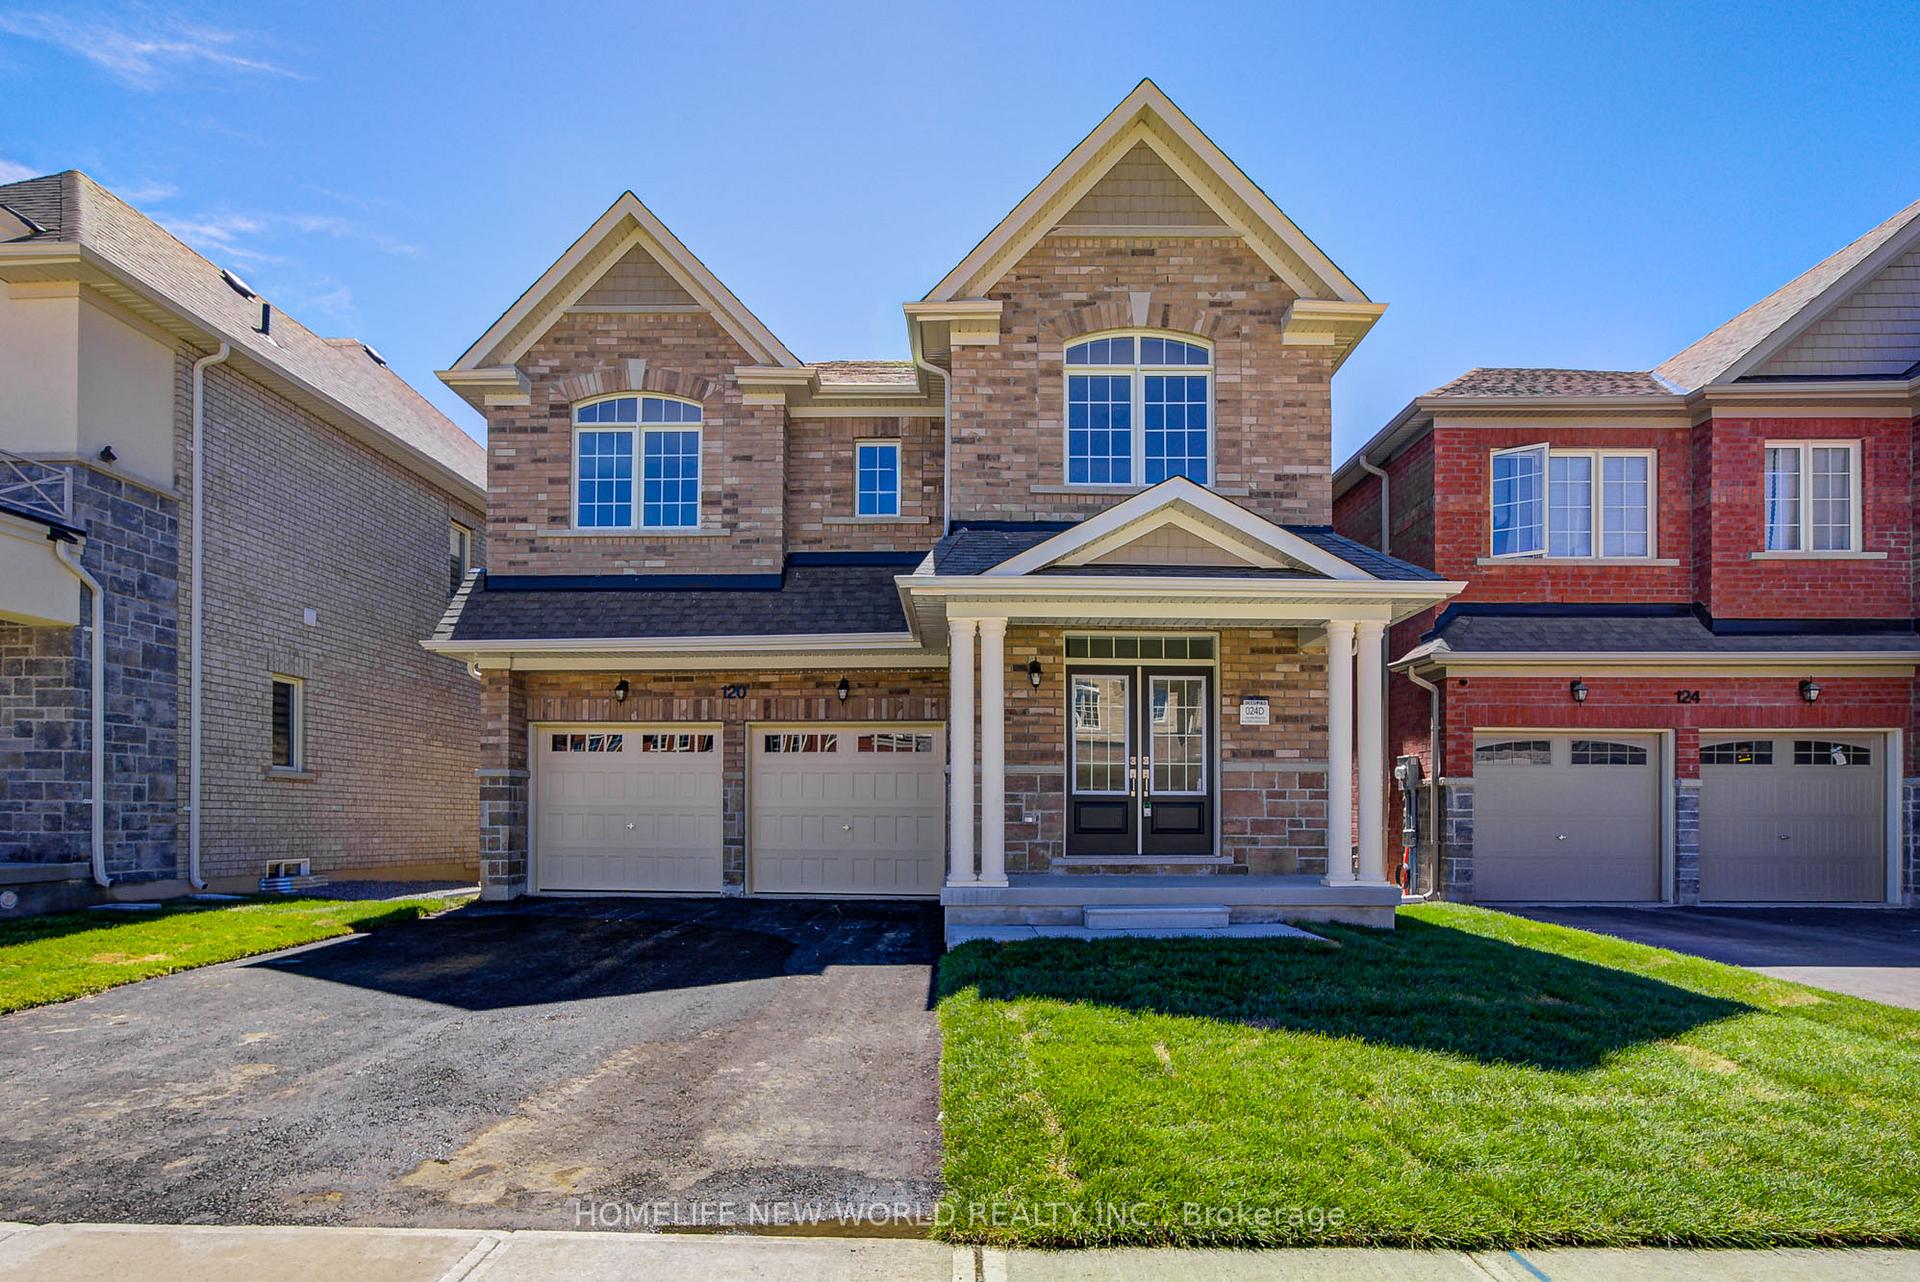
120 Kenneth Rogers Crescent
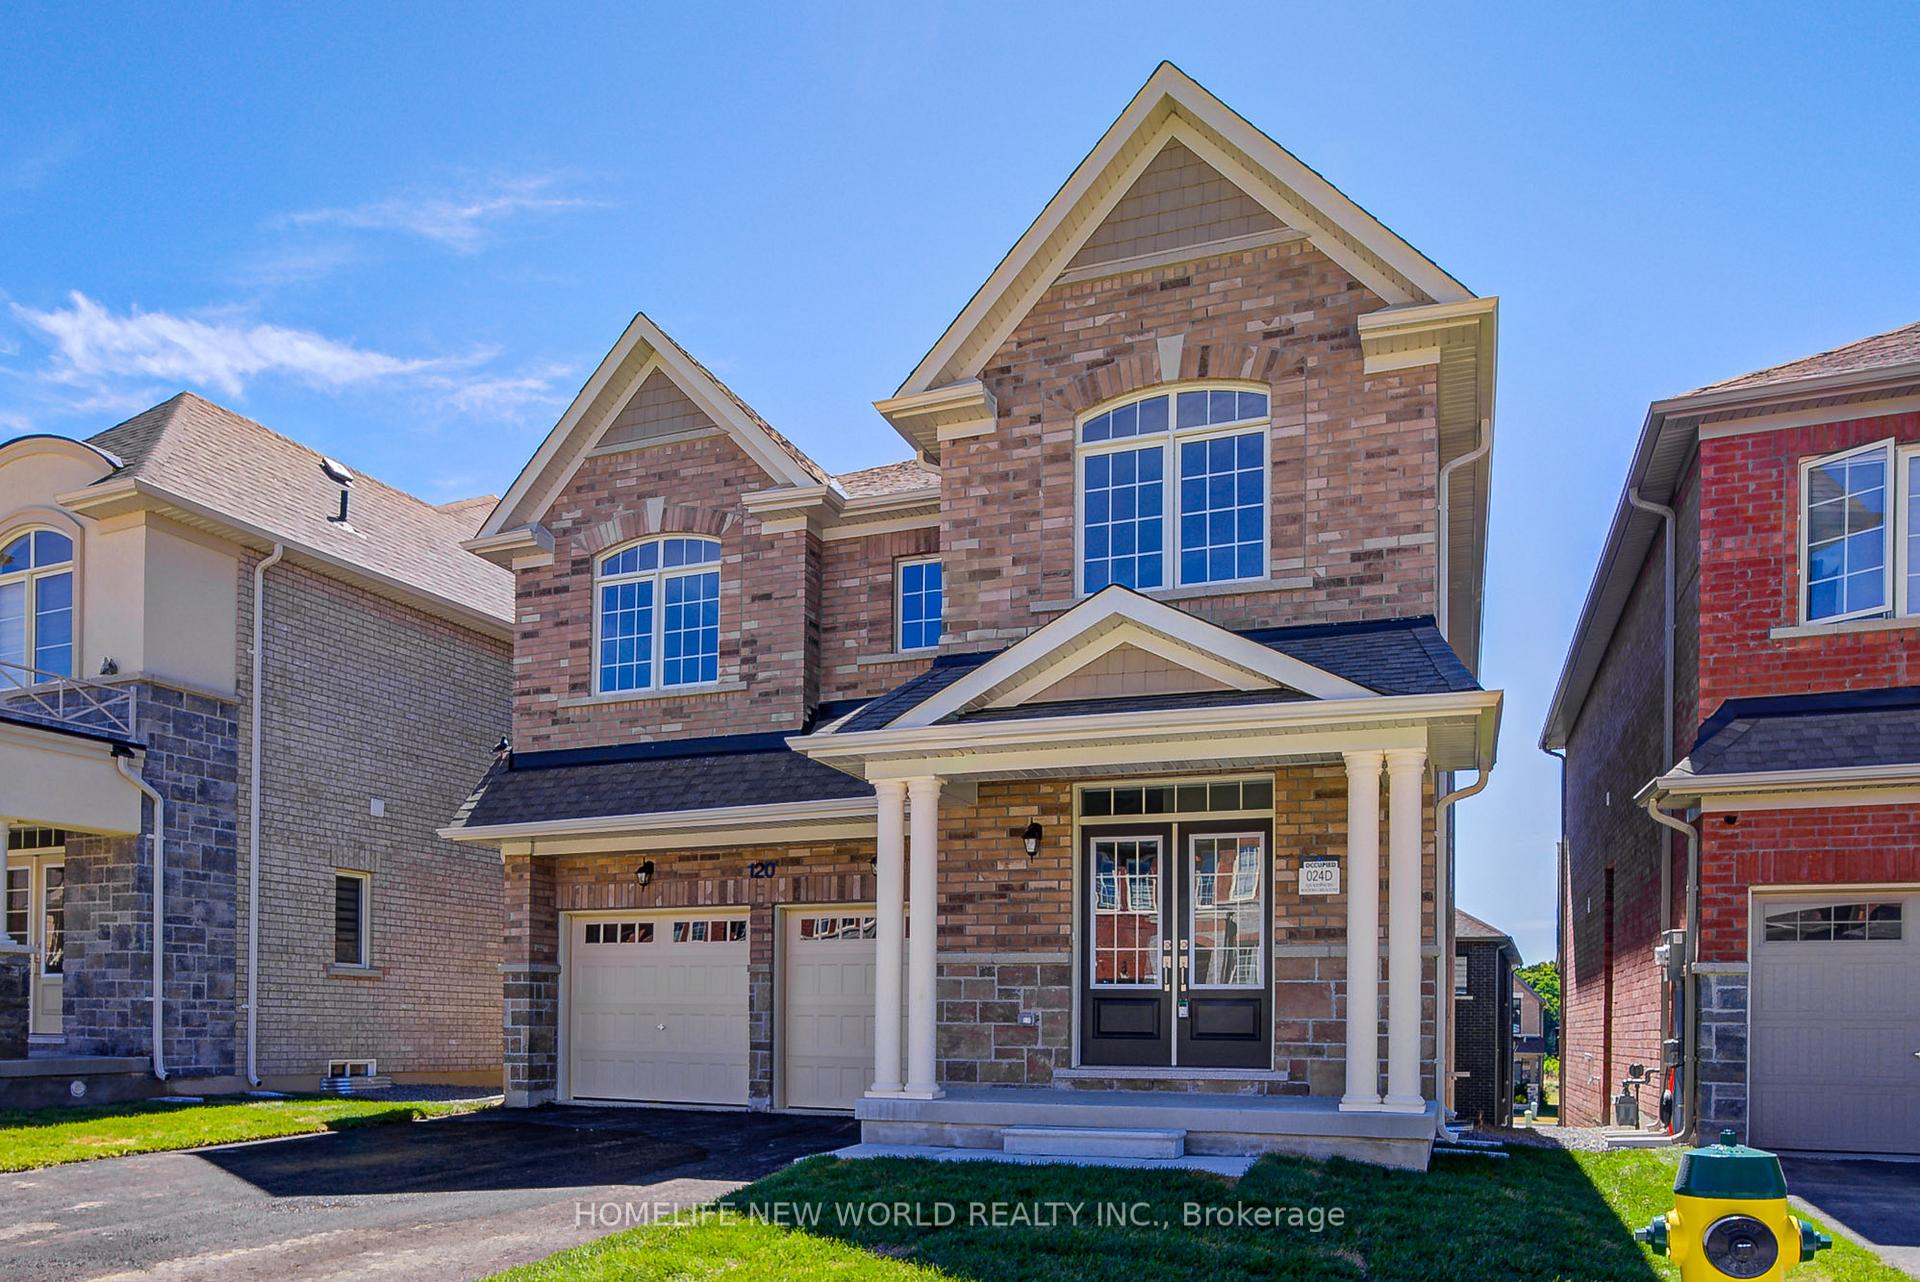
120 Kenneth Rogers Crescent
 See all 50 photos
Property history
Facts and features
- BasementWalk-out
- Lot size39 × 92 ft
- Lease term12 months
- FurnishedUnfurnished
- Hardwood floors
- Fireplace
- Central air
The homeDetached, 2-storey, New
- Type: Detached
- Style: 2-storey
- Age: New
- Living space: 2,500–3,000 sq ft
- Basement: Unfinished, walk-out
InsideFireplace Yes, family room, natural gas, Ceramic, Hardwood, Ensuite, sink, main level
- Fireplace: Yes, family room, natural gas
- Flooring: Ceramic, Hardwood
- Laundry: Ensuite, sink, main level
- Features: Carpet free
- Rooms above ground: 11
- Bedrooms: 4
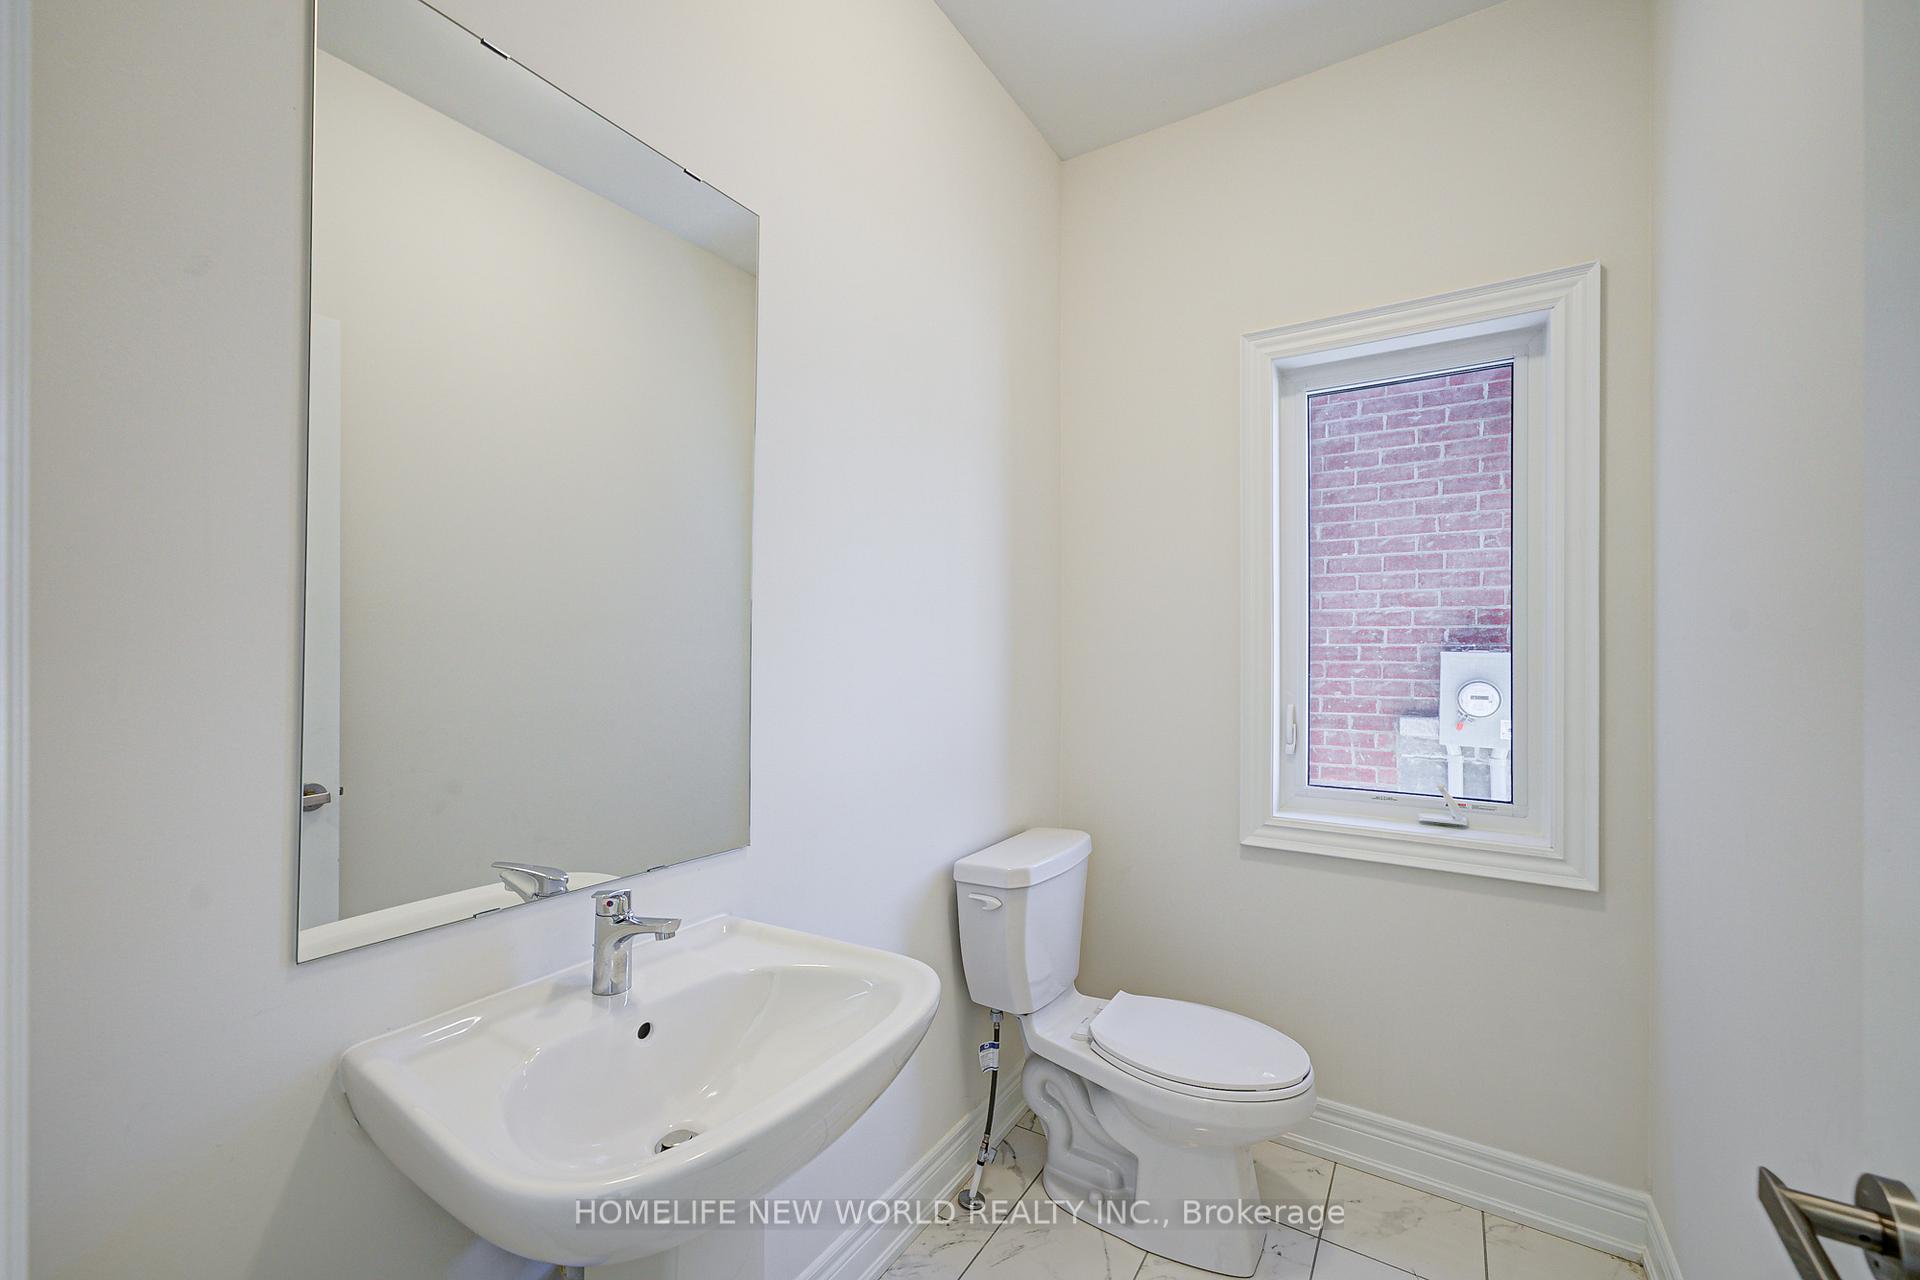
- Bathrooms: 4
- Kitchens: 1
- Family room: Yes
Outside and lotBrick, stone, Asphalt shingle, Concrete
- Exterior: Brick, stone
- Roof: Asphalt shingle
- Foundation: Concrete
- Size: 38.85 × 92.44 ft
Parking2 Garage, Built-in, Private double
- Spaces: 2 Garage
- Garage: Built-in
- Driveway: Private double
Heating, water and powerForced air, gas, Central air, Municipal water
- Heating: Forced air, gas
- Cooling: Central air
- Water: Municipal water
- Sewer: Municipal sewer
Rent and termsRent $3,500 a month, Entire property, Unfurnished
- Rent: $3,500 a month
- Space for rent: Entire property
- Furnished: Unfurnished
- Lease: 12 months
- Paid: Monthly
- Rent includes: Parking, building maintenance
- Deposit: Required
- Credit check: Required
- Employment letter: Required
- Rental application: Required
- References: Required
- Rental items: Hot water tank
IncludedAll existing: electrical light fixtures, s/s electric stove, s/s fridge, s/s b/i dishwasher, s/s kitchen rangehood, front-load washer, front-load dryer, gas furnace & equipment, & hrv system. double garage & double private driveway, building insurance, & common area., All utilities: hydro, heat, water & sewage, hot water rental, wifi, tv cable & landline phone, and tenant insurance
- Included: All existing: electrical light fixtures, s/s electric stove, s/s fridge, s/s b/i dishwasher, s/s kitchen rangehood, front-load washer, front-load dryer, gas furnace & equipment, & hrv system. double garage & double private driveway, building insurance, & common area.
- Not included: All utilities: hydro, heat, water & sewage, hot water rental, wifi, tv cable & landline phone, and tenant insurance
Listing detailsN12351819, Rented, Aug 19, 2025
- MLS® number: N12351819
- Status: Rented
- Listed on: Aug 19, 2025
- Days on market: 56
- Updated: Oct 14, 2025
- Possession: 2025-08-19 / Immediate
- Occupied by: Vacant
- Listing brokerage: HOMELIFE NEW WORLD REALTY INC.
About this home
120 Kenneth Rogers Crescent, East Gwillimbury (Queensville), ON L9N 0S2
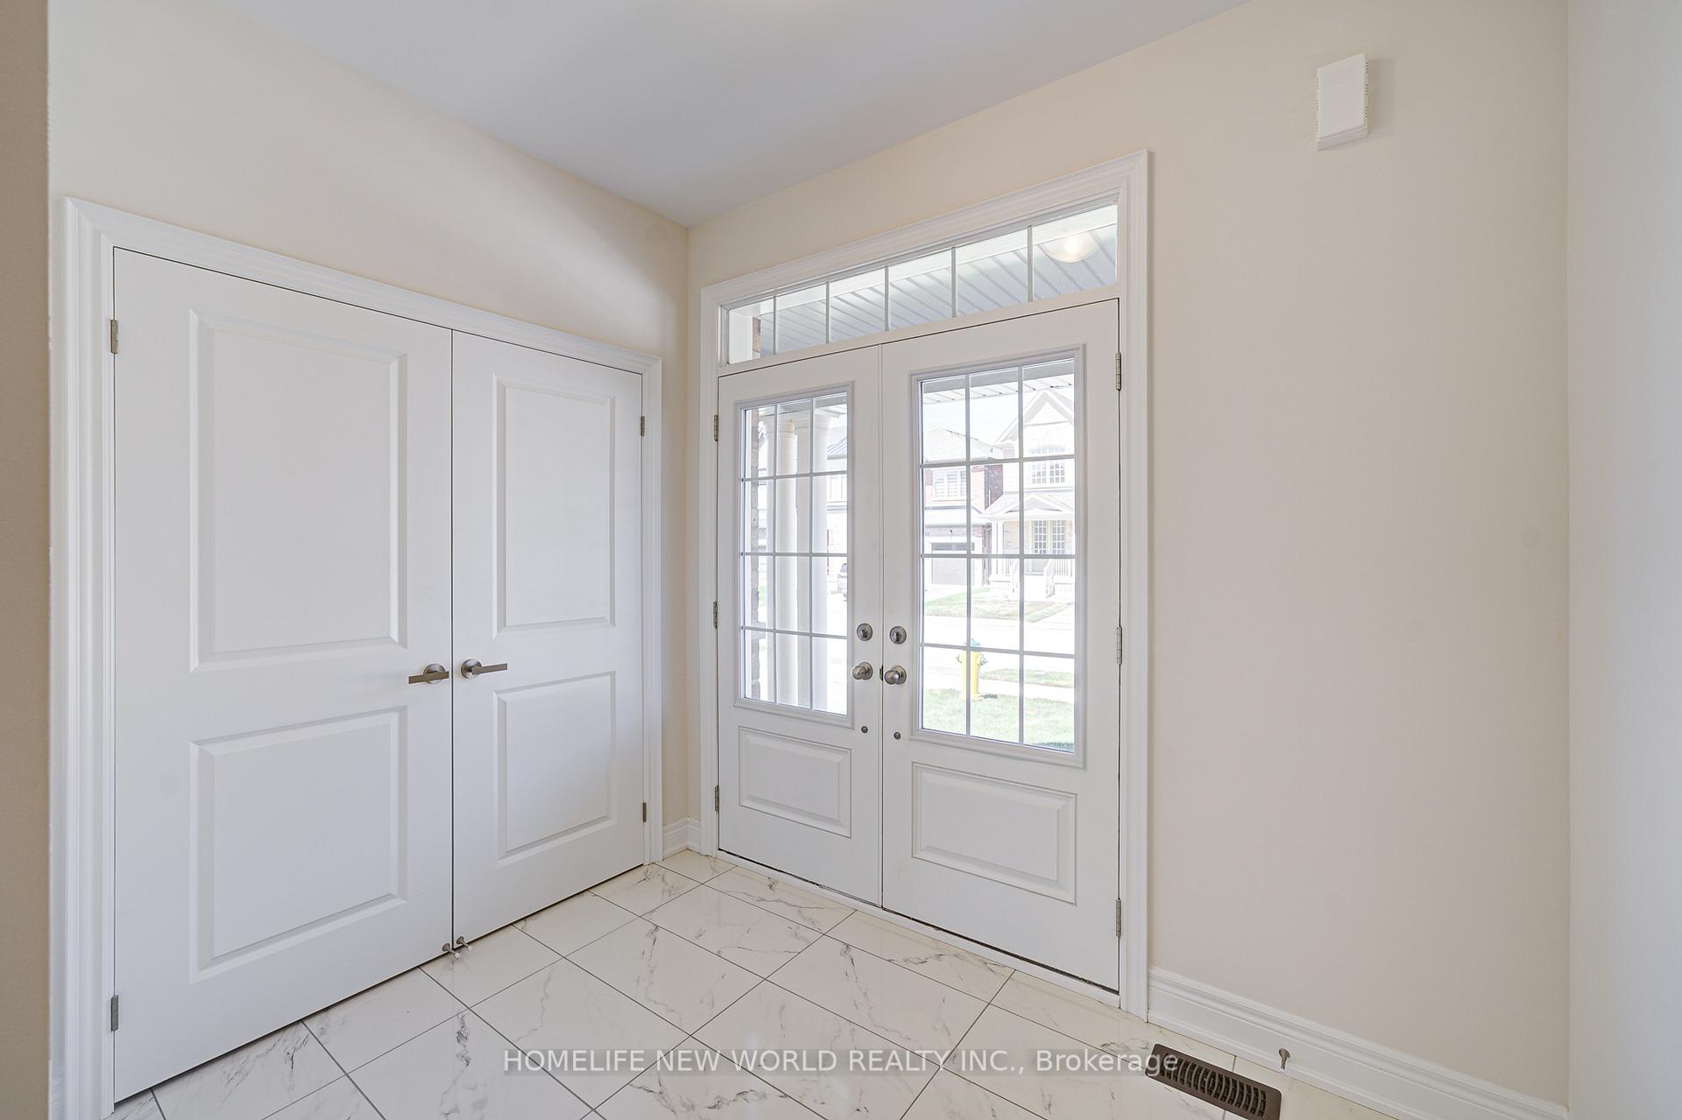
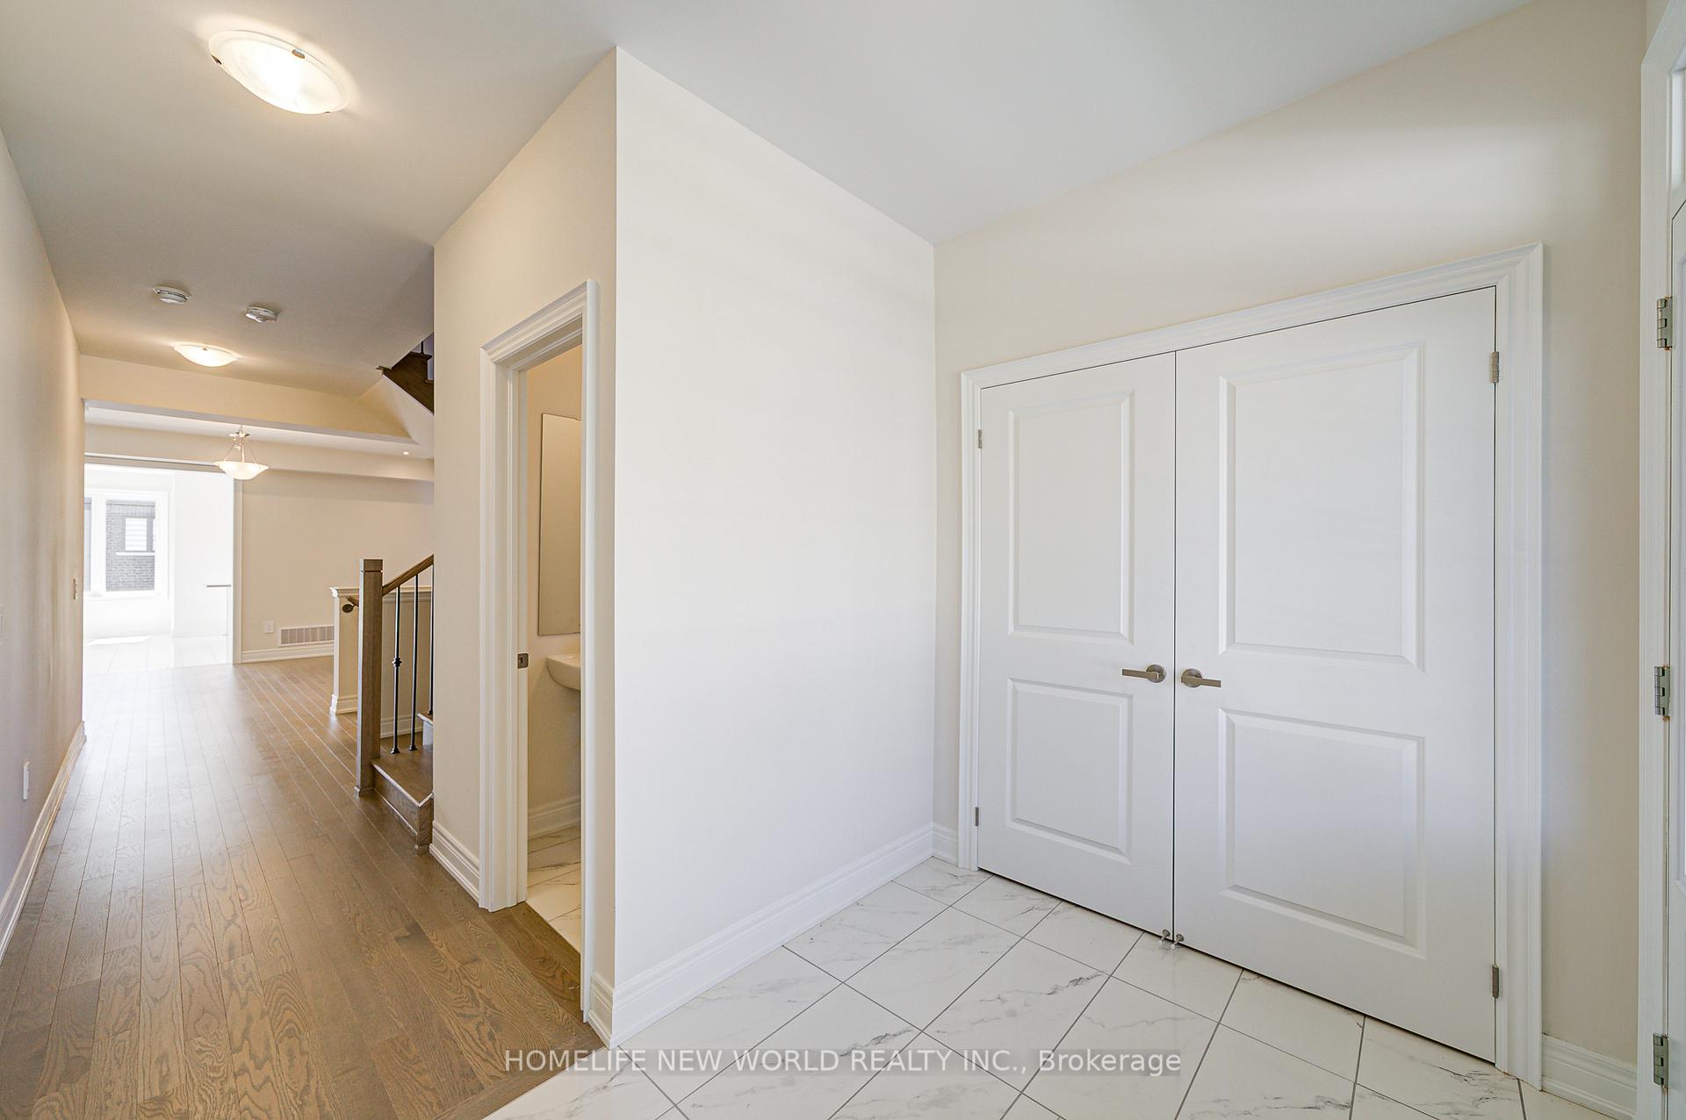
Convenience Location By Leslie St At Queensville! Detached Home build by ASPENRIDGE W/4 Bed 4 Bath & Double Garage w/double driveway can fit 4 cars over 2,800 square feet! Hardwood Floor & Smooth Ceiling On Main Level & 2nd Level! 9 feet ceiling on main level! Modern Kitchen W/Granite Counter, Pantry, Double Sink W/Breakfast Area Walkout To Backyard! Family Room W/Gas Fireplace Overlooking Backyard! Master room w/huge walk-in closet! Laundry room@ main level at mud room w/laundry sink! Direct access to Garage! Close To school: Queensville Public School & Huron Heights Secondary School, Park W/Splash Pad, Arena / Library / Rec Centre, Yonge St & Green Lane W (Walmart Supercentre, Canadian Tire, The Home Depot, LCBO, Tim Hortons, Bulk Barn, Shopping, Supermarket, McDonald's, Costco, Silverstar Newmarket Cinema, Sunset Grill Breakfast, Restaurant), Church, Cook's Bay to Lake Simcoe, & 5 minutes to Hwy 404!
Ask about this home
A HOMEH agent will answer your questions about this home.
Around this home
Daily convenience, out of 100, from the distances below
Schools nearby
School rating, out of 10.
Helpful calculators
Your HOMEH agent

"I would see it this week."