

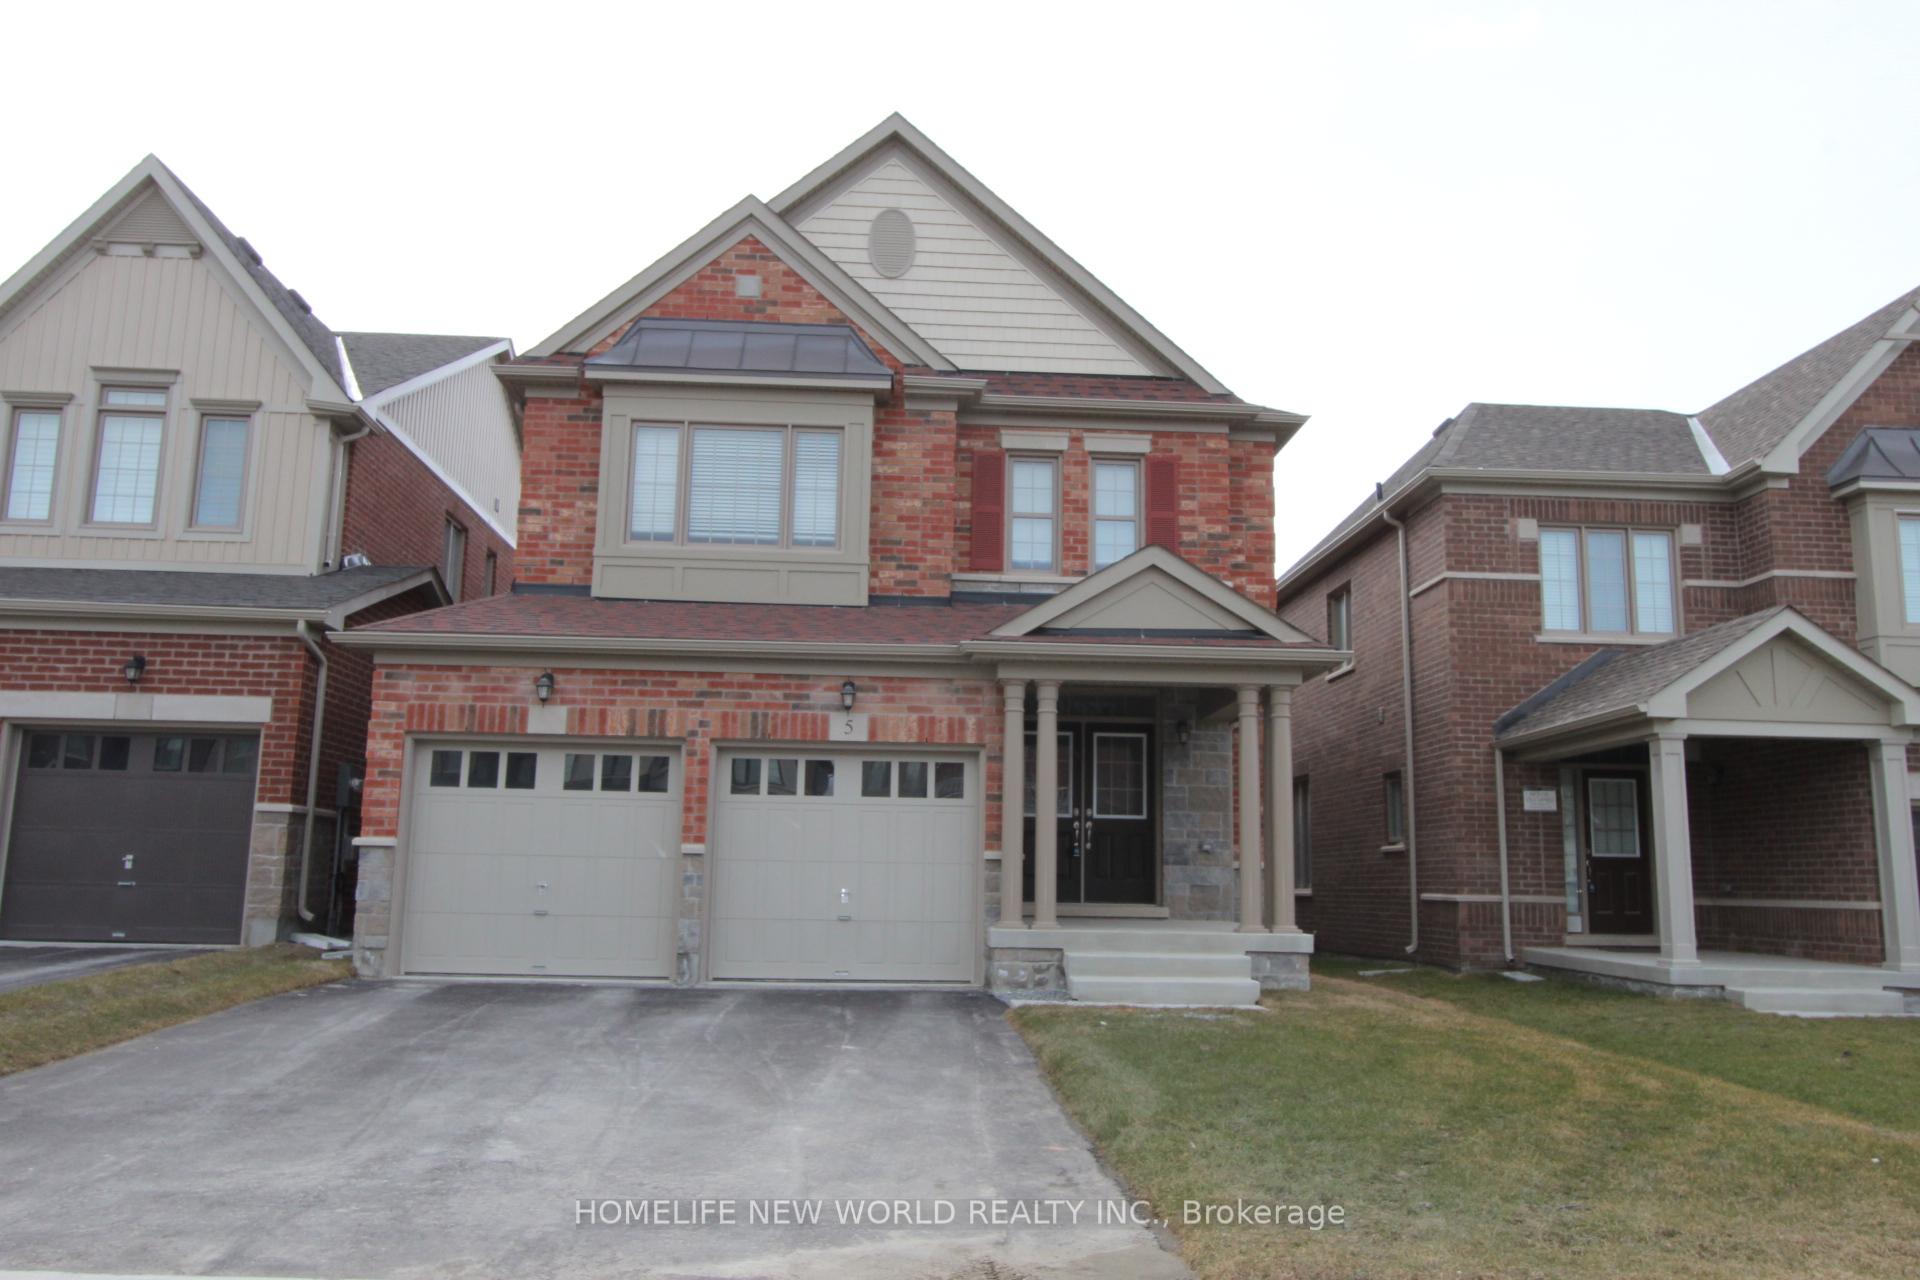
5 Larkfield Crescent
Detached Rented
1/45 Larkfield Crescent
Detached Rented
 See all 4 photos
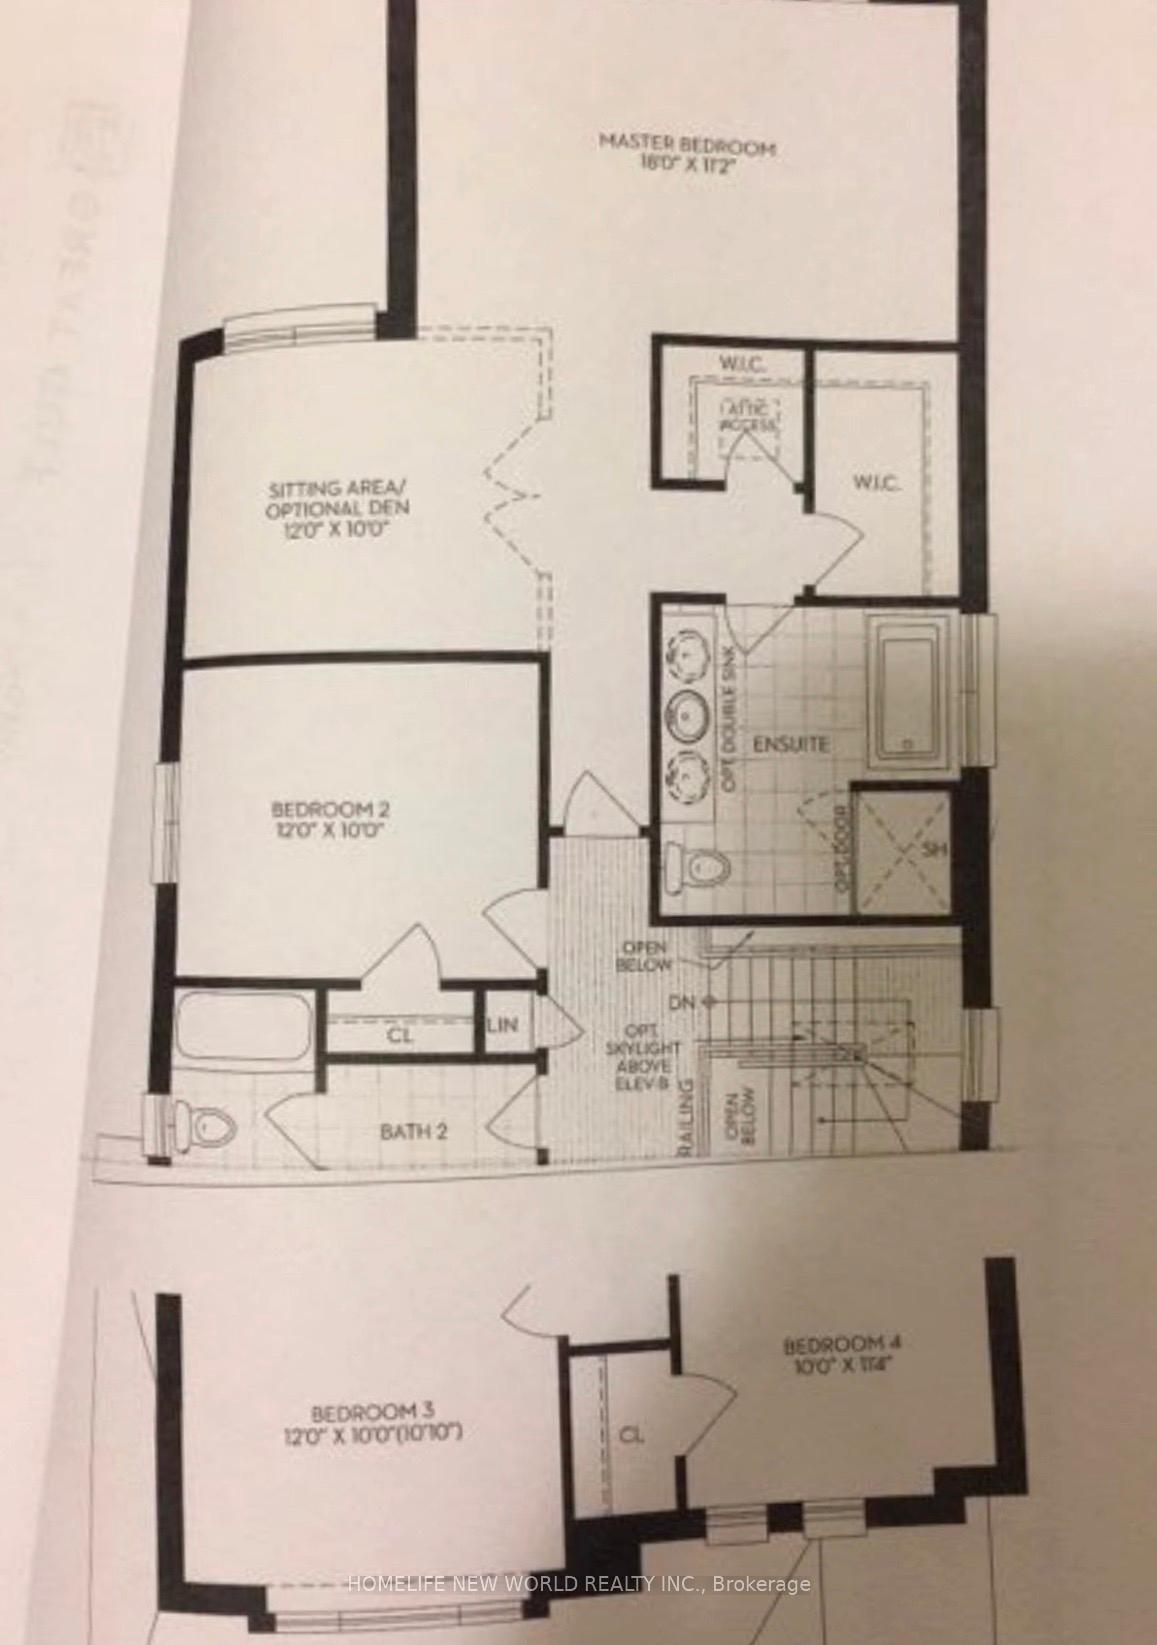
4 Bedrooms
3 Bathrooms
2 Garage
2K–2.5K sq.ft
Entire Home
— Unit
Property history
Facts and features
- BasementFull
- Lease term12 months
- FurnishedUnfurnished
- LaundryEnsuite
What stands out
- Fireplace
- Central air
The homeDetached, 2-storey, 2,000–2,500 sq ft
- Type: Detached
- Style: 2-storey
- Living space: 2,000–2,500 sq ft
- Basement: Full
- Special designation: Other
InsideFireplace Yes, Ensuite, Auto garage door remote
- Fireplace: Yes
- Laundry: Ensuite
- Features: Auto garage door remote
- Rooms above ground: 9
- Bedrooms: 4
- Bathrooms: 3
- Kitchens: 1
- Family room: Yes
Outside and lotBrick, Asphalt shingle, Concrete
- Exterior: Brick
- Roof: Asphalt shingle
- Foundation: Concrete
Parking2 Garage, Attached, Private
- Spaces: 2 Garage
- Garage: Attached
- Driveway: Private
Heating, water and powerForced air, gas, Central air, Municipal water
- Heating: Forced air, gas
- Cooling: Central air
- Water: Municipal water
- Sewer: Municipal sewer
Rent and termsRent $3,500 a month, Entire property, Unfurnished
- Rent: $3,500 a month
- Space for rent: Entire property
- Furnished: Unfurnished
- Lease: 12 months
- Paid: Monthly
- Rent includes: Parking
- Deposit: Required
- Credit check: Required
- Employment letter: Required
- Rental application: Required
- References: Required
- Rental items: Hot water tank.
IncludedS/s fridge, s/s stove, s/s dishwasher, washer, dryer, all window blinds. tenant pay hot water tank rental.
- Included: S/s fridge, s/s stove, s/s dishwasher, washer, dryer, all window blinds. tenant pay hot water tank rental.
Listing detailsN12417925, Rented, Sep 22, 2025
- MLS® number: N12417925
- Status: Rented
- Listed on: Sep 22, 2025
- Days on market: 17
- Updated: Oct 9, 2025
- Possession: 2025-11-01 / Flexible
- Occupied by: Tenant
- Listing brokerage: HOMELIFE NEW WORLD REALTY INC.
About this home
5 Larkfield Crescent, East Gwillimbury (Sharon), ON L9N 0P7
Auto Garage Door Remote
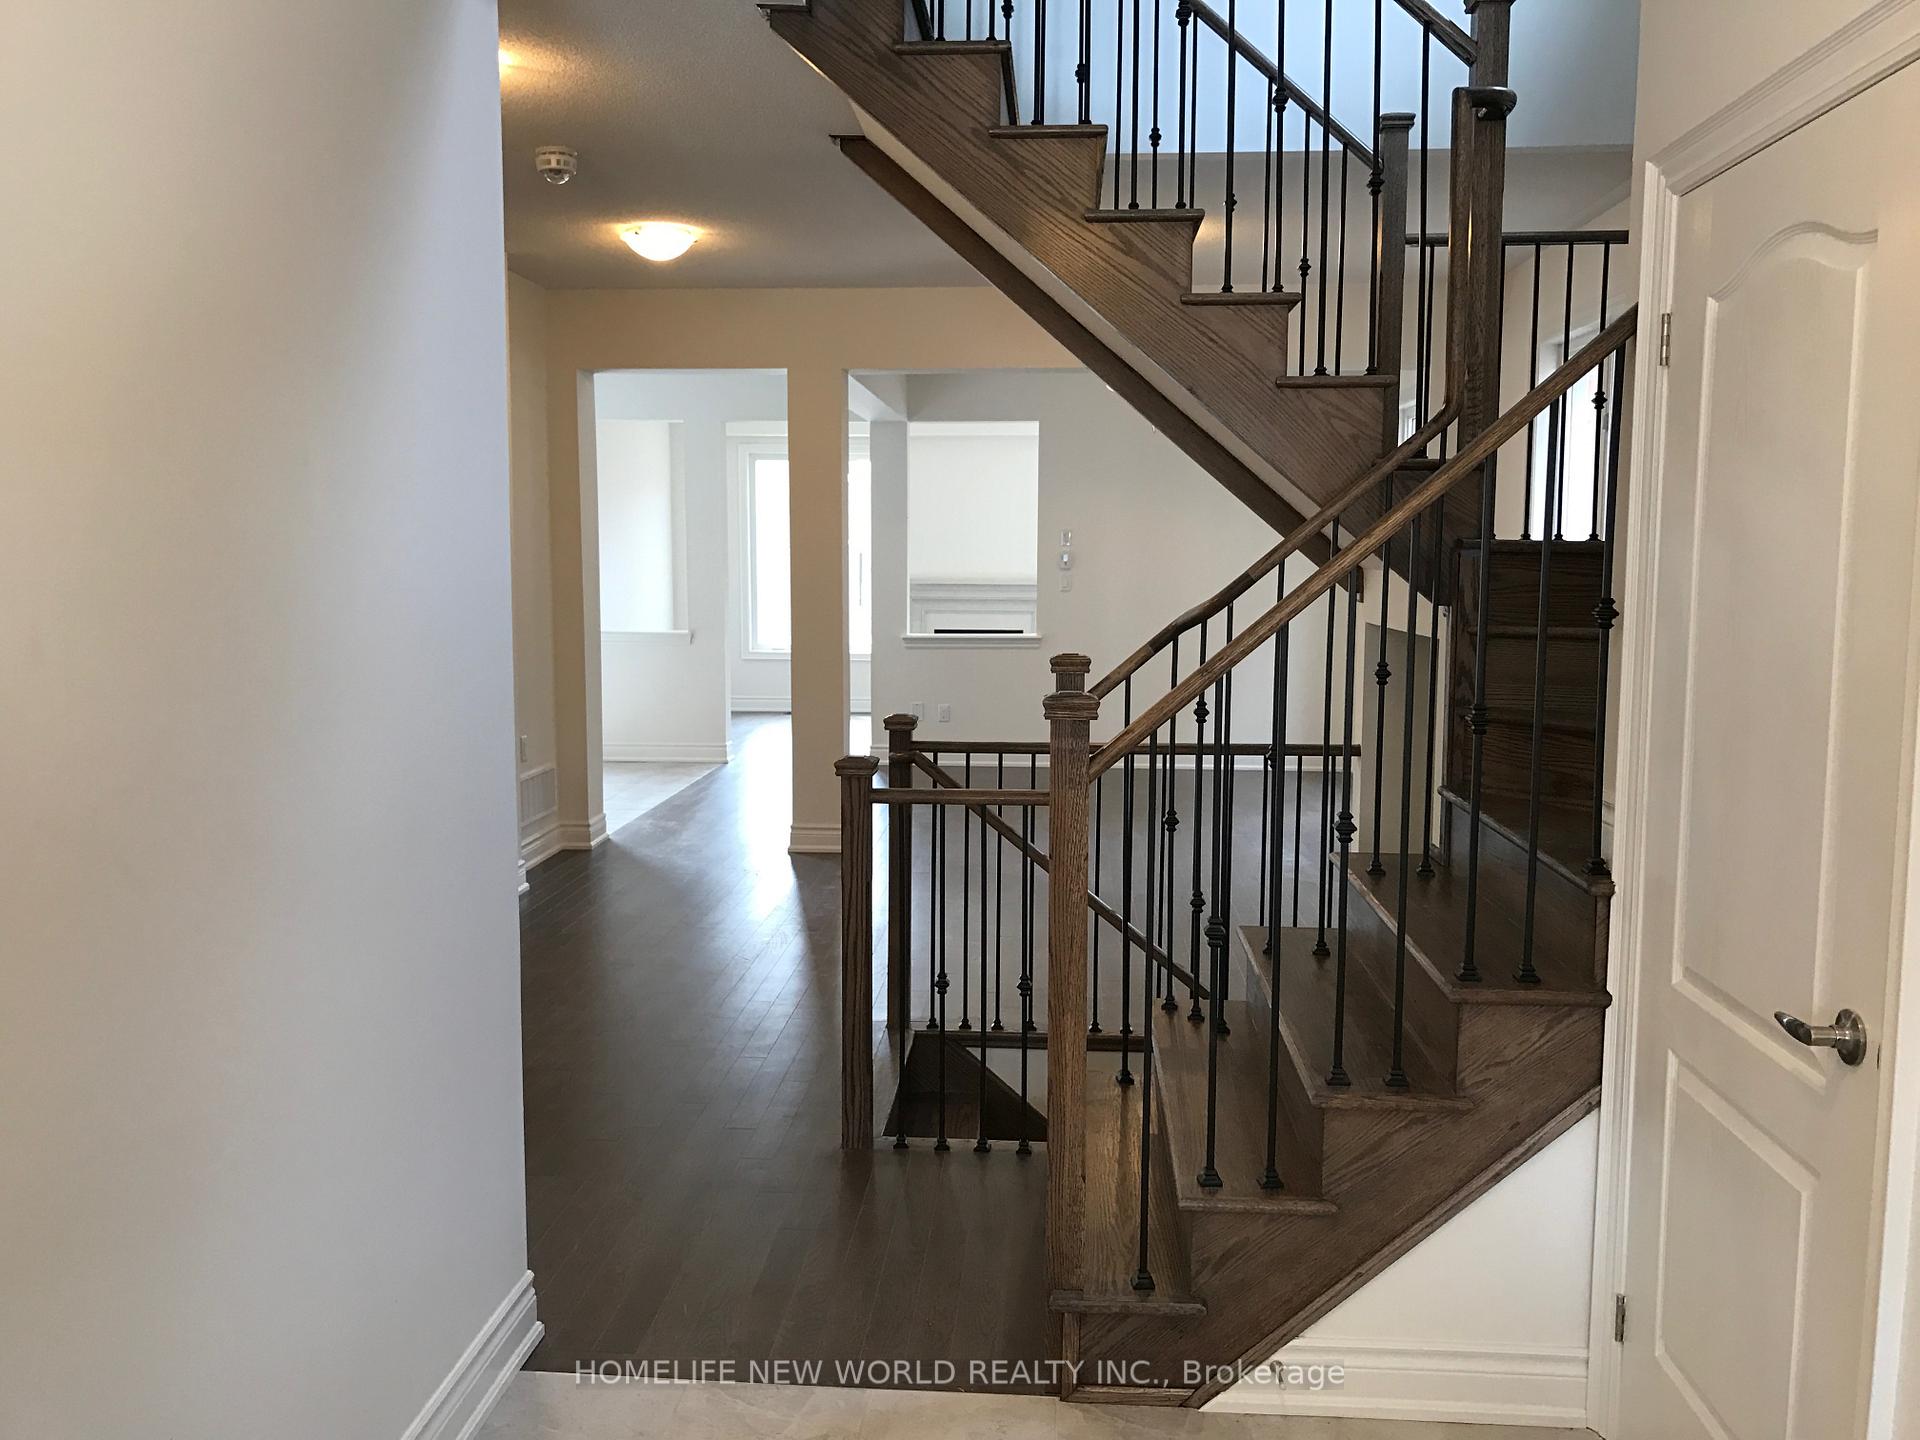
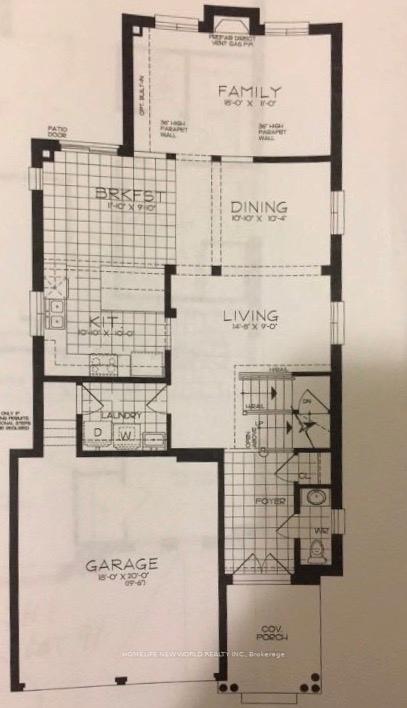
Beautiful 4Br Detached Home Built By Great Gulf Home, 2500 Sqf, Fantastic Open Concept Layout With Hardwood Floor Through Out Main Floor, 9' Ft Ceilings, Upgraded Kitchen With Granite Countertop, Oak Cabinet, Oak Stairs, Large Sitting Area In The Master Bedroom, Long Driveway Park 4 Cars.
Read more
Ask about this home
A HOMEH agent will answer your questions about this home.
Ask a question
Around this home
Green Ln E/Leslie St
Errands
Parks
Schools
Daily convenience, out of 100, from the distances below
ParkChildren of Peace Park · 1 within 1 km16 min walk973 m
GroceryCircle K22 min walk1.3 km
SchoolSharon Public School9 min walk540 m
Cafés & foodPapa D's Pizza21 min walk1.3 km
WalkDriveStraight-line distance, open map data
Grocery1.3 km
Park1.0 km
Coffee1.3 km
Schools nearby
School rating, out of 10.
Sharon Public Schoolelementary · Public · 0.5 km
5.2/10Fair
Good Shepherd Catholic Elementary Schoolelementary · Catholic · 1.7 km
6.2/10Fair
École élémentaire Chantal-Benoitelementary · Public · 1.8 km
6.0/10Fair
Contact agent
Helpful calculators
Rent vs buy
Affordability
Mortgage
Down payment
Stress test
CMHC insurance
Your HOMEH agent

KimHOMEH agent · East Gwillimbury
"I would see it this week."
Ask Kim