

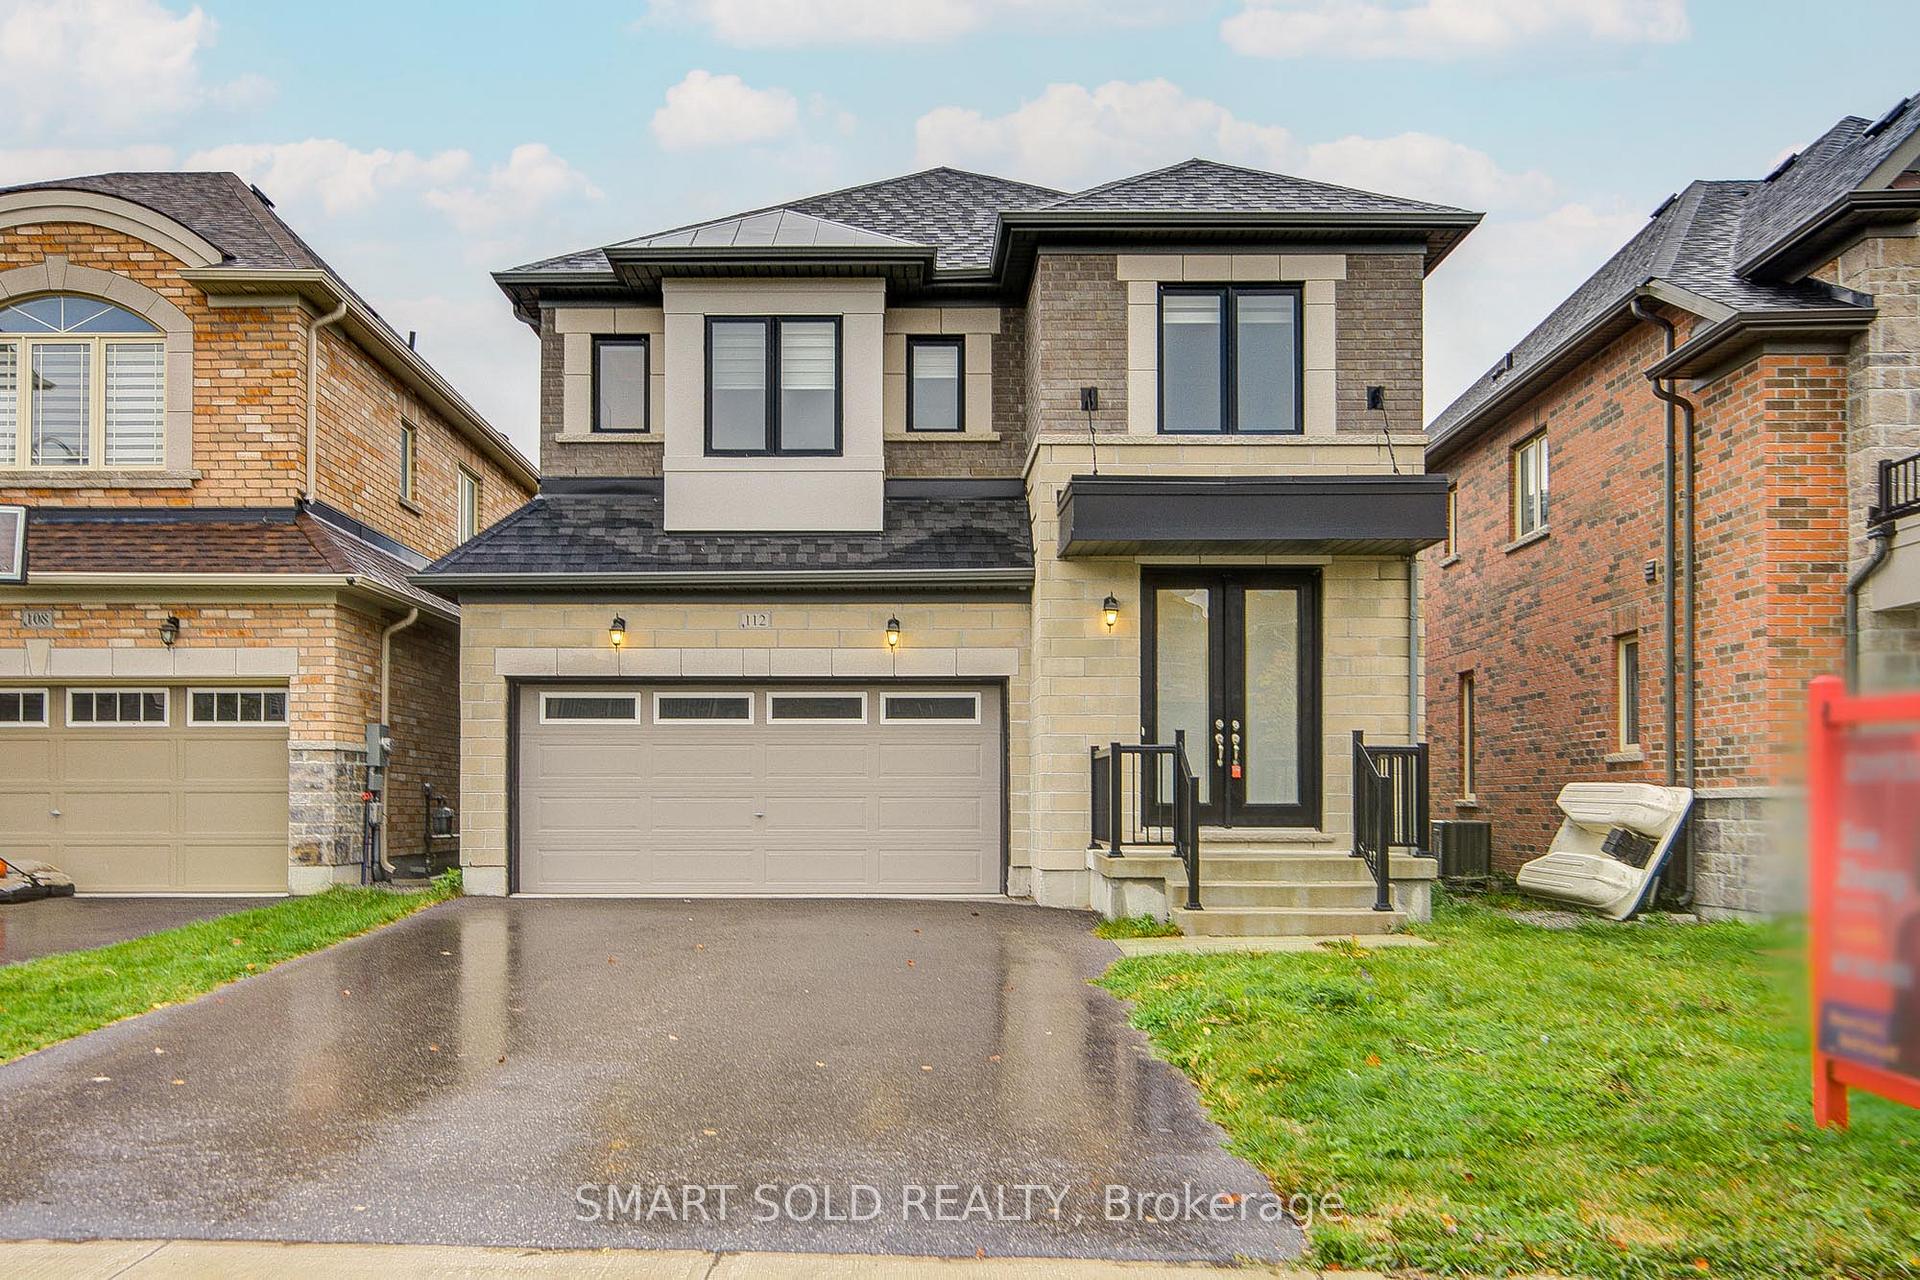
112 Carriage Shop Bend
112 Carriage Shop Bend
 See all 46 photos
Property history
Facts and features
- BasementWalk-out
- Water, sewerMunicipal
- HeatingForced air
- CoolingCentral air
- Hardwood floors
- Fireplace
- Central air
The homeDetached, 2-storey, 2,000–2,500 sq ft
- Type: Detached
- Style: 2-storey
- Living space: 2,000–2,500 sq ft
- Basement: Unfinished, walk-out
InsideFireplace Yes, Hardwood, Ceramic, Other
- Fireplace: Yes
- Flooring: Hardwood, Ceramic
- Features: Other
- Rooms above ground: 9
- Bedrooms: 4
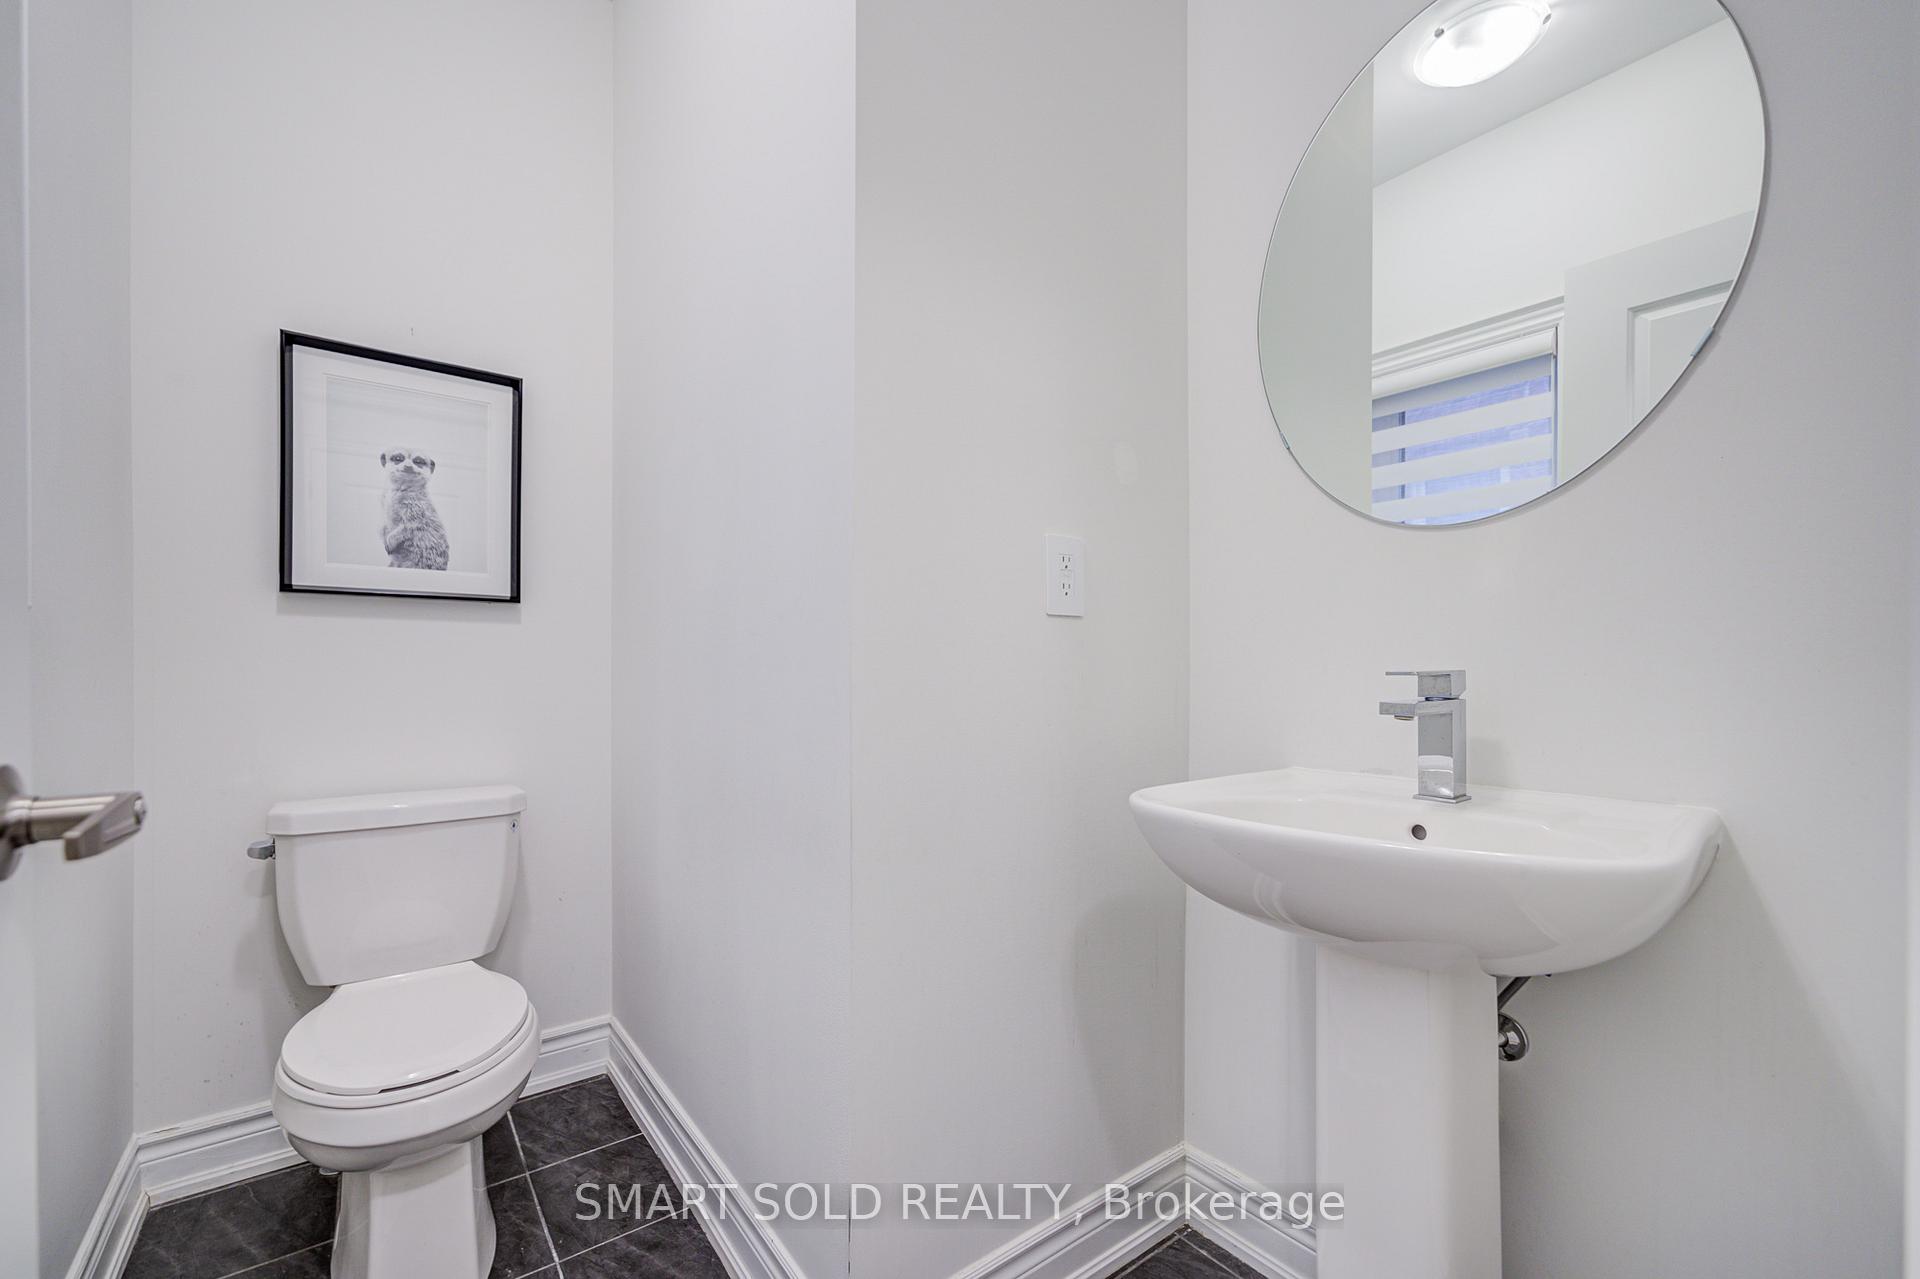
- Bathrooms: 3
- Kitchens: 1
Outside and lotBrick, Shingles, Concrete
- Exterior: Brick
- Roof: Shingles
- Foundation: Concrete
- Size: 35.94 × 100.04 ft
Parking2 Garage, Attached
- Spaces: 2 Garage
- Garage: Attached
Heating, water and powerForced air, gas, Central air, Municipal water
- Heating: Forced air, gas
- Cooling: Central air
- Water: Municipal water
- Sewer: Municipal sewer
Costs and taxesTaxes $6,014 a year, HST included in the price, Water softener, ac & hot water tank. water softener :$35/month . a/c $90 /month, hot water tank tankless :$60/month
- Taxes, 2025: $6,014 a year
- HST: HST included in the price
- Rental items: Water softener, ac & hot water tank. water softener :$35/month . a/c $90 /month, hot water tank tankless :$60/month
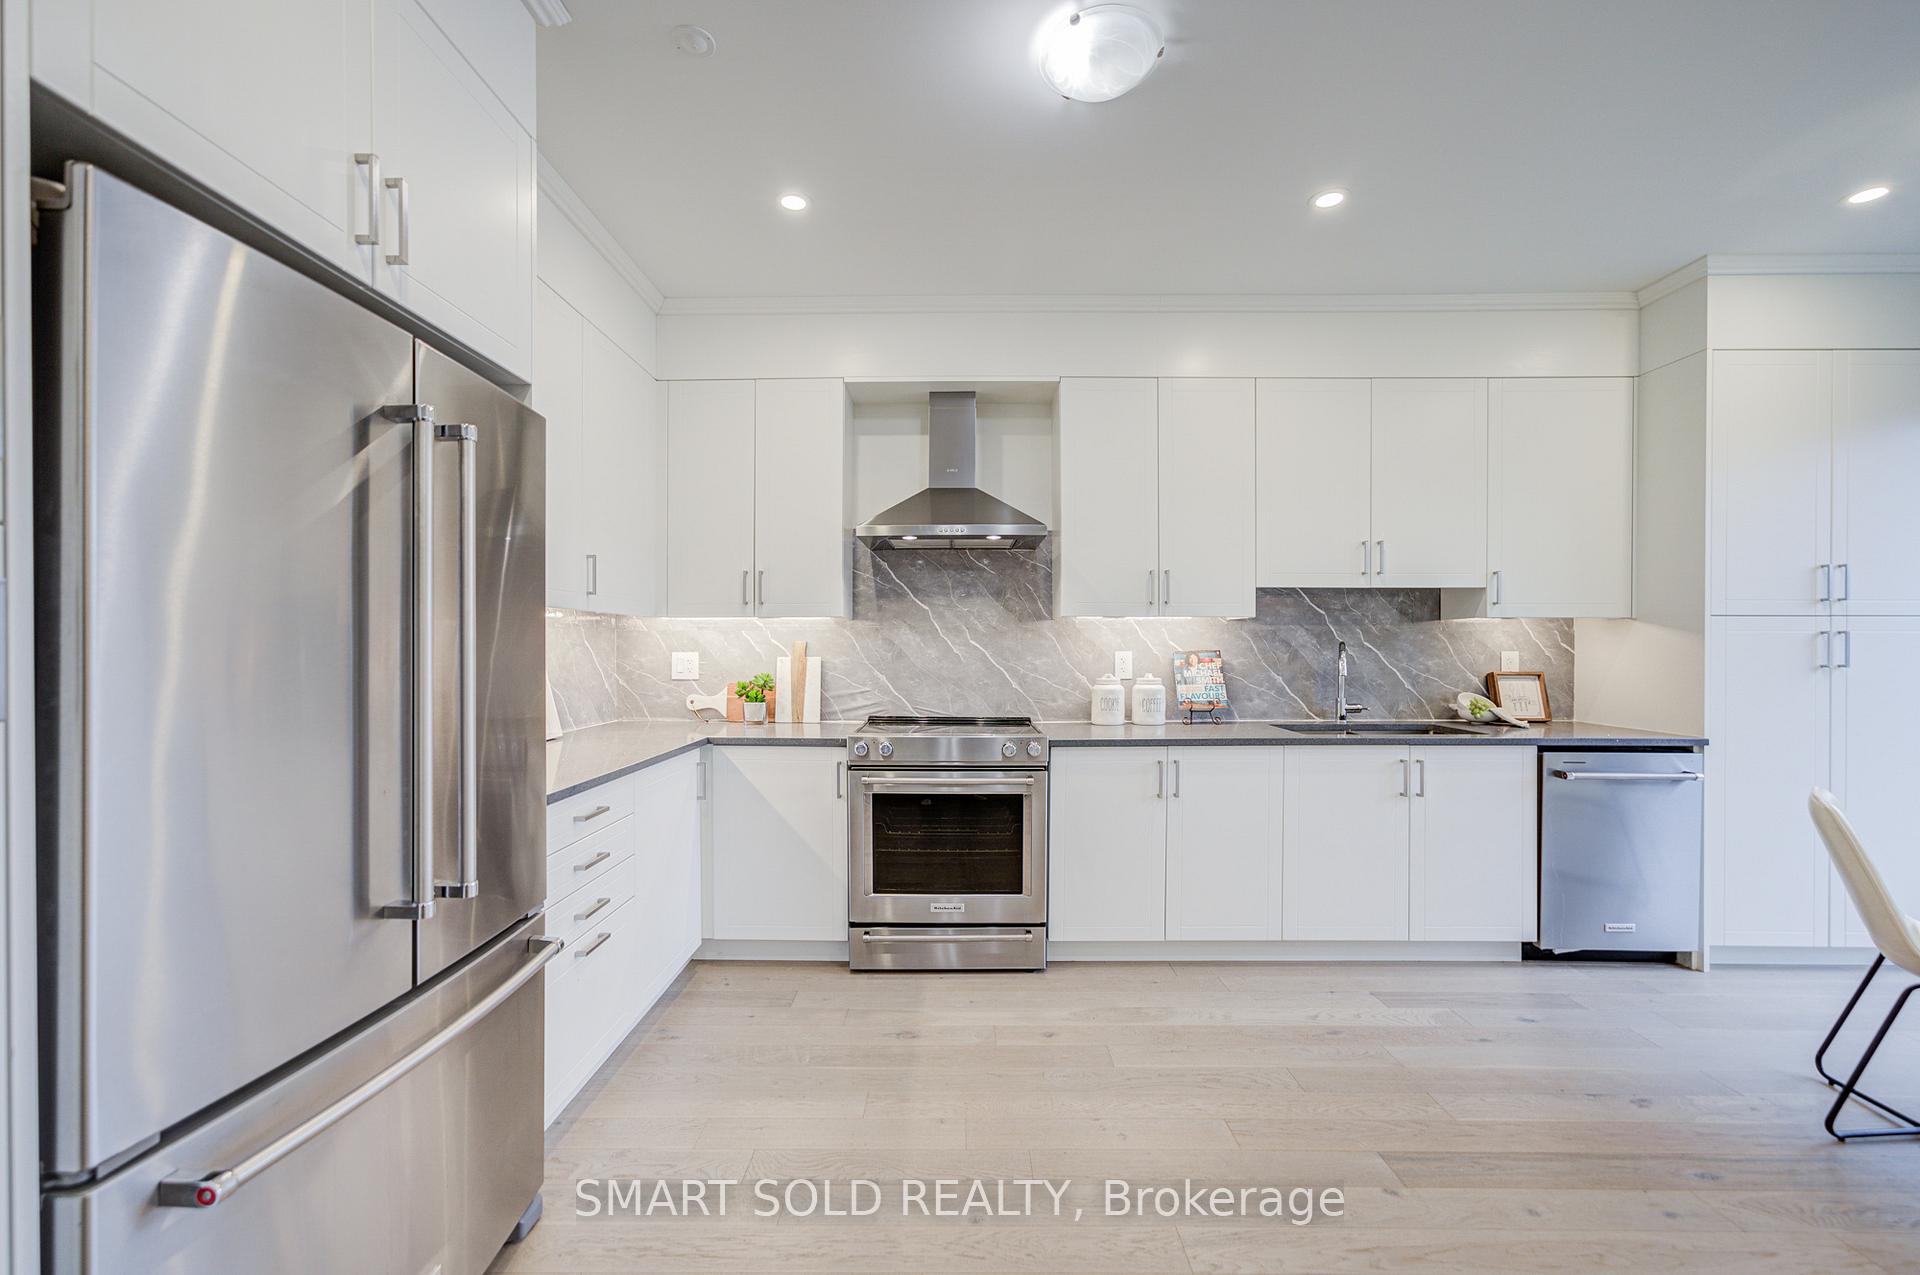
Included in the saleStainless steel refrigerator, stove, range hood, built-in dishwasher. washer & dryer, electrical light fixtures, window coverings, garage door opener and two remotes. rough-in for central vacuum. audio system wiring has been completed on the main floor.
- Included: Stainless steel refrigerator, stove, range hood, built-in dishwasher. washer & dryer, electrical light fixtures, window coverings, garage door opener and two remotes. rough-in for central vacuum. audio system wiring has been completed on the main floor.
Listing detailsN12496808, Sold, Oct 31, 2025
- MLS® number: N12496808
- Status: Sold
- Listed on: Oct 31, 2025
- Days on market: 12
- Updated: Nov 12, 2025
- Possession: 2025-11-01 / Flexible
- Occupied by: Owner
- Listing brokerage: SMART SOLD REALTY
About this home
112 Carriage Shop Bend, East Gwillimbury (Queensville), ON L9N 0Y3
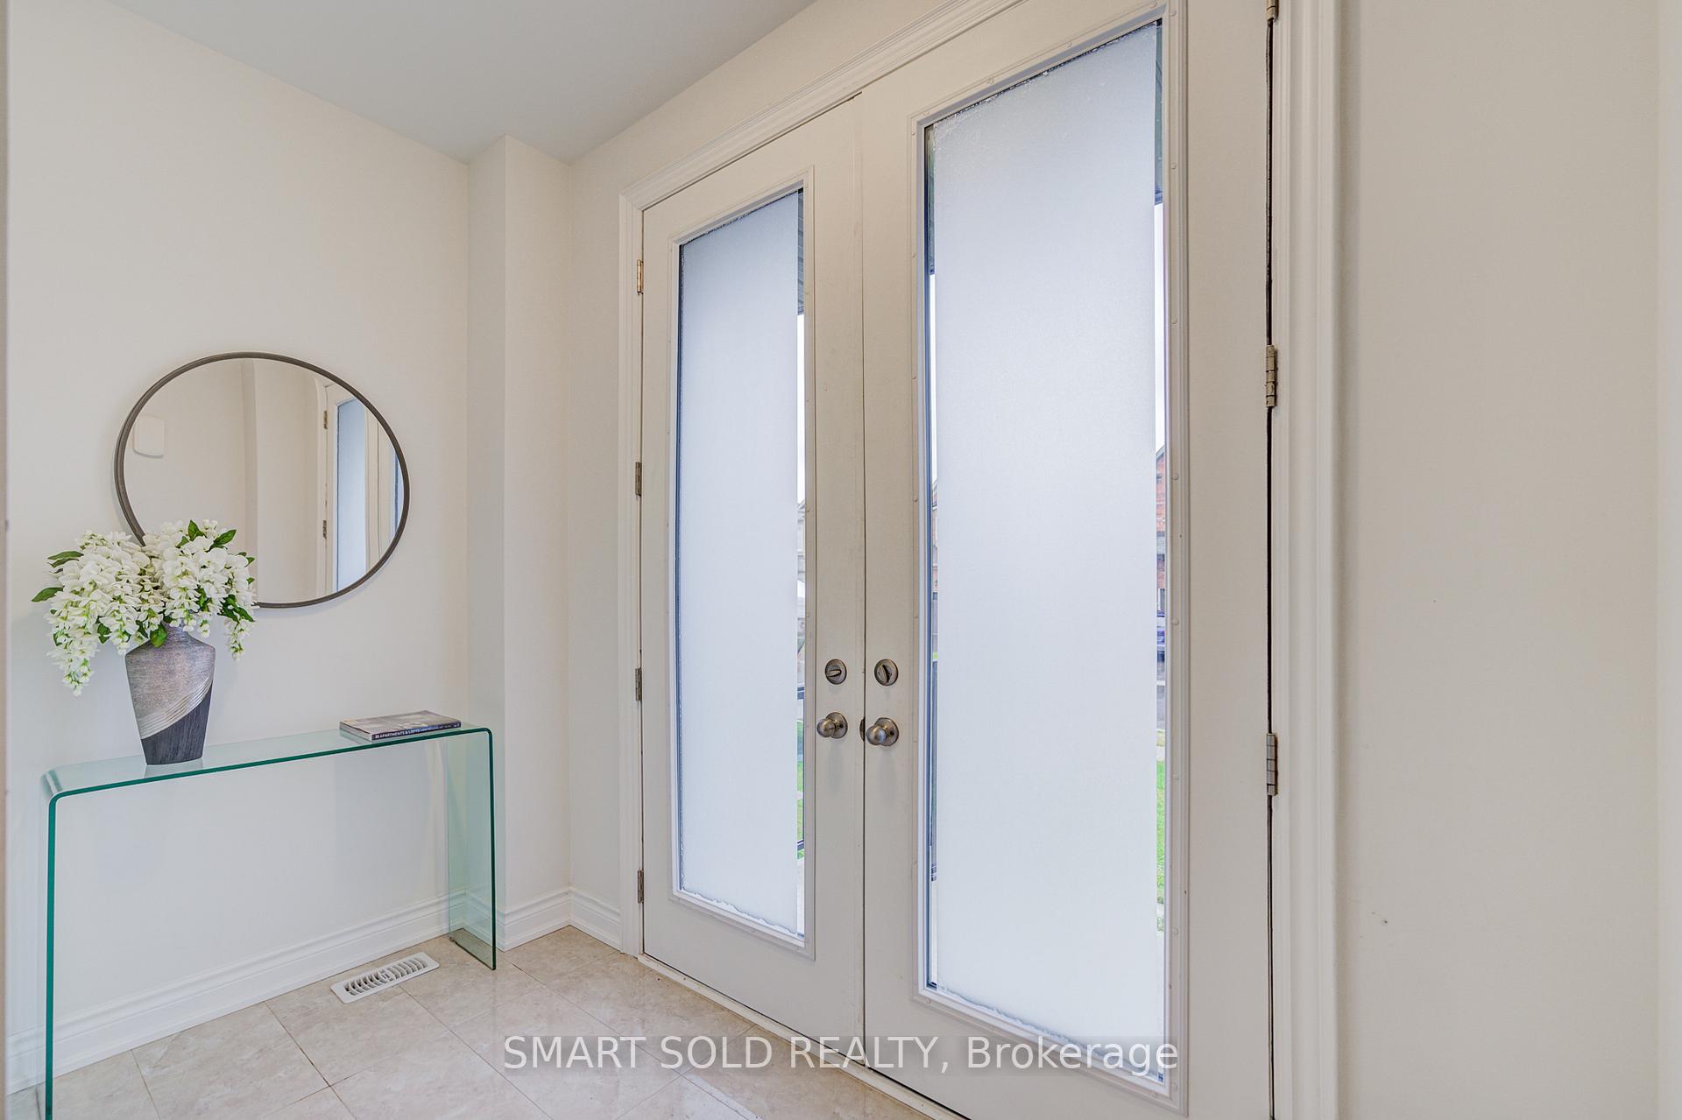
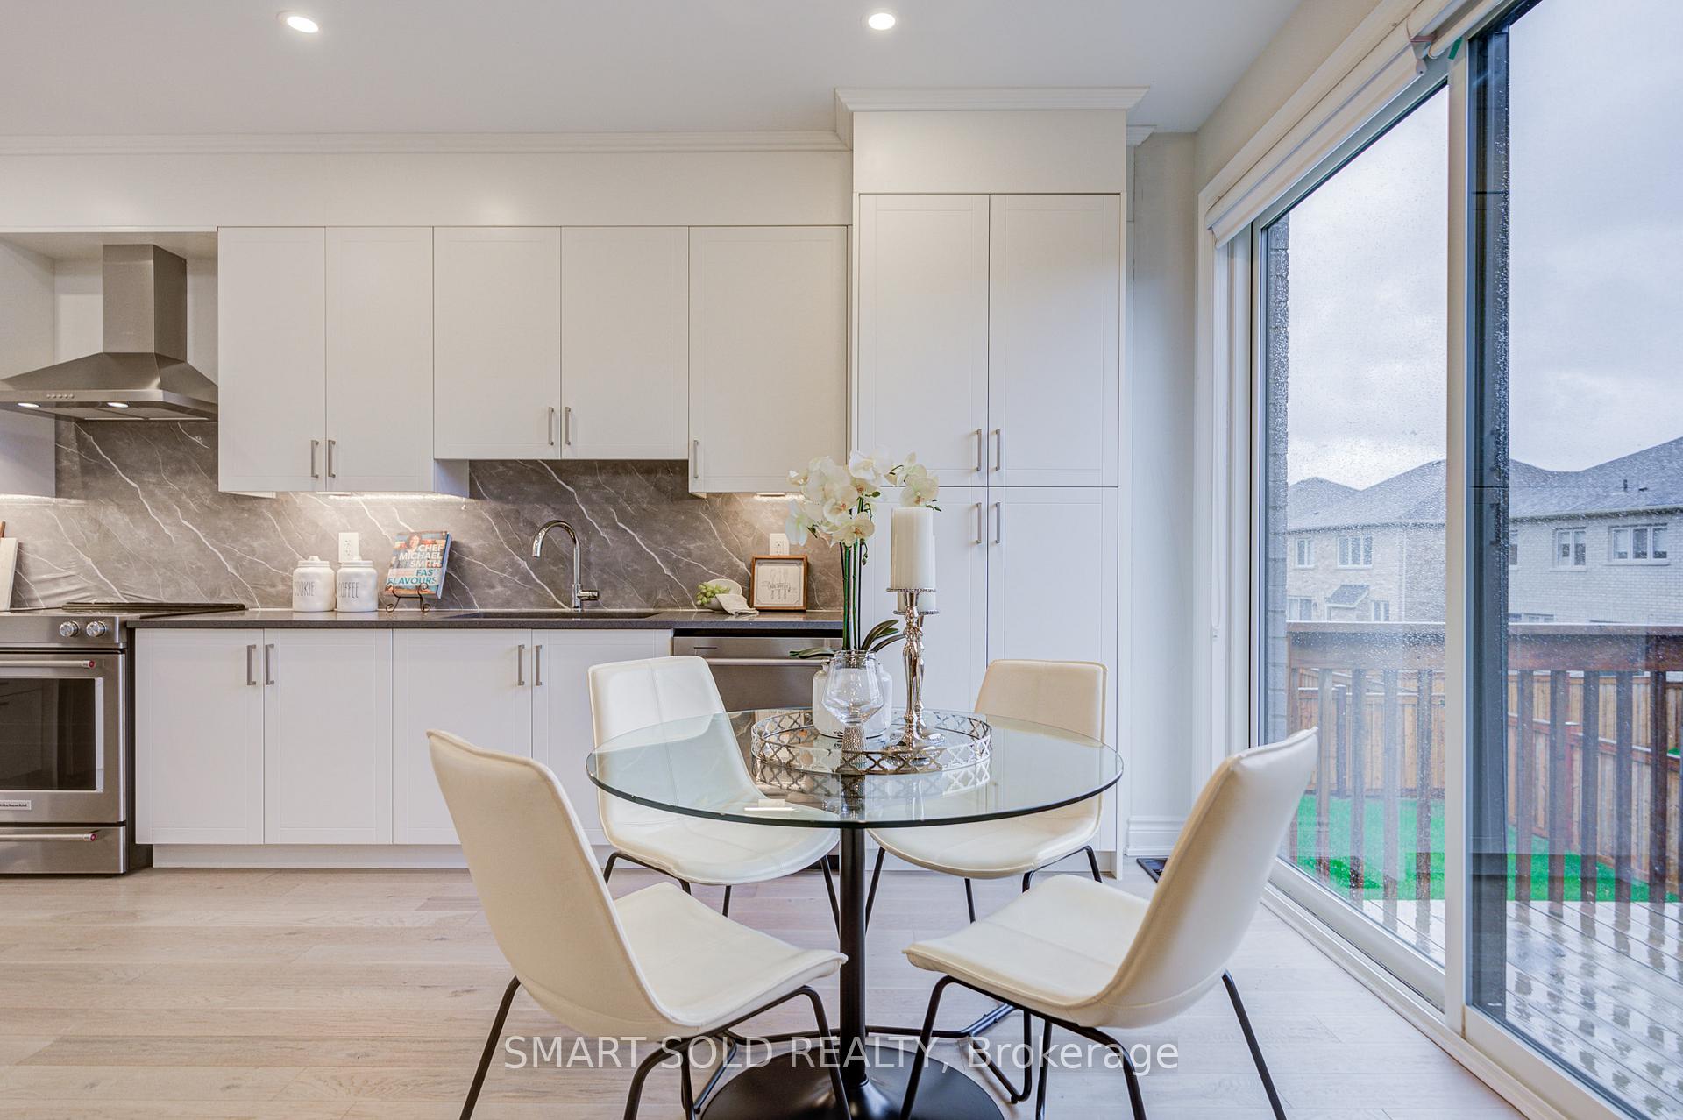
Modern 4-Bedroom 3-Bathroom Country-Wide Home With Walkout Basement In Desirable QueensVille. Perfect For Young Families, Professionals, Or Anyone Seeking More Space In A Vibrant Community. Nestled In One Of Queens-Ville's Most Sought-After Neighborhoods, This Home Blends Modern Elegance With Everyday Functionality.Step Inside To Discover 9-Foot Ceilings, Engineered Hardwood Floors, Hardwood Floors Have been Upgraded To 5 Inches Across The Home From Original 3 Inches, $30,000 Extra spent for the walk Out Basement, Over $ 35,000 Spent In The Kitchen for Extra cabinets, The Second Shower Is Upgraded With The Glass Door Stylish Pot Lights, And Elegant Iron Picket Railings. The Open-Concept Design Connects The Spacious Family Room, Complete With A Cozy Fireplace, To The Stunning Kitchen Featuring Extended Cabinetry With Crown Moulding, Quartz Countertops, Premium Stainless Steel Appliances, And A Walk-Out To The Deck. Upstairs, You'll Find Four Generously Sized Bedrooms, Including A Serene Primary Retreat And Two Spa-Like Bathrooms, Plus The Convenience Of Upper-Level Laundry. The Walkout Basement Offers Endless Possibilities-Ideal For A Future In-Law Suite, Rental Income, Or Personal Recreation Space. Conveniently Located Near Highway 404, Go Transit, Parks, Schools, And Everyday Amenities, This Home Perfectly Balances Peaceful Suburban Living With Easy City Access.
Ask about this home
A HOMEH agent will answer your questions about this home.
Around this home
Daily convenience, out of 100, from the distances below
Schools nearby
School rating, out of 10.
Helpful calculators
Your HOMEH agent

"I would see it this week."