

14 Walter Proctor Road
14 Walter Proctor Road
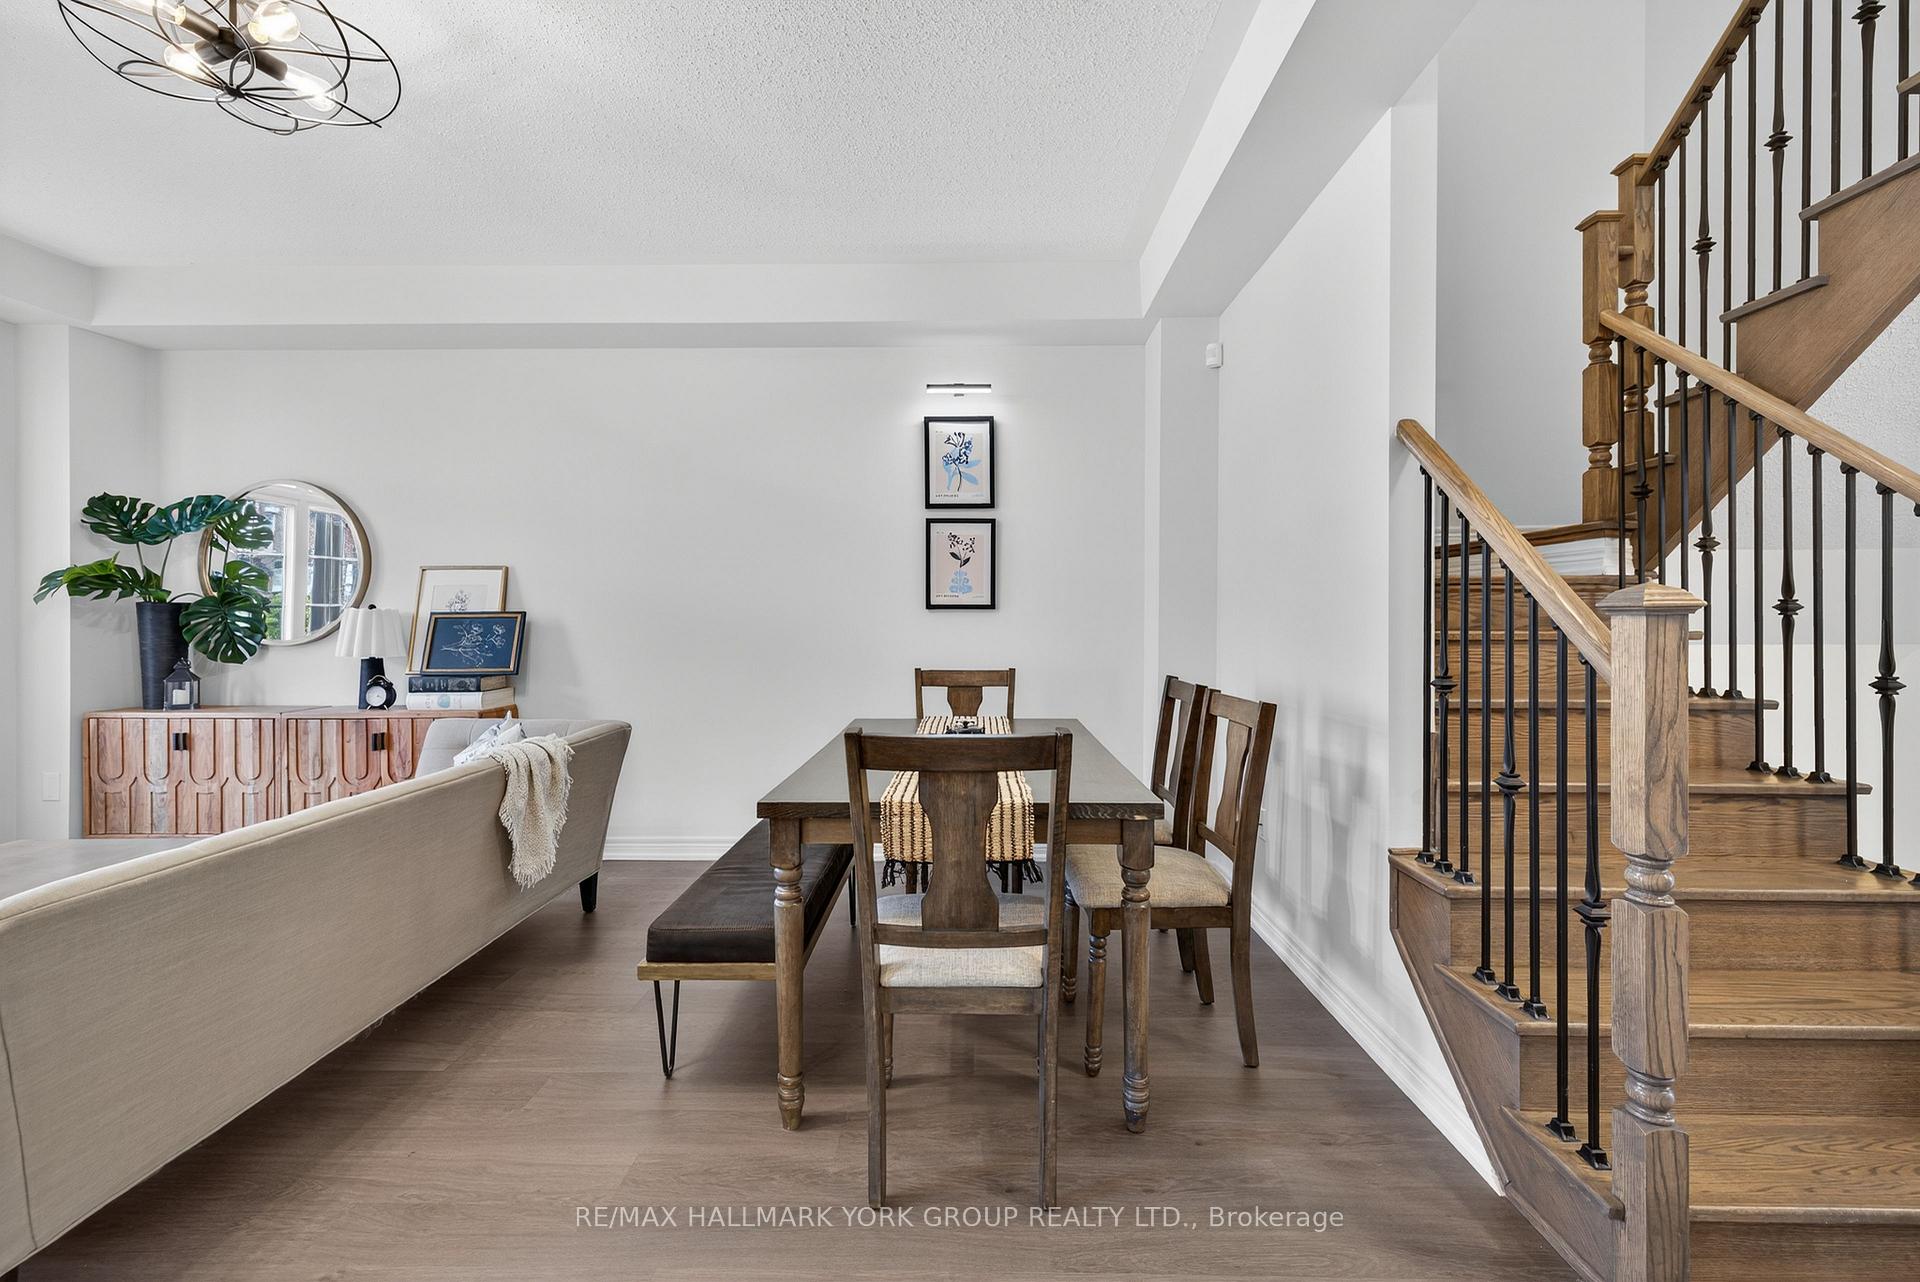 See all 41 photos
Property history
Facts and features
- BasementUnfinished
- Age of home6–15 years
- Water, sewerMunicipal
- HeatingForced air
- Central air
The homeFreehold Townhouse, 2-storey, Age 6–15 years
- Type: Freehold Townhouse
- Style: 2-storey
- Age: 6–15 years
- Living space: 1,500–2,000 sq ft
- Basement: Full, unfinished
InsideTile, Broadloom, Upper level, Auto garage door remote, erv/hrv, water heater owned, water softener
- Flooring: Tile, Broadloom
- Laundry: Upper level
- Features: Auto garage door remote, erv/hrv, water heater owned, water softener
- Rooms above ground: 7
- Bedrooms: 3
- Bathrooms: 3
- Kitchens: 1
- Family room: Yes
Outside and lotBrick, stone, Asphalt shingle, Concrete
- Exterior: Brick, stone
- Roof: Asphalt shingle
- Foundation: Concrete
- Size: 21.98 × 103.35 ft
Parking2 Garage, Detached
- Spaces: 2 Garage
- Garage: Detached
Heating, water and powerForced air, gas, Central air, Municipal water
- Heating: Forced air, gas
- Cooling: Central air
- Water: Municipal water
- Sewer: Municipal sewer
Costs and taxesTaxes $5,126 a year, HST included in the price, Rental items None
- Taxes, 2025: $5,126 a year
- HST: HST included in the price
- Rental items: None
Included in the saleRefrigerator, stove, range hood, b/i dishwasher, washer & dryer, all light fixtures, all window coverings, hwt owned, water softener owned.
- Included: Refrigerator, stove, range hood, b/i dishwasher, washer & dryer, all light fixtures, all window coverings, hwt owned, water softener owned.
NearbyGreenbelt/conservation, rec./commun.centre, wooded/treed
- Close to: Greenbelt/conservation, rec./commun.centre, wooded/treed
Listing detailsN12494434, Sold, Oct 31, 2025
- MLS® number: N12494434
- Status: Sold
- Listed on: Oct 31, 2025
- Days on market: 12
- Updated: Nov 12, 2025
- Possession: Immediate
- Occupied by: Vacant
- Listing brokerage: RE/MAX HALLMARK YORK GROUP REALTY LTD.
About this home
14 Walter Proctor Road, East Gwillimbury (Sharon), ON L9N 0L6
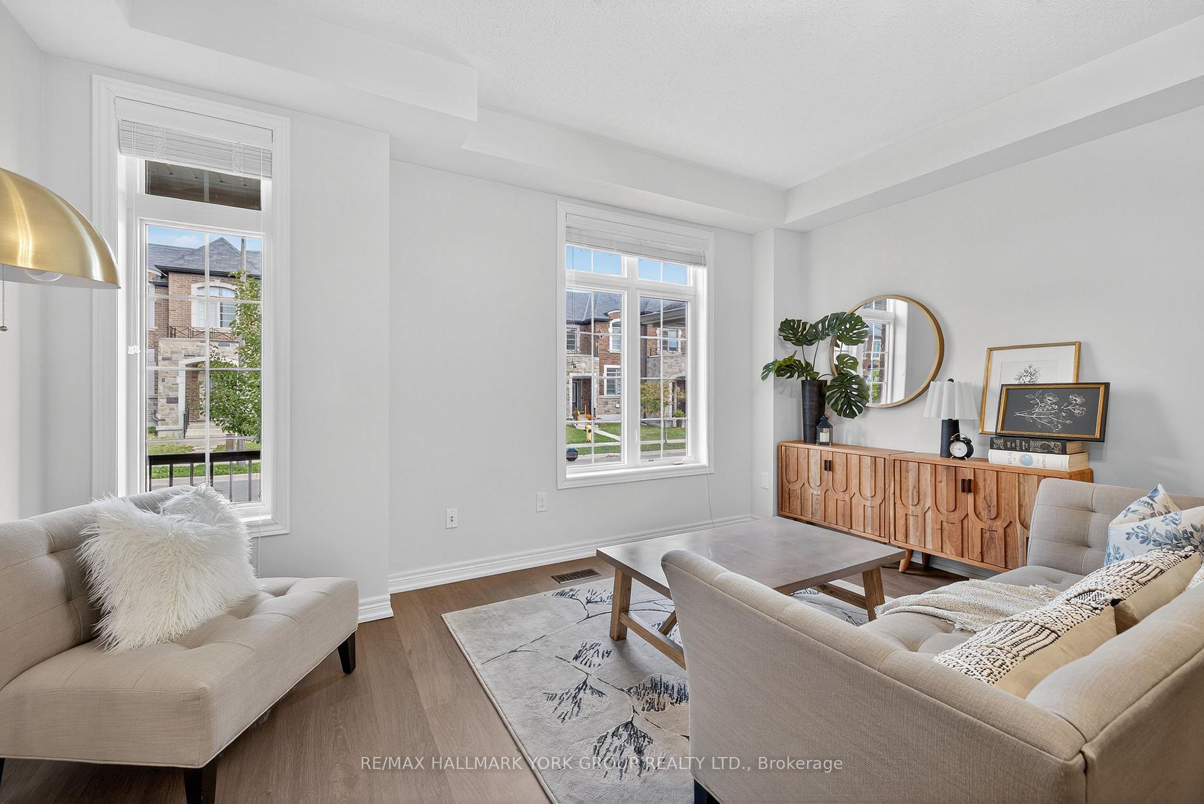
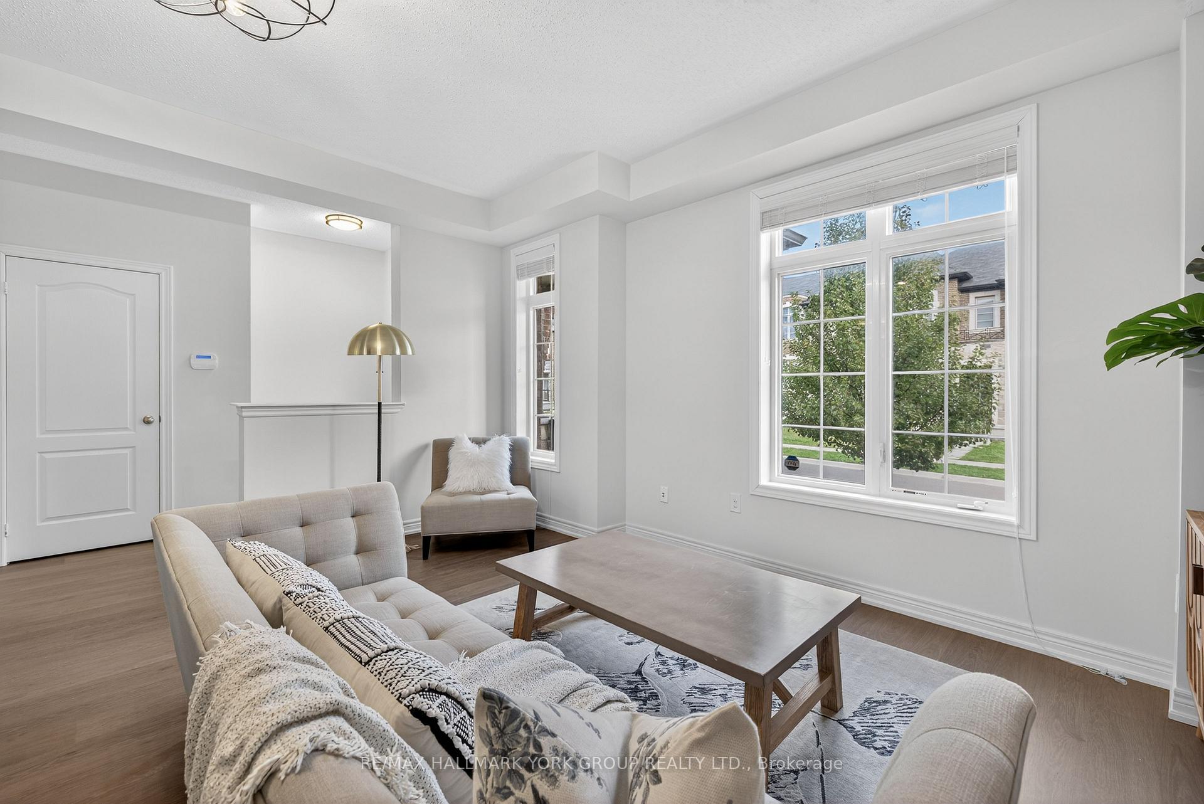
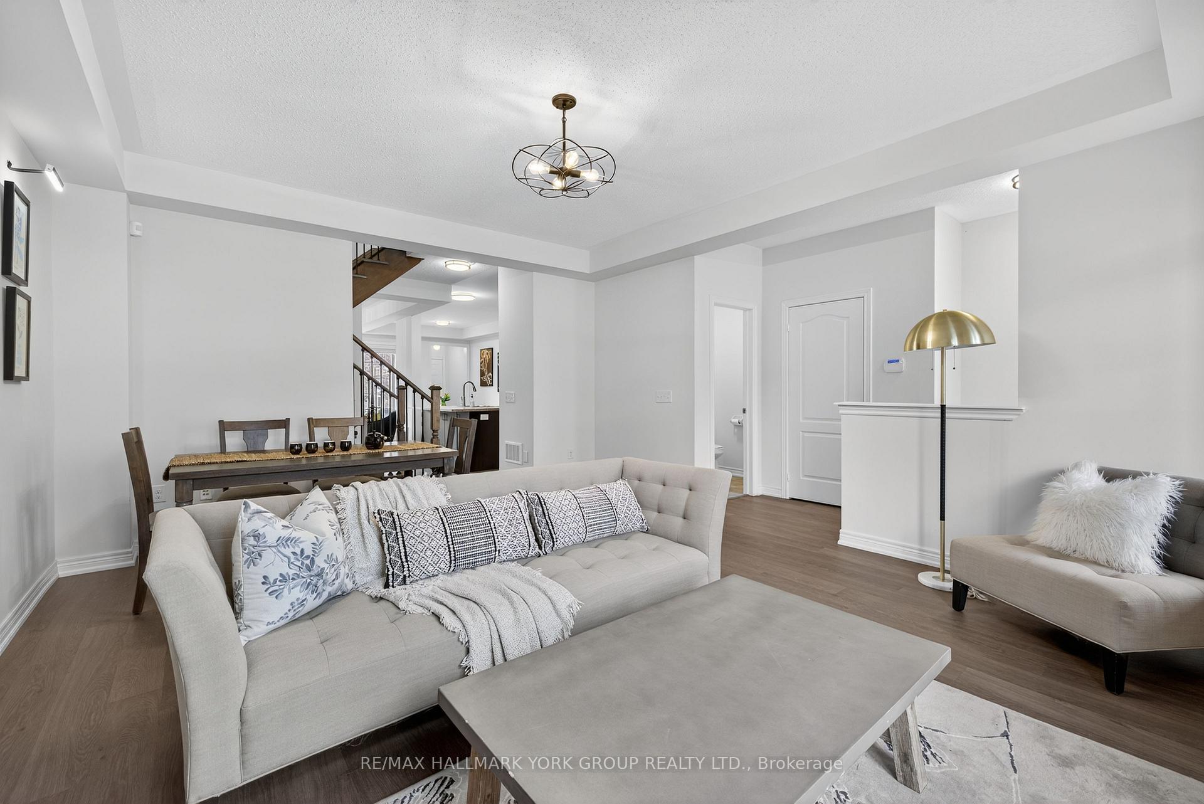
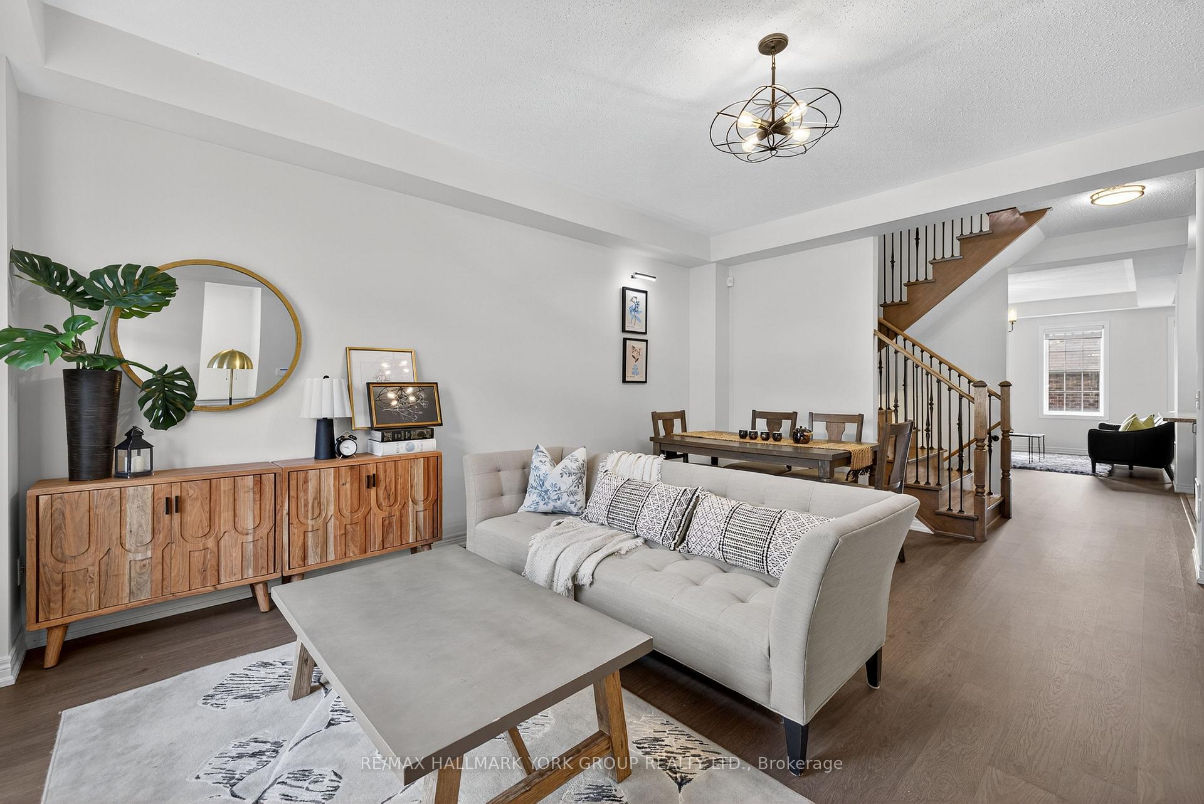
Modern urban living meets suburban comfort in this stylish 3-bedroom, 3-bath freehold townhome with 1918 sq ft and 2 car garage in Sharon Village that offers a contemporary lifestyle with bright interiors, modern finishes, and practical space for growing families or professionals seeking space, quality, and convenience. Enjoy a bright open-concept layout on the main floor with 9-ft ceilings and oversized windows that flood the space with natural light. Retreat to the spacious primary suite with a walk-in closet and 4-piece ensuite for true relaxation. The versatile layout offers flexible space for a home office or guest room, plus a large unfinished basement for your creative vision. Private driveway and attached garage provide easy parking and additional storage spaces. Steps from Parks, Trails, Vince's Market, and EG's new Health and Active Living Plaza and major highways-making commutes downtown or to York Region fast and convenient. This turnkey home is ideal for professionals seeking style, amenities, and a thriving community vibe. Move in and enjoy the quality, convenience, and energy of Sharon Village living.
Ask about this home
A HOMEH agent will answer your questions about this home.
Around this home
Daily convenience, out of 100, from the distances below
Schools nearby
School rating, out of 10.
Helpful calculators
Your HOMEH agent

"I would see it this week."