

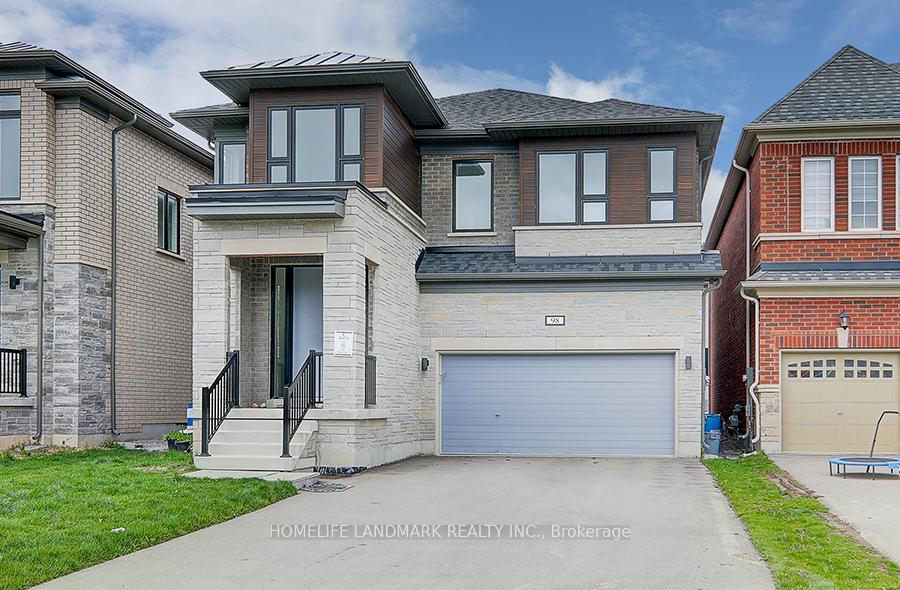
98 Beckett Avenue
98 Beckett Avenue
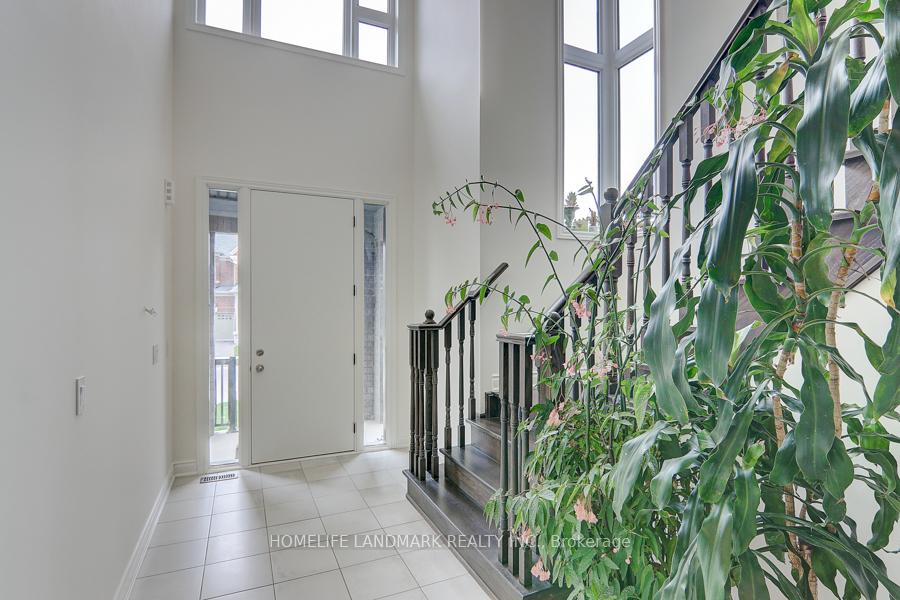 See all 40 photos
Property history
Facts and features
- BasementUnfinished
- Age of home6–15 years
- Water, sewerMunicipal
- Lot shapeRectangular
- Hardwood floors
- Fireplace
- Central air
The homeDetached, 2-storey, Age 6–15 years
- Type: Detached
- Style: 2-storey
- Age: 6–15 years
- Living space: 3,000–3,500 sq ft
- Basement: Full, unfinished
- Waterfront: None
InsideFireplace Yes, natural gas, family room, Hardwood, Ceramic, Upper level
- Fireplace: Yes, natural gas, family room
- Flooring: Hardwood, Ceramic
- Laundry: Upper level
- Features: Air exchanger, erv/hrv, countertop range, ventilation system, water purifier, water heater
- Security: Carbon monoxide detectors, smoke detector
- Rooms above ground: 10
- Bedrooms: 4
- Bathrooms: 4
- Kitchens: 1
- Family room: Yes
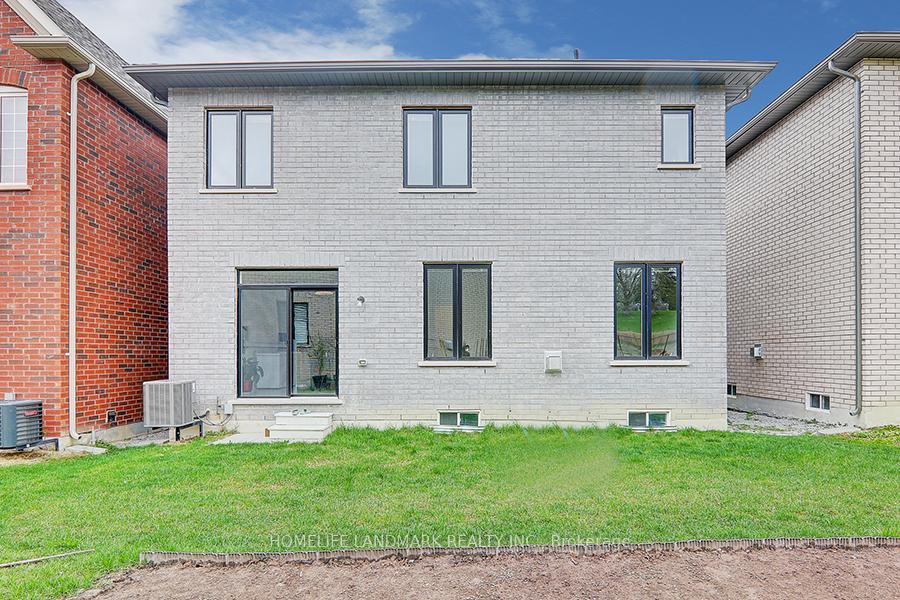
Outside and lotBrick, Shingles, Concrete
- Exterior: Brick
- Roof: Shingles
- Foundation: Concrete
- Other structures: Fence - full
- Accessibility: Doors swing in
- Size: 38.06 × 107.02 ft
- Shape: Rectangular
Parking2 Garage, Built-in
- Spaces: 2 Garage
- Garage: Built-in
Heating, water and powerForced air, gas, Central air, Municipal water
- Heating: Forced air, gas
- Cooling: Central air
- Water: Municipal water
- Sewer: Municipal sewer
Costs and taxesTaxes $6,459 a year, HST included in the price, Hot water heater
- Taxes, 2025: $6,459 a year
- HST: HST included in the price
- Rental items: Hot water heater
Included in the saleAll kitchen appliances including fridge, stove, range hood, dishwasher, washer & dryer, hrv, all electrical light fixtures, and all aluminum blinds for windows, Two freezers in breakfast area
- Included: All kitchen appliances including fridge, stove, range hood, dishwasher, washer & dryer, hrv, all electrical light fixtures, and all aluminum blinds for windows
- Not included: Two freezers in breakfast area
NearbyFenced yard, rec./commun.centre, library, school bus route
- Close to: Fenced yard, rec./commun.centre, library, school bus route
Listing detailsN12414999, Sold, Sep 18, 2025
- MLS® number: N12414999
- Status: Sold
- Listed on: Sep 18, 2025
- Days on market: 54
- Updated: Nov 11, 2025
- Possession: 2025-10-01 / Flexible
- Occupied by: Owner
- Listing brokerage: HOMELIFE LANDMARK REALTY INC.
About this home
98 Beckett Avenue, East Gwillimbury (Holland Landing), ON L9N 0S7
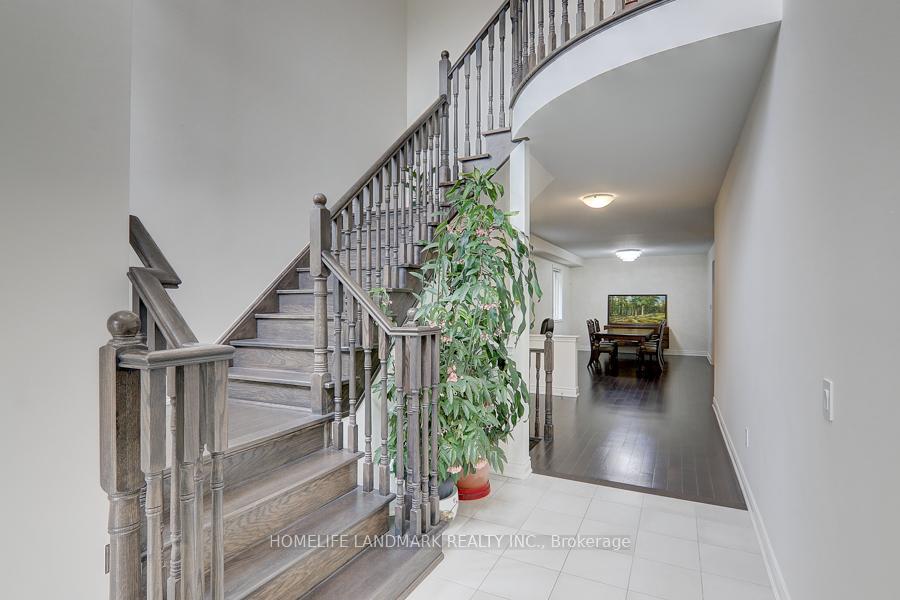
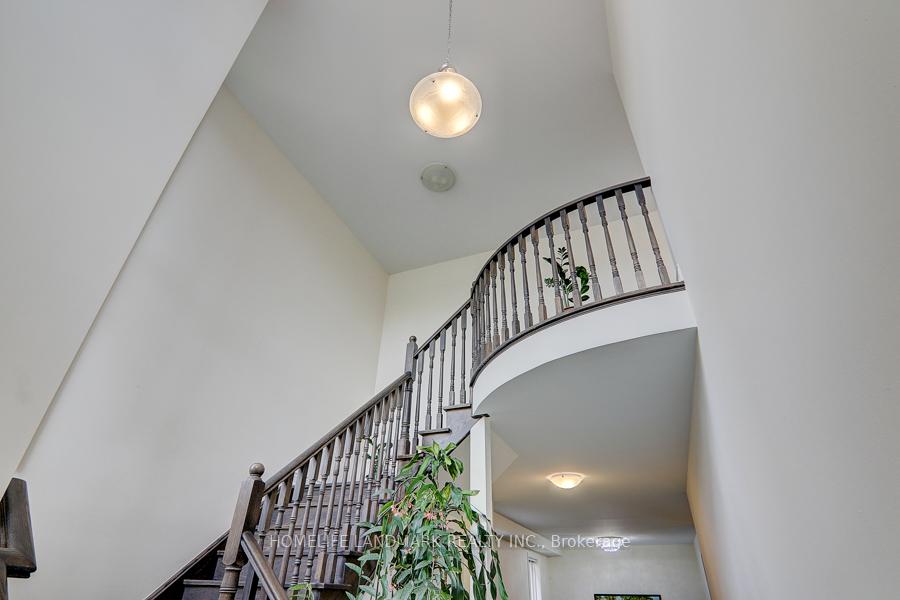
Discover refined living in the prestigious Anchor Woods community of Holland Landing. This stunning detached home offers an artful balance of modern design and timeless elegance, with 3194 sqft of beautifully finished above ground living space designed for families who value comfort, style, and functionality. Rich hardwood floors. The living area is anchored by a cozy fireplace and custom wall unit, creates an inviting setting for both quiet evenings and lively gatherings. The kitchen is as practical as it is beautiful, featuring granite countertops, large center island, overlooking the garden in the back yard and a reverse osmosis water filtration system. Upstairs, the primary suite is a true retreat with its coffered 9 ft ceiling and spa-like 5-piece ensuite complete with elegant quartz finishes. Two additional bedrooms are connected by a stylish Jack & Jill bathroom, while a fourth bedroom enjoys the privacy of its own ensuite. Perfectly positioned near top-rated schools, scenic parks, local amenities, nature trails, Highway 404, and the GO Station, this home offers the perfect blend of tranquillity and convenience.*Full cedar wood fences were installed after the pictures taken, therefore not shown in the pictures. MOTIVATED SELLER, bring your offer!!! Offer accepted anytime at [email protected].
Ask about this home
A HOMEH agent will answer your questions about this home.
Around this home
Daily convenience, out of 100, from the distances below
Schools nearby
School rating, out of 10.
Helpful calculators
Your HOMEH agent

"I would see it this week."