

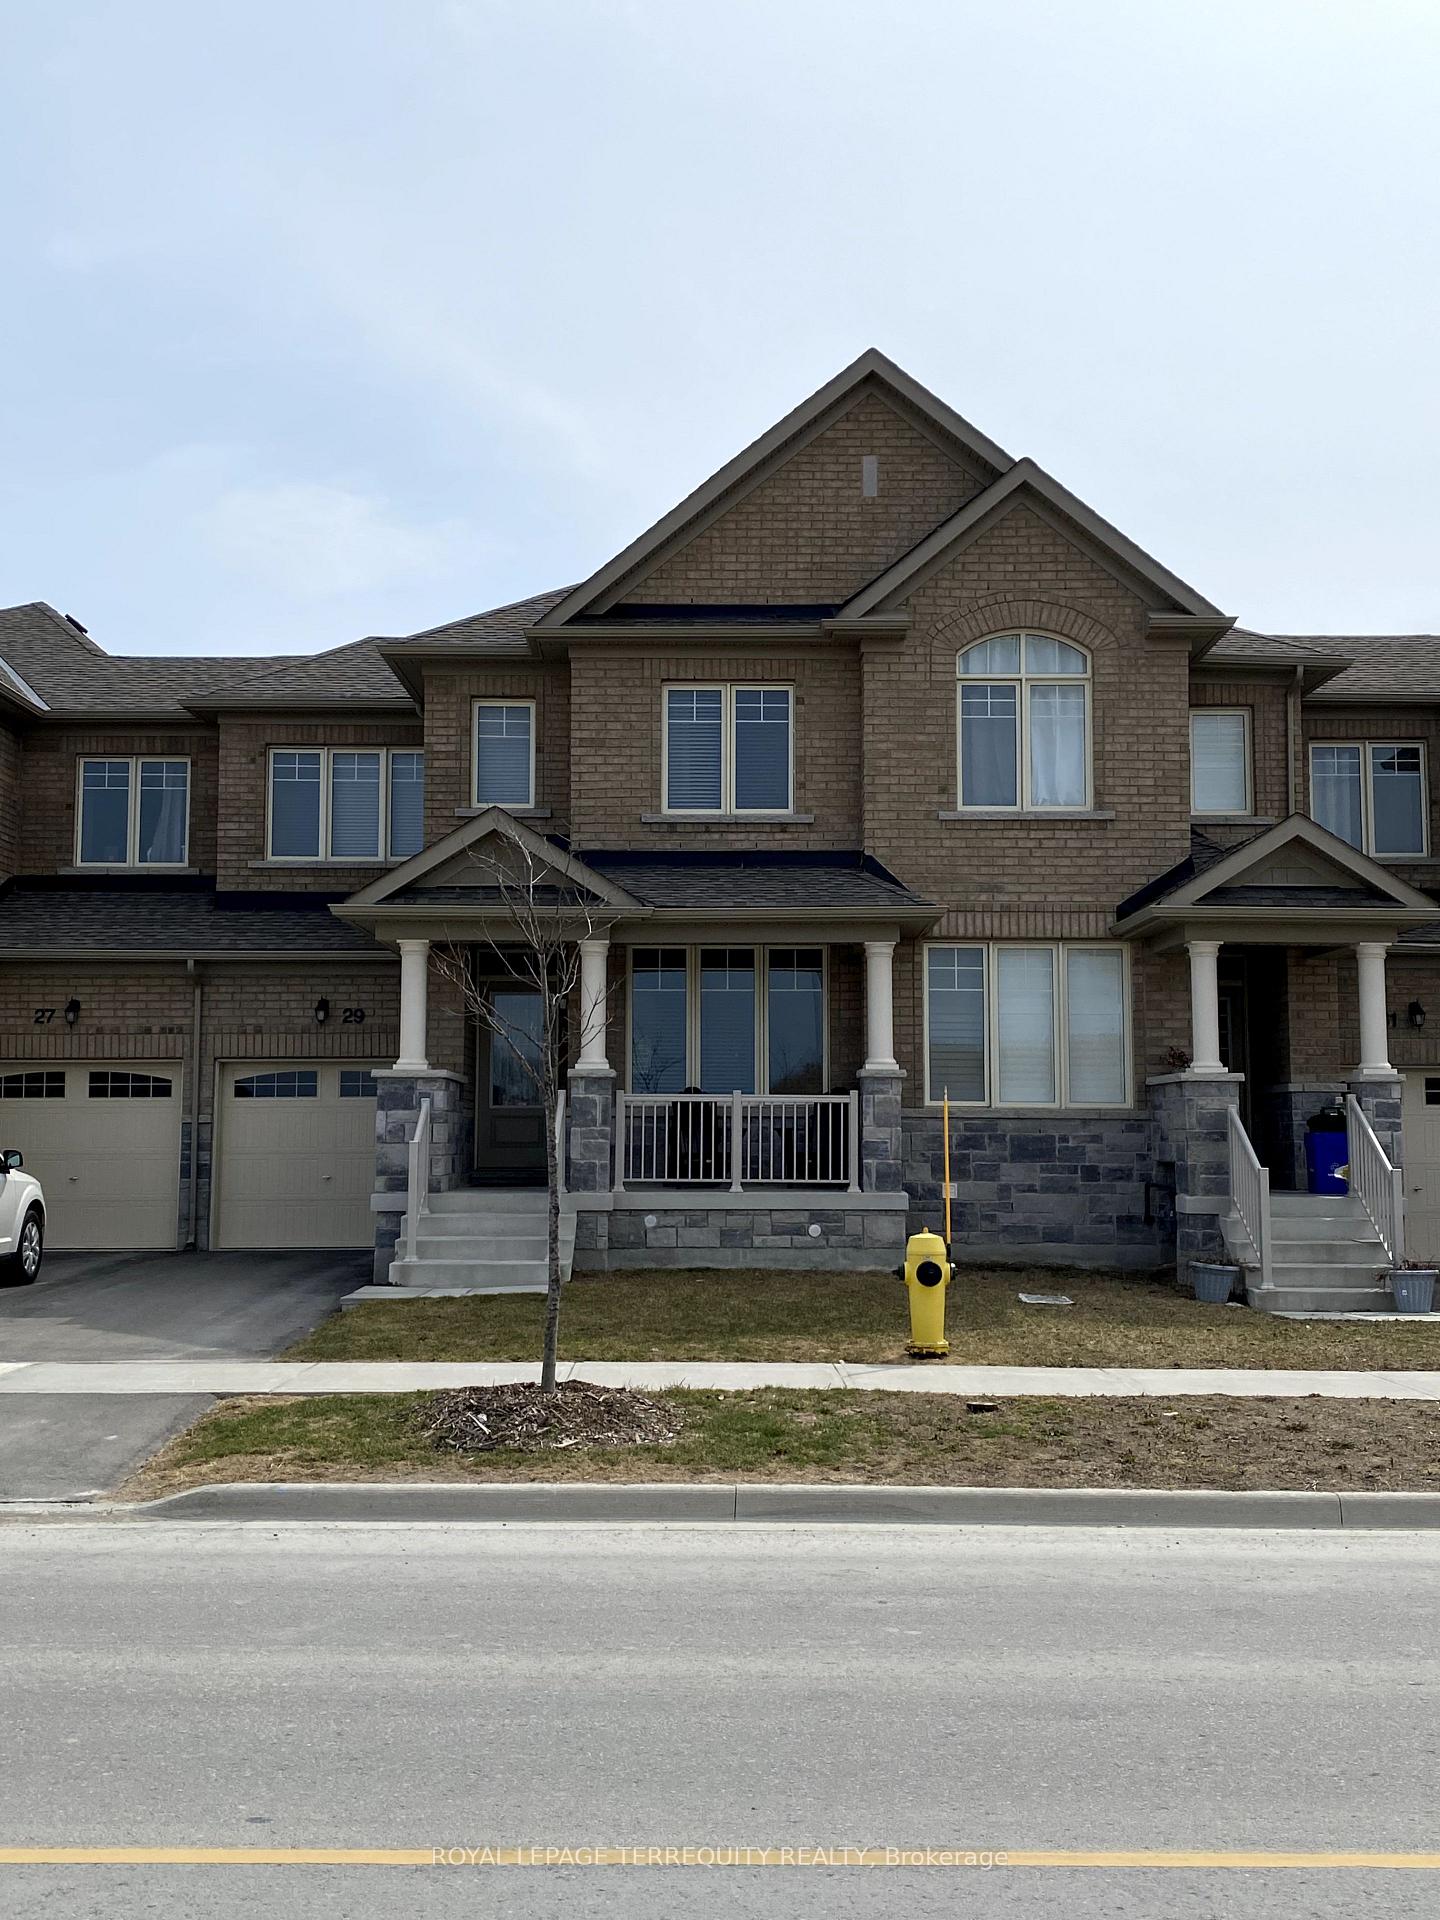
29 Jim Mortson Drive
Freehold Townhouse Rented
1/2229 Jim Mortson Drive
Freehold Townhouse Rented
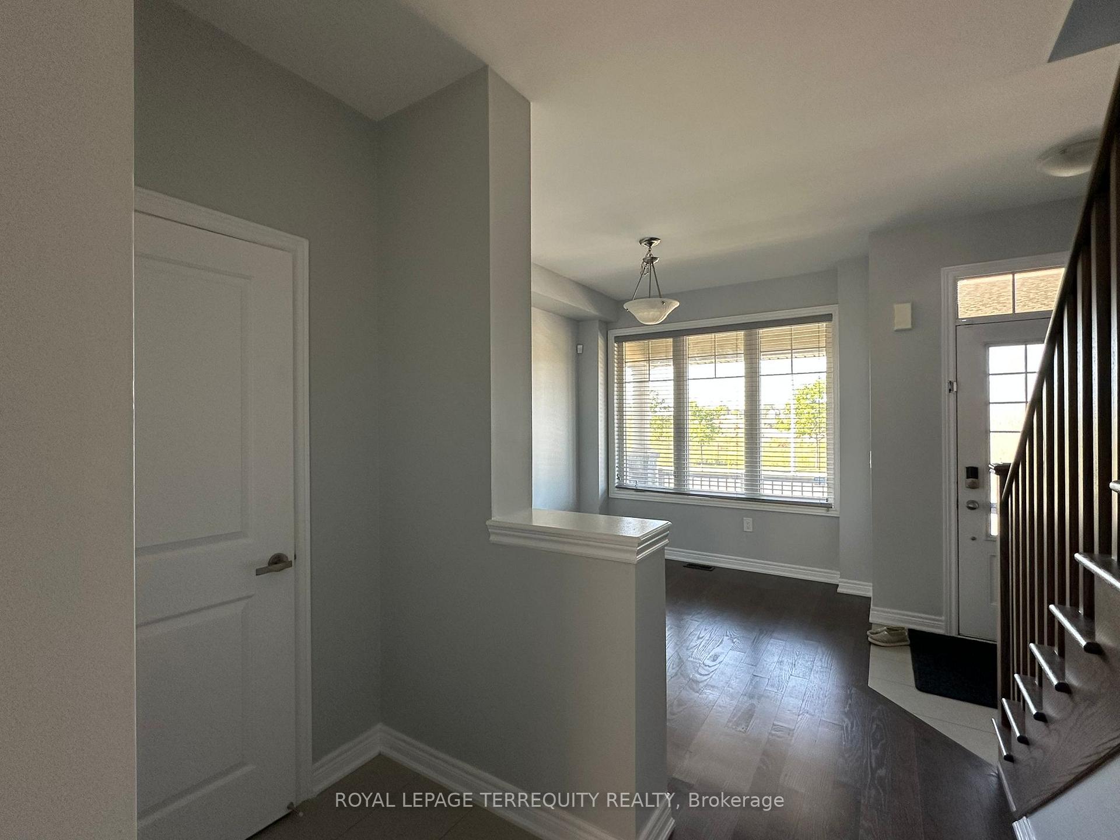
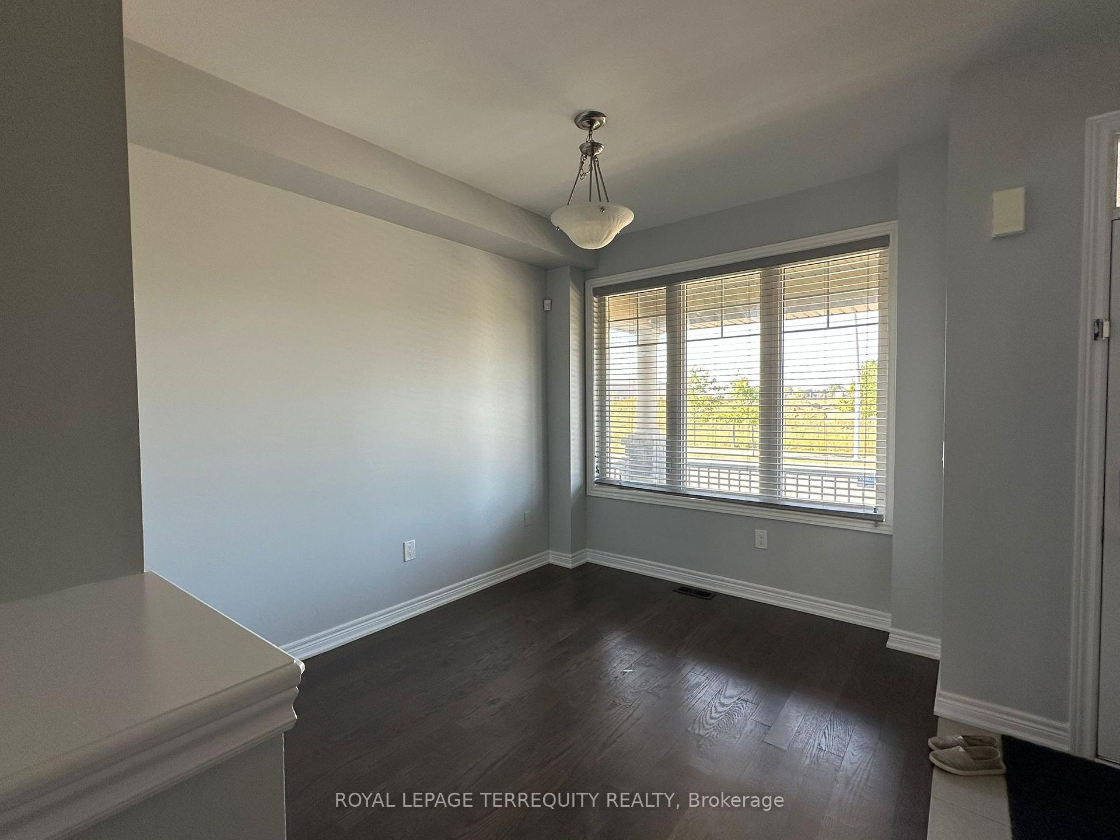
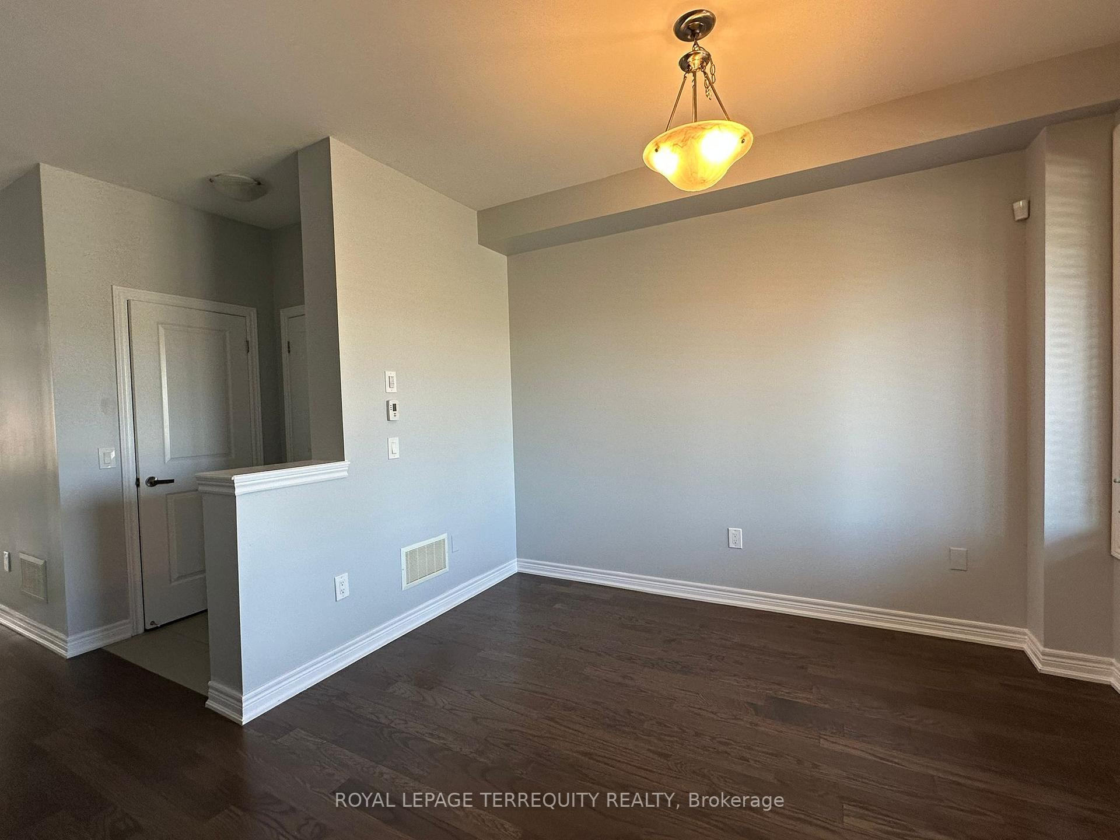
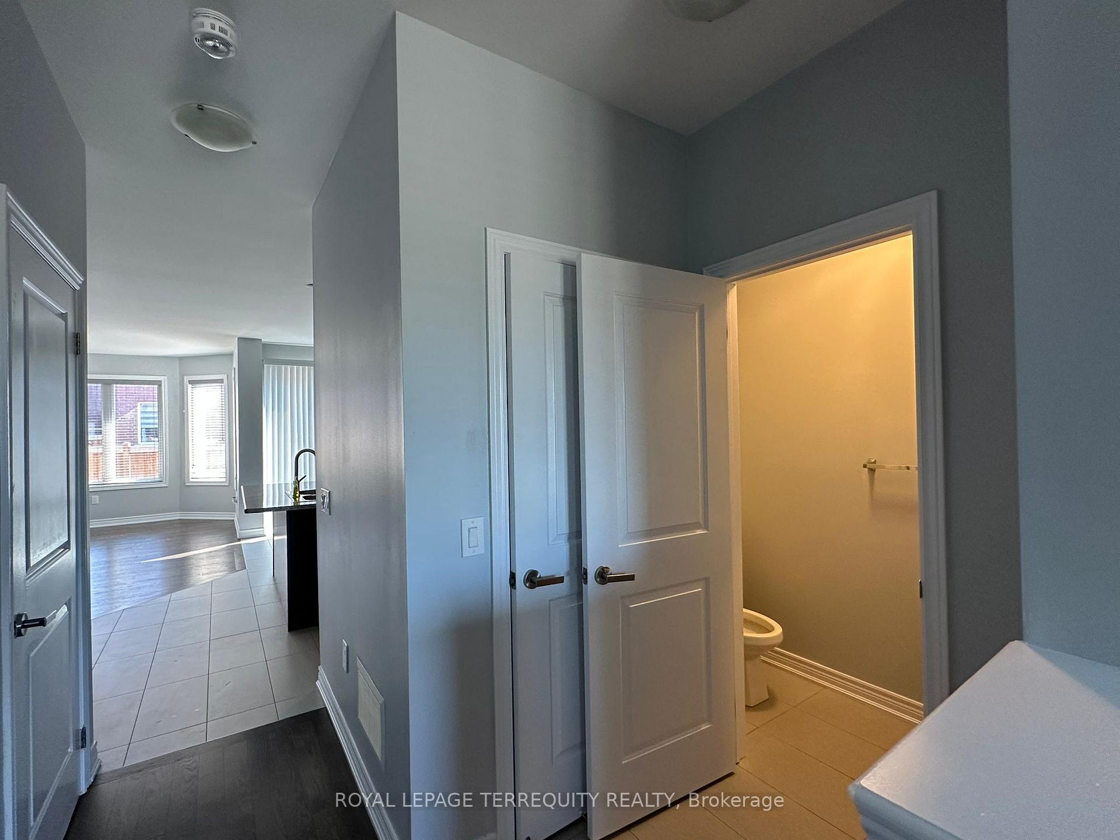 See all 22 photos
3 Bedrooms
3 Bathrooms
1 Garage
1.5K–2K sq.ft
Entire Home
— Unit
Property history
Facts and features
- BasementUnfinished
- Lot size30 × 92 ft
- Lease term12 months
- FurnishedUnfurnished
What stands out
- Hardwood floors
- Central air
The homeFreehold Townhouse, 2-storey, Age 0–5 years
- Type: Freehold Townhouse
- Style: 2-storey
- Age: 0–5 years
- Living space: 1,500–2,000 sq ft
- Basement: Full, unfinished
InsideHardwood, Ceramic, Ensuite, lower level, Rooms above ground 9
- Flooring: Hardwood, Ceramic
- Laundry: Ensuite, lower level
- Rooms above ground: 9
- Bedrooms: 3
- Bathrooms: 3
- Kitchens: 1
Outside and lotBrick, Unknown, Unknown
Outside
- Exterior: Brick
- Roof: Unknown
- Foundation: Unknown
- Size: 30 × 92 ft
Parking1 Garage, Attached, Private
- Spaces: 1 Garage
- Garage: Attached
- Driveway: Private
Heating, water and powerForced air, gas, Central air, Municipal sewer
- Heating: Forced air, gas
- Cooling: Central air
- Sewer: Municipal sewer
Rent and termsRent $3,100 a month, Entire property, Unfurnished
- Rent: $3,100 a month
- Space for rent: Entire property
- Furnished: Unfurnished
- Lease: 12 months
- Paid: Monthly
- Rent includes: Parking
- Deposit: Required
- Credit check: Required
- Employment letter: Required
- Rental application: Required
- References: Required
IncludedExisting slate fridge and stainless stove, microwave hood, b/i dishwasher. washer and dryer - for tenants' use. lawnmower in the garage, gdo
- Included: Existing slate fridge and stainless stove, microwave hood, b/i dishwasher. washer and dryer - for tenants' use. lawnmower in the garage, gdo
NearbyLibrary, park, place of worship, public transit, rec./commun.centre, school
- Close to: Library, park, place of worship, public transit, rec./commun.centre, school
Listing detailsN12418487, Rented, Sep 22, 2025
- MLS® number: N12418487
- Status: Rented
- Listed on: Sep 22, 2025
- Days on market: 10
- Updated: Oct 2, 2025
- Possession: Immediate
- Occupied by: Vacant
- Listing brokerage: ROYAL LEPAGE TERREQUITY REALTY
About this home
29 Jim Mortson Drive, East Gwillimbury (Rural East Gwillimbury), ON L9N 0R8
LibraryParkPlace Of WorshipPublic TransitRec./Commun.CentreSchool
BEAUTIFUL, BRIGHT, NEWER OPEN CONCEPT FREEHOLD TOWNHOUSE CONVENIENTLY LOCATED IN EAST GWILLIMBURY. 3BR+3WR, MORE THAN 1600 SQ FT WITH OPEN CONCEPT LAYOUT, WELL MAINTAINED BY PRESENT OCCUPANTS. HARDWOOD FLOORS THROUGHOUT MAIN FLOOR, OAK STAIRCASE, CUSTOM BLINDS, STAINLESS STEEL APPLIANCES IN MODERN KITCHEN, GOOD-SIZED BEDROOMS ALL WITH WALK-IN CLOSETS. MASTERS BEDROOM WITH 4 PC ENSUITE DOUBLE SINK. CLOSE TO ALL AMENITIES, AND BUILT BY A REPUTABLE BUILDER - ASPEN RIDGE.
Read more
Ask about this home
A HOMEH agent will answer your questions about this home.
Ask a question
Around this home
Leslie St / Doane
Errands
Parks
Schools
Daily convenience, out of 100, from the distances below
ParkValleyview Park · 2 within 1 km9 min walk563 m
GroceryExpress Mart16 min walk970 m
SchoolQueensville Public School7 min walk400 m
Cafés & foodPizza Pizza · 3 within 1 km16 min walk962 m
Gym & rec centreHealth and Active Living Plaza5 min walk288 m
LibraryEast Gwillimbury Public Library - Queensville Branch4 min walk257 m
WalkDriveStraight-line distance, open map data
Grocery1.0 km
Park0.6 km
Coffee1.0 km
Dining1.4 km
Schools nearby
School rating, out of 10.
Queensville Public Schoolelementary · Public · 0.4 km
—
Our Lady of Good Counsel Catholic Elementary Schoolelementary · Catholic · 2.9 km
5.8/10Fair
École élémentaire Chantal-Benoitelementary · Public · 3.0 km
6.0/10Fair
Contact agent
Helpful calculators
Rent vs buy
Affordability
Mortgage
Down payment
Stress test
CMHC insurance
Your HOMEH agent

KimHOMEH agent · East Gwillimbury
"I would see it this week."
Ask Kim