

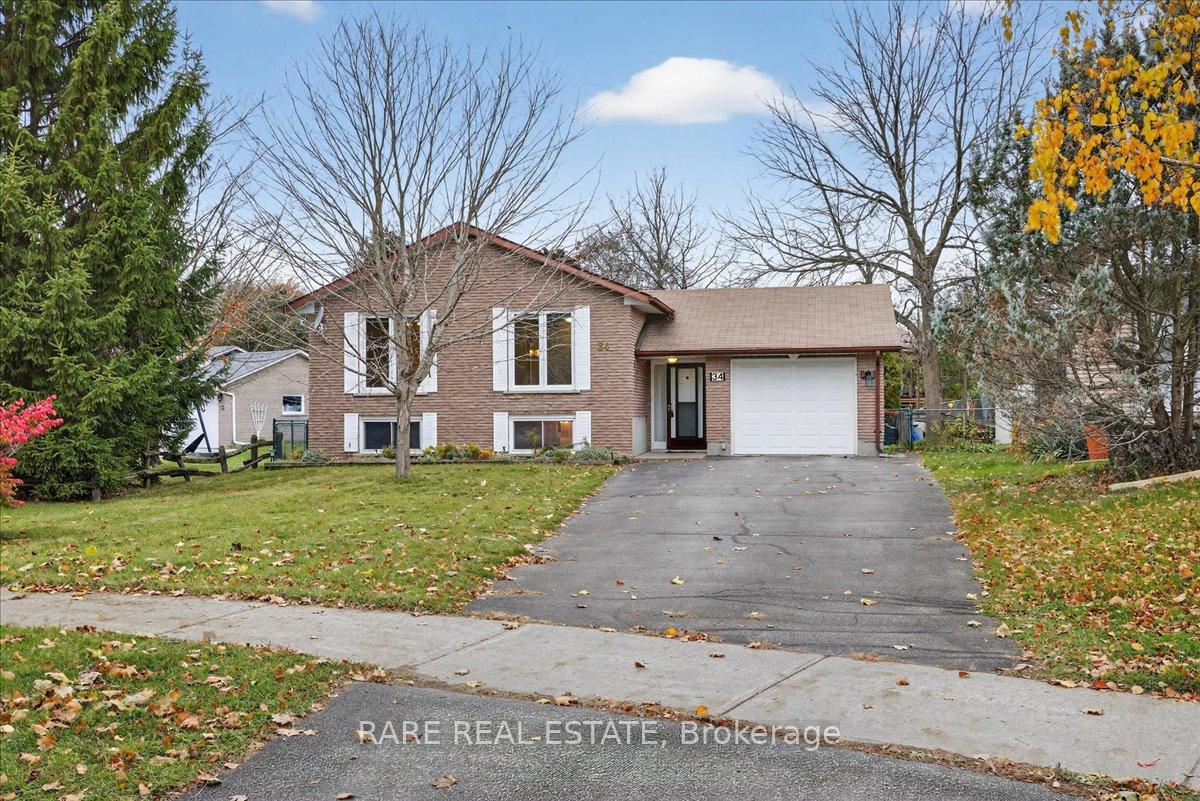
34 Dutch Settlers Court
34 Dutch Settlers Court
 See all 50 photos
Property history
Facts and features
- BasementFinished
- Water, sewerMunicipal
- Lot shapeIrregular
- HeatingForced air
- Central air
The homeDetached, Bungalow-raised, 1,100–1,500 sq ft
- Type: Detached
- Style: Bungalow-raised
- Living space: 1,100–1,500 sq ft
- Basement: Full, finished
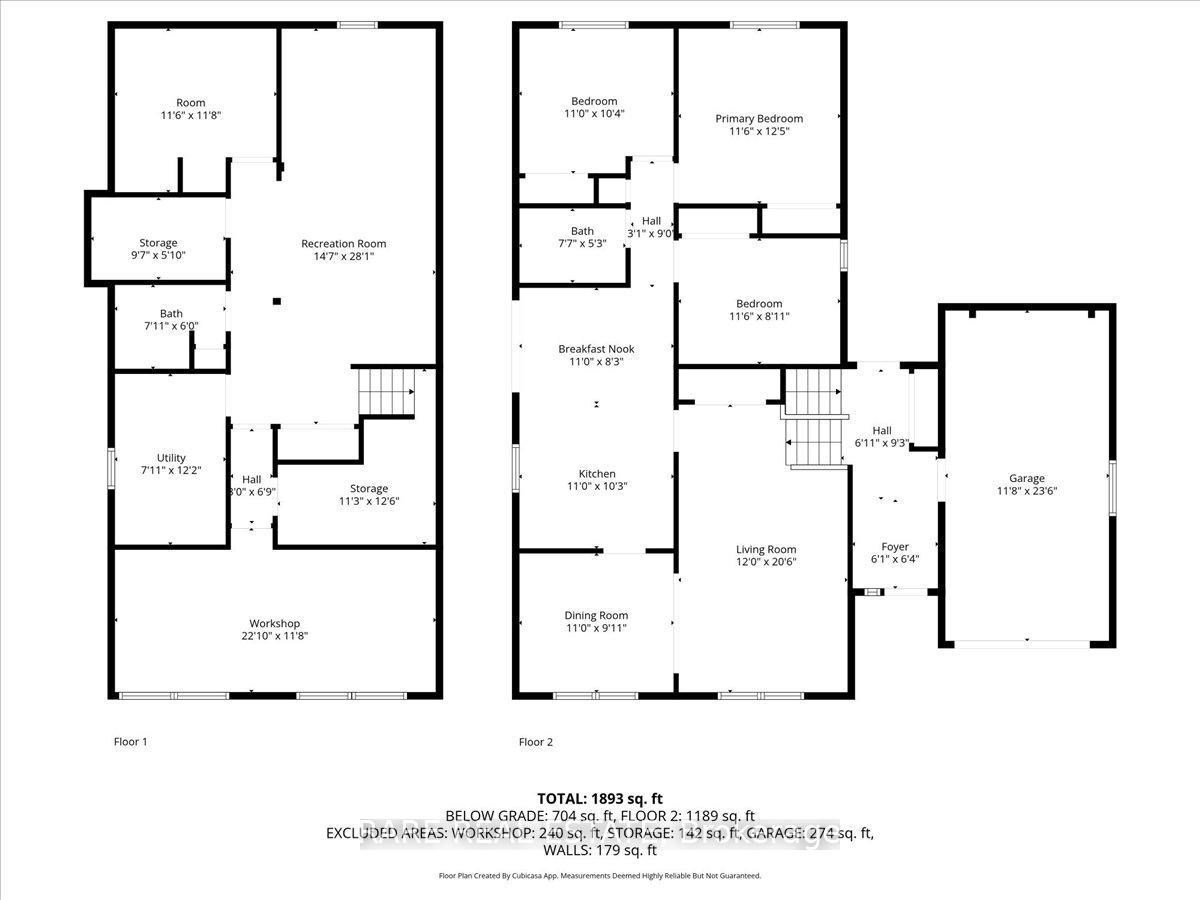
InsideIn-law capability, Rooms above ground 16, 3 + 1 in the basement
- Features: In-law capability
- Rooms above ground: 16
- Bedrooms: 3 + 1 in the basement
- Bathrooms: 2
- Kitchens: 1
- Family room: Yes
Outside and lotBrick, Asphalt shingle, Concrete block
- Exterior: Brick
- Roof: Asphalt shingle
- Foundation: Concrete block
- Size: 49.21 × 110 ft
- Shape: Irregular
Parking4 Garage, Attached
- Spaces: 4 Garage
- Garage: Attached
Heating, water and powerForced air, gas, Central air, Municipal water
- Heating: Forced air, gas
- Cooling: Central air
- Water: Municipal water
- Sewer: Municipal sewer
Costs and taxesTaxes $4,149 a year, HST included in the price, Hot water heater
- Taxes, 2025: $4,149 a year
- HST: HST included in the price
- Rental items: Hot water heater
Included in the saleAppliances are being sold "as is" condition
- Included: Appliances are being sold "as is" condition
Listing detailsN12506094, Sold, Nov 4, 2025
- MLS® number: N12506094
- Status: Sold
- Listed on: Nov 4, 2025
- Days on market: 9
- Updated: Nov 13, 2025
- Possession: Immediate
- Occupied by: Vacant
- Listing brokerage: RARE REAL ESTATE
About this home
34 Dutch Settlers Court, East Gwillimbury (Holland Landing), ON L9N 1M2
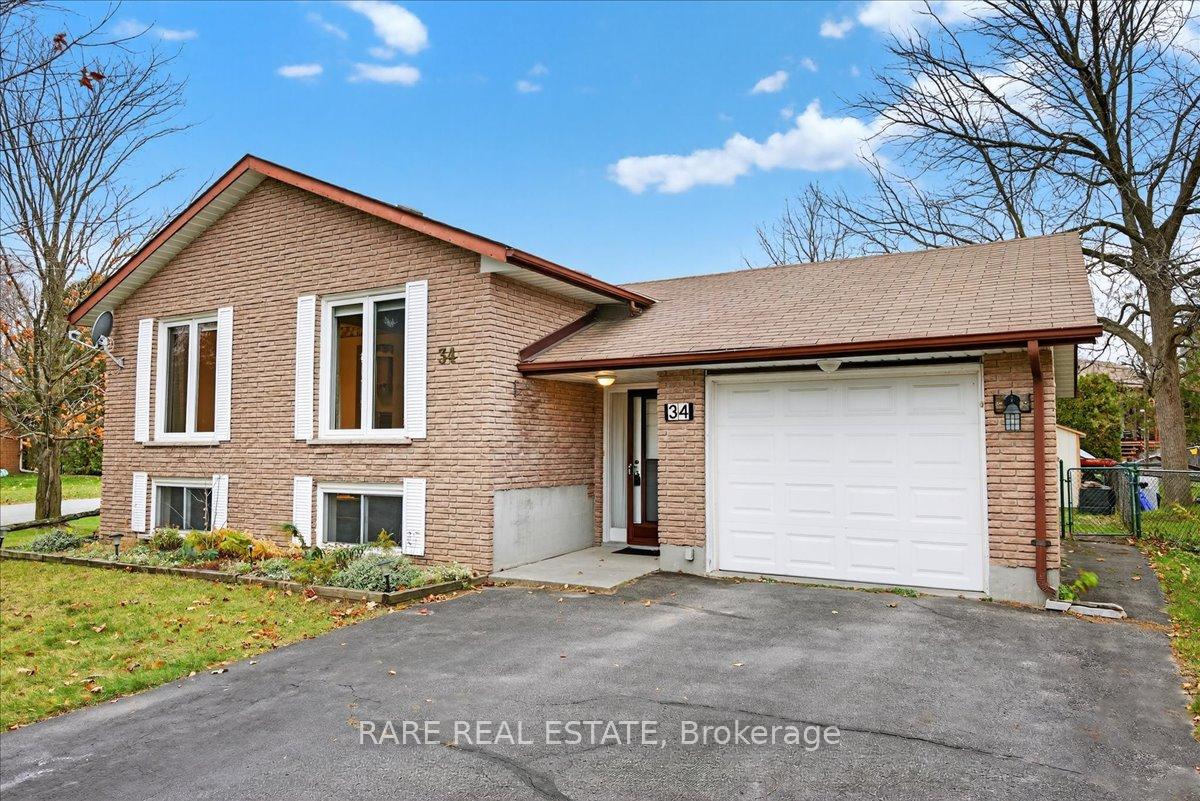
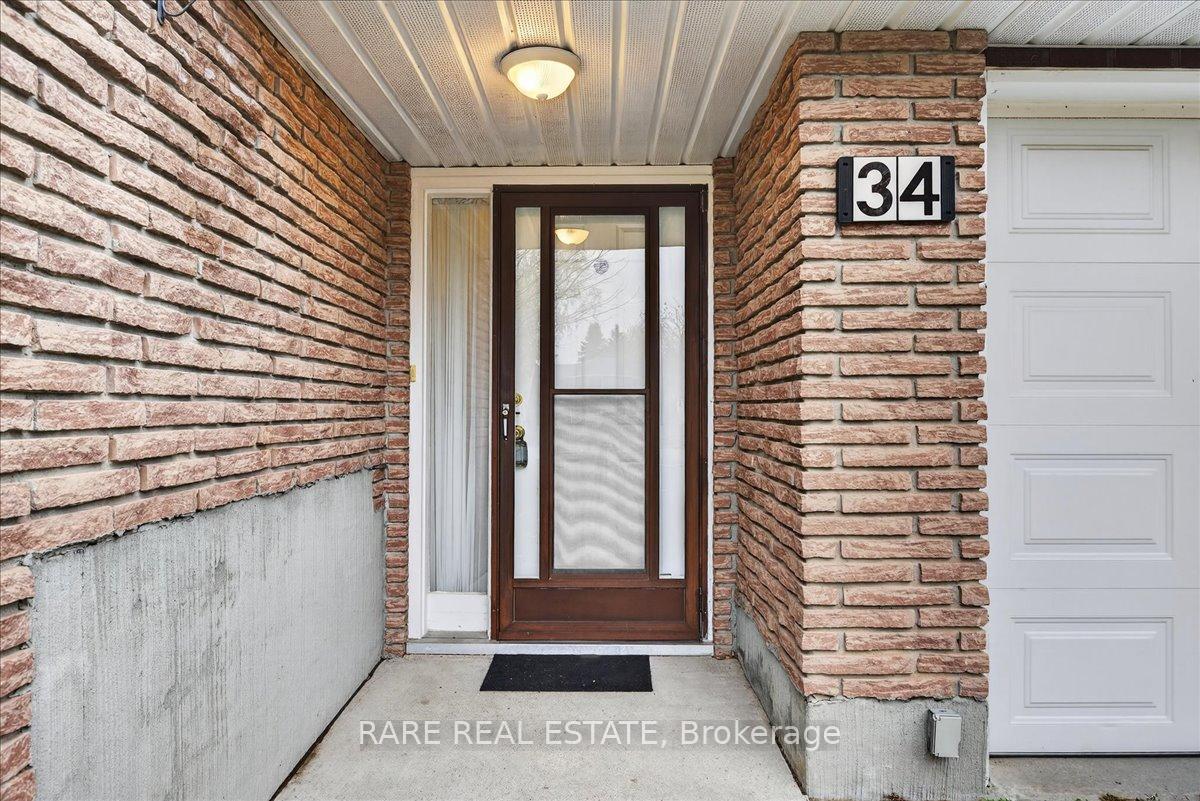
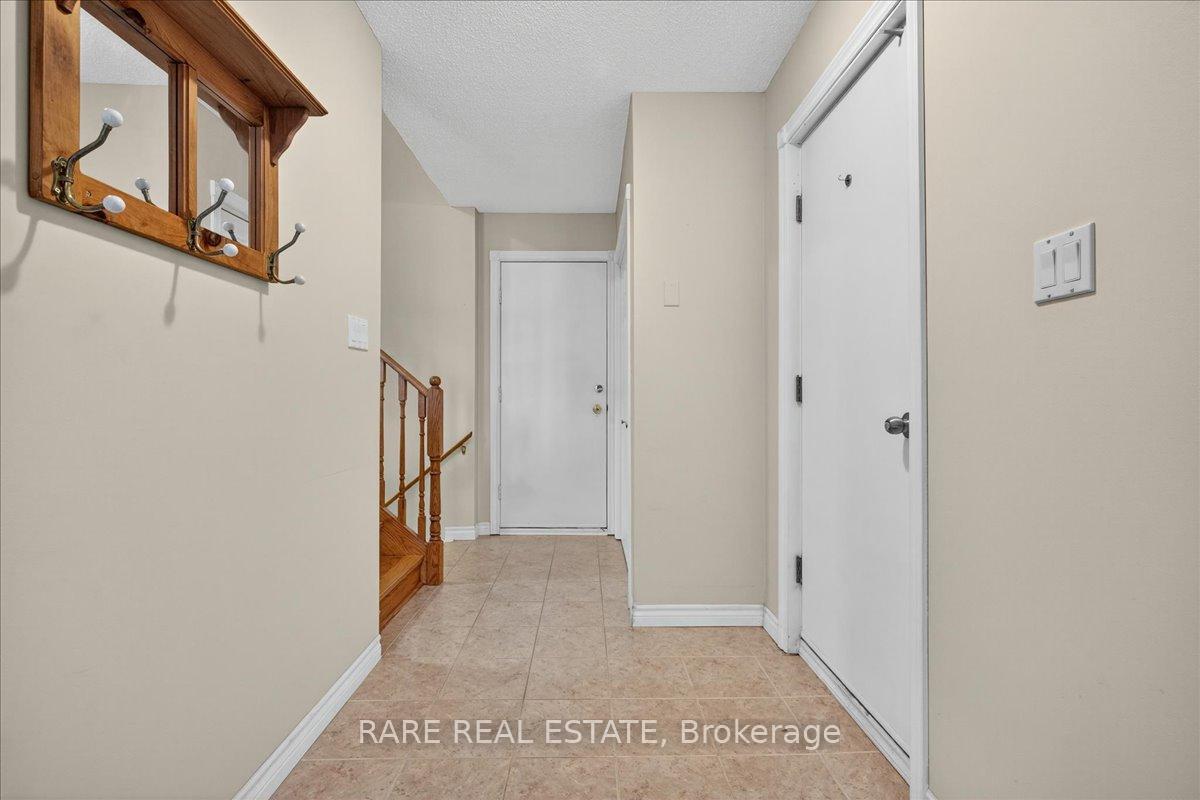
Welcome to 34 Dutch Settlers Court, Holland Landing!Nestled on a quiet, family-friendly street, this raised bungalow offers the perfect balance of space, comfort, and convenience. Located just minutes from Highway 404, it's ideal for commuters looking to enjoy a peaceful community setting with large lots and ample parking.Step inside to a spacious foyer that sets the tone for the home. From here, you can head upstairs to the main living area or downstairs to the lower level-an ideal setup for those who may wish to create a separate in-law suite in the future. With a simple modification, the foyer could serve as a shared entrance with private access to the lower level.The main floor features three generous bedrooms, a bright living space, and a practical layout perfect for family living. The lower level offers an additional bedroom, a versatile storage area that has been used as a workshop, and plenty of potential for customization.This home is a fantastic opportunity for families or investors looking for flexibility, space, and a welcoming neighbourhood.
Ask about this home
A HOMEH agent will answer your questions about this home.
Around this home
Daily convenience, out of 100, from the distances below
Schools nearby
School rating, out of 10.
Helpful calculators
Your HOMEH agent

"I would see it this week."