

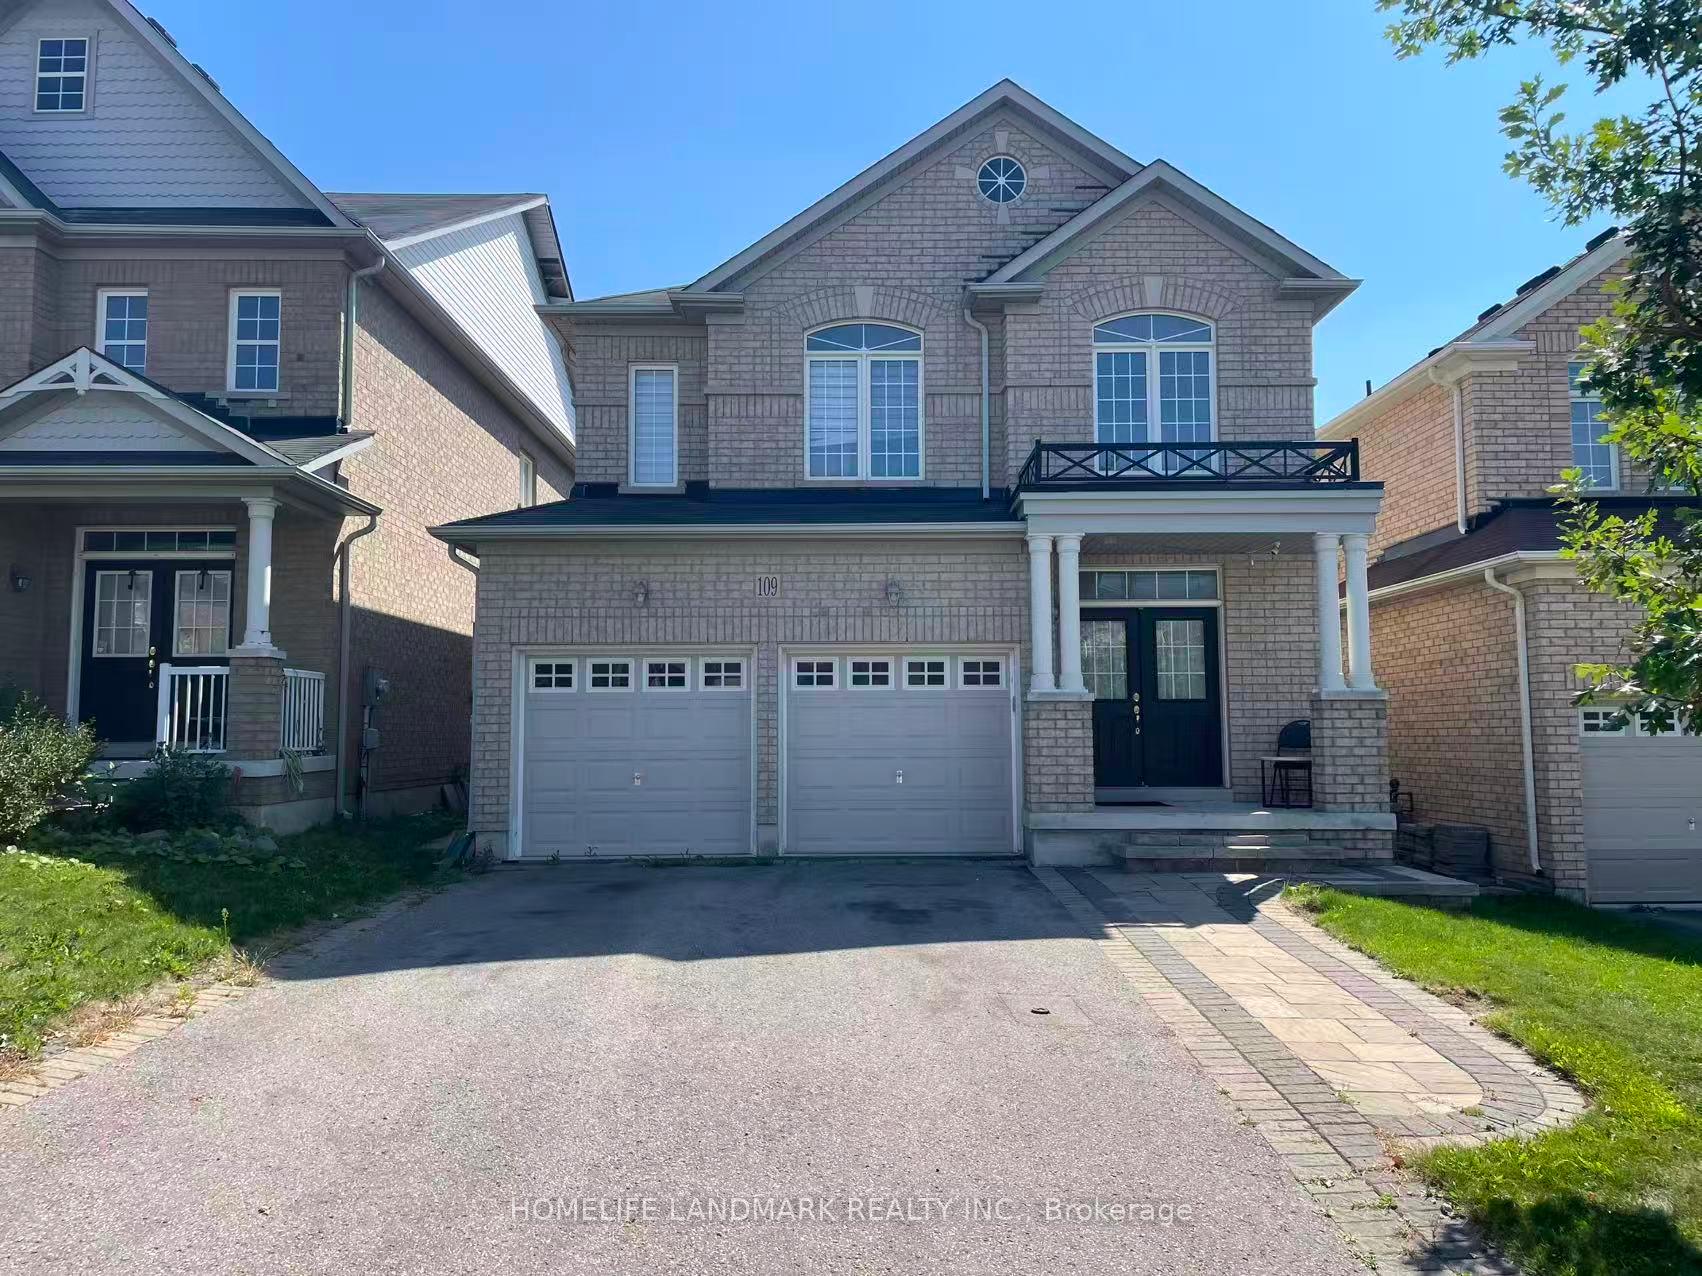
109 Herefordshire Crescent
Detached Suspended
1/15109 Herefordshire Crescent
Detached Suspended
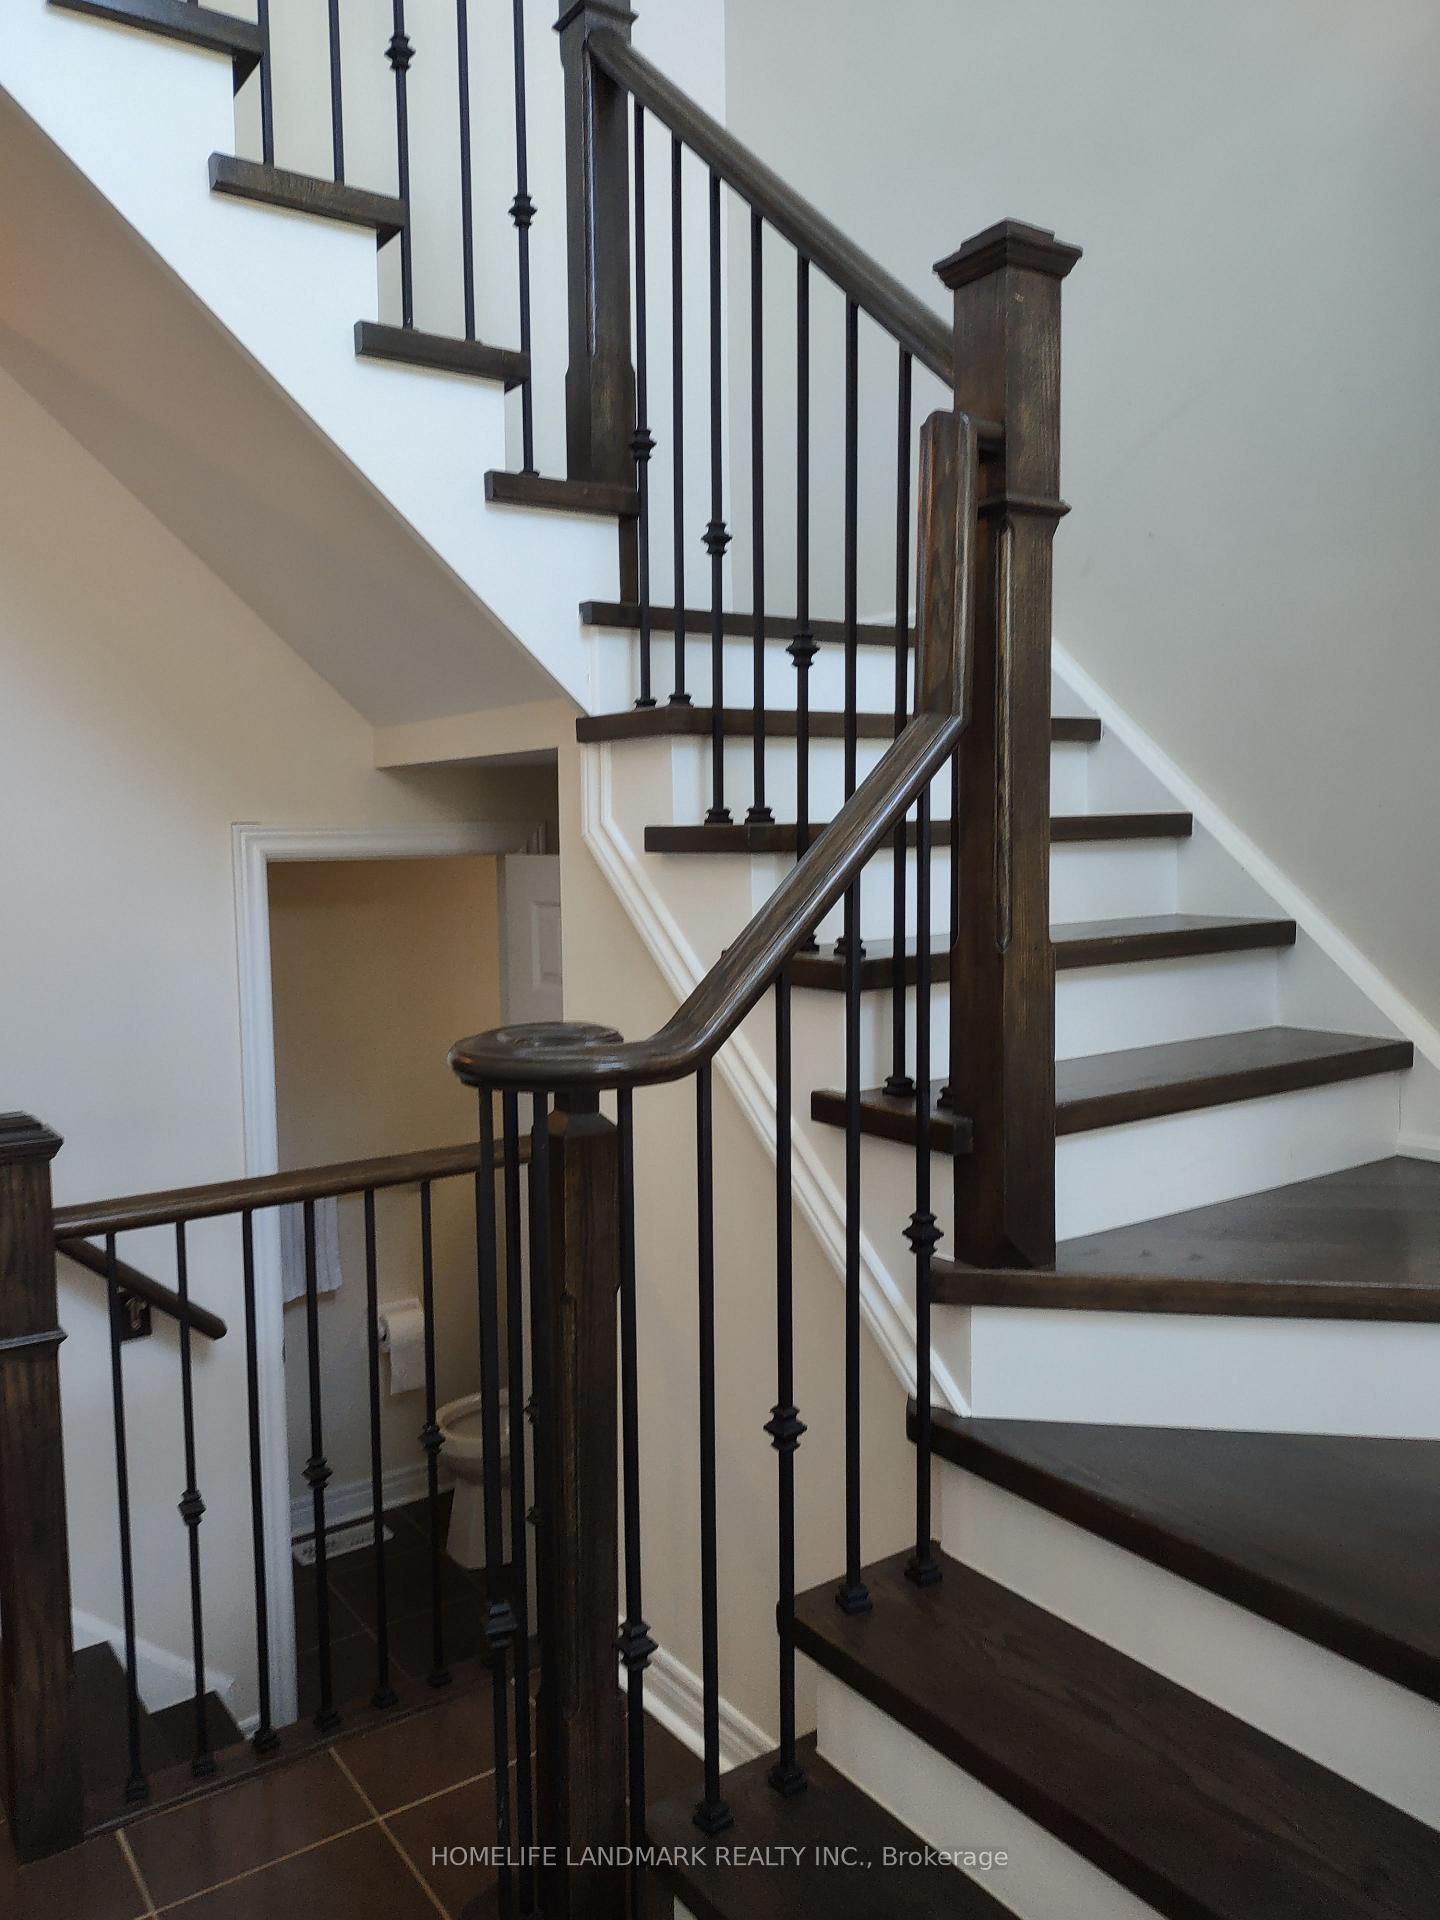 See all 15 photos
4 Bedrooms
3 Bathrooms
3 Parking
2.5K–3K sq.ft
Main, 2nd Fl…
— Unit
Property history
- $3,200SuspendedList: 2025-09-13|End: 2025-10-16|33 daysN12402028
Facts and features
- BasementApartment
- Lot size36 × 105 ft
- Lease term12 months
- FurnishedUnfurnished
What stands out
- Hardwood floors
- Fireplace
- Central air
The homeDetached, 2-storey, Age 0–5 years
- Type: Detached
- Style: 2-storey
- Age: 0–5 years
- Living space: 2,500–3,000 sq ft
- Basement: Apartment
InsideFireplace Yes, Hardwood, Ceramic, Broadloom, In area
- Fireplace: Yes
- Flooring: Hardwood, Ceramic, Broadloom
- Laundry: In area
- Features: Air exchanger
- Rooms above ground: 9
- Bedrooms: 4
- Bathrooms: 3
- Kitchens: 1
- Family room: Yes
Outside and lotBrick, Asphalt shingle, Brick, concrete block
Outside
- Exterior: Brick
- Roof: Asphalt shingle
- Foundation: Brick, concrete block
- Size: 35.99 × 104.99 ft
Parking3 Parking, Attached, Private double
- Spaces: 3 Parking
- Garage: Attached
- Driveway: Private double
Heating, water and powerForced air, gas, Central air, Municipal water
- Heating: Forced air, gas
- Cooling: Central air
- Water: Municipal water
- Sewer: Municipal sewer
Rent and termsRent $3,200 a month, Main, 2nd floor, 3rd floor, Unfurnished
- Rent: $3,200 a month
- Space for rent: Main, 2nd floor, 3rd floor
- Furnished: Unfurnished
- Lease: 12 months
- Rent includes: Parking, central air conditioning
IncludedFurnitures
- Included: Furnitures
NearbyPublic transit, school
- Close to: Public transit, school
Listing detailsN12402028, Suspended, Sep 13, 2025
- MLS® number: N12402028
- Status: Suspended
- Listed on: Sep 13, 2025
- Days on market: 33
- Updated: Oct 16, 2025
- Possession: Immediate
- Occupied by: Owner
- Listing brokerage: HOMELIFE LANDMARK REALTY INC.
About this home
109 Herefordshire Crescent, East Gwillimbury (Rural East Gwillimbury), ON L9N 0B6
Air ExchangerPublic TransitSchool
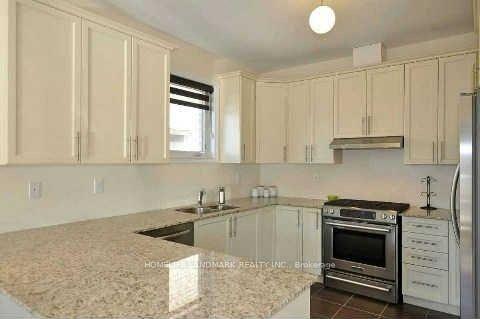
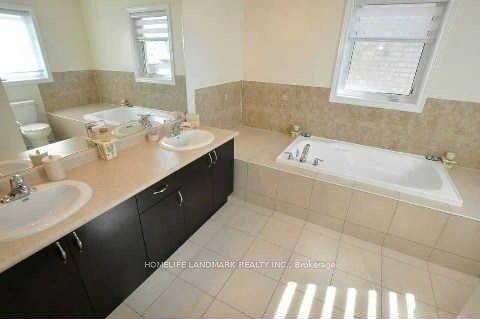
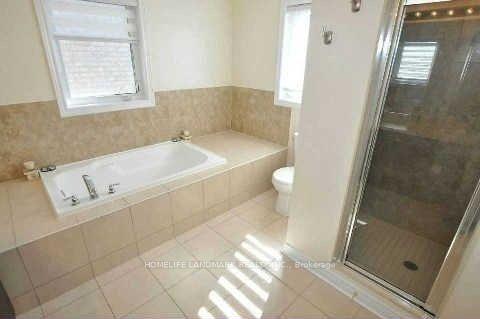
Client RemarksOpen Concept 2700 Sf, 4 Bedroom House On A Quiet Crescent! Loaded W/Upgrades: Upgraded Kitchen, Granite Counter Tops, Hardwood Floors On Main Flr & 2nd Flr Hallway. Smooth Ceiling Throughout! Pot Lights.Custom Blinds. Large Master Br With A Huge W/I Closet And 4Pc Ensuite, Double Sink Vanity. Direct Access To Garage. Mud Rm.Laundry On Main Floor. No Side Walk.
Read more
Ask about this home
A HOMEH agent will answer your questions about this home.
Ask a question
Around this home
Yonge/Green Lane
Errands
Parks
Schools
Daily convenience, out of 100, from the distances below
ParkHarvest Hills Park · 3 within 1 km5 min walk316 m
GroceryWalmart Supercentre16 min walk1.0 km
SchoolPhoebe Gilman Public School3 min walk200 m
PharmacyCostco Pharmacy14 min walk855 m
Cafés & foodMcDonald's17 min walk1.1 km
Gym & rec centreF45 Training20 min walk1.2 km
WalkDriveStraight-line distance, open map data
Grocery1.0 km
Park0.3 km
Coffee1.1 km
Dining1.2 km
Gym1.2 km
Schools nearby
School rating, out of 10.
Phoebe Gilman Public Schoolelementary · Public · 0.2 km
5.6/10Fair
Poplar Bank Public Schoolelementary · Public · 0.7 km
—
Alexander Muir Public Schoolelementary · Public · 1.3 km
7.6/10Good
Contact agent
Helpful calculators
Rent vs buy
Affordability
Mortgage
Down payment
Stress test
CMHC insurance
Your HOMEH agent

NimaHOMEH agent · East Gwillimbury
"I would see it this week."
Ask Nima