

3498 Boag Road
3498 Boag Road
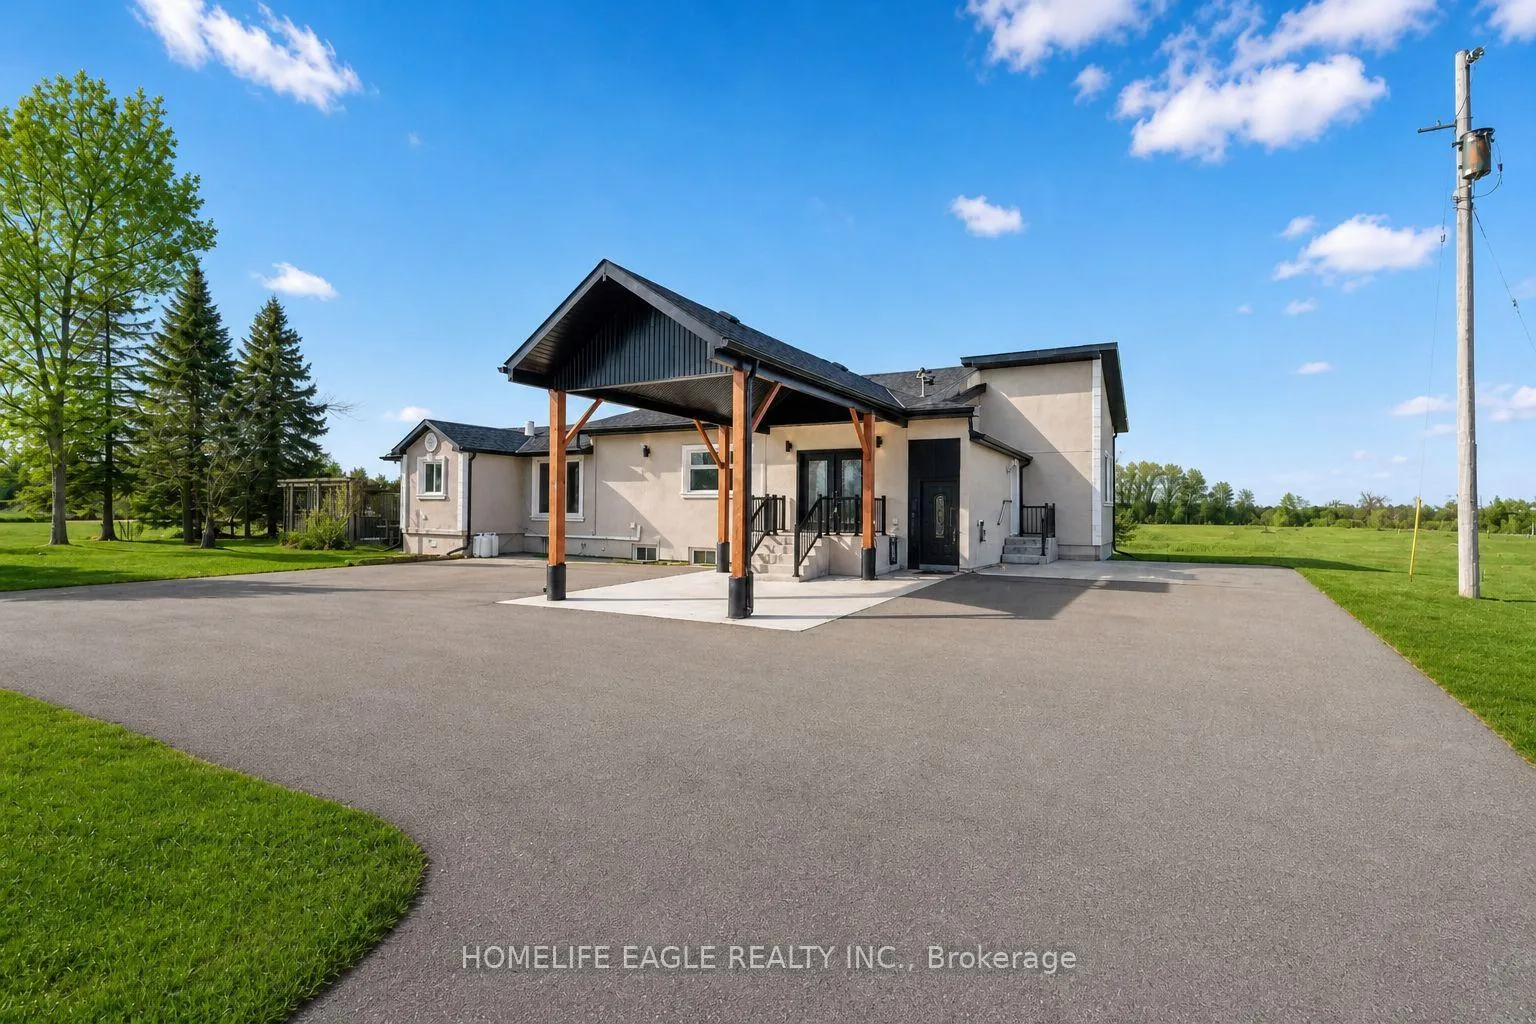 See all 28 photos
Property history
Facts and features
- BasementPart finished
- Water, sewerWell, septic
- Lot shapeRectangular
- HeatingBaseboard
- Separate entrance
- Hardwood floors
The homeDetached, Bungalow, 2,500–3,000 sq ft
- Type: Detached
- Style: Bungalow
- Living space: 2,500–3,000 sq ft
- Basement: Separate entrance, partially finished
- View: Trees/woods, clear
InsideMarble, Hardwood, Main level, Carpet free, in-law capability, primary bedroom - main floor, water heater owned
- Flooring: Marble, Hardwood
- Laundry: Main level
- Features: Carpet free, in-law capability, primary bedroom - main floor, water heater owned
- Rooms above ground: 11
- Bedrooms: 3 + 1 in the basement
- Bathrooms: 3
- Kitchens: 1
- Family room: Yes
Outside and lotStucco (plaster), other, Asphalt shingle, Concrete block, poured concrete
- Exterior: Stucco (plaster), other
- Roof: Asphalt shingle
- Foundation: Concrete block, poured concrete
- Features: Security gate, porch, deck
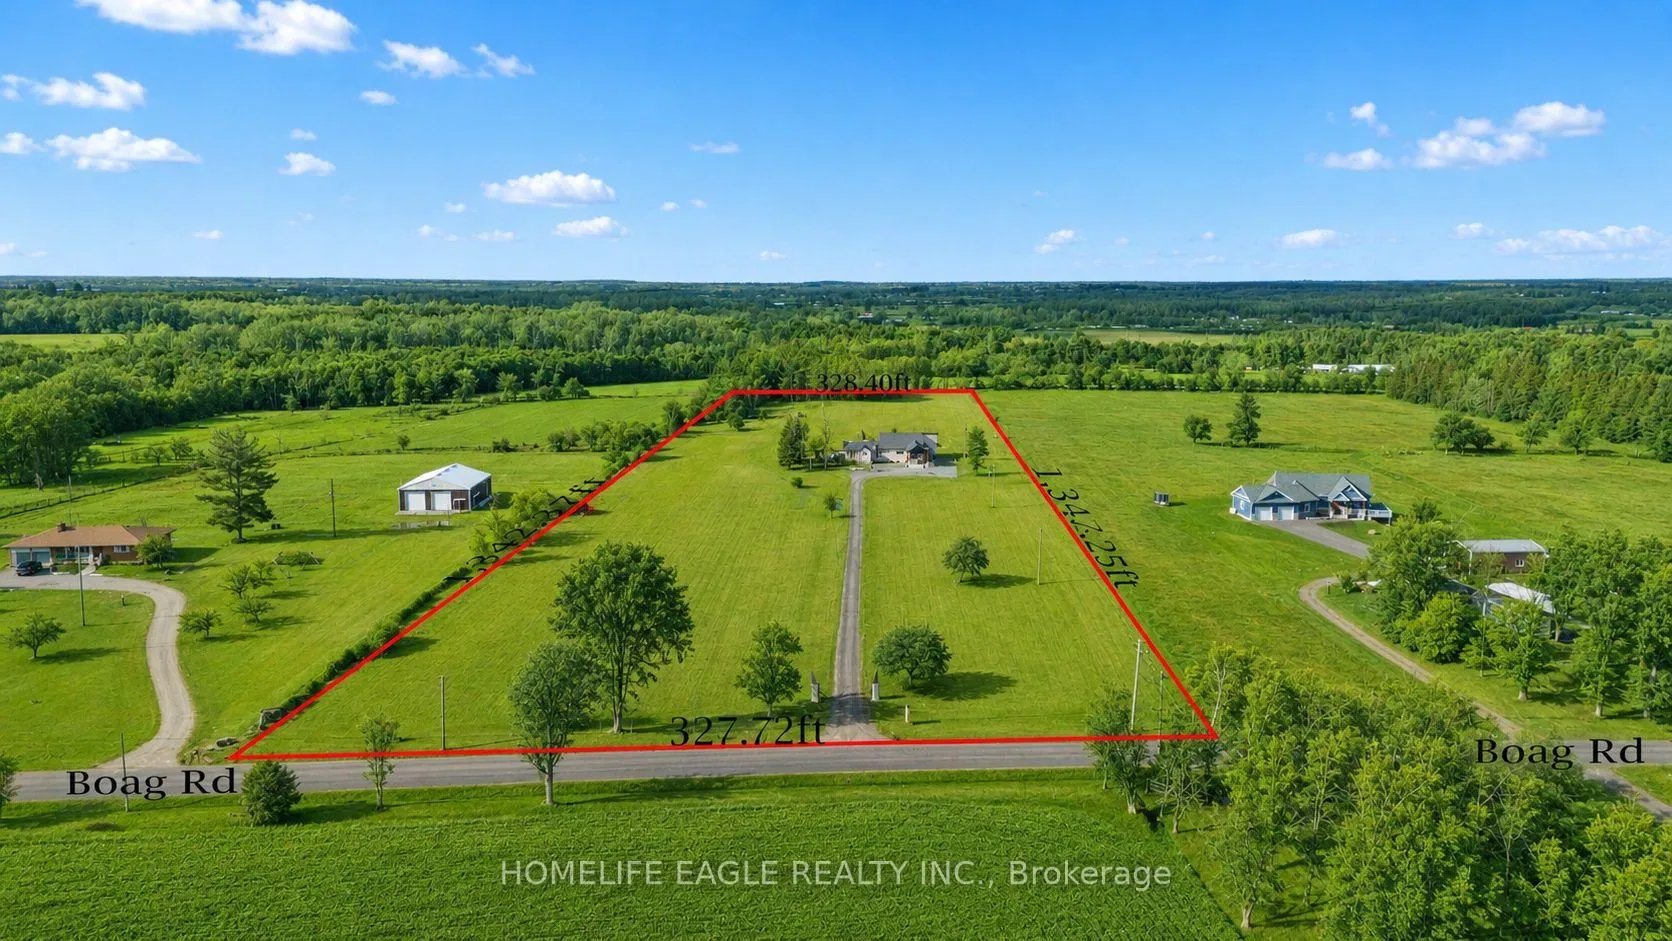
- Size: 327.5 × 1,347.25 ft
- Shape: Rectangular
- Zoning: Home Setback Far From Road!
Parking1 Garage, Carport, Private
- Spaces: 1 Garage
- Garage: Carport
- Driveway: Private
Heating, water and powerBaseboard, electric, Well, Septic
- Heating: Baseboard, electric
- Water: Well
- Sewer: Septic
Costs and taxesTaxes $2,932 a year, HST included in the price
- Taxes, 2025: $2,932 a year
- HST: HST included in the price
Included in the saleConcrete pad for garage* all existing kitchen appliances* all existing laundry appliances* all existing electrical light fixtures* all existing water filtration including uv light*
- Included: Concrete pad for garage* all existing kitchen appliances* all existing laundry appliances* all existing electrical light fixtures* all existing water filtration including uv light*
NearbyGolf, place of worship, clear view, school, school bus route
- Close to: Golf, place of worship, clear view, school, school bus route
Listing detailsN13072418, Sold, May 1, 2026
- MLS® number: N13072418
- Status: Sold
- Listed on: May 1, 2026
- Days on market: 24
- Updated: May 25, 2026
- Possession: Flexible
- Occupied by: Owner
- Listing brokerage: HOMELIFE EAGLE REALTY INC.
About this home
3498 Boag Road, East Gwillimbury (Rural East Gwillimbury), ON L0G 1R0
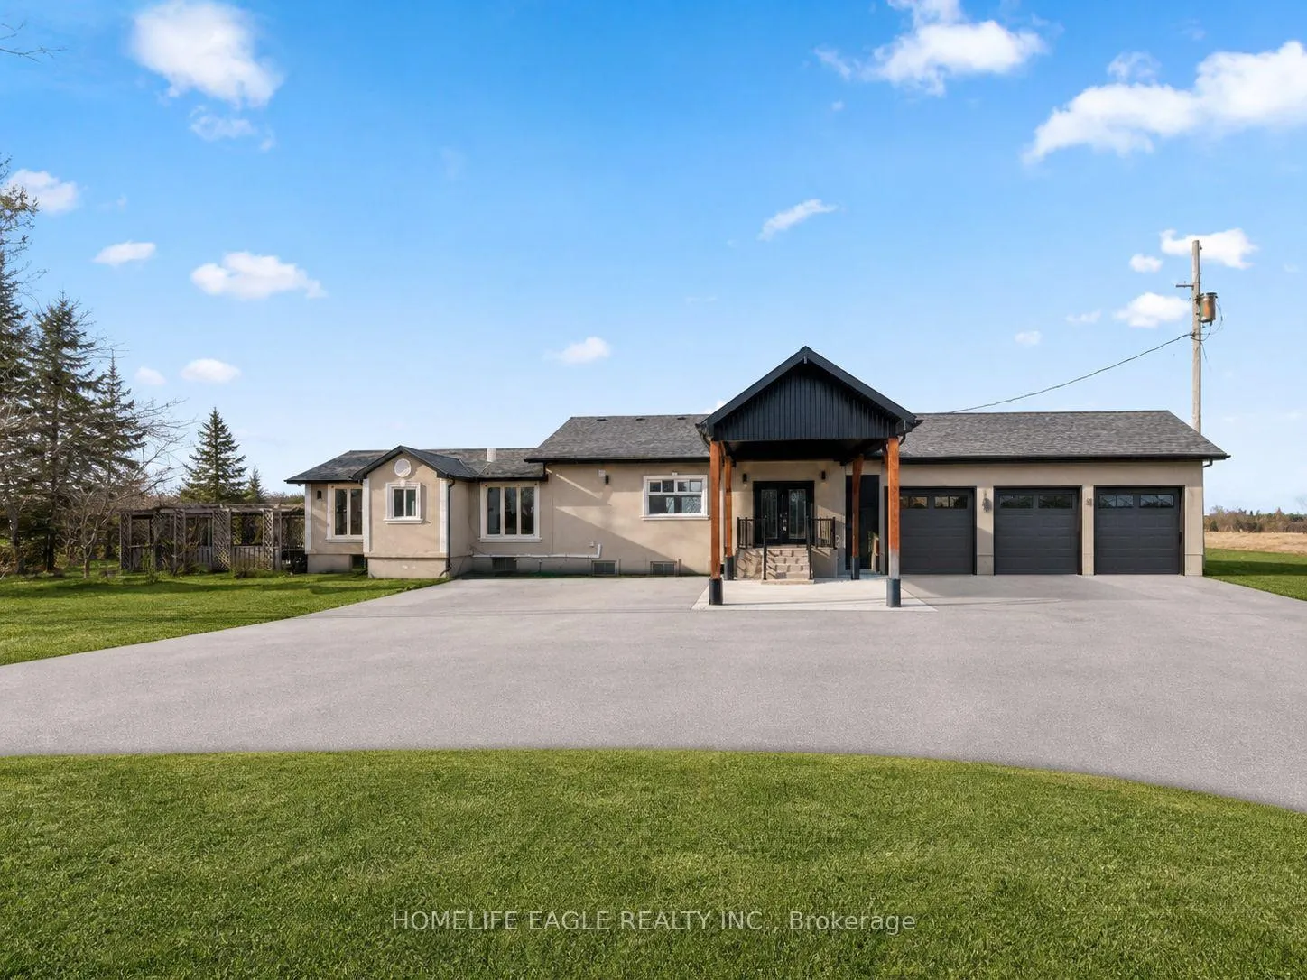
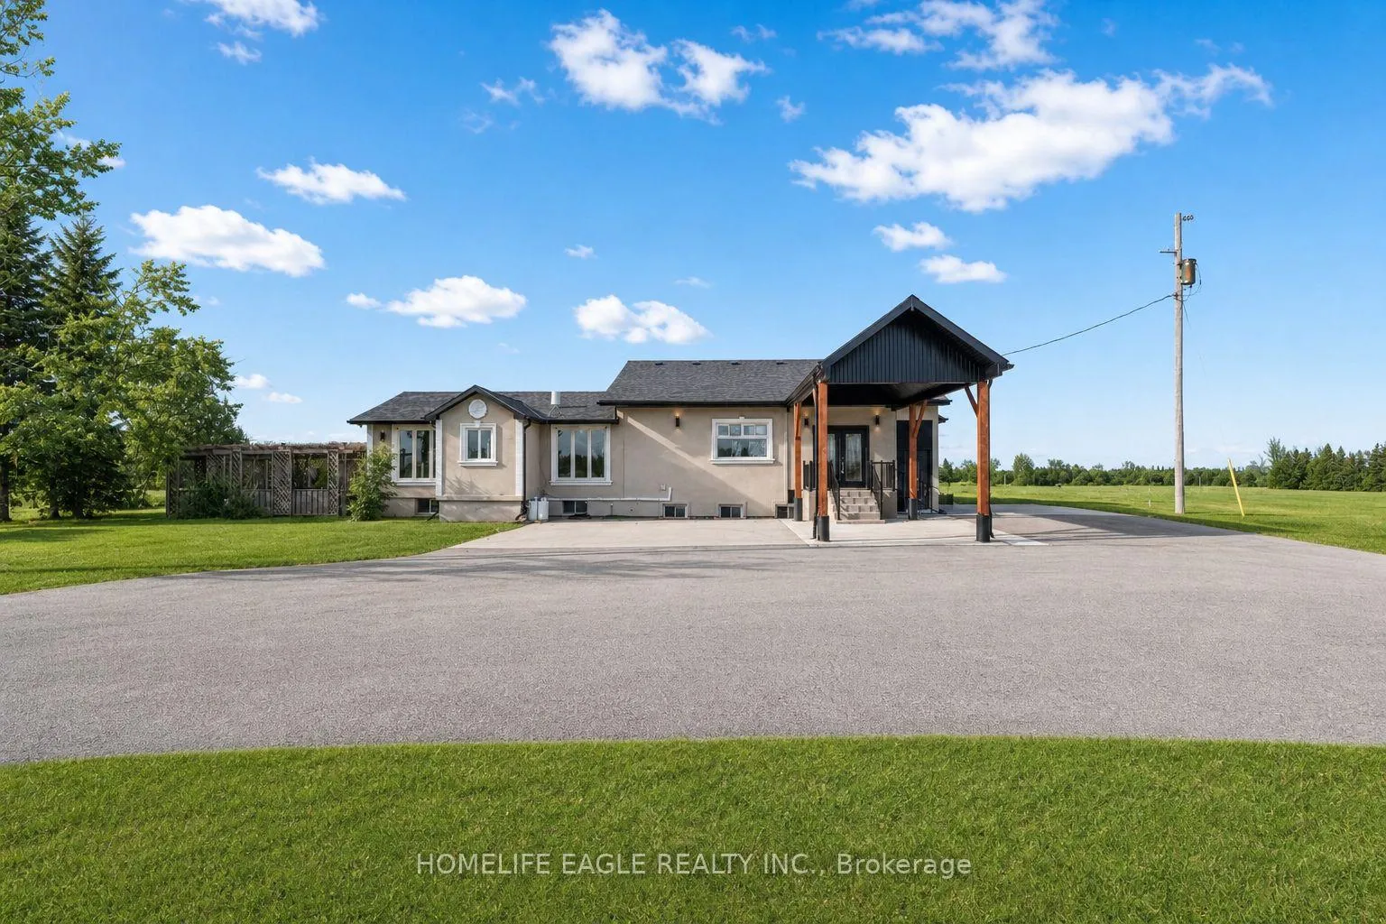
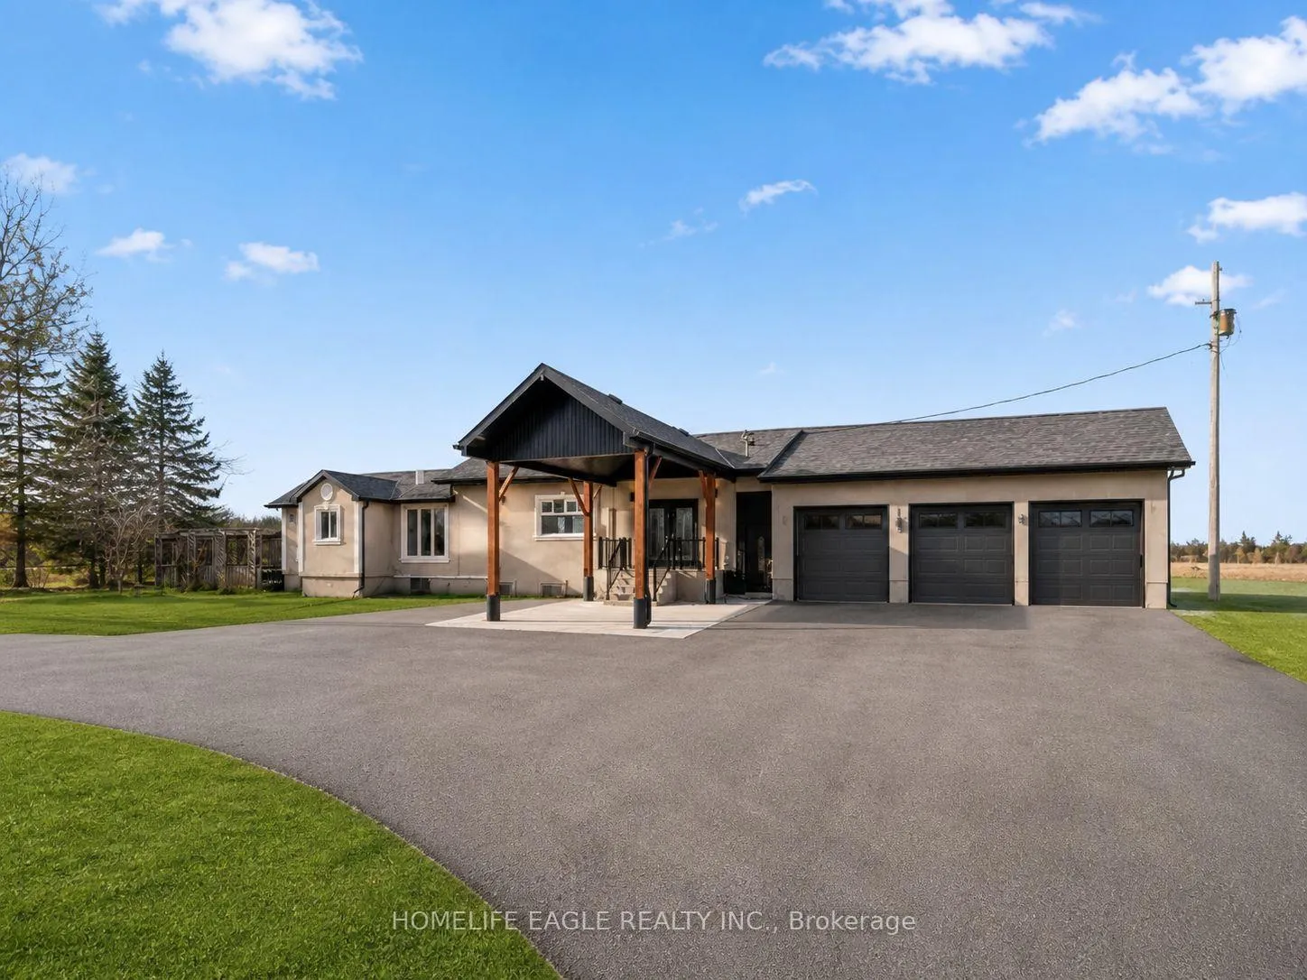
The Perfect 3+1 Bedroom & 3 Bathroom Dream Bungalow* Situated On 10.1 Elevated Dry Acres* Premium 327ft x 1347ft Lot Size* Minutes To HWY 404* Private Acres W/ Scenic Views* Custom Gated Entrance W/ Pillars* Home Perfectly Setback Approx 530 Feet From The Main Road* Can Build 3 Door Garage* Muskoka Design A-Frame 1 Car Carport* Circular Driveway* Modern Stucco Facing Exterior* Enjoy 2,900 Sqft Of Luxury Living + Huge Unfinished Basement W/ Separate Entrance* High Ceilings & Large Windows* Grand Foyer W/ Double Main Entrance Doors* Soaring High 20ft Ceilings W/ Massive Sunfilled Windows In All Key Living Areas* Large Living Room Perfect For Entertainment* Dining Room W/ Walk Out Access To Sundeck For BBQ* Open Concept Family Room Includes 2 Way Access To Primary Sundeck* Chef's Kitchen W/ Custom White Cabinetry* Ample Storage Space* Granite Counters* Mosaic Backsplash* Double Undermount Sink By Window* Modern Hardware* Pantry Space* High-End Stainless Steel Appliances, Double Refrigerator, S/S Kitchen Hood Exposed Chimney Venthood* Luxury Finishes Include Modern Crown Moulding* High Baseboards* 32x16 Natural Marble Flooring* 4"LED Potlights* Recess Lighting & Custom Millwork* Primary Bedroom W/ Office Space* Closet & Walk Out To Private Treed Side Yard* All Spacious Bedrooms W/ Hardwood Flrs* Large Windows & Closet Space* 2 Full Bathrooms Plus Guest Washroom On Main Floor* Side By Side Front Loading Washer & Dryer On Main* 2 Basements* One Finished Basement Accessed From Inside The House, Large Windows* Multi-Use Rec Room & Separate Space For Additional Bedroom* 2nd Basement With Separate Entrance Unfinished W/ Approximately 1,600 Sqft* 10ft High Ceilings* Large Windows* Endless Potential* Upgraded, Hot Asphalt Parking For 10 Cars, 200AMPs Control Panel* Upgraded Hot Water Tank* UV Water Filter* Water Softener* Composite Sundecks Walk Out To Yard* Minutes To HWY404* Lake Simcoe* Convenience & Fun Outdoor Activities* Parks* Trails & Much More!
Ask about this home
A HOMEH agent will answer your questions about this home.
Around this home
Helpful calculators
Your HOMEH agent

"I would see it this week."