

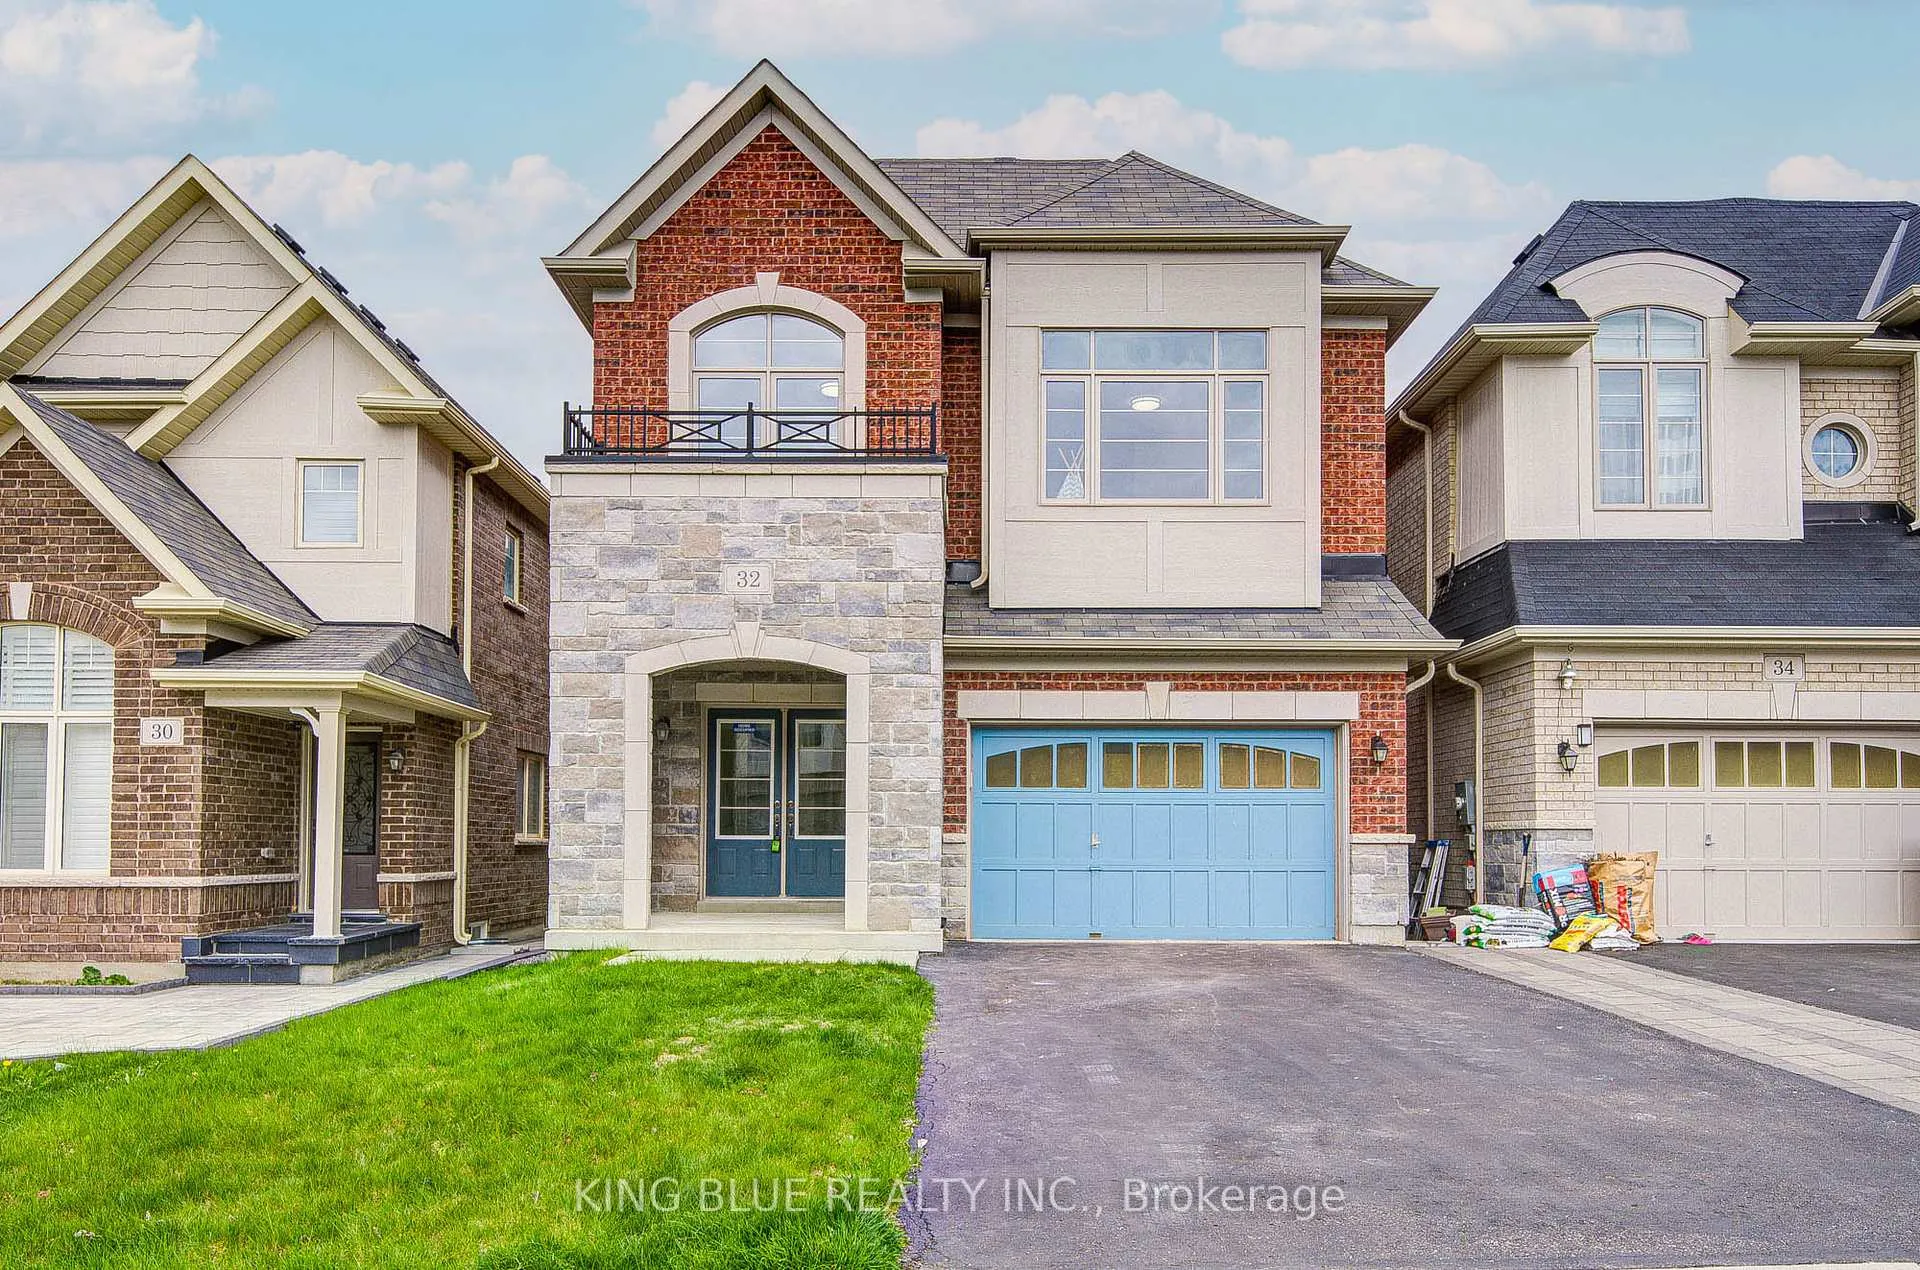
32 Foxberry Road
32 Foxberry Road
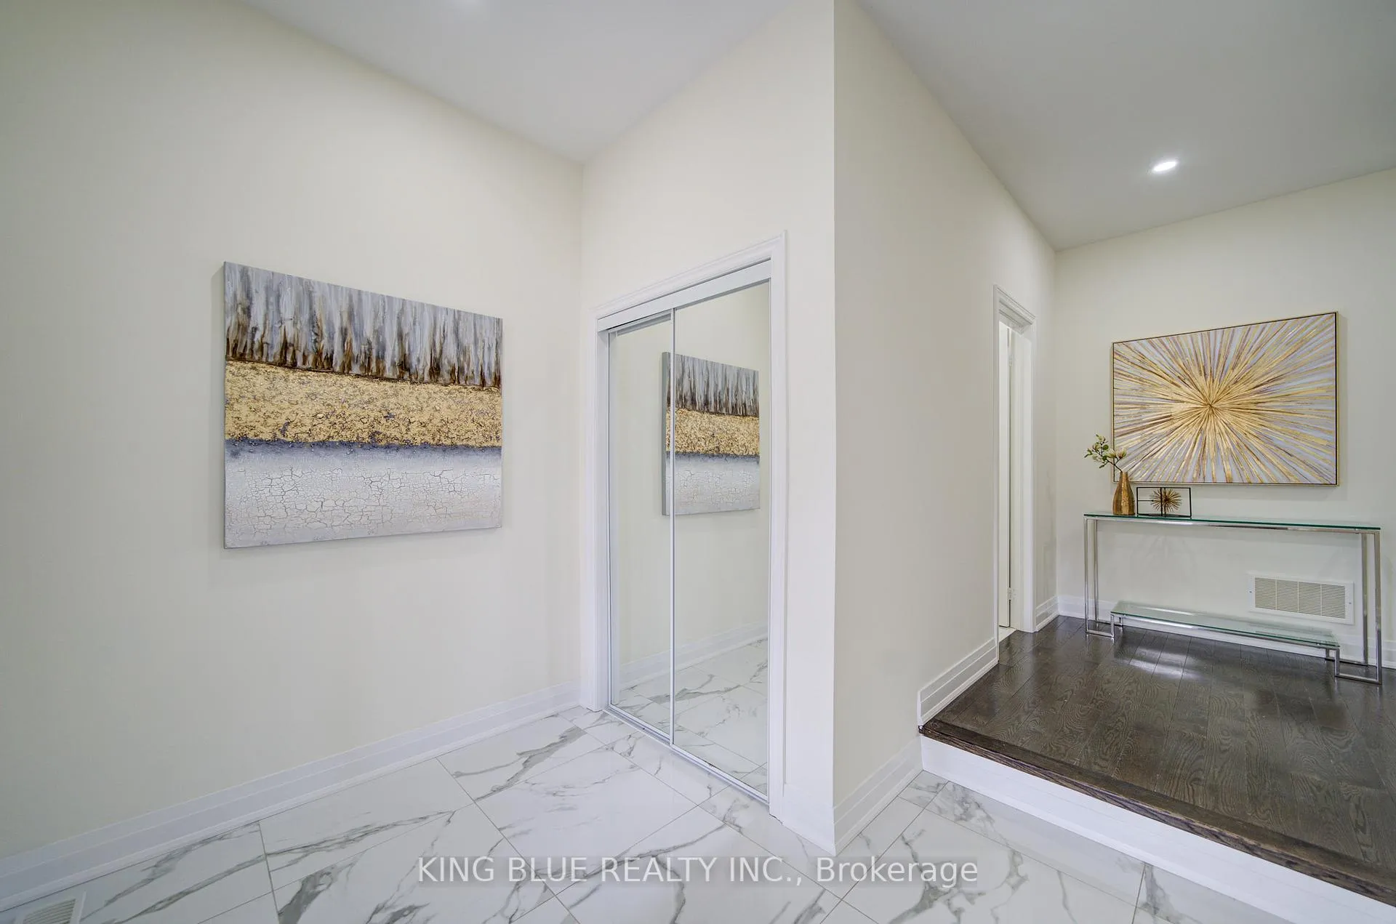
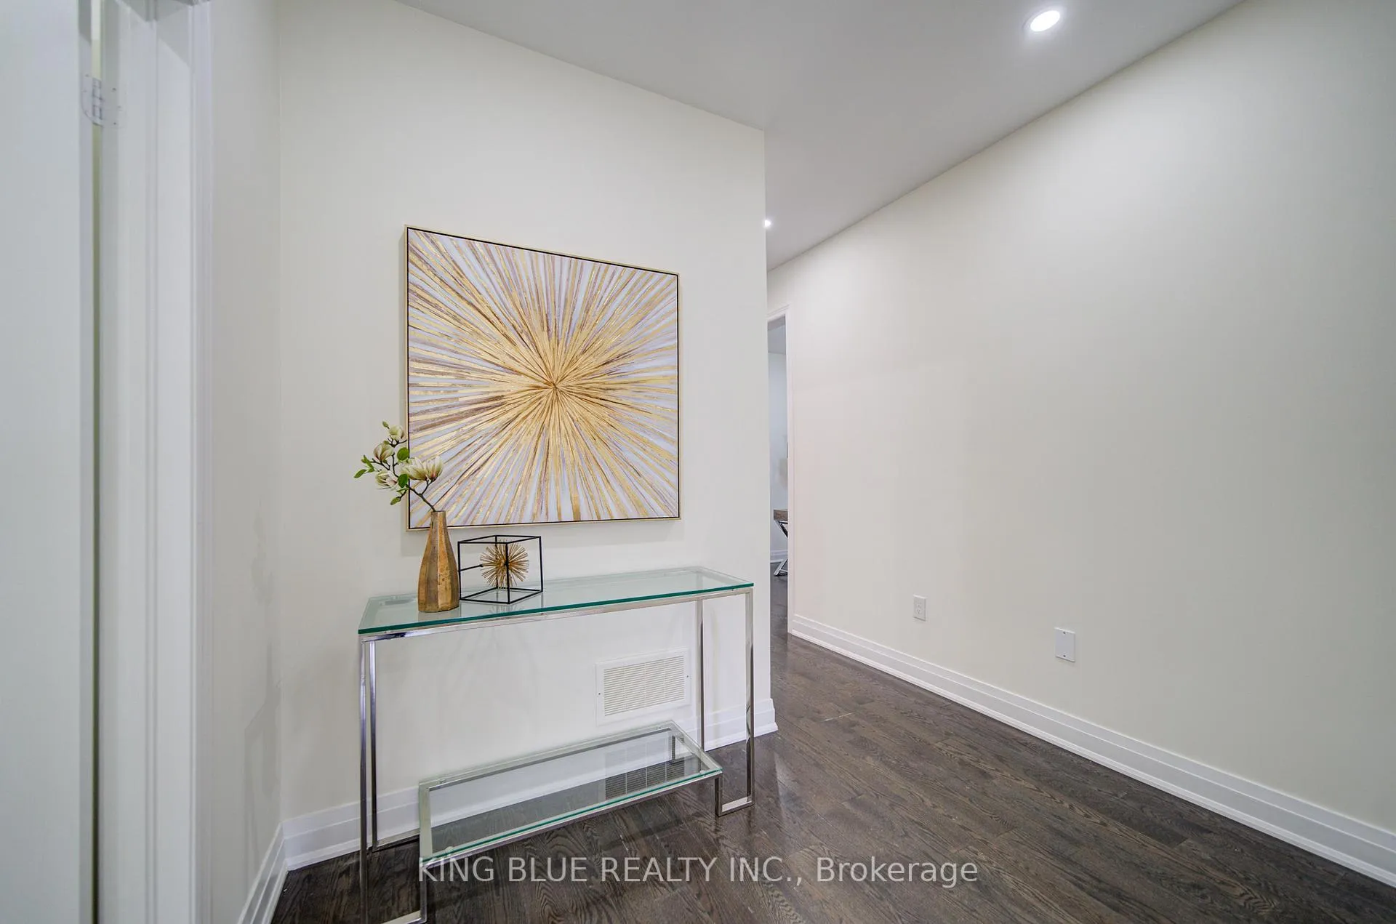
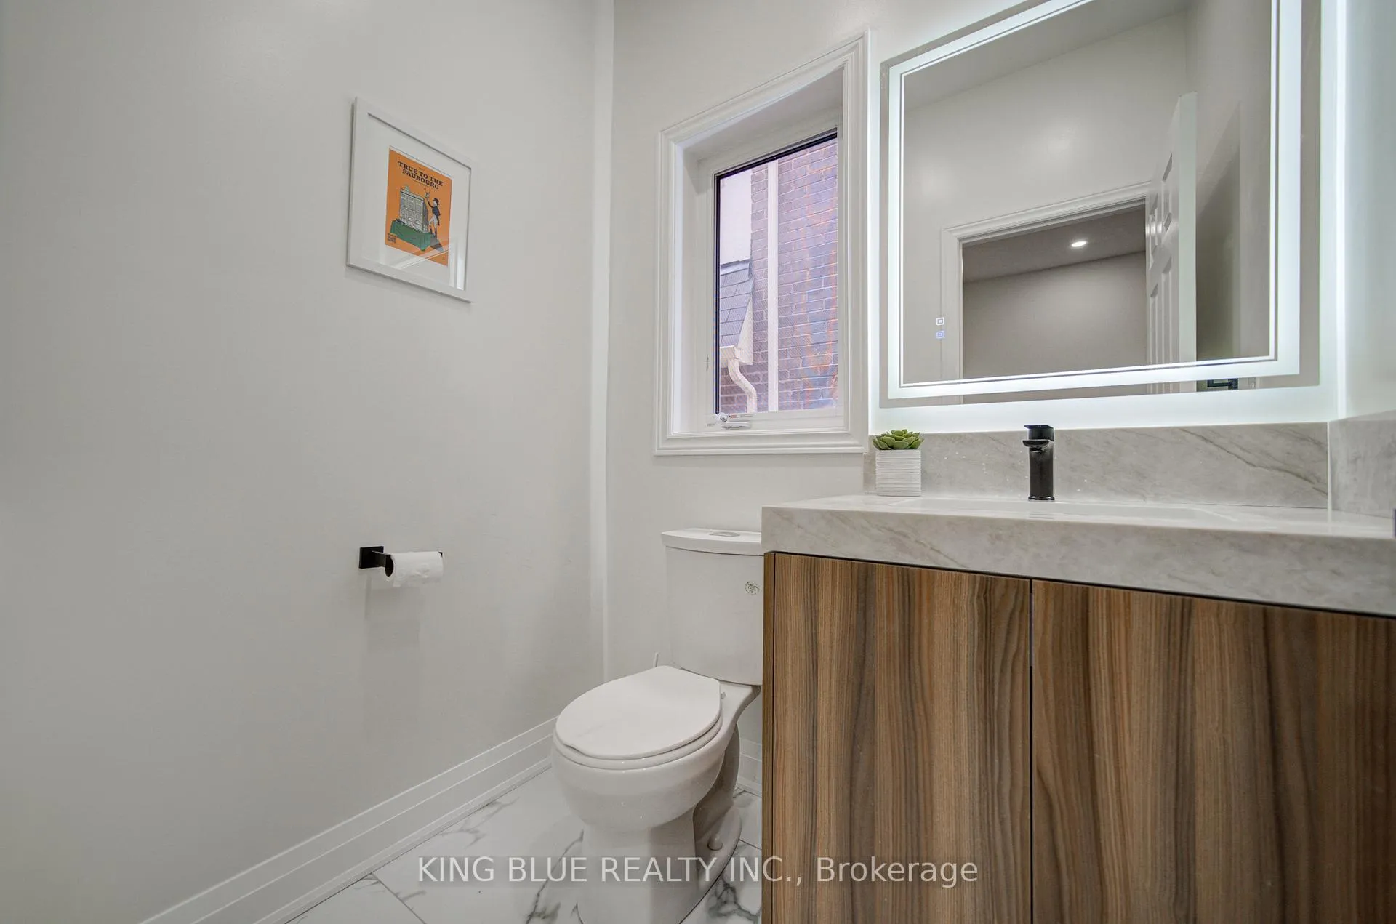
 See all 44 photos
Property history
- $1,198,000ExpiredList: 2026-05-02|End: 2026-08-02|92 daysN13074174
Facts and features
- BasementUnfinished
- Price per sq ft~$436
- Water, sewerSeptic
- HeatingForced air
- Fireplace
- Central air
The homeDetached, 2-storey, 2,500–3,000 sq ft
- Type: Detached
- Style: 2-storey
- Living space: 2,500–3,000 sq ft
- Basement: Unfinished, full
InsideFireplace Yes, Carpet free, Rooms above ground 7
- Fireplace: Yes
- Features: Carpet free
- Rooms above ground: 7
- Bedrooms: 4
- Bathrooms: 4
- Kitchens: 1
- Family room: Yes
Outside and lotBrick, Asphalt shingle, Unknown
- Exterior: Brick
- Roof: Asphalt shingle
- Foundation: Unknown
- Size: 30.01 × 104.03 ft
Parking2 Garage, Attached
- Spaces: 2 Garage
- Garage: Attached
Heating, water and powerForced air, gas, Central air, Municipal water
- Heating: Forced air, gas
- Cooling: Central air
- Water: Municipal water
- Sewer: Septic
Costs and taxesTaxes $6,495 a year, HST included in the price, Hot water tank
- Taxes, 2026: $6,495 a year
- HST: HST included in the price
- Rental items: Hot water tank
Included in the saleFridge, stove, range hood, dryer, all existing light fixtures, Water softner, washer and dishwasher
- Included: Fridge, stove, range hood, dryer, all existing light fixtures
- Not included: Water softner, washer and dishwasher
Listing detailsN13074174, Expired, May 2, 2026
- MLS® number: N13074174
- Status: Expired
- Listed on: May 2, 2026
- Days on market: 92
- Updated: Aug 2, 2026
- Possession: 2026-05-02 / Immediate
- Occupied by: Vacant
- Listing brokerage: KING BLUE REALTY INC.
About this home
32 Foxberry Road, East Gwillimbury (Sharon), ON L9N 0P6
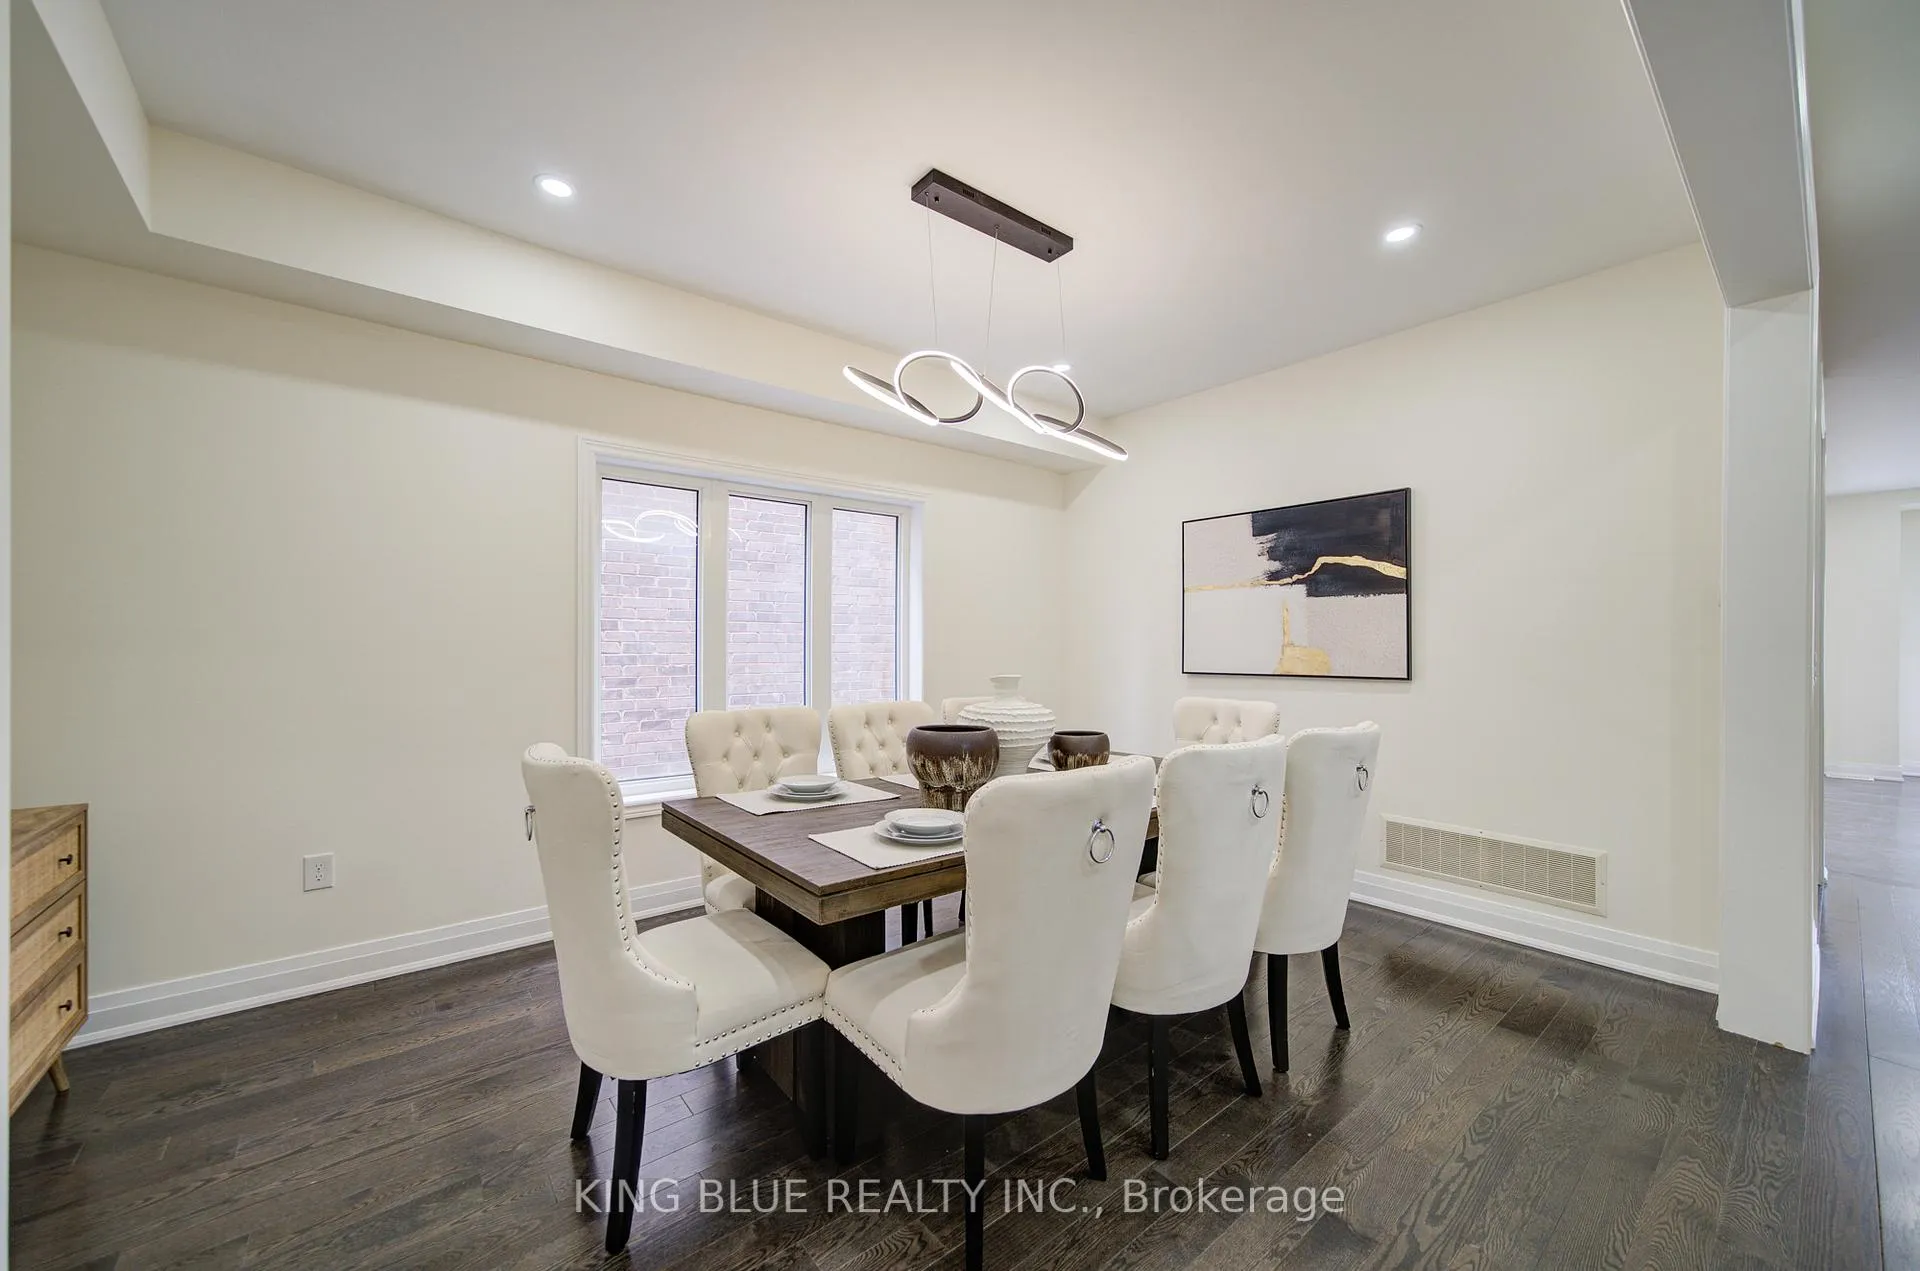
Beautiful detached home located In a beautiful, safe and peaceful community. Within walking distance to new elementary schools and community park. The property features 9' smooth ceilings on both main and 2nd floor and a bright open-concept layout that connects the family room and kitchen on main. The updated kitchen features a new countertop and a waterfall breakfast bar, The gas fireplace In the living room makes It especially cosy. There are three walk-in closets in 4 spacious bedrooms. The second-floor laundry adds convenience for families. New painting throughout, new engineering hardwood on 2nd floor. Upgraded big windows in the basement. Just mins from Highway 404, GO transit, and offers quick access to Newmarket, Richmond Hill and Markham.
Ask about this home
A HOMEH agent will answer your questions about this home.
Around this home
Daily convenience, out of 100, from the distances below
Schools nearby
School rating, out of 10.
Helpful calculators
Your HOMEH agent

"I would see it this week."