

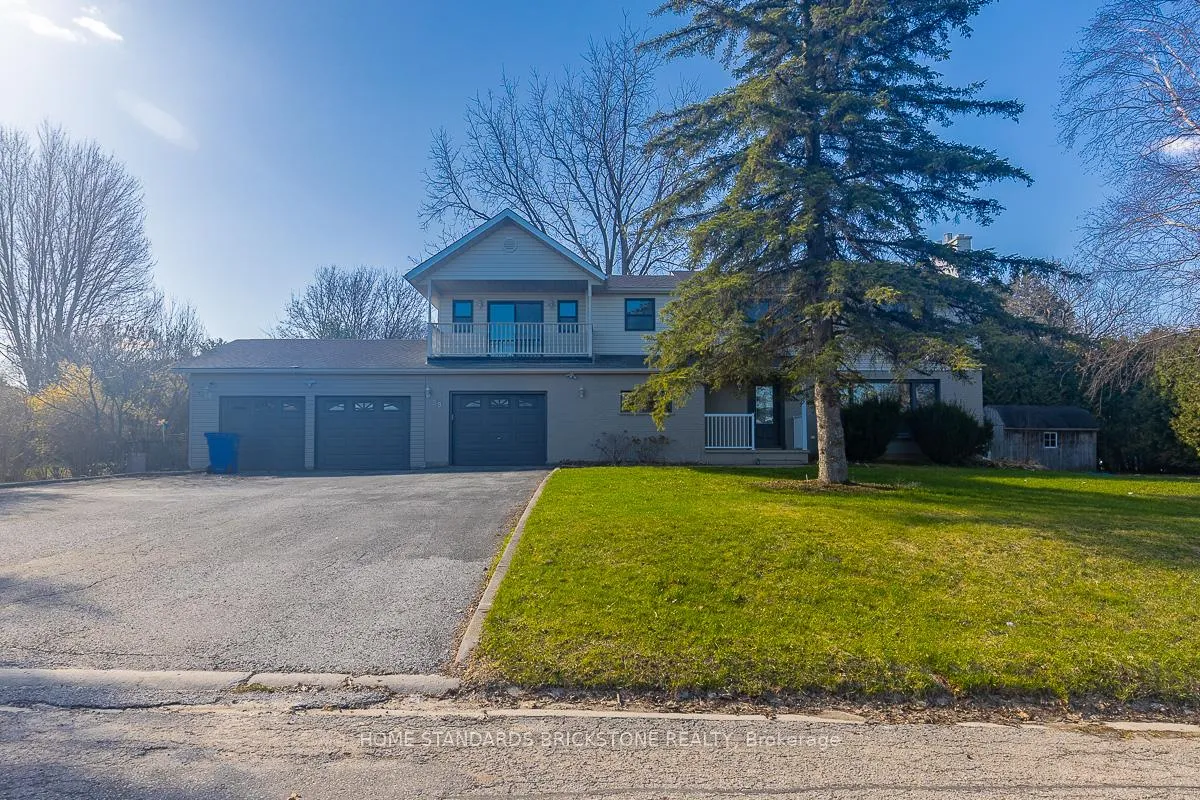
39 Milne Lane
Detached Terminated
1/4539 Milne Lane
Detached Terminated
 See all 45 photos
Last asked:Terminated May 15, 2026
$1,180,000
Hestimate*: $1,037,000▼ 12%5 Bedrooms
3 Bathrooms
3 Garage
2K–2.5K sq.ft
150×100 ft
$4,700/yr
Property history
- $1,180,000TerminatedList: 2026-05-01|End: 2026-05-15|14 daysN13067054
Facts and features
- BasementFull
- Price per sq ft~$524
- Water, sewerSeptic
- HeatingForced air
What stands out
- Hardwood floors
- Central air
The homeDetached, 2-storey, 2,000–2,500 sq ft
- Type: Detached
- Style: 2-storey
- Living space: 2,000–2,500 sq ft
- Basement: Full
InsideHardwood, Rooms above ground 9, Bedrooms 5
- Flooring: Hardwood
- Rooms above ground: 9
- Bedrooms: 5
- Bathrooms: 3
- Kitchens: 1
- Family room: Yes
Outside and lotBrick, vinyl siding, Asphalt shingle, Concrete
Outside
- Exterior: Brick, vinyl siding
- Roof: Asphalt shingle
- Foundation: Concrete
- Size: 150 × 100 ft
Parking3 Garage, Attached
- Spaces: 3 Garage
- Garage: Attached
Heating, water and powerForced air, gas, Central air, Municipal water
- Heating: Forced air, gas
- Cooling: Central air
- Water: Municipal water
- Sewer: Septic
Costs and taxesTaxes $4,700 a year, HST included in the price
- Taxes, 2025: $4,700 a year
- HST: HST included in the price
Included in the saleAll elfs, window covering, s/s fridge, s/s gas stove, s/s dishwasher, vent, washer and dryer.
- Included: All elfs, window covering, s/s fridge, s/s gas stove, s/s dishwasher, vent, washer and dryer.
Listing detailsN13067054, Terminated, May 1, 2026
- MLS® number: N13067054
- Status: Terminated
- Listed on: May 1, 2026
- Days on market: 14
- Updated: May 15, 2026
- Possession: Immediate
- Occupied by: Vacant
- Listing brokerage: HOME STANDARDS BRICKSTONE REALTY
About this home
39 Milne Lane, East Gwillimbury (Queensville), ON L0G 1R0
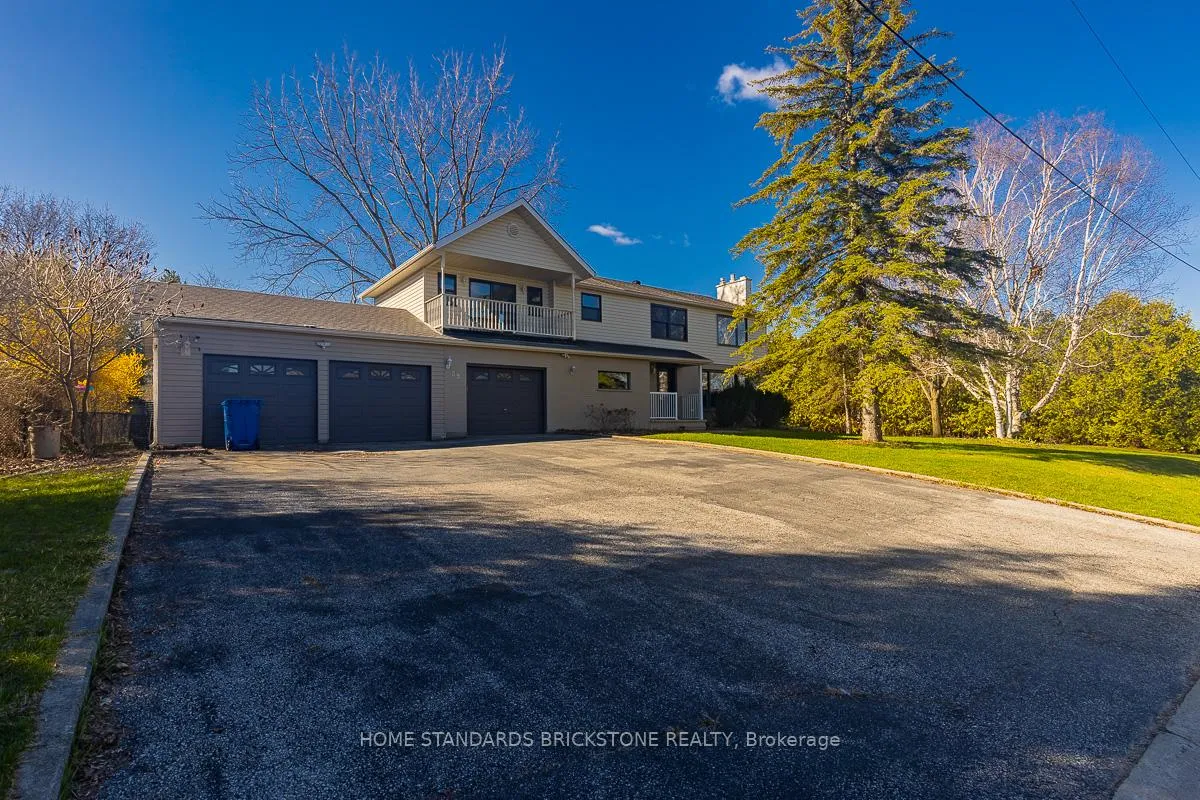
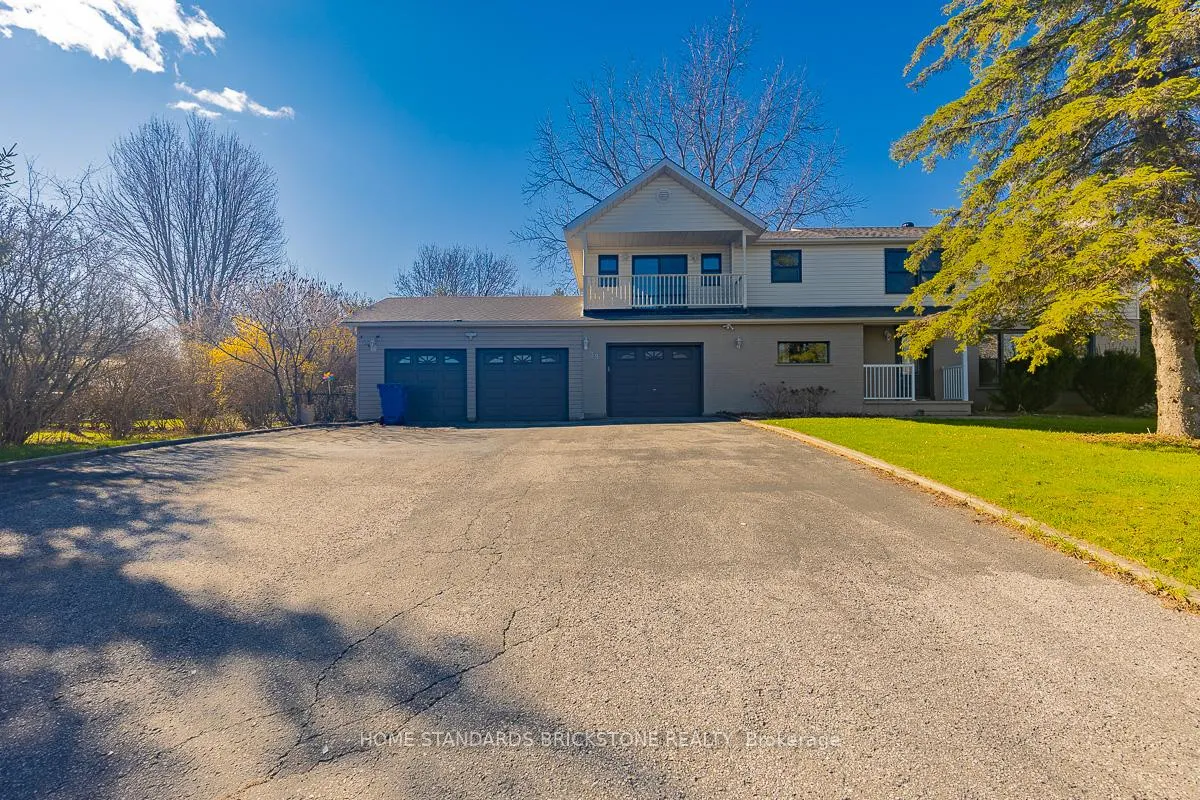
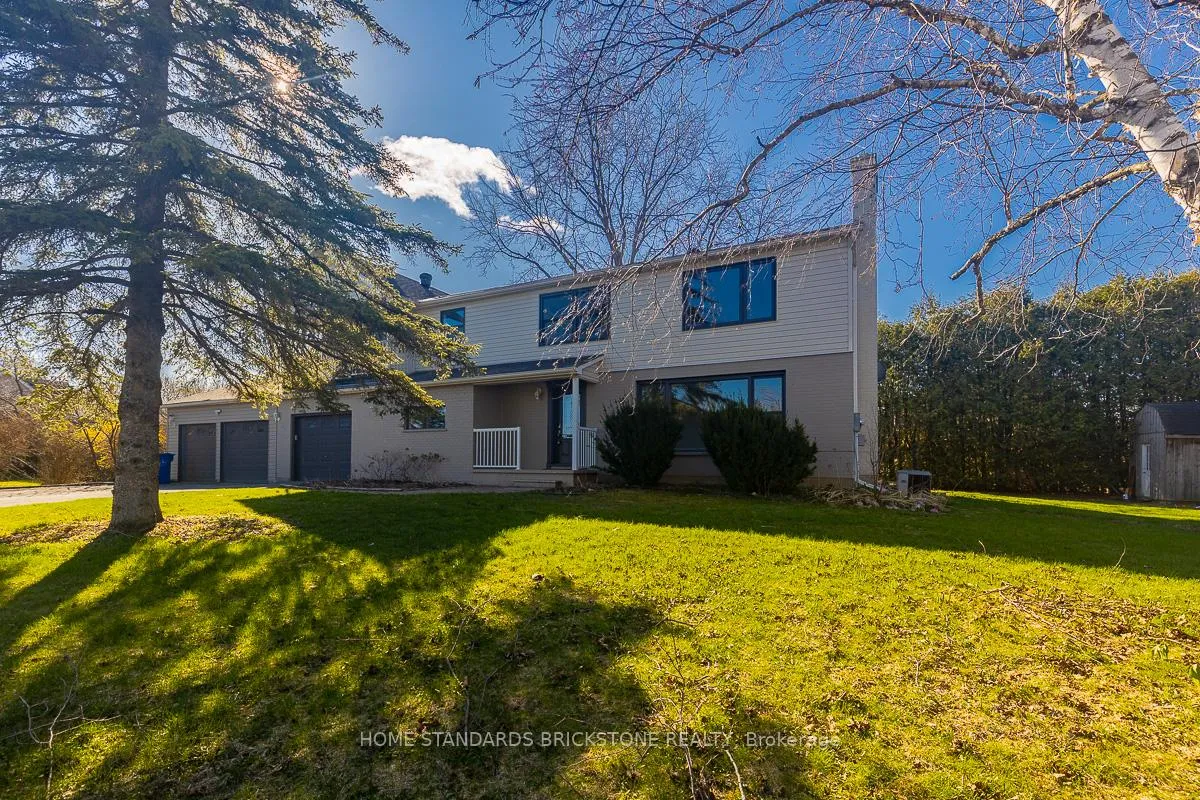
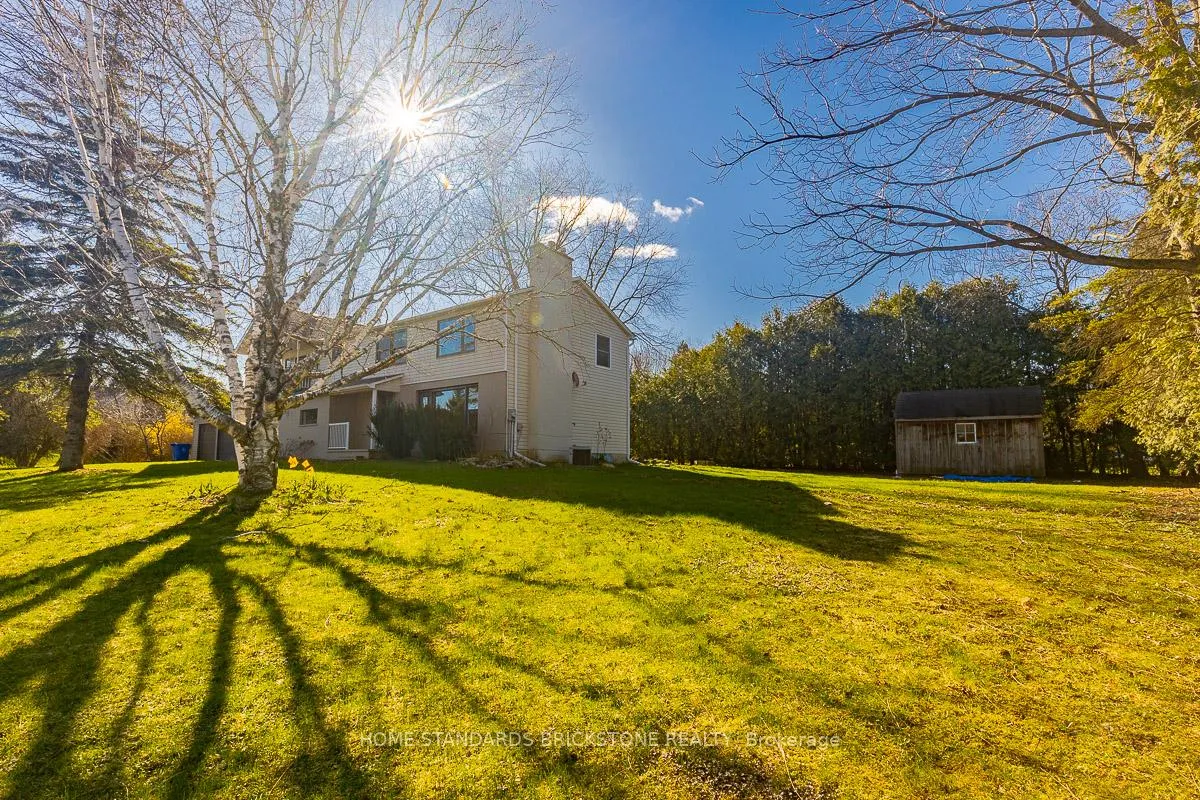
Most Affordable 3 Cars Garage Detached House in York Region! Rarely Find Premium 150'X100' Corner Lot! Well Maintained with Lots Upgrades! Updated Bathroom, Balcony Floor and Insulation! Roof (2024), Large Backyard Outdoor BBQ Kitchen AREA with ROOF! Minutes to HWY 404, Newmarket, New Costco, Southlake Hospital and All Amenities!
Read more
Ask about this home
A HOMEH agent will answer your questions about this home.
Ask a question
Thinking of selling your home?See what your home is worth today.
Around this home
Leslie & Queensville
Errands
Parks
Schools
Daily convenience, out of 100, from the distances below
ParkMilne Park · 3 within 1 km1 min walk92 m
SchoolQueensville Public School7 min walk400 m
Cafés & foodThe Puffin · 1 within 1 km10 min walk618 m
Gym & rec centreHealth and Active Living Plaza11 min walk669 m
LibraryEast Gwillimbury Public Library - Queensville Branch11 min walk678 m
WalkDriveStraight-line distance, open map data
Park0.1 km
Dining0.6 km
Schools nearby
School rating, out of 10.
Queensville Public Schoolelementary · Public · 0.4 km
—
Contact agent
Helpful calculators
Mortgage
Affordability
Closing costs
Land transfer tax
Property tax
Down payment
CMHC insurance
Stress test
Cashback Rebate
Your HOMEH agent

KimHOMEH agent · East Gwillimbury
"Priced 12% over the Hestimate. I would see it this week."
Ask Kim