

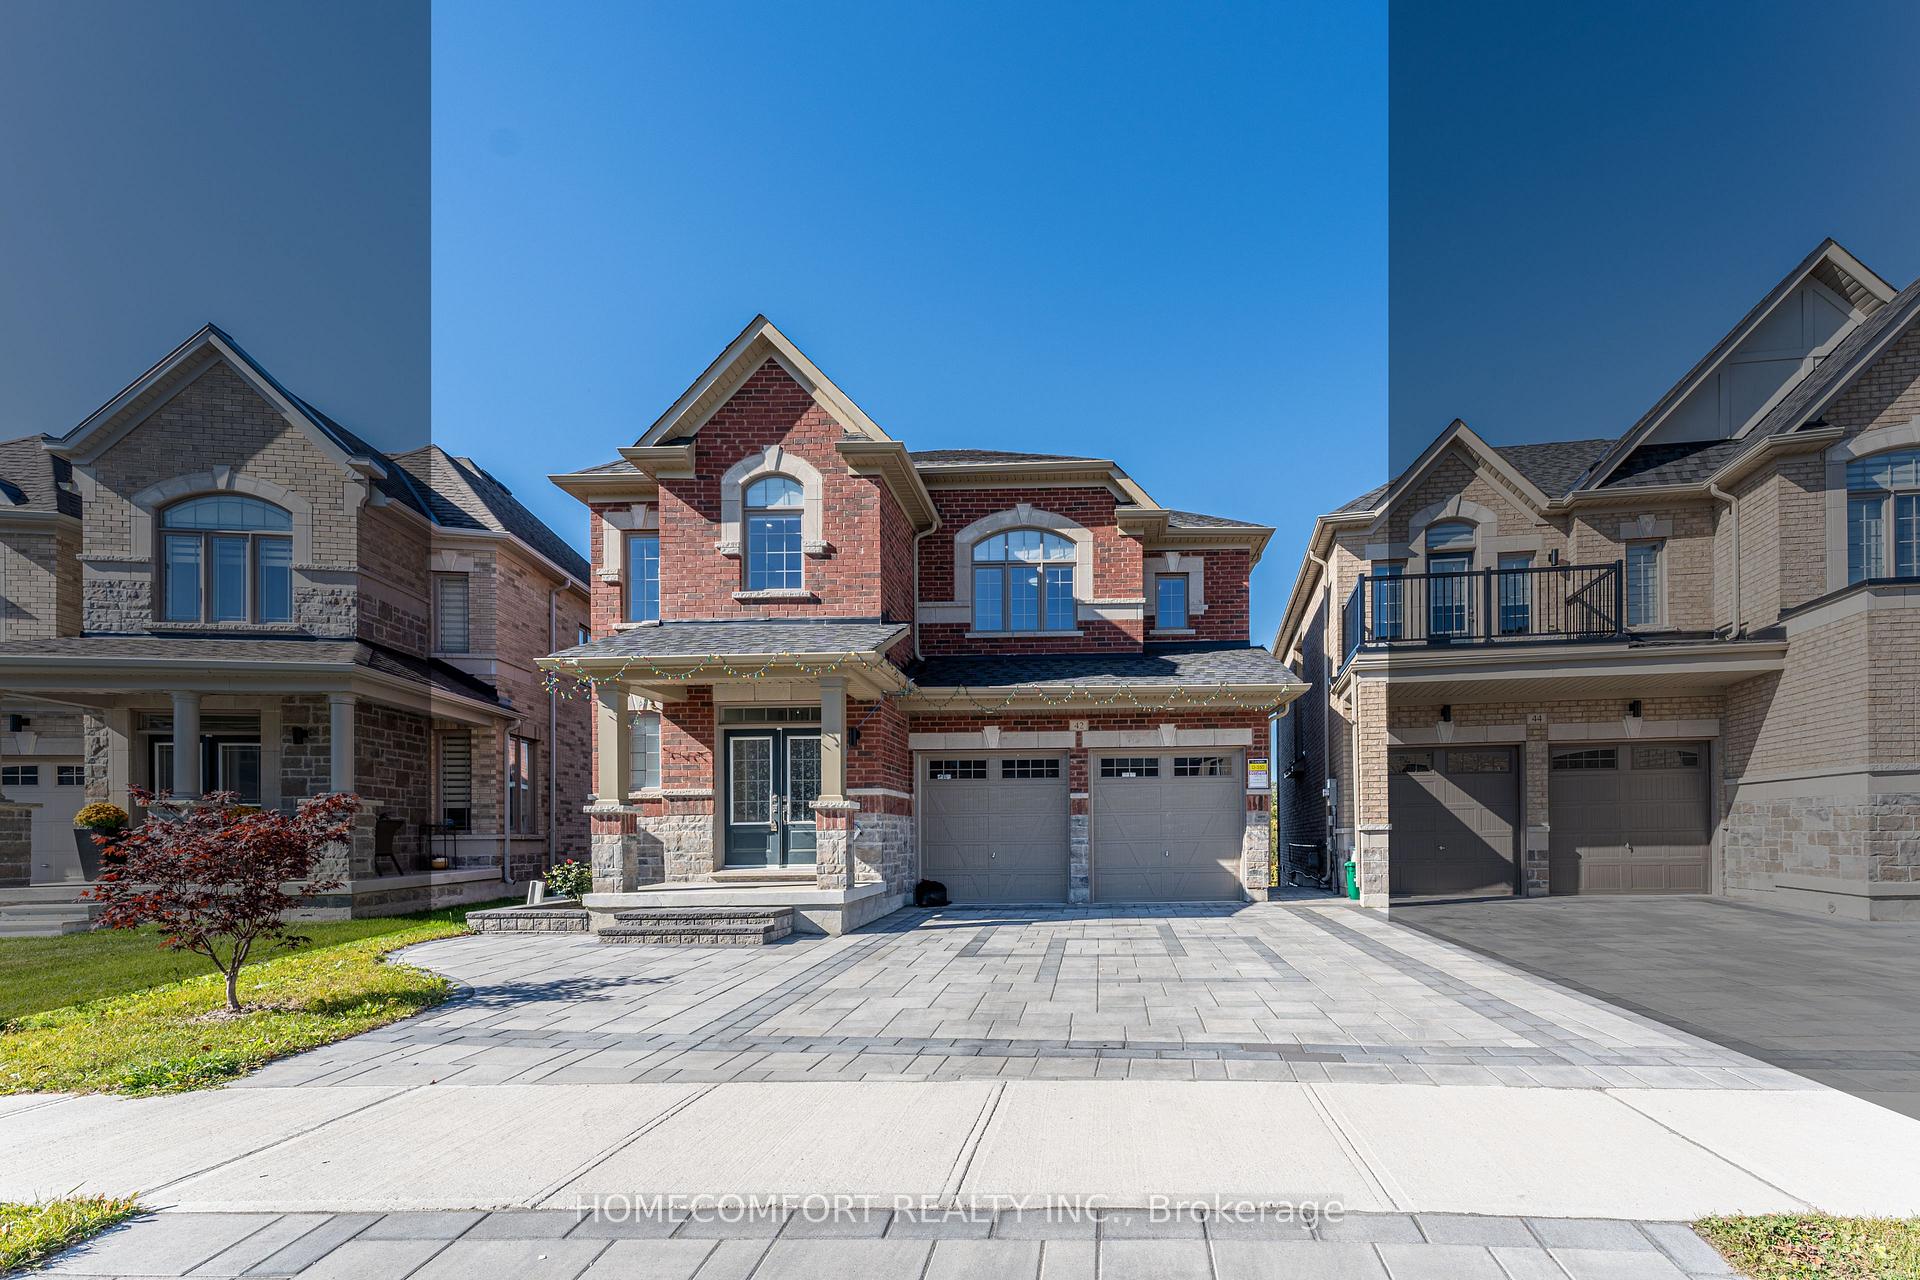
42 Marlene Johnston Drive
42 Marlene Johnston Drive
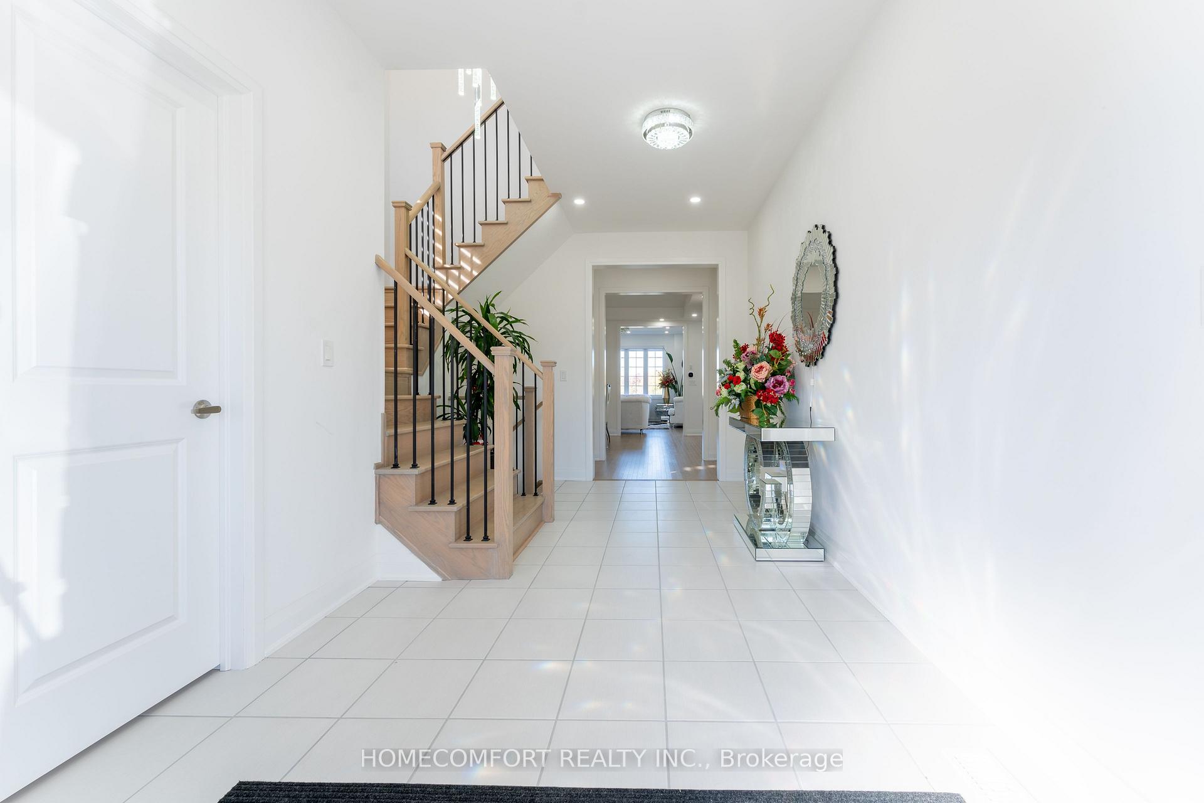
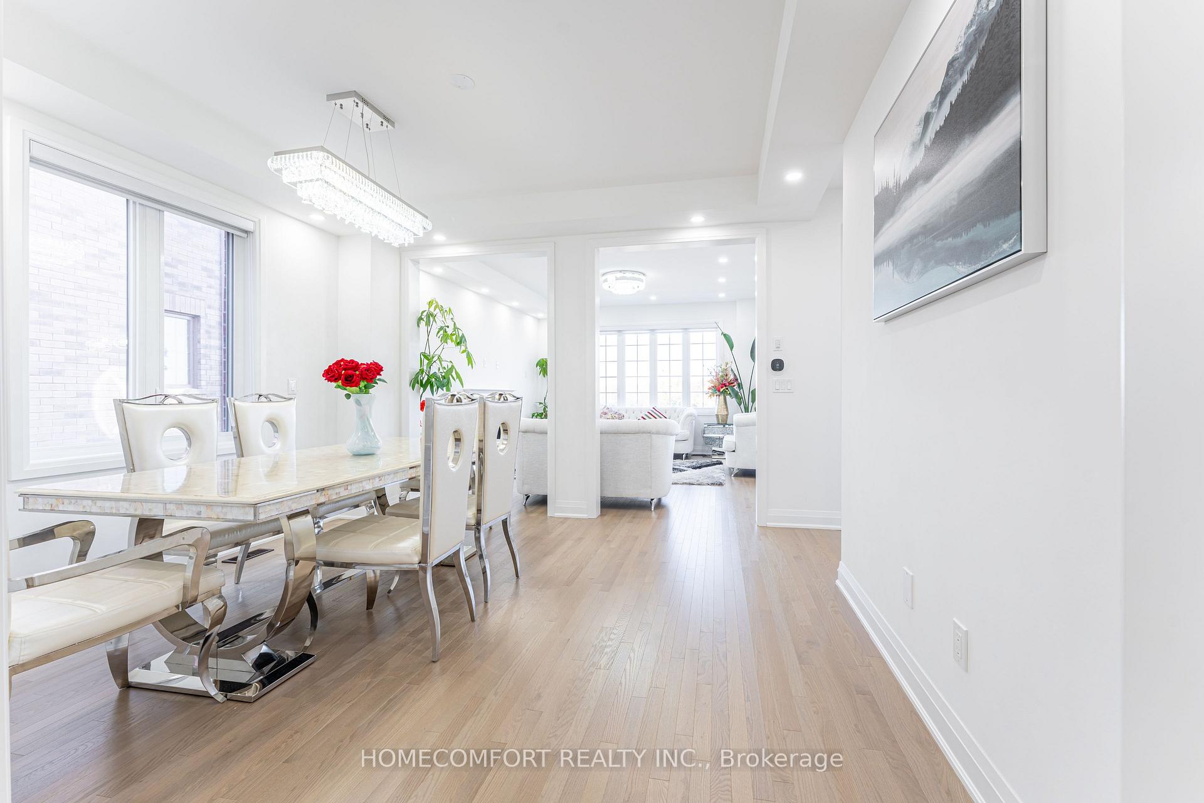
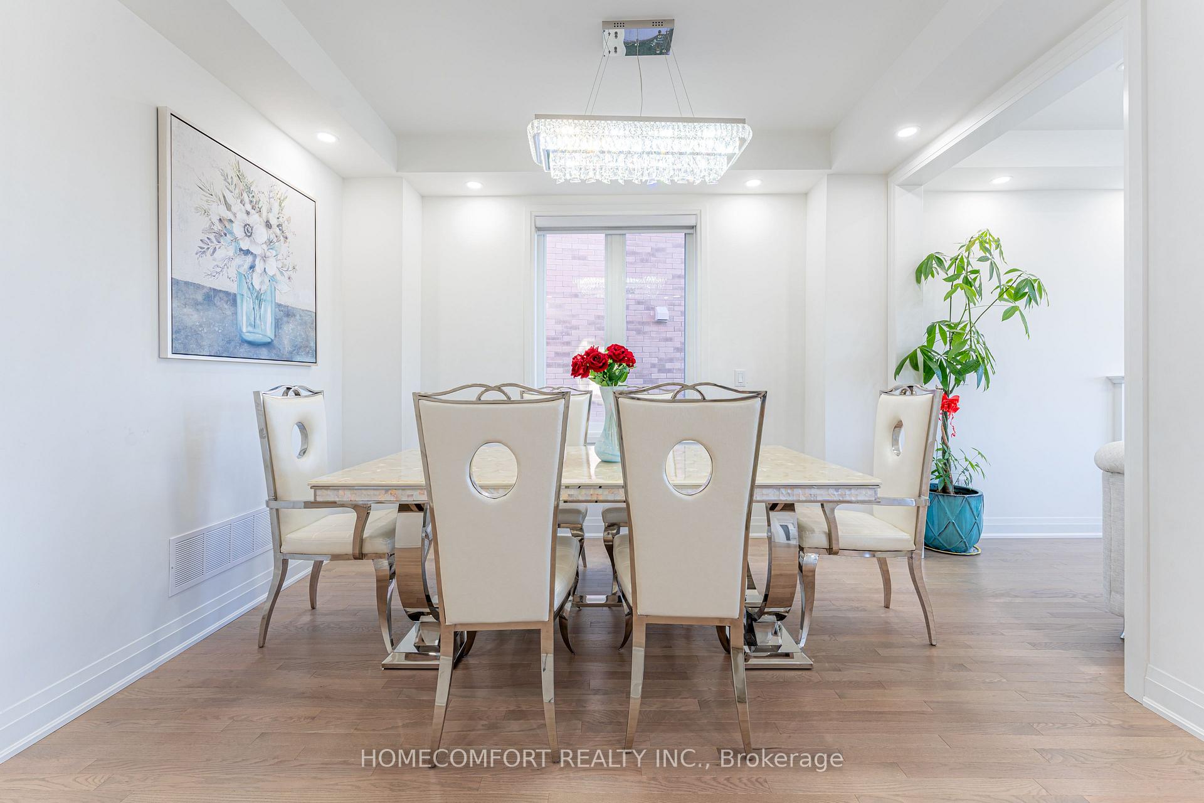
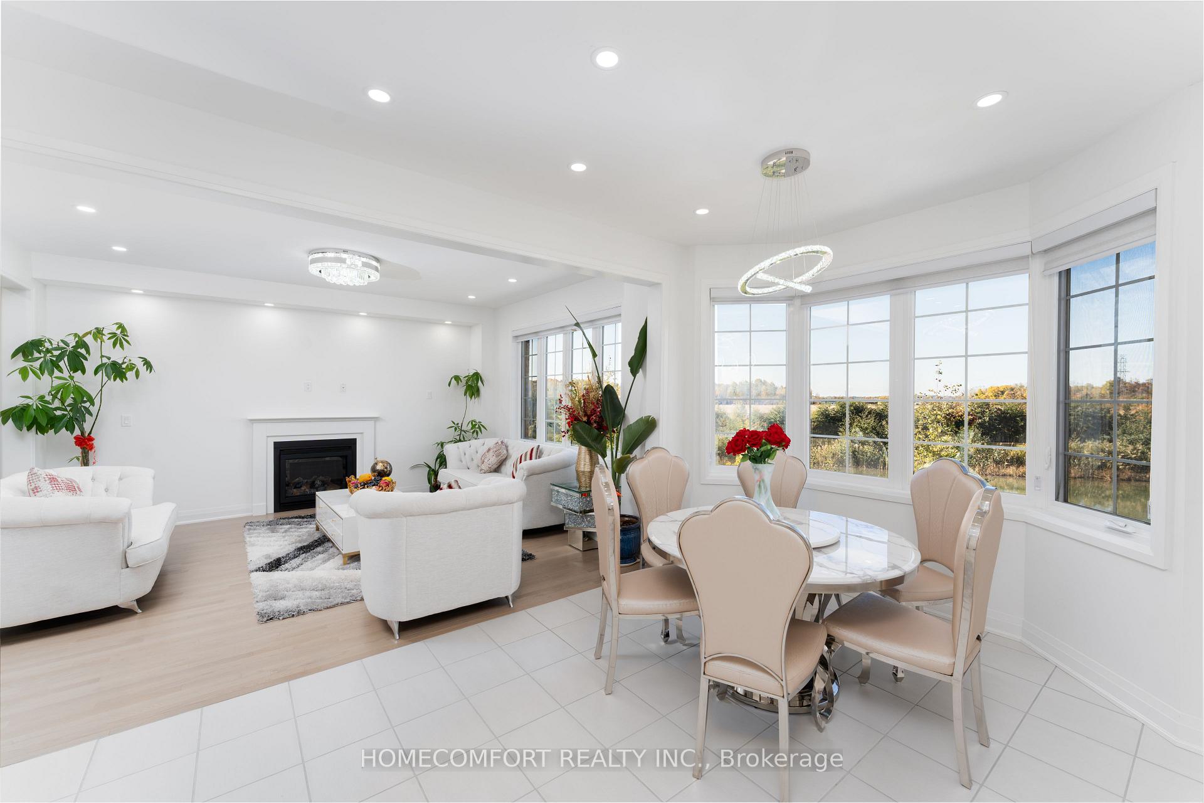 See all 37 photos
Property history
Facts and features
- BasementWalk-out
- Lot size37 × 96 ft
- Lease term12 months
- FurnishedUnfurnished
- Hardwood floors
- Fireplace
- Central air
The homeDetached, 2-storey, Age 0–5 years
- Type: Detached
- Style: 2-storey
- Age: 0–5 years
- Living space: 2,500–3,000 sq ft
- Basement: Unfinished, walk-out
- View: Pond
- Waterfront: None
InsideFireplace Yes, Hardwood, Ceramic, Broadloom, Laundry room, upper level
- Fireplace: Yes
- Flooring: Hardwood, Ceramic, Broadloom
- Laundry: Laundry room, upper level
- Features: In-law suite
- Rooms above ground: 10
- Bedrooms: 4
- Bathrooms: 4
- Kitchens: 1
- Family room: Yes
Outside and lotBrick, Asphalt shingle, Concrete
- Exterior: Brick
- Roof: Asphalt shingle
- Foundation: Concrete
- Features: Landscaped
- Size: 36.74 × 96.22 ft
Parking2 Garage, Built-in, Private
- Spaces: 2 Garage
- Garage: Built-in
- Driveway: Private
Heating, water and powerForced air, gas, Central air, Municipal water
- Heating: Forced air, gas
- Cooling: Central air
- Water: Municipal water
- Sewer: Municipal sewer
- Natural gas: Available
- Hydro: Available
Rent and termsRent $3,500 a month, Entire property, Unfurnished
- Rent: $3,500 a month
- Space for rent: Entire property
- Furnished: Unfurnished
- Lease: 12 months
- Paid: Monthly
- Rent includes: Parking
- Deposit: Required
- Credit check: Required
- Employment letter: Required
- Rental application: Required
- References: Required
- Rental items: Hot water tank
IncludedParking, b/i stainless steel appliances( fridge, stove, dishwasher, rangehood); all existing light fixtures, all exiting window coverings; cac; washer & dryer; garage door opener with remote.
- Included: Parking, b/i stainless steel appliances( fridge, stove, dishwasher, rangehood); all existing light fixtures, all exiting window coverings; cac; washer & dryer; garage door opener with remote.
NearbyLake/pond, library, park, public transit, school bus route, school
- Close to: Lake/pond, library, park, public transit, school bus route, school
Listing detailsN12166526, Rented, May 22, 2025
- MLS® number: N12166526
- Status: Rented
- Listed on: May 22, 2025
- Days on market: 8
- Updated: May 30, 2025
- Possession: Flexible
- Occupied by: Vacant
- Listing brokerage: HOMECOMFORT REALTY INC.
About this home
42 Marlene Johnston Drive, East Gwillimbury (Holland Landing), ON L9N 0W8
Beautifully built Andrin Modern 4 Bedroom home boasts 2,834 sqft. of luxury living.Walk Out Bsmt and Back To Pond View. Home With Many Upgrades$$$. Upgraded Large Windows In The Bsmt 9' Ceiling Main Flr & Bsmt, Dropped Ceiling With Pot Lights In Sunlight Fulfilled Of Great Room,Dinning And Living.Hardwood And Potlight Thru Out, Open Concept Upgraded Kitchen With Quartz Counters Access To The Deck With Amazing Pond View, Upgraded Cabinets And Quartz Counters In Large Laundry/Mud Room. Enjoy all of the conveniences of local amenities and big box stores just minutes to Yonge Street. Mins To Park,School,Costco,Go Stationn,400 & 404 Hwys, Move in Ready! Can provide furniture! **EXTRAS** Stainless/steel Appliances (Fridge, Stove, Dishwasher, Range Hood), Washer, Dryer, Garage Door Opener, All Existing Light Fixtures, A/C,
Ask about this home
A HOMEH agent will answer your questions about this home.
Around this home
Daily convenience, out of 100, from the distances below
Schools nearby
School rating, out of 10.
Helpful calculators
Your HOMEH agent

"I would see it this week."