

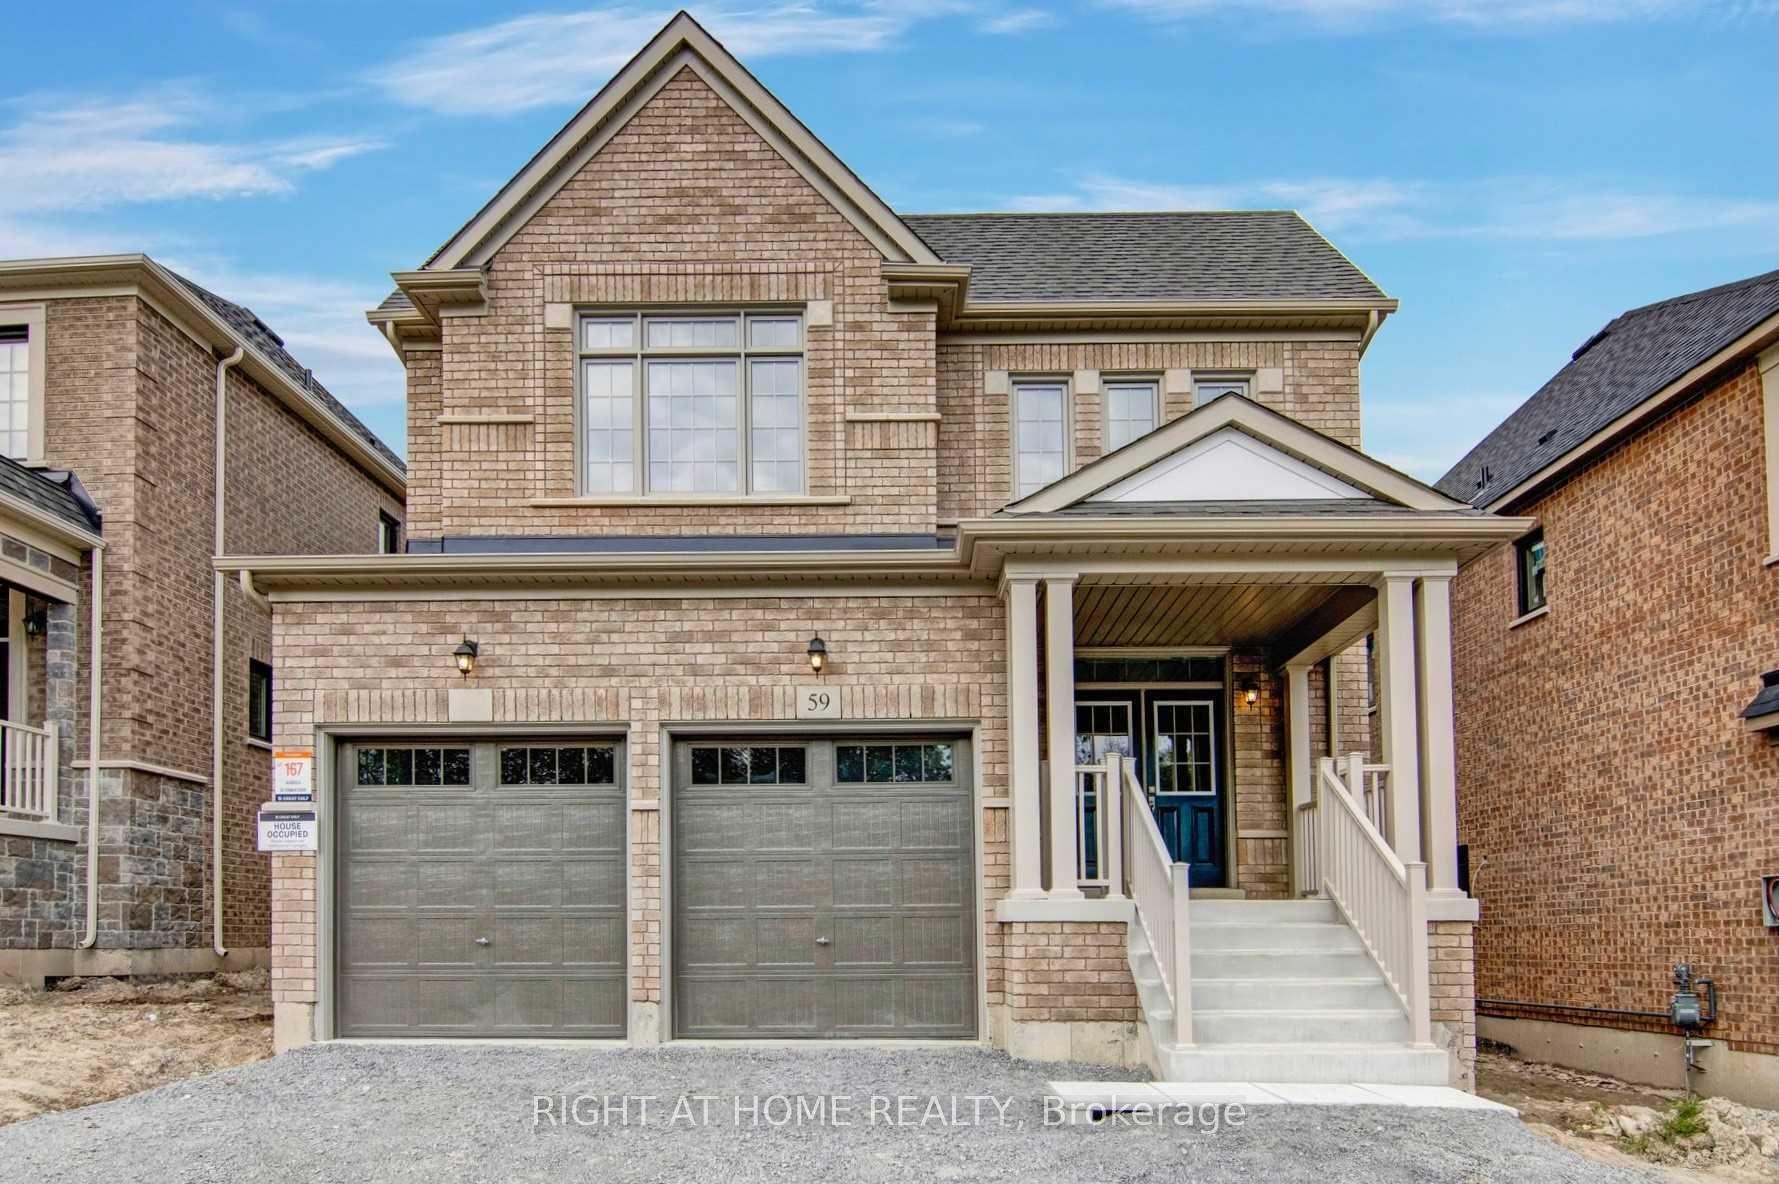
59 Terrain Court
Detached Rented
1/2159 Terrain Court
Detached Rented
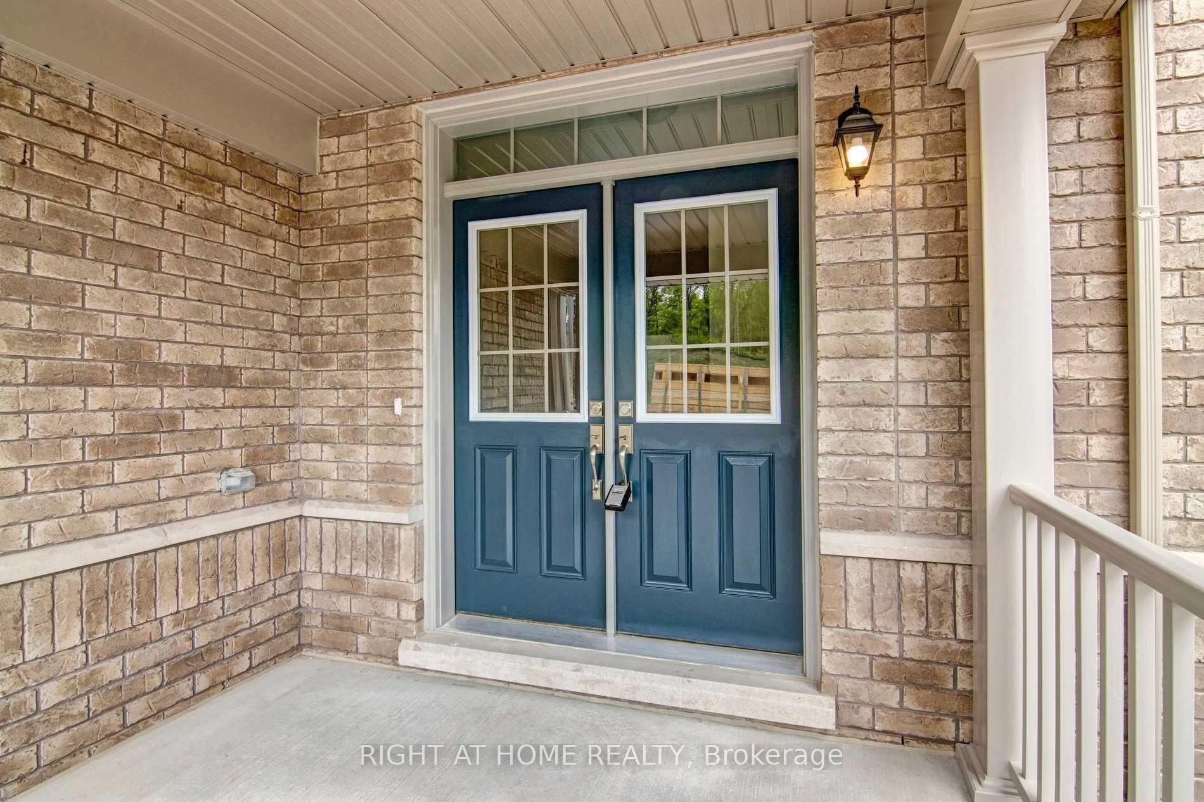
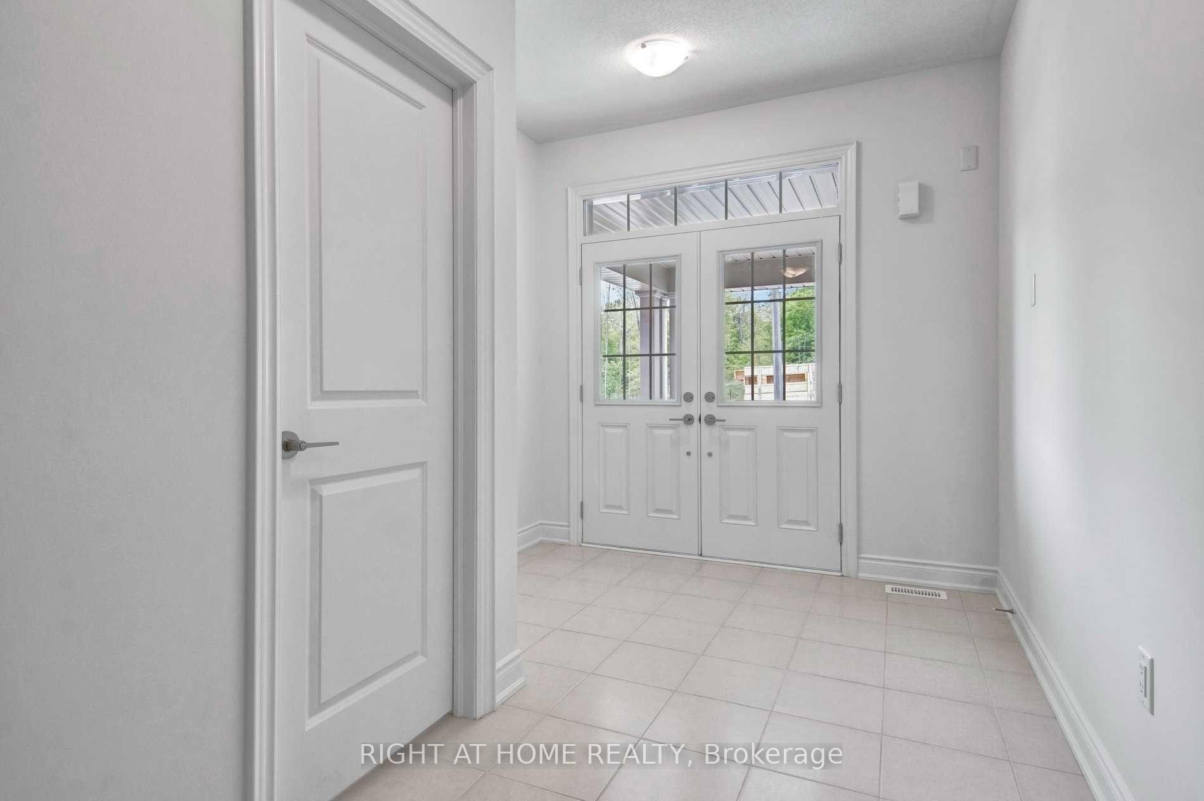
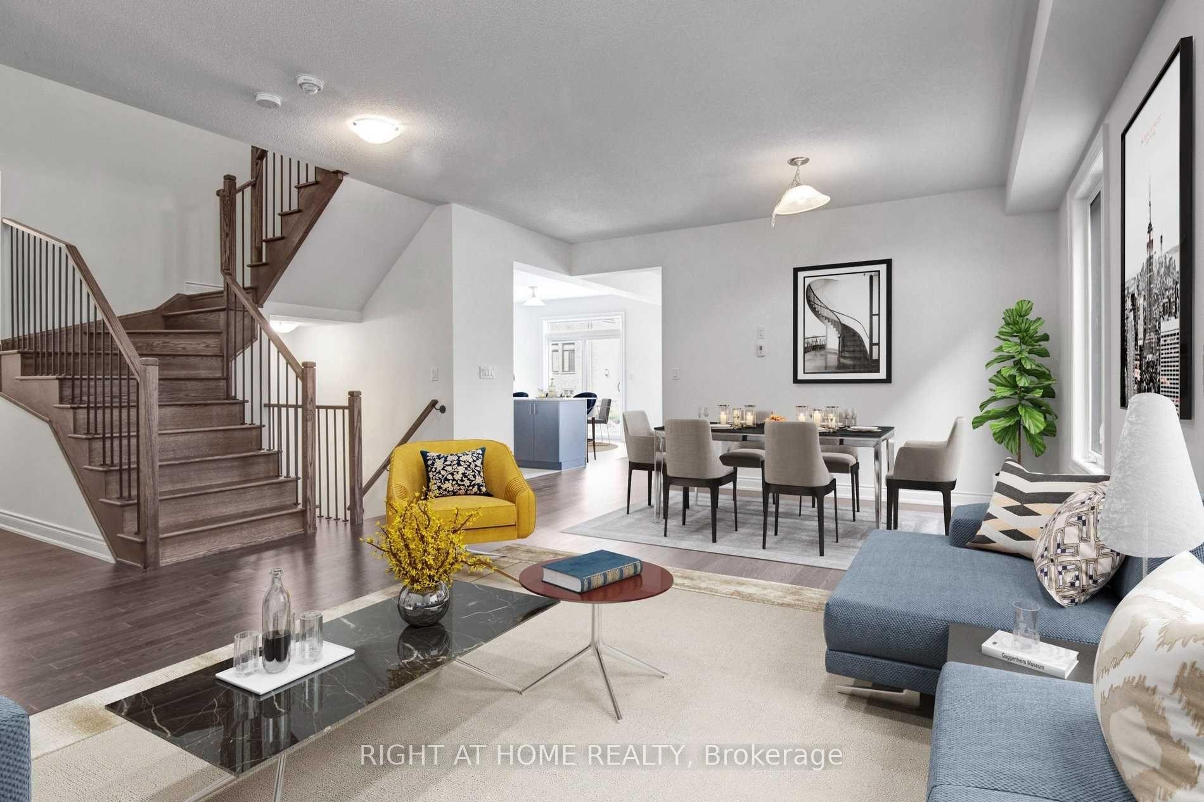
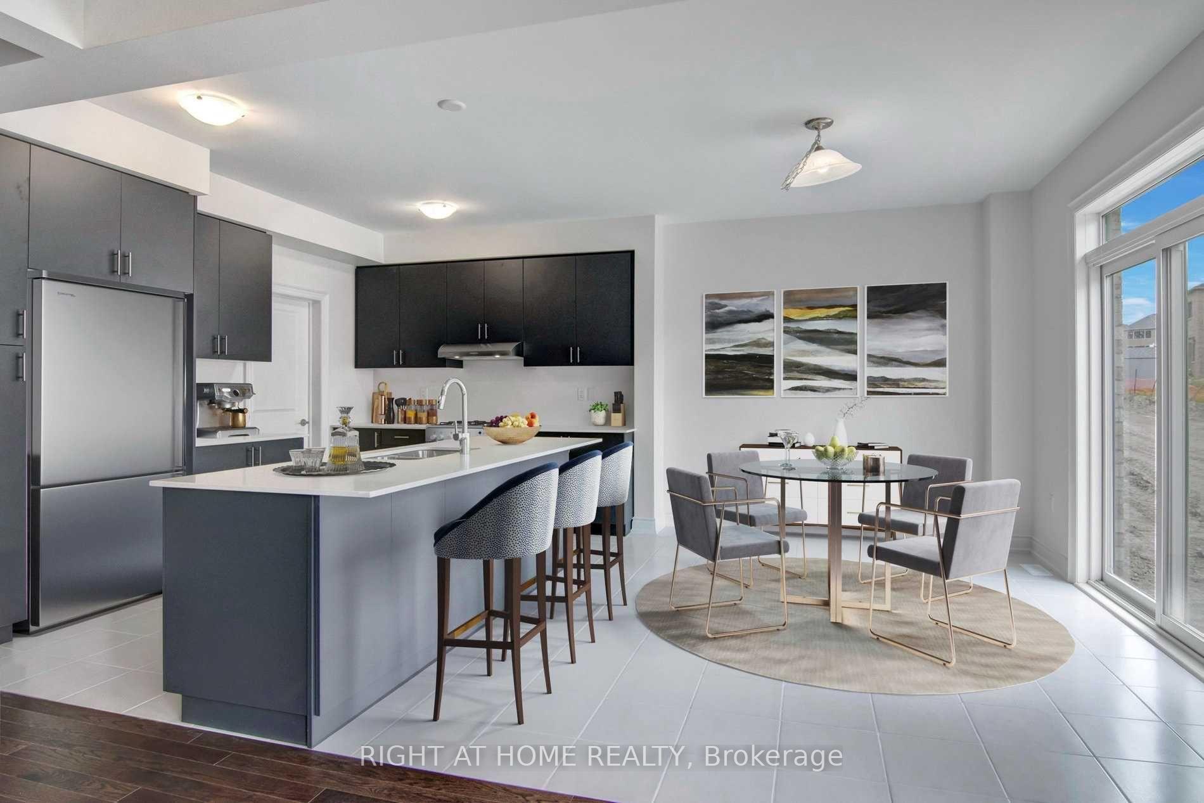 See all 21 photos
4 Bedrooms
4 Bathrooms
2 Garage
— sq.ft
Entire Home
— Unit
Property history
Facts and features
- BasementUnfinished
- Lease term12 months
- FurnishedUnfurnished
- LaundryOwn room
What stands out
- Hardwood floors
- Fireplace
- Central air
The homeDetached, 2-storey, Unfinished
- Type: Detached
- Style: 2-storey
- Basement: Unfinished
InsideFireplace Yes, Hardwood, Tile, Laundry room, main level
- Fireplace: Yes
- Flooring: Hardwood, Tile
- Laundry: Laundry room, main level
- Rooms above ground: 10
- Bedrooms: 4
- Bathrooms: 4
- Kitchens: 1
- Family room: Yes
Outside and lotBrick, Roof Not applicable, Foundation Not applicable
- Exterior: Brick
- Roof: Not applicable
- Foundation: Not applicable
Parking2 Garage, Built-in, Private double
- Spaces: 2 Garage
- Garage: Built-in
- Driveway: Private double
Heating, water and powerForced air, gas, Central air, Municipal water
- Heating: Forced air, gas
- Cooling: Central air
- Water: Municipal water
- Sewer: Municipal sewer
Rent and termsRent $3,750 a month, Entire property, Unfurnished
- Rent: $3,750 a month
- Space for rent: Entire property
- Furnished: Unfurnished
- Lease: 12 months
- Paid: Monthly
- Deposit: Required
- Credit check: Required
- Employment letter: Required
- Rental application: Required
- References: Required
- Rental items: Tankless water heater ($48.17+tax/per month)
IncludedFridge, stove, dishwasher, hood fan, washer & dryer,all electrical light fixtures
- Included: Fridge, stove, dishwasher, hood fan, washer & dryer,all electrical light fixtures
Listing detailsN10405954, Rented, Nov 3, 2024
- MLS® number: N10405954
- Status: Rented
- Listed on: Nov 3, 2024
- Days on market: 46
- Updated: Dec 19, 2024
- Possession: To Be Arranged
- Occupied by: Owner
- Listing brokerage: RIGHT AT HOME REALTY
About this home
59 Terrain Court, East Gwillimbury (Holland Landing), ON L9N 0T2
Modern Luxury 4 bedroom Detached Home In Desirable Holland Landing. Functional Layout, 9' Ceiling On The Main Floor Beautiful Open-Concept Kitchen With Oversized Quartz Island And Quartz Countertop With Backsplash. All Stainless Steel Appliances. Hardwood Floors And Zebra Blinds Throughout. Fenced Backyard. Minutes Driving To Go Train, Hwy 404, Upper Canada Malls, Costco, Cineplex, Home Depot, Walmart, Restaurants and more
Read more
Ask about this home
A HOMEH agent will answer your questions about this home.
Ask a question
Around this home
Yonge St & Holland Landing Rd
Errands
Parks
Schools
Daily convenience, out of 100, from the distances below
ParkRidge View Park · 1 within 1 km11 min walk692 m
GroceryThe Neighbourhood Market21 min walk1.3 km
SchoolHolland Landing Public School26 min walk1.6 km
PharmacyI.D.A.22 min walk1.4 km
Cafés & foodCW Coop's21 min walk1.3 km
Gym & rec centreLA Fitness30 min walk1.9 km
WalkDriveStraight-line distance, open map data
Grocery1.3 km
Park0.7 km
Dining1.3 km
Gym1.9 km
Schools nearby
School rating, out of 10.
Holland Landing Public Schoolelementary · Public · 1.6 km
5.9/10Fair
King Christian Schoolelementary · Private · 2.2 km
—
Park Avenue Public Schoolelementary · Public · 2.3 km
5.9/10Fair
Contact agent
Helpful calculators
Rent vs buy
Affordability
Mortgage
Down payment
Stress test
CMHC insurance
Your HOMEH agent

KimHOMEH agent · East Gwillimbury
"I would see it this week."
Ask Kim
Keep exploring
You are here