

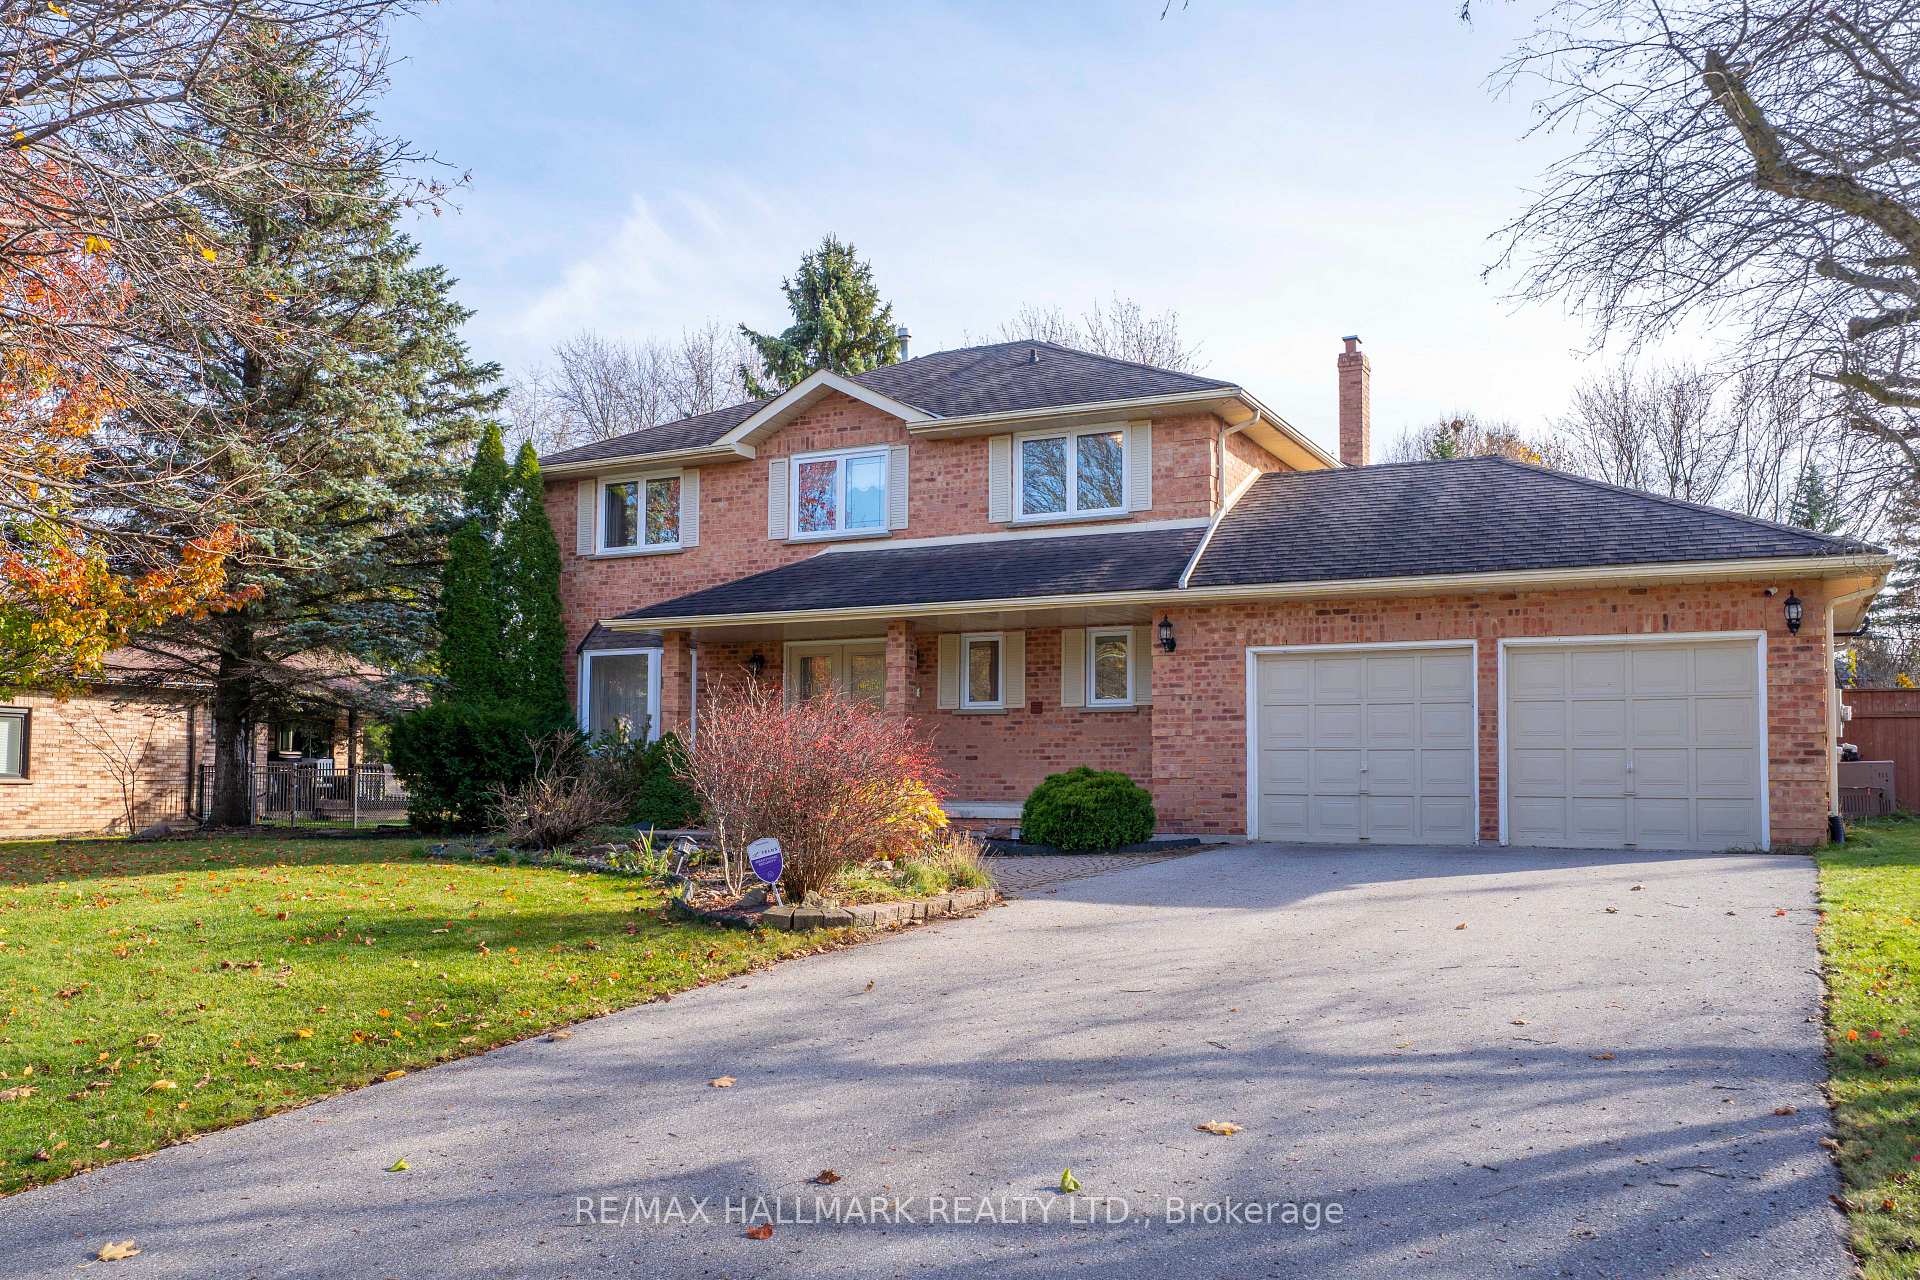
47 Parnham Crescent
47 Parnham Crescent
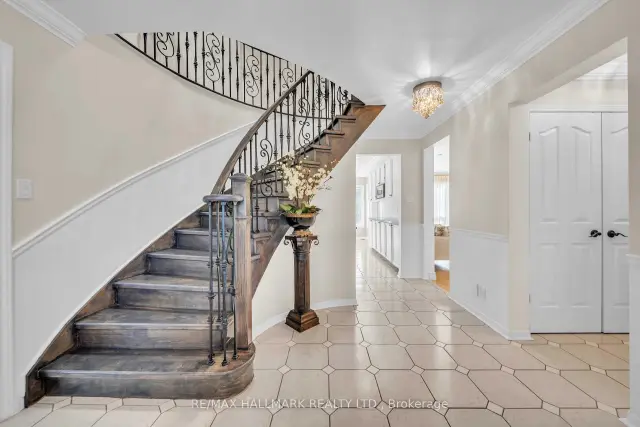
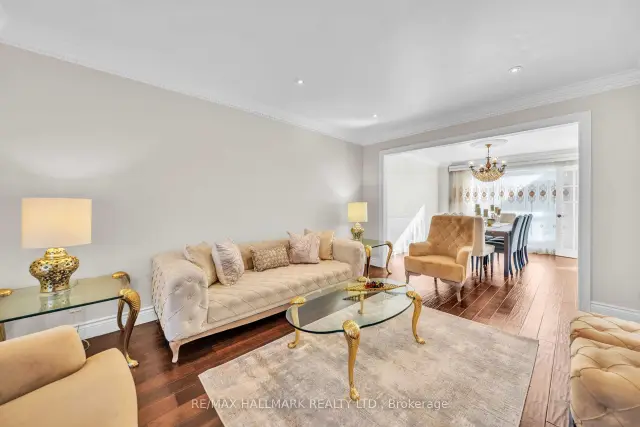
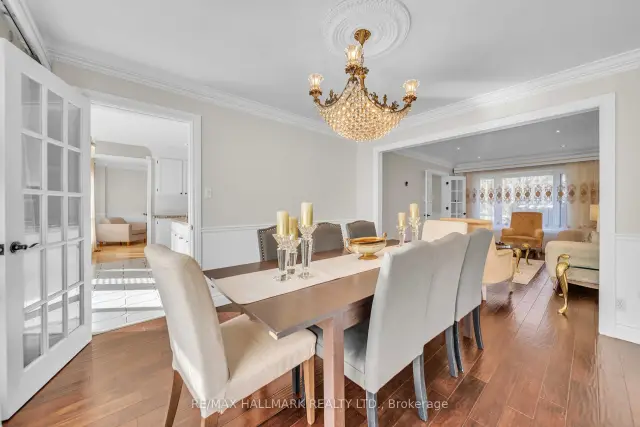
 See all 32 photos
Facts and features
- BasementFinished
- Price per sq ft~$688
- Water, sewerSeptic
- HeatingForced air
- Hardwood floors
- Fireplace
- Central air
- Inground pool
The homeDetached, 2-storey, 2,000–2,500 sq ft
- Type: Detached
- Style: 2-storey
- Living space: 2,000–2,500 sq ft
- Basement: Finished
InsideFireplace Yes, Hardwood, Porcelain, Ceramic, Auto garage door remote, countertop range, water softener, central vacuum, carpet free
- Fireplace: Yes
- Flooring: Hardwood, Porcelain, Ceramic
- Features: Auto garage door remote, countertop range, water softener, central vacuum, carpet free
- Rooms above ground: 8
- Rooms in the basement: 1
- Bedrooms: 4
- Bathrooms: 3
- Kitchens: 1
- Family room: Yes
Outside and lotBrick, Asphalt shingle, Concrete
- Exterior: Brick
- Roof: Asphalt shingle
- Foundation: Concrete
- Pool: Inground
- Size: 100.13 × 194.18 ft
Parking2 Garage, Attached
- Spaces: 2 Garage
- Garage: Attached
Heating, water and powerForced air, gas, Central air, Municipal water
- Heating: Forced air, gas
- Cooling: Central air
- Water: Municipal water
- Sewer: Septic
Costs and taxesTaxes $7,205 a year, HST included in the price
- Taxes, 2025: $7,205 a year
- HST: HST included in the price
Included in the saleAll light fixtures, stainless steel appliances, front-load washer and dryer, furnace and central air conditioning, central vacuum, saltwater fiberglass pool equipment, garden shed, and water softener.
- Included: All light fixtures, stainless steel appliances, front-load washer and dryer, furnace and central air conditioning, central vacuum, saltwater fiberglass pool equipment, garden shed, and water softener.
Listing detailsN14179654, For Sale, Nov 13, 2026
- MLS® number: N14179654
- Status: For Sale
- Listed on: Nov 13, 2026
- Days on market: 8
- Updated: Nov 20, 2026
- Possession: Flexible
- Occupied by: Vacant
- Listing brokerage: RE/MAX HALLMARK REALTY LTD.
About this home
47 Parnham Crescent, East Gwillimbury (Sharon), ON L0G 1V0
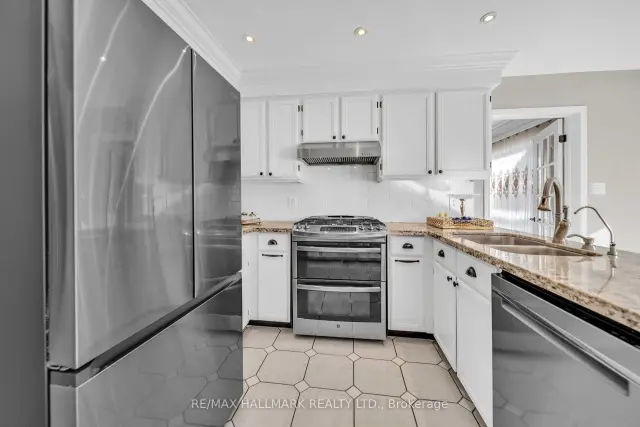
Discover the space, comfort, and outdoor lifestyle offered by this home in Sharon, one of East Gwillimbury's established communities. Set on a generous 100 x 194 ft lot, the property offers spacious interiors, attractive finishes, and an expansive backyard featuring a saltwater fiberglass swimming pool, creating an inviting setting for everyday living and entertaining. The main living areas feature hardwood flooring, crown moulding, and pot lights throughout, while the family room offers a fireplace for added comfort. The spacious eat-in kitchen features granite countertops, stainless steel appliances, a gas stove, and a built-in dishwasher, with a walkout to a large deck and gazebo, providing additional space for outdoor enjoyment. The primary bedroom includes a walk-in closet and a 5-piece ensuite, while the updated bathrooms feature stone vanity tops. The finished basement offers porcelain tile flooring and additional space that can accommodate a variety of needs. The fully fenced backyard is a highlight of the property, featuring a saltwater fiberglass pool, generous outdoor space, and areas for relaxation and gatherings. A double garage and driveway with parking space for up to six vehicles add to the home's everyday convenience. Located within reach of schools, parks, shopping, community facilities, and Lake Simcoe, this property offers an appealing combination of indoor and outdoor space in the Sharon community. An opportunity worth exploring for buyers looking for a home with generous lot dimensions and a range of desirable features. Schedule your private viewing to see what this property has to offer!
Book a viewing
Around this home
Daily convenience, out of 100, from the distances below
Schools nearby
School rating, out of 10.
Helpful calculators

Your HOMEH agent
"Priced 2% over the Hestimate. I would see it this week."