

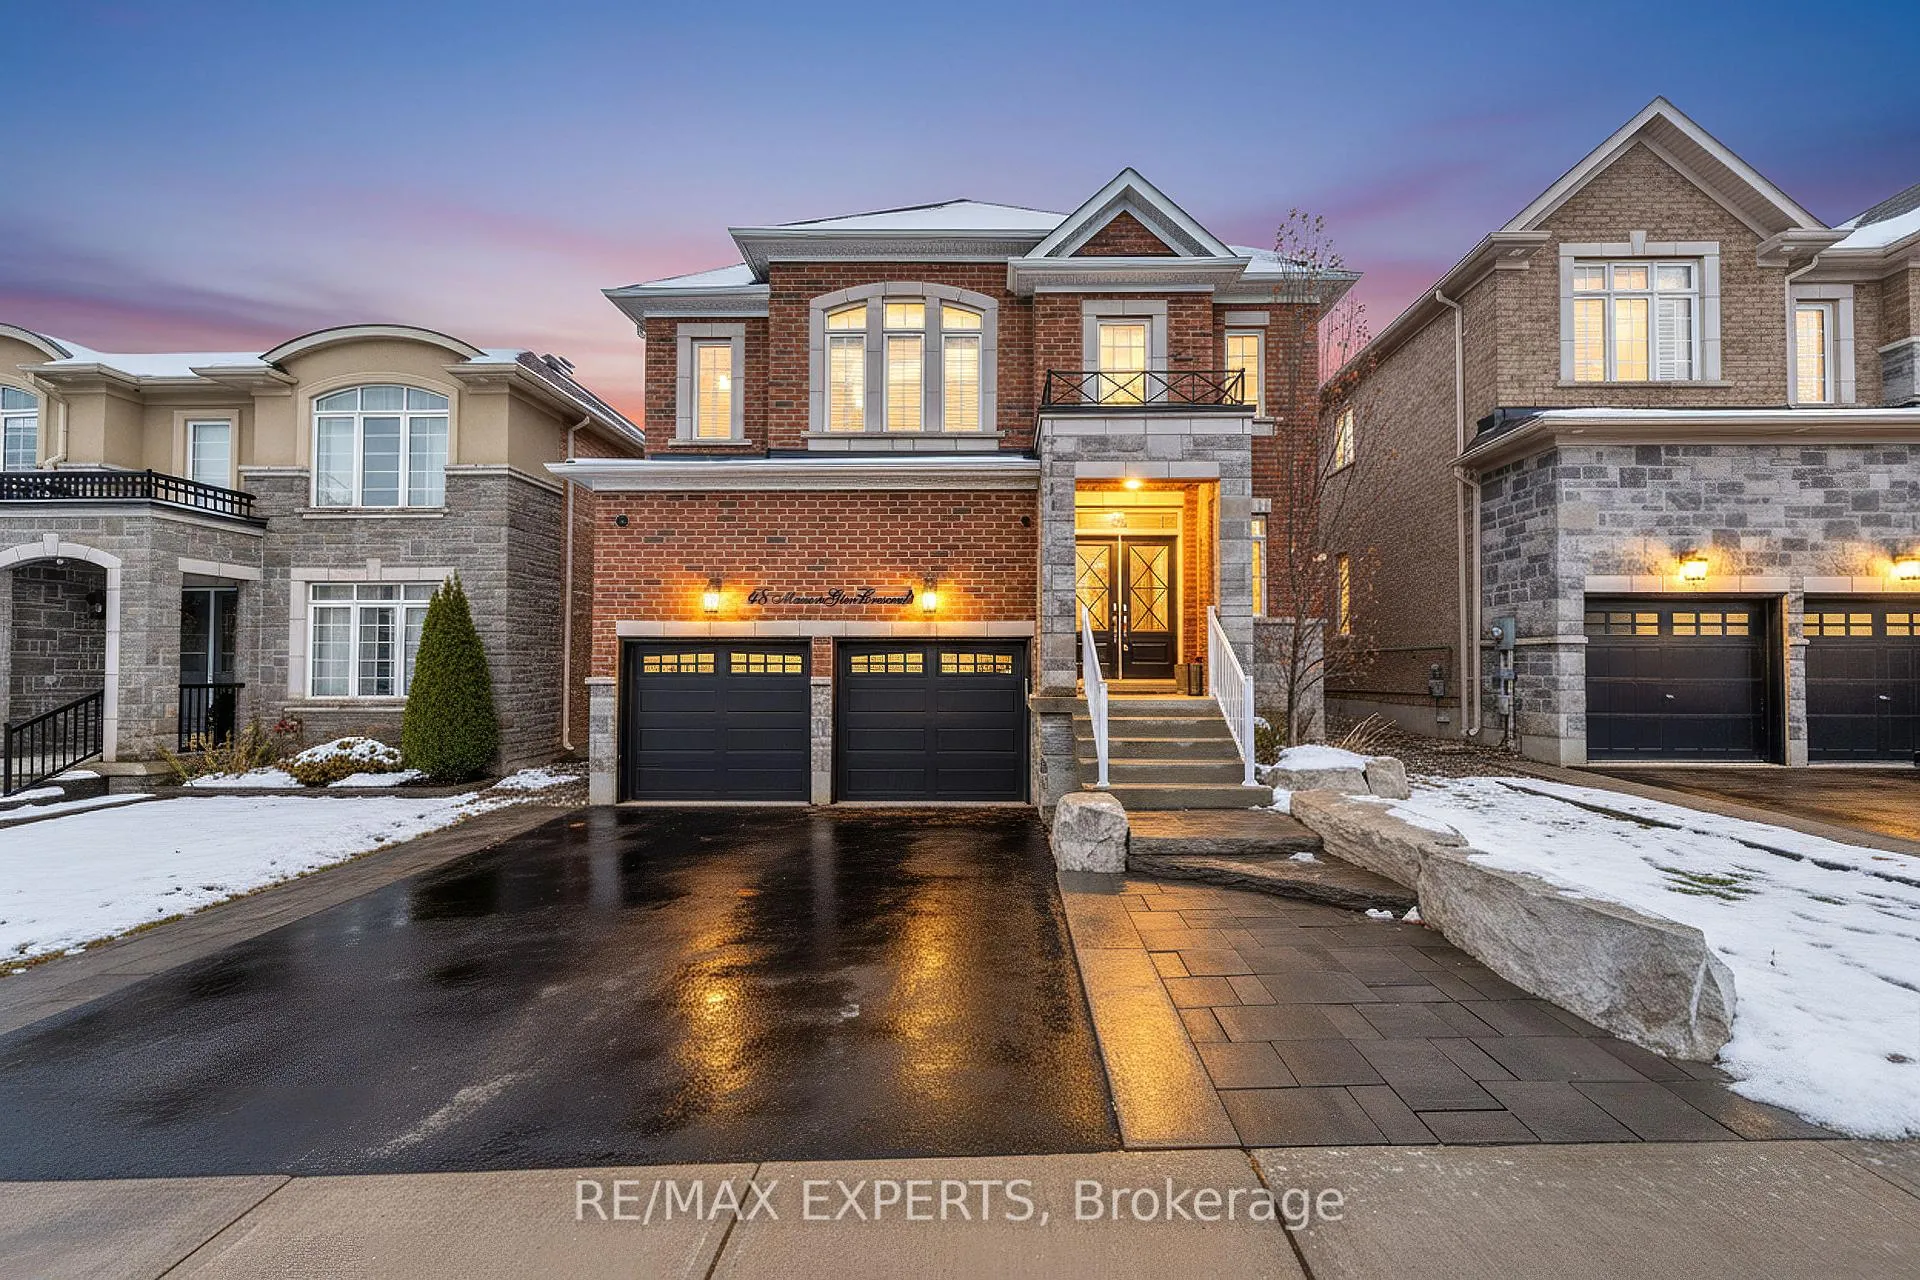
48 Manor Glen Crescent
48 Manor Glen Crescent
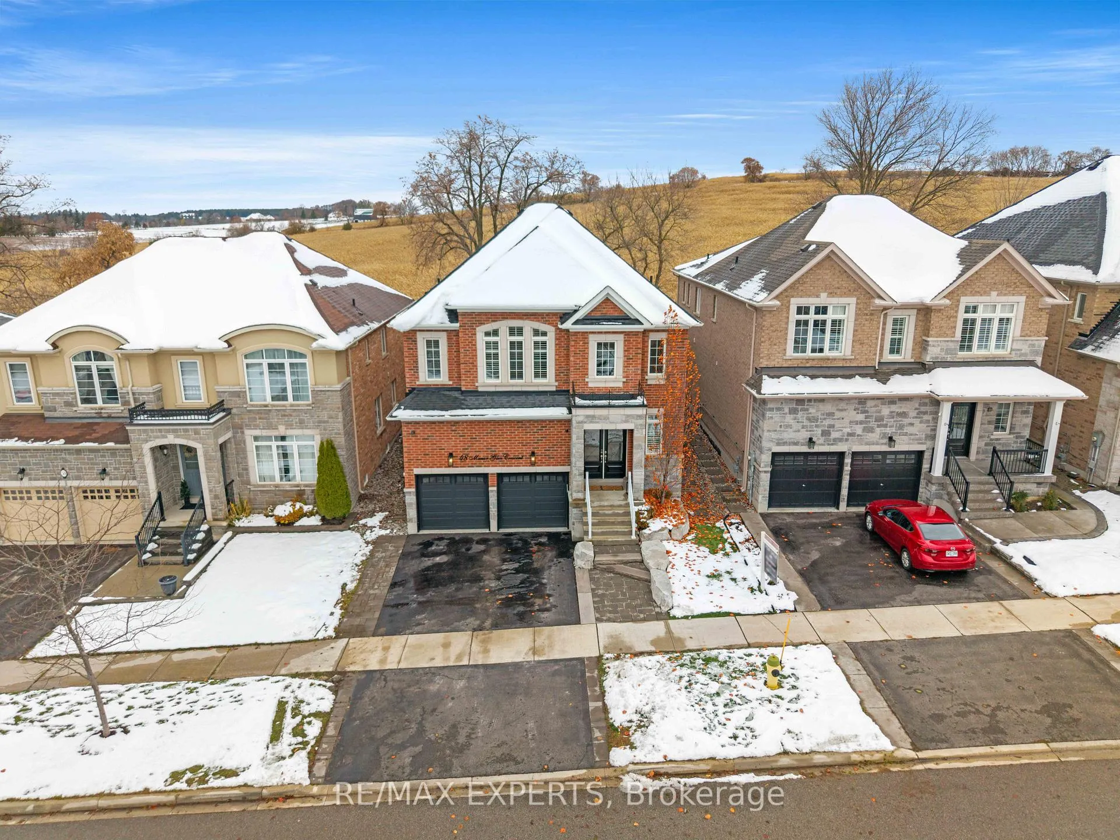
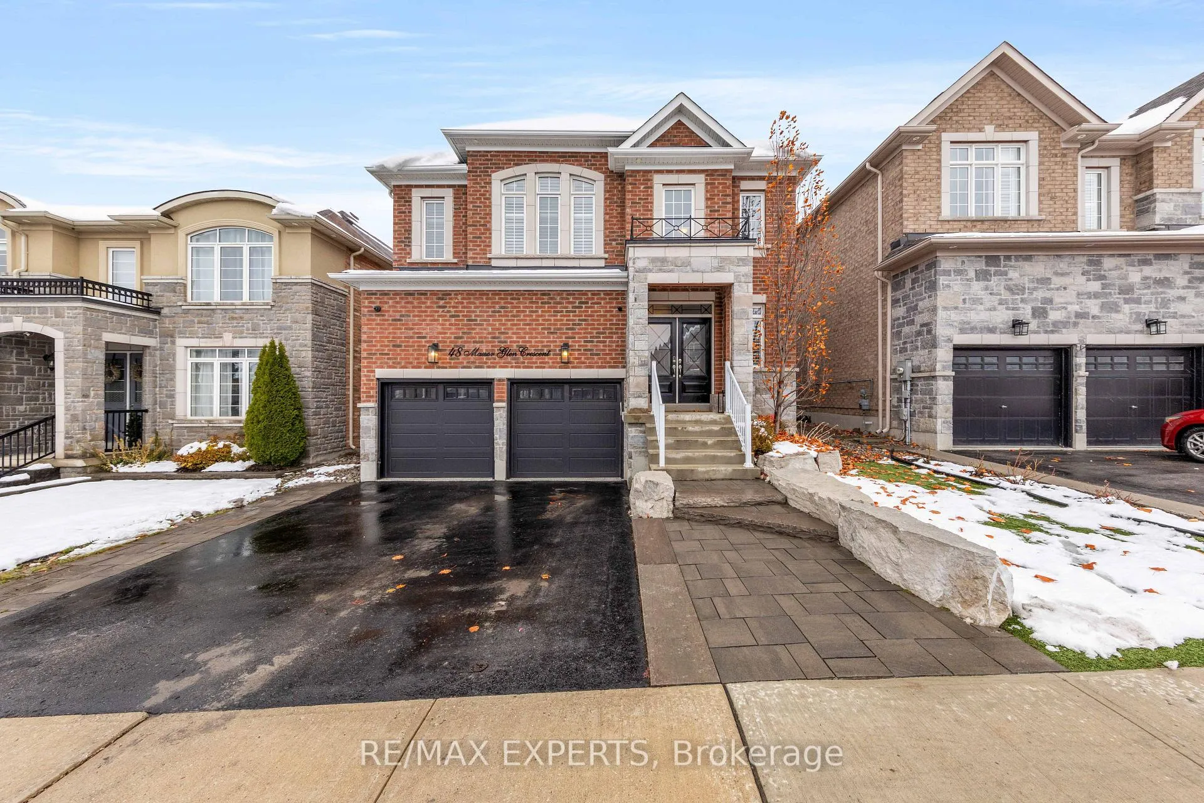
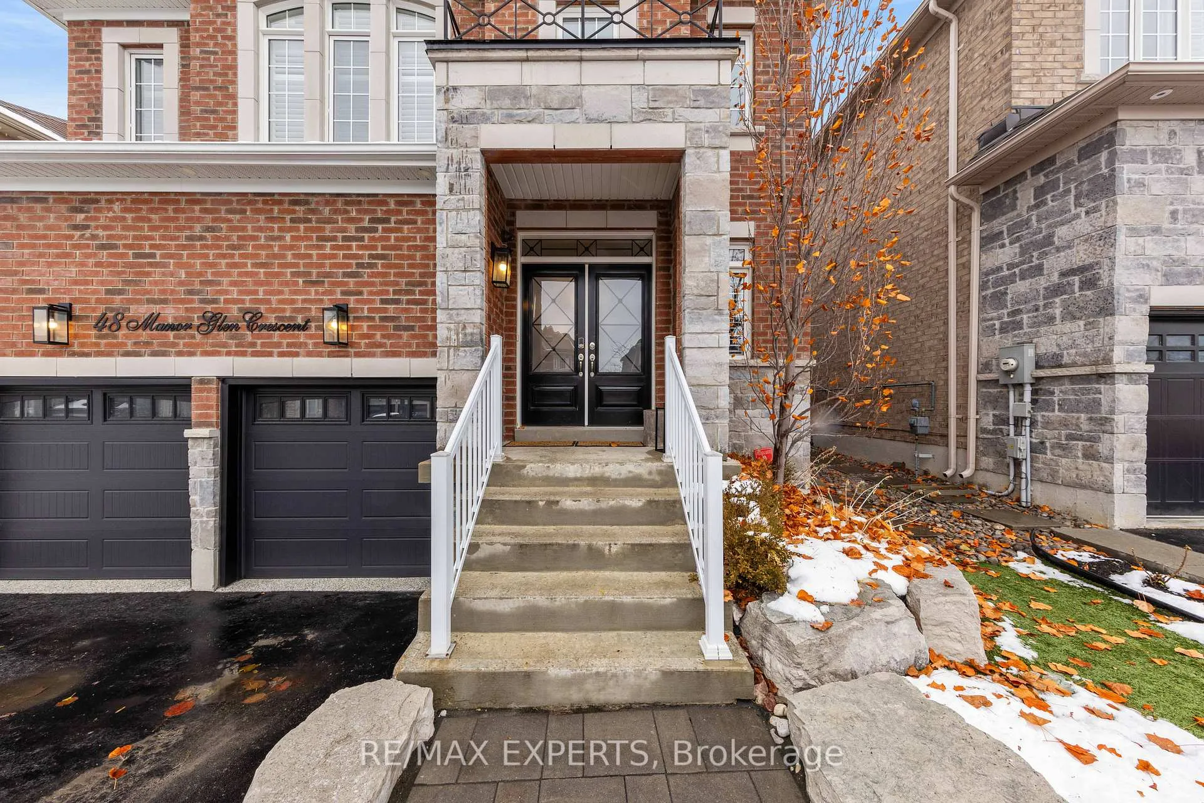
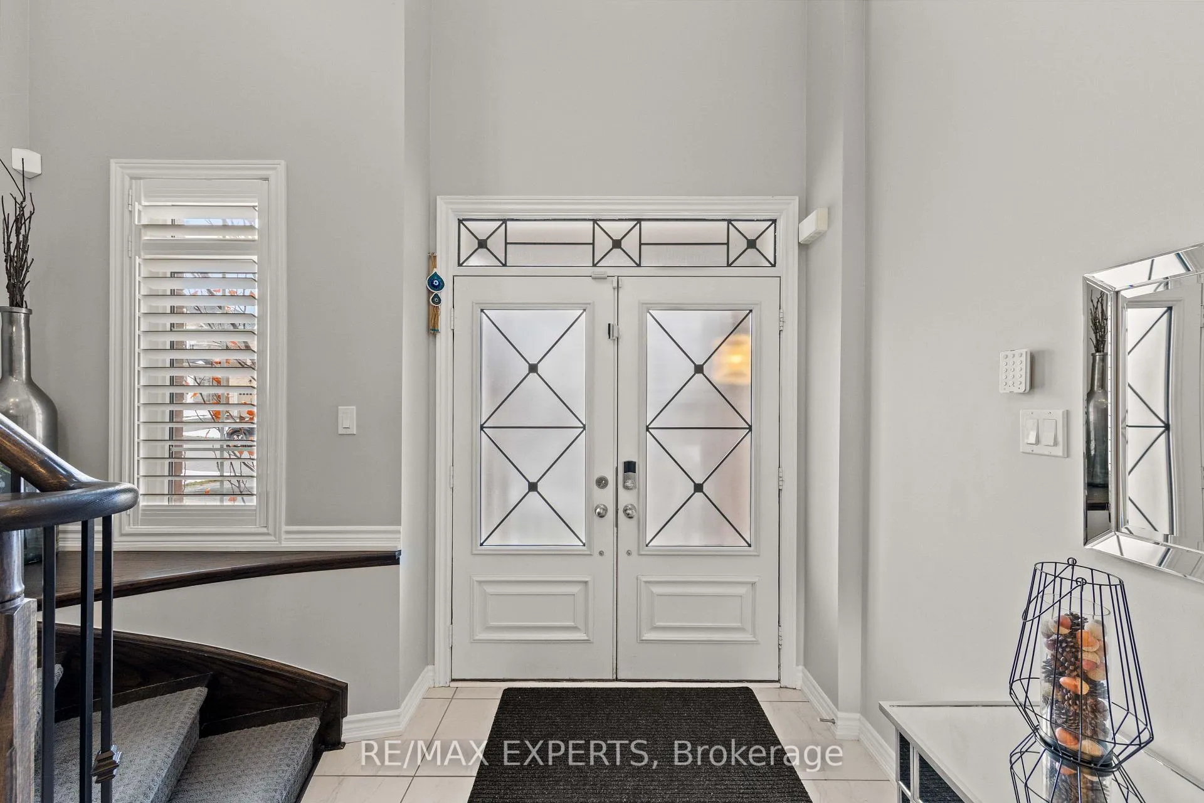 See all 49 photos
Property history
- $1,285,000ExpiredList: 2026-05-11|End: 2026-07-10|60 daysN13111520
- $1,325,000TerminatedList: 2026-03-30|End: 2026-05-11|42 daysN12936420
- $1,425,000TerminatedList: 2026-01-02|End: 2026-03-30|87 daysN12656162
- $1,329,999TerminatedList: 2025-11-14|End: 2026-01-02|49 daysN12545102
Facts and features
- BasementFinished
- Price per sq ft~$409
- Water, sewerMunicipal
- Lot shapeRectangular
- Hardwood floors
- Fireplace
- Central air
The homeDetached, 2-storey, 3,000–3,500 sq ft
- Type: Detached
- Style: 2-storey
- Living space: 3,000–3,500 sq ft
- Basement: Finished
InsideFireplace Yes, natural gas, Broadloom, Hardwood, Ceramic, Main level
- Fireplace: Yes, natural gas
- Flooring: Broadloom, Hardwood, Ceramic
- Laundry: Main level
- Features: Countertop range, rough-in bath, water softener, water treatment
- Rooms above ground: 10
- Bedrooms: 4
- Bathrooms: 5
- Kitchens: 1
- Family room: Yes
Outside and lotBrick, stone, Shingles, Poured concrete
- Exterior: Brick, stone
- Roof: Shingles
- Foundation: Poured concrete
- Features: Hot tub, landscaped, patio, seasonal living
- Size: 40.03 × 118.11 ft
- Shape: Rectangular
Parking2 Garage, Attached, Private
- Spaces: 2 Garage
- Garage: Attached
- Driveway: Private
Heating, water and powerForced air, gas, Central air, Municipal water
- Heating: Forced air, gas
- Cooling: Central air
- Water: Municipal water
- Sewer: Municipal sewer
Costs and taxesTaxes $6,550 a year, HST included in the price, Hot water tank
- Taxes, 2025: $6,550 a year
- HST: HST included in the price
- Rental items: Hot water tank
Included in the saleAll appliances: stainless steel fridge, dishwasher, stove, extra large washer, all existing light fixtures & window coverings. home generator & garage lift
- Included: All appliances: stainless steel fridge, dishwasher, stove, extra large washer, all existing light fixtures & window coverings. home generator & garage lift
NearbyClear view, fenced yard, school, library, ravine, rec./commun.centre
- Close to: Clear view, fenced yard, school, library, ravine, rec./commun.centre
Listing detailsN12545102, Terminated, Nov 14, 2025
- MLS® number: N12545102
- Status: Terminated
- Listed on: Nov 14, 2025
- Days on market: 49
- Updated: Jan 2, 2026
- Possession: 60-89 days
- Occupied by: Owner
- Listing brokerage: RE/MAX EXPERTS
About this home
48 Manor Glen Crescent, East Gwillimbury (Mt Albert), ON L0G 1M0
Welcome to this stunning 4-bedroom home offering over 4,500 sq ft of finished living space. The moment you walk in, you feel the warm farmhouse style with crown moulding, hardwood floors, and a bright, open main level. The home features a large kitchen with quartz countertops, a huge island, a generous breakfast area, and a butler's pantry leading to the separate dining room. The grand living room with a gas fireplace and a main-floor office complete this impressive level. Upstairs, The primary bedroom includes his-and-hers walk-in closets and a massive custom ensuite with a glass shower. All additional bedrooms are connected to ensuite washrooms, making it an excellent layout for family comfort and convenience. The fully finished basement is perfect for entertainment and family time, featuring a large media area, a full mirrored gym, and a modern washroom - ideal for movie nights, workouts, and gatherings. Both the front and backyard feature professional artificial turf and beautiful landscaping fora clean, low-maintenance outdoor space year-round. The backyard includes a built-in hot tub and backs onto a ravine with no rear neighbours, offering privacy and peaceful surroundings. Additional highlights include epoxy garage floors, a garage car lift, and a whole-home generator. Move-in ready and meticulously maintained, this home delivers space, style, and a lifestyle perfect for families who love to entertain, stay active, and create lasting memories.
Ask about this home
A HOMEH agent will answer your questions about this home.
Around this home
Daily convenience, out of 100, from the distances below
Schools nearby
School rating, out of 10.
Helpful calculators
Your HOMEH agent

"Priced 10% over the Hestimate. I would see it this week."