

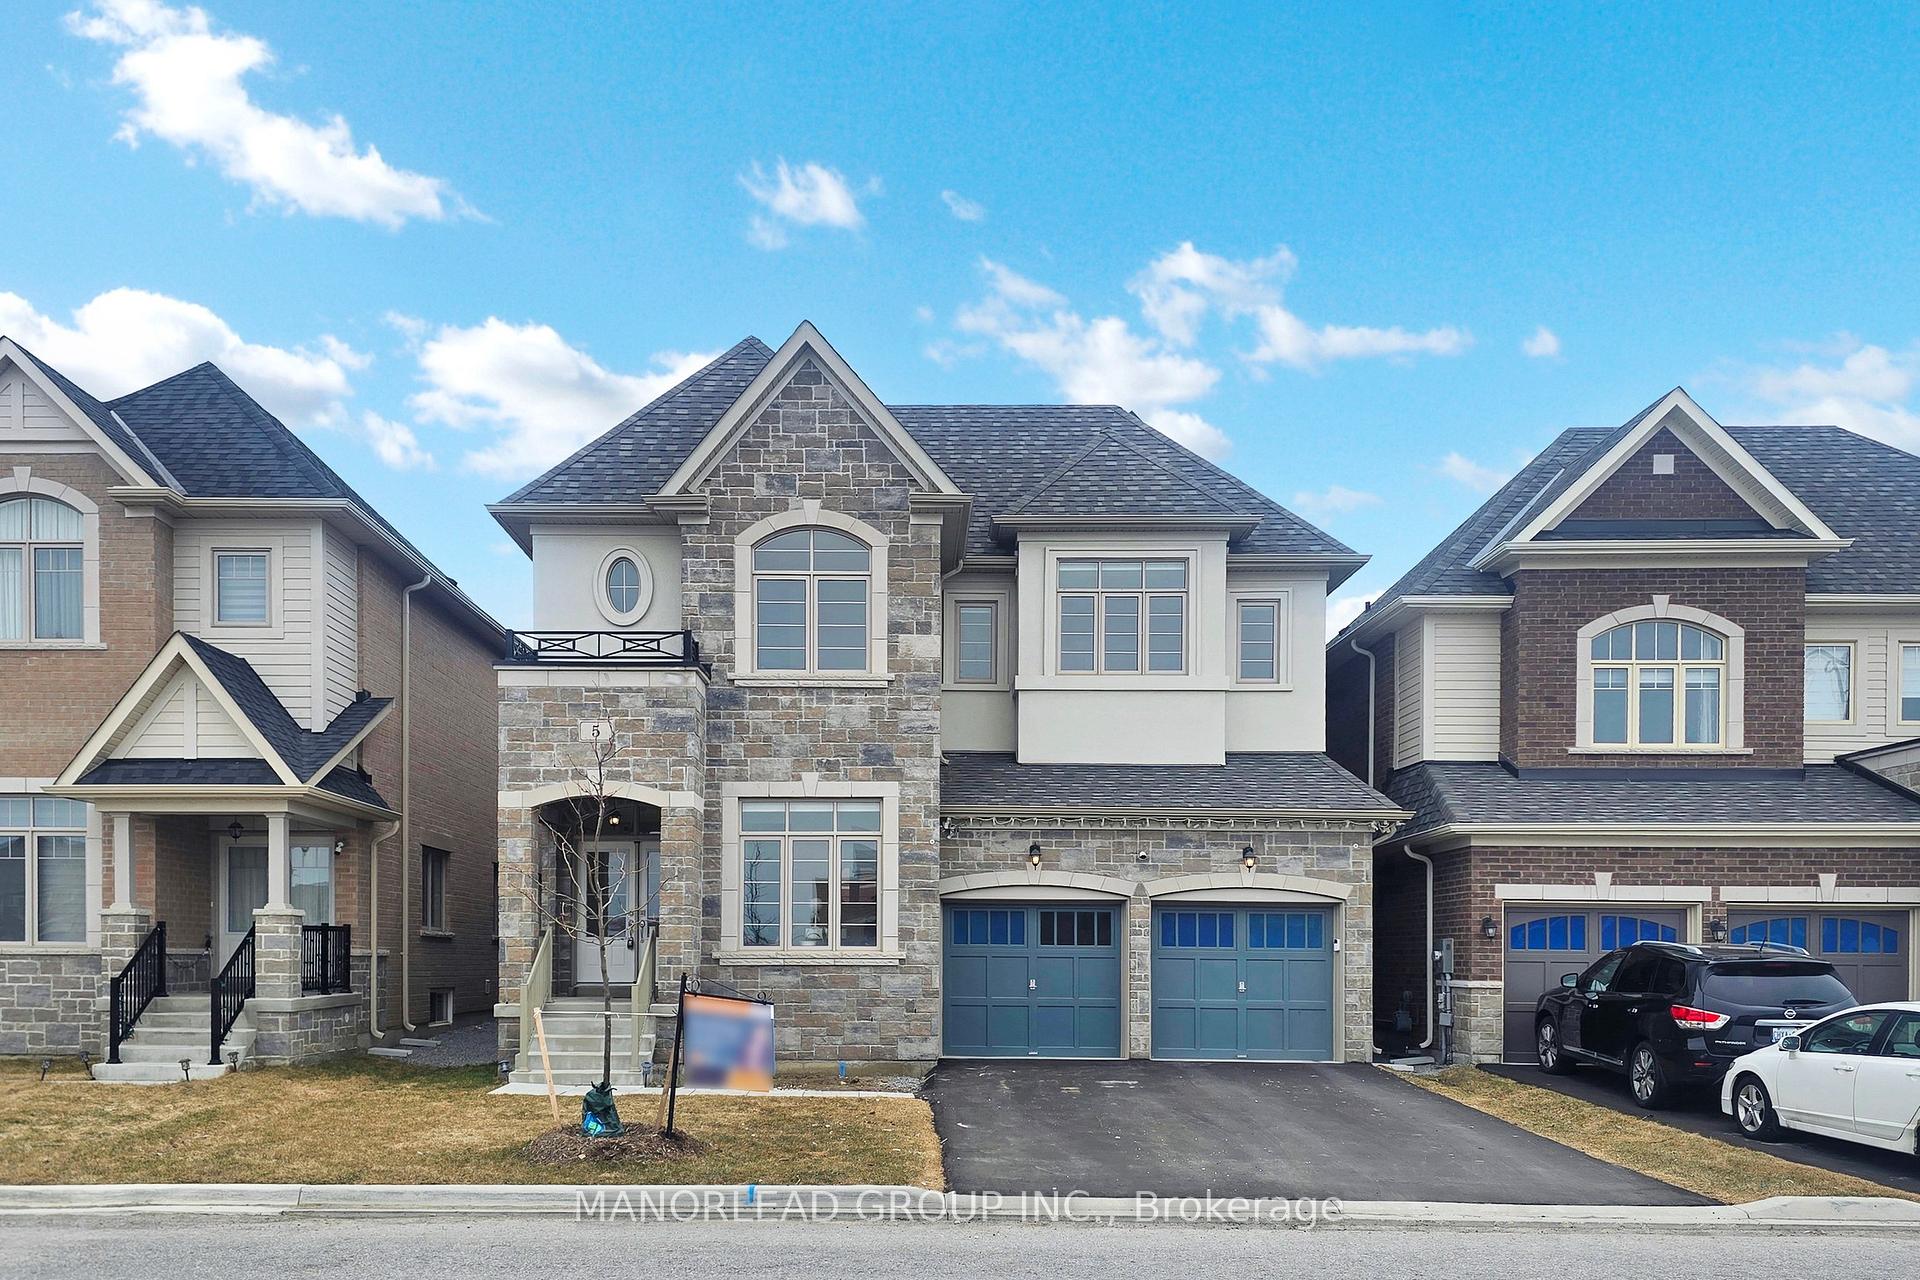
5 Charles White Court
5 Charles White Court
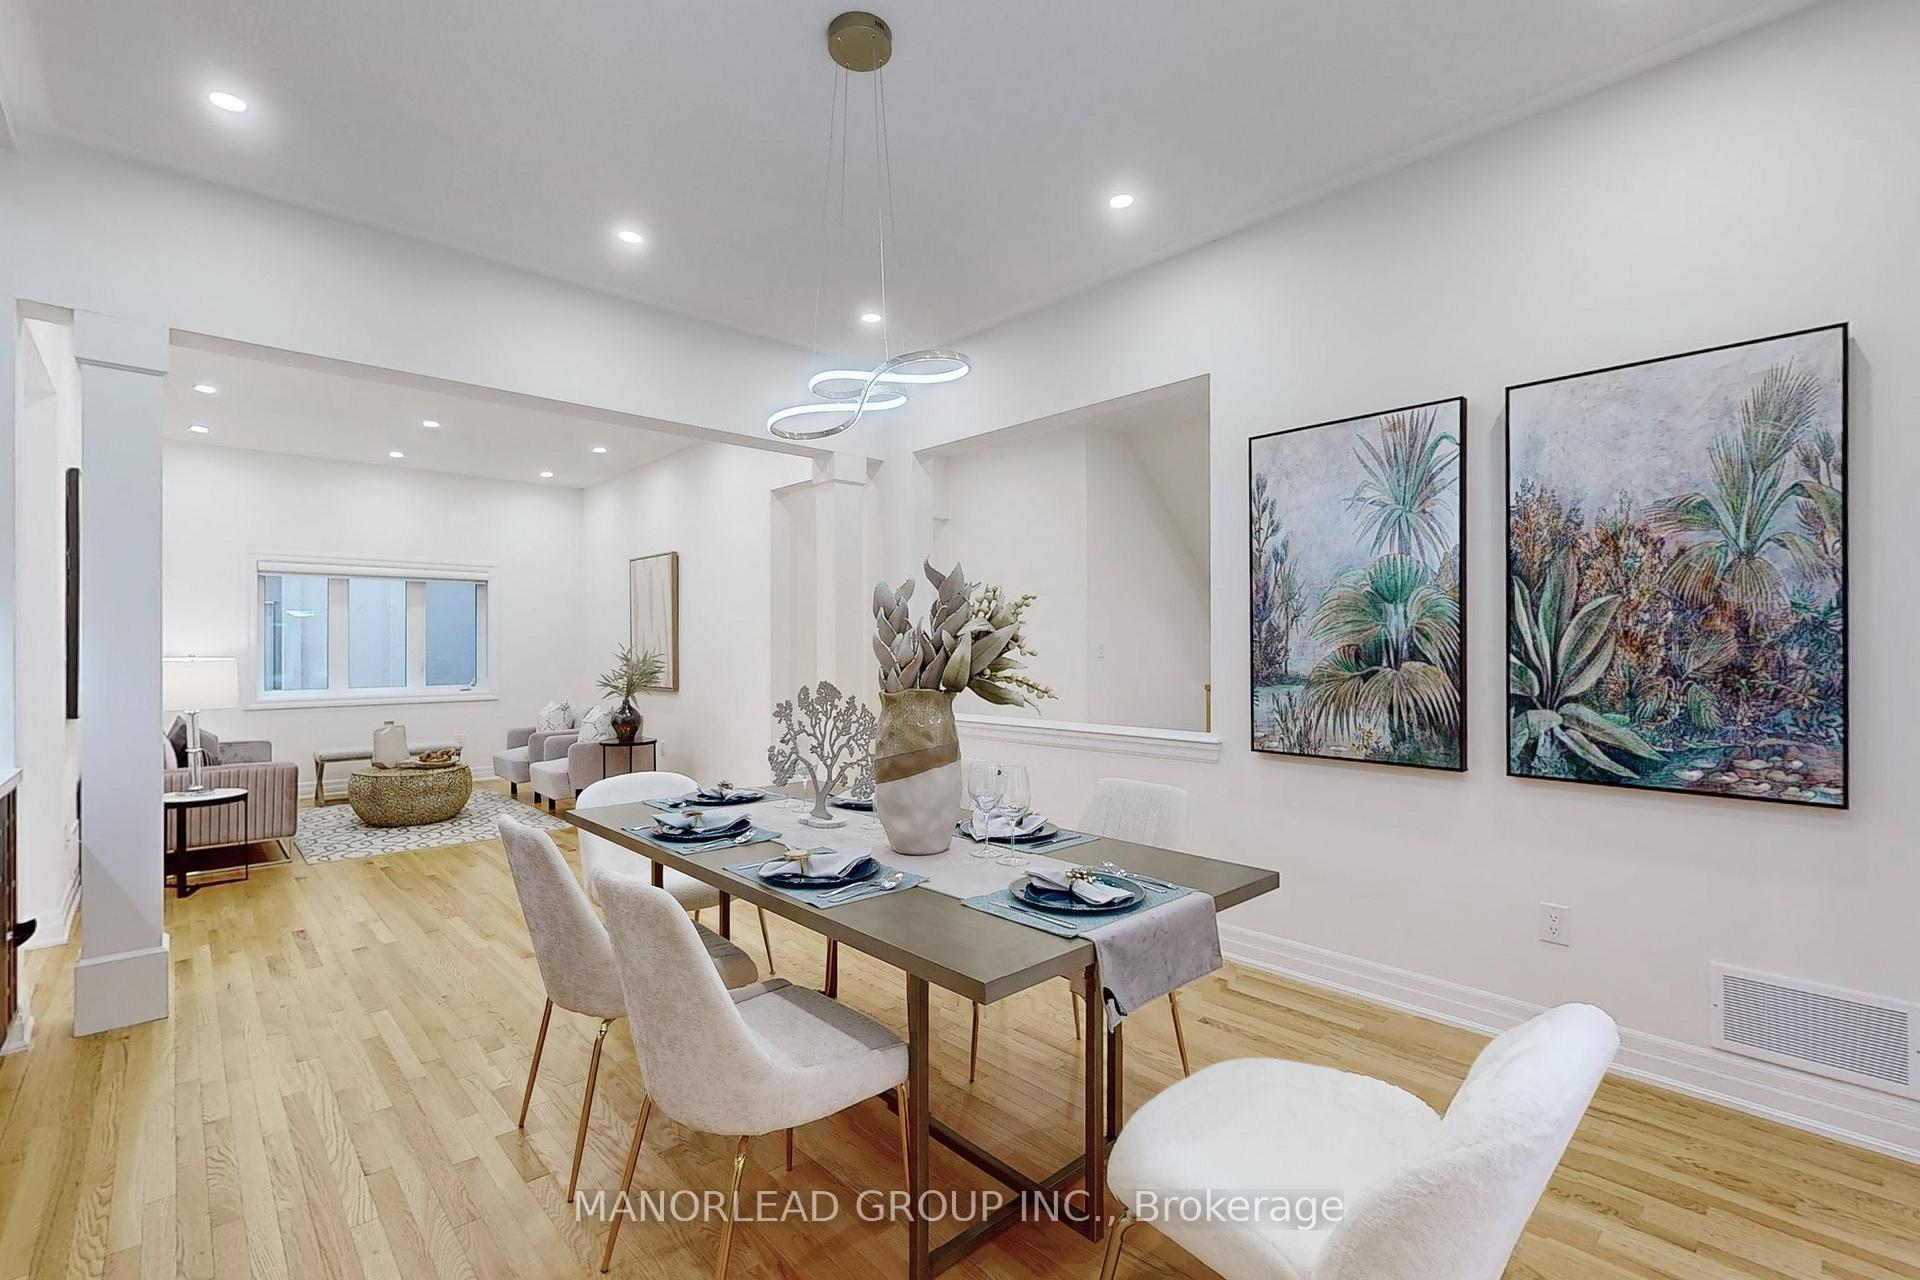 See all 26 photos
Property history
Facts and features
- BasementFull
- Age of home0–5 years
- Water, sewerMunicipal
- HeatingForced air
- Hardwood floors
- Fireplace
- Central air
The homeDetached, 2-storey, Age 0–5 years
- Type: Detached
- Style: 2-storey
- Age: 0–5 years
- Living space: 3,500–5,000 sq ft
- Basement: Full
InsideFireplace Yes, Hardwood, Tile, Main level
- Fireplace: Yes
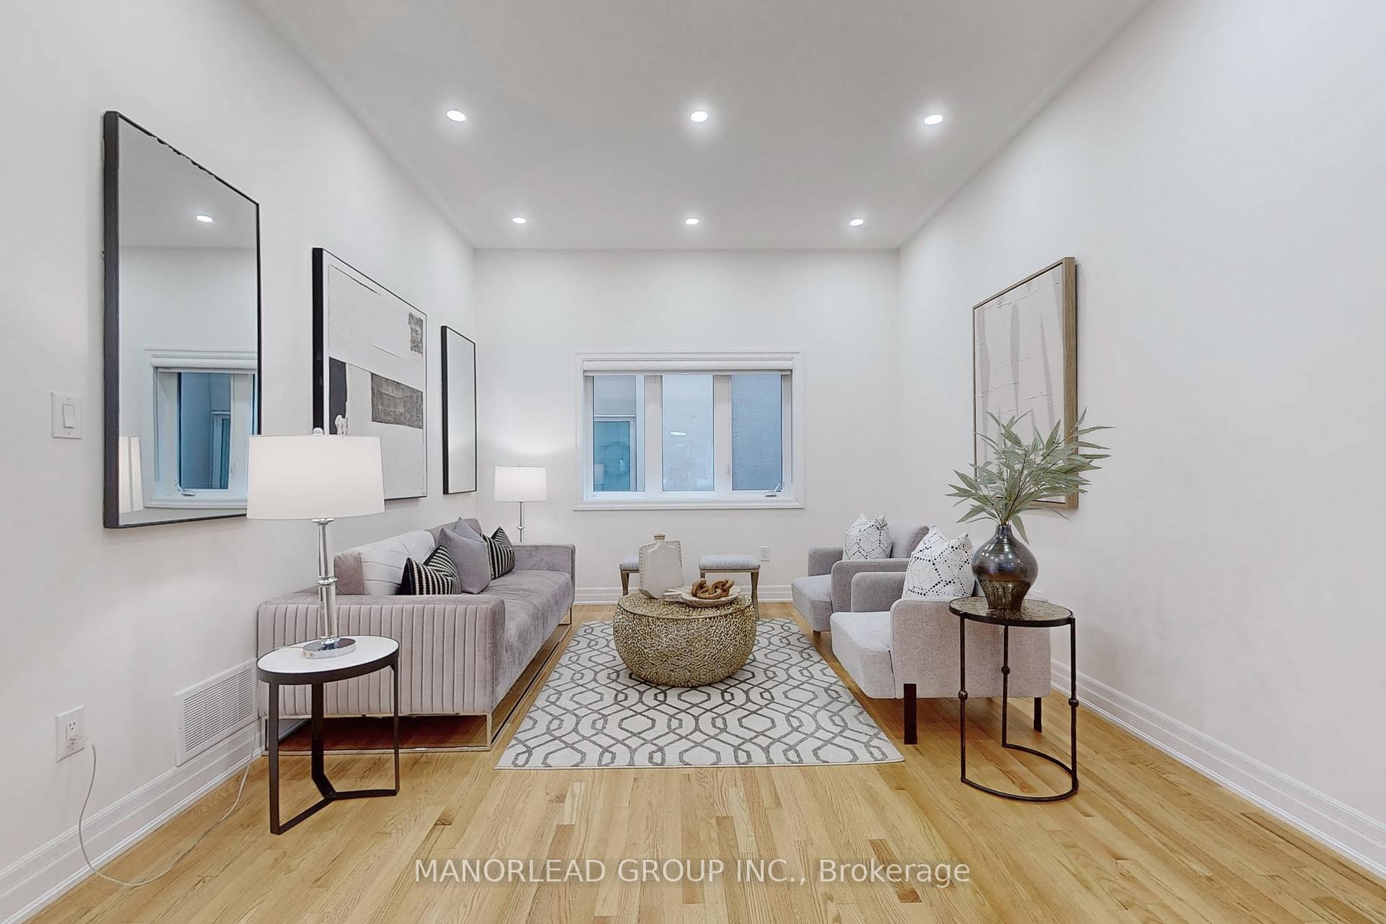
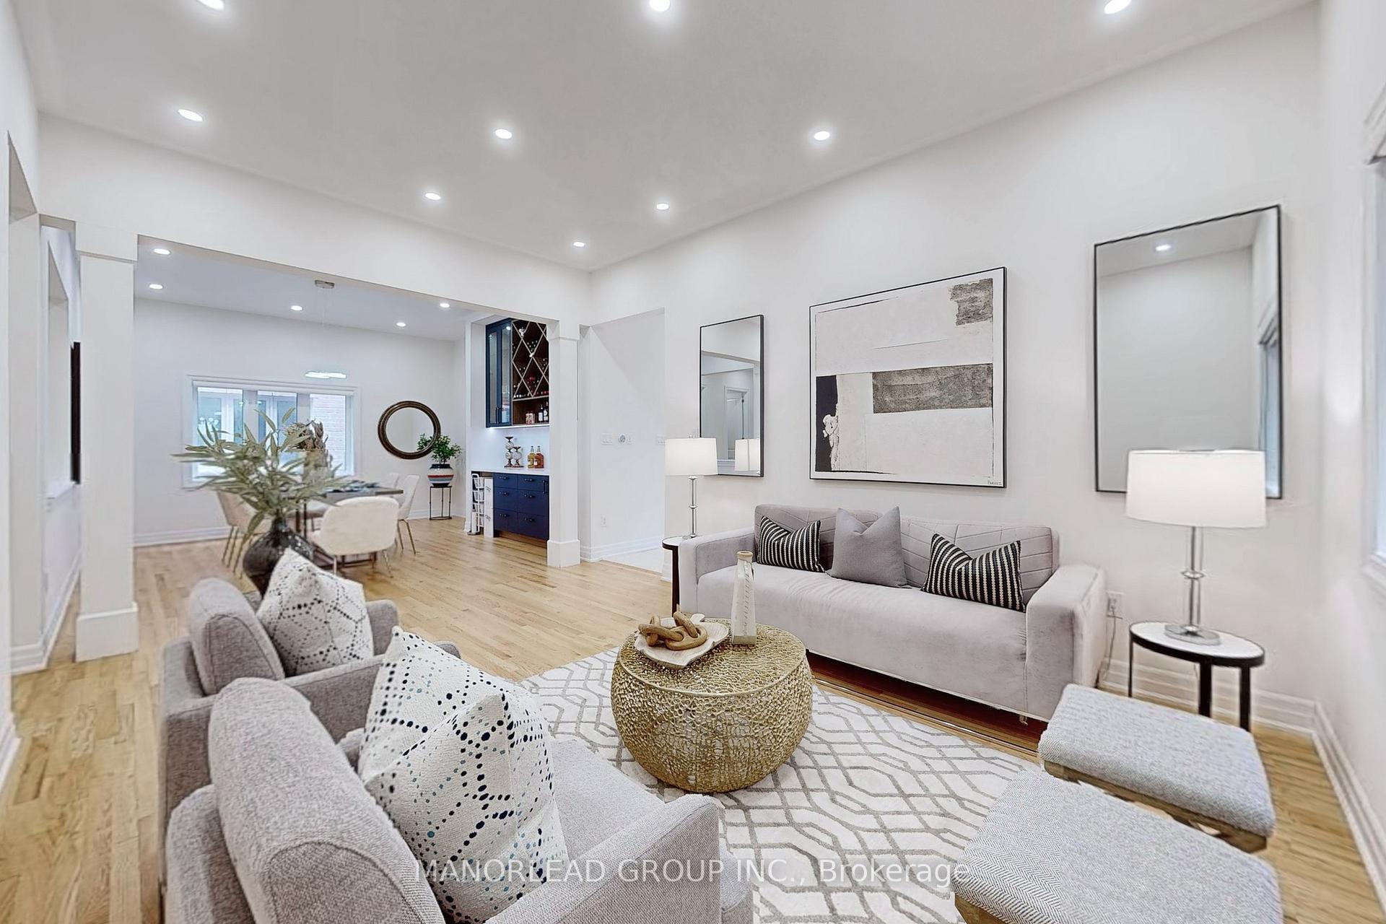
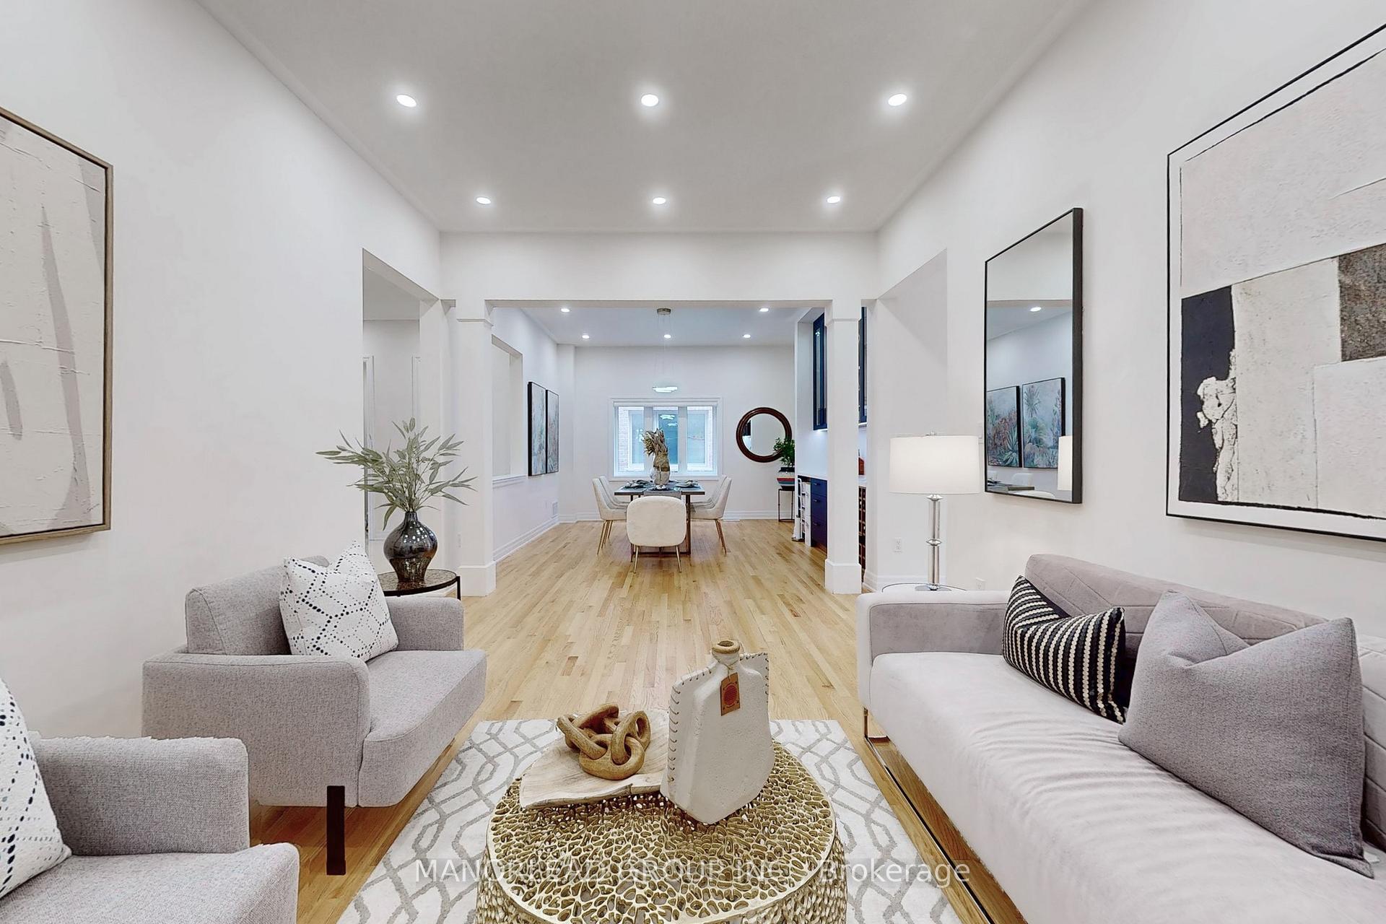
- Flooring: Hardwood, Tile
- Laundry: Main level
- Features: Built-in oven, water heater, ventilation system
- Rooms above ground: 12
- Bedrooms: 4 + 1 in the basement
- Bathrooms: 4
- Kitchens: 1
- Family room: Yes
Outside and lotStone, stucco (plaster), Shingles, Concrete
- Exterior: Stone, stucco (plaster)
- Roof: Shingles
- Foundation: Concrete
- Size: 42 × 115 ft
Parking2 Garage, Attached, Private
- Spaces: 2 Garage
- Garage: Attached
- Driveway: Private
Heating, water and powerForced air, gas, Central air, Municipal water
- Heating: Forced air, gas
- Cooling: Central air
- Water: Municipal water
- Sewer: Municipal sewer
Costs and taxesTaxes $7,751 a year, HST included in the price, Hot water tank
- Taxes, 2024: $7,751 a year
- HST: HST included in the price
- Rental items: Hot water tank
Included in the saleFridge, stove, washer & dryer, light fixtures & window coverings
- Included: Fridge, stove, washer & dryer, light fixtures & window coverings
NearbyClear view, greenbelt/conservation, library, park, ravine, school
- Close to: Clear view, greenbelt/conservation, library, park, ravine, school
Listing detailsN12144647, Sold, May 13, 2025
- MLS® number: N12144647
- Status: Sold
- Listed on: May 13, 2025
- Days on market: 11
- Updated: May 24, 2025
- Possession: Flexible
- Occupied by: Owner
- Listing brokerage: MANORLEAD GROUP INC.
About this home
5 Charles White Court, East Gwillimbury (Sharon), ON L9N 0T7
This stunning detached home, situated on a 42' lot, offers approximately 3,880 sq ft of exquisitely upgraded living space. Enjoy soaring 10-foot ceilings on the main floor and 9-foot ceilings on both the second floor and in the basement. The gourmet kitchen is a chefs dream, featuring a premium Miele refrigerator, double ovens, a 48" high-performance range hood and stove, custom cabinetry, a large center island, and an extended breakfast counter. Relax in the cozy family room with a gas fireplace, entertain in the bright living room with dramatic ceilings, or focus in the private library enclosed by elegant French doors. Upstairs, four generously sized bedrooms each feature walk-in closets. A versatile sitting area can easily be converted into a fifth bedroom to suit your family's needs. Exterior highlights include a luxurious stone and stucco facade, complemented by all-brick sides and rear. Ideally located just minutes from Highway 404, the GO Station, Costco, Upper Canada Mall, top-ranked schools, parks, and more, this home offers an unbeatable blend of luxury, functionality, and convenience.
Ask about this home
A HOMEH agent will answer your questions about this home.
Around this home
Daily convenience, out of 100, from the distances below
Schools nearby
School rating, out of 10.
Helpful calculators
Your HOMEH agent

"I would see it this week."