

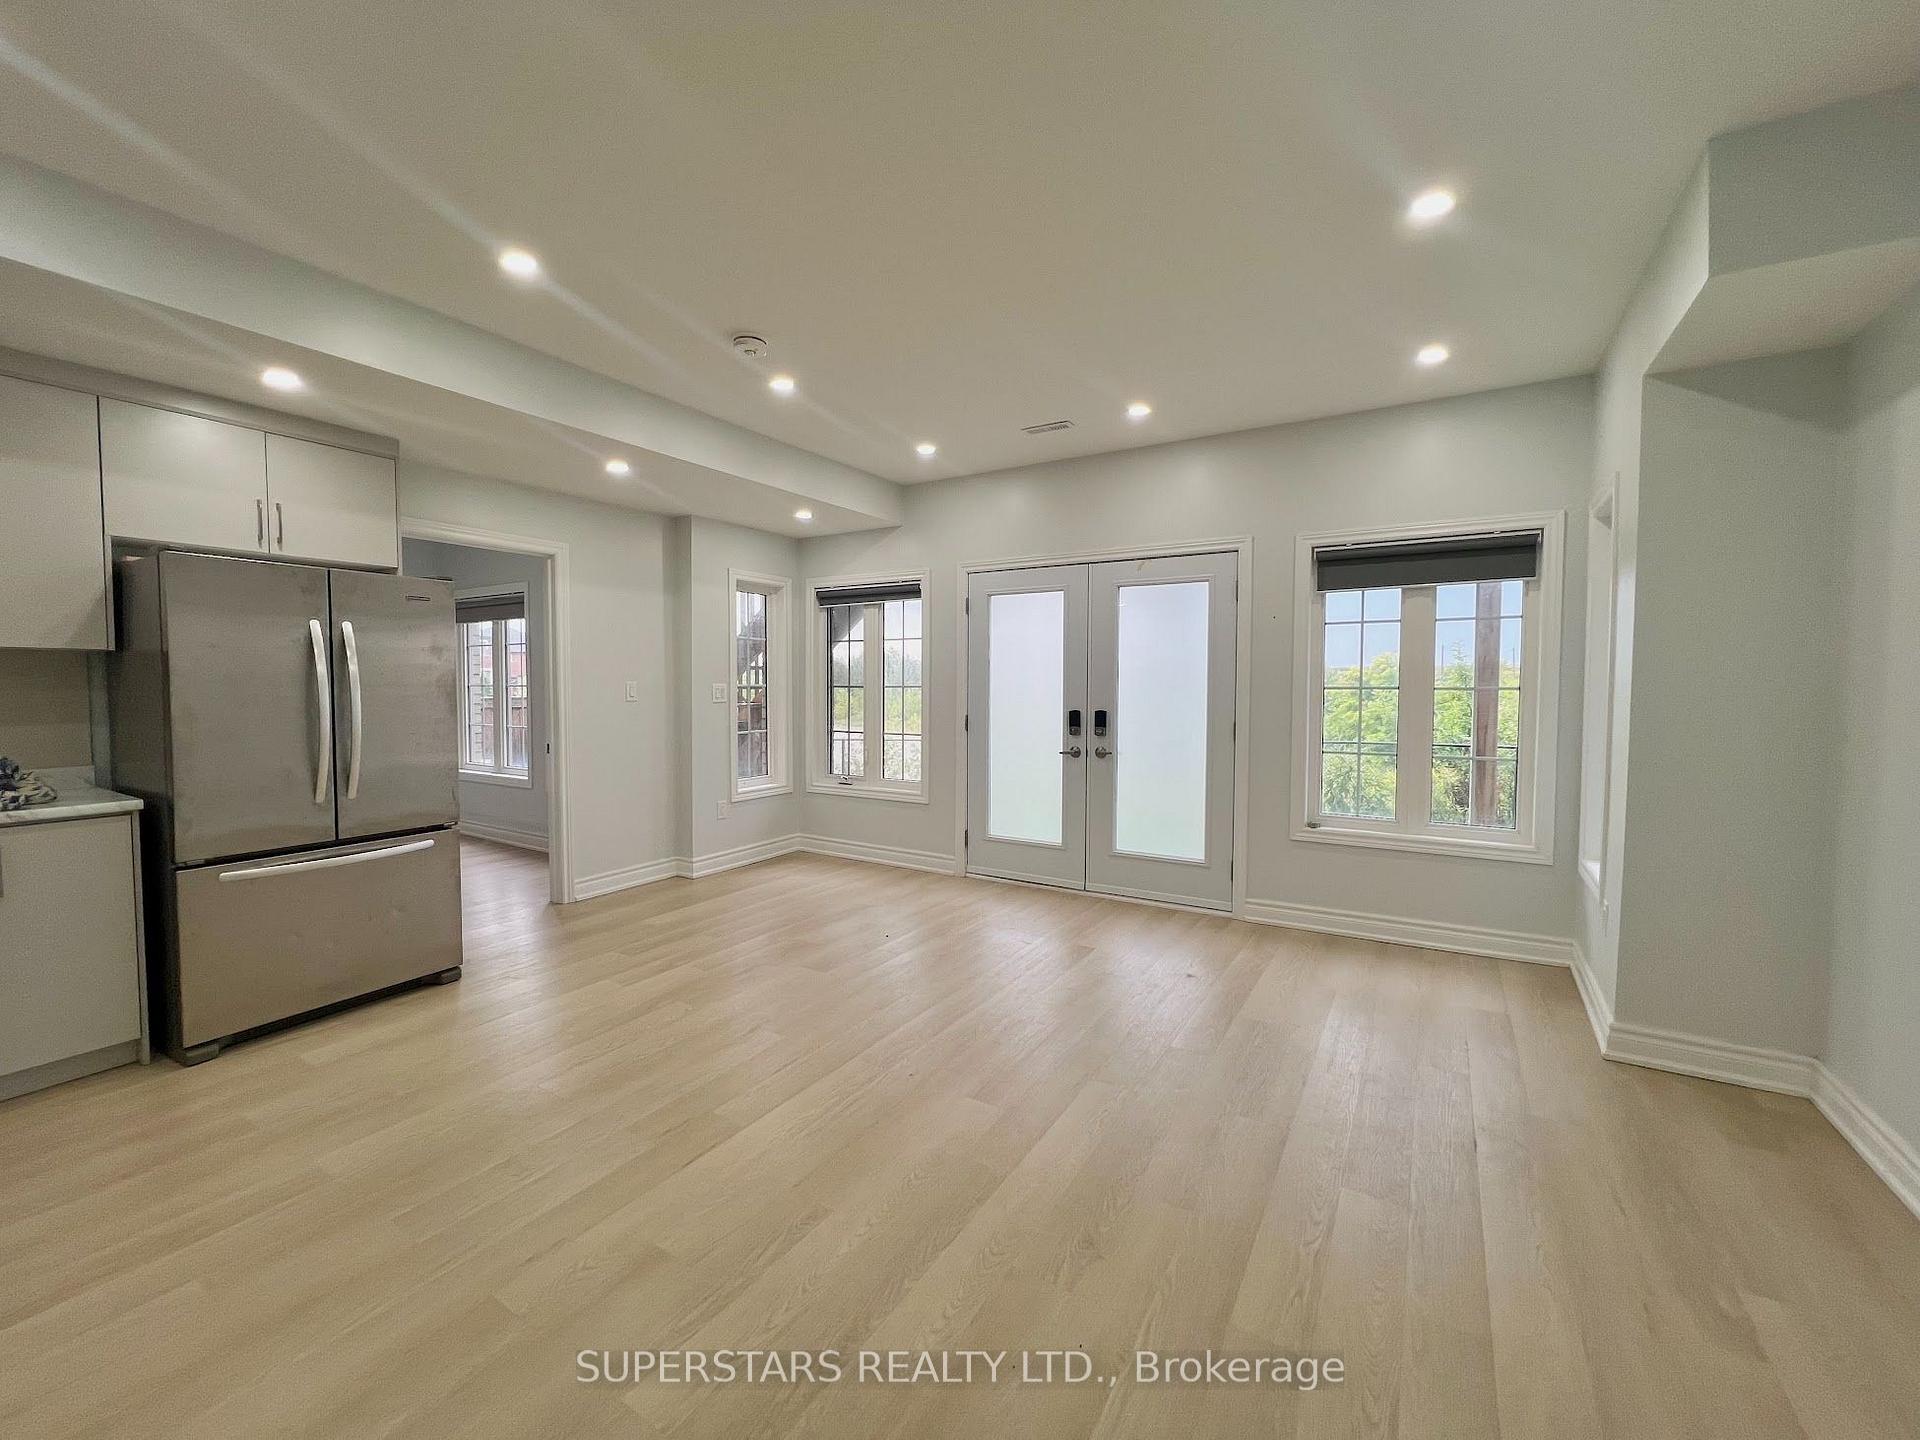
Basement, 51 Hydrangea Hollow
Detached For Rent
1/22Basement, 51 Hydrangea Hollow
Detached For Rent
 See all 22 photos
2 Bedrooms
1 Bathroom
0 Garage
3.5K–5K sq.ft
Basement
Available Now
Facts and features
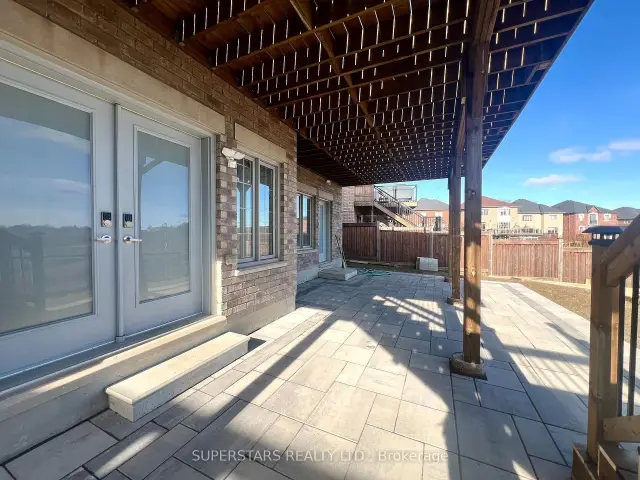
- BasementWalk-out
- Lease term12 months
- FurnishedUnfurnished
- LaundryEnsuite
What stands out
- Central air
The homeDetached, 2-storey, 3,500–5,000 sq ft
- Type: Detached
- Style: 2-storey
- Living space: 3,500–5,000 sq ft
- Basement: Finished with walk-out
- View: Clear
InsideEnsuite, lower level, Carpet free, Rooms above ground 4
- Laundry: Ensuite, lower level
- Features: Carpet free
- Rooms above ground: 4
- Bedrooms: 2
- Bathrooms: 1
- Kitchens: 1
Outside and lotBrick, Asphalt shingle, Concrete
- Exterior: Brick
- Roof: Asphalt shingle
- Foundation: Concrete
Parking1 Parking
- Spaces: 1 Parking
Heating, water and powerForced air, gas, Central air, Municipal water
- Heating: Forced air, gas
- Cooling: Central air
- Water: Municipal water
- Sewer: Municipal sewer
- Hydro: Yes
- Cable: Yes
Rent and termsRent $2,350 a month, Basement, Unfurnished
- Rent: $2,350 a month
- Space for rent: Basement
- Furnished: Unfurnished
- Lease: 12 months
- Paid: Monthly
- Rent includes: All inclusive
- Deposit: Required
- Credit check: Required
- Employment letter: Required
- Rental application: Required
- References: Required
IncludedFridge, hood fan, stove, washer & dryer.
- Included: Fridge, hood fan, stove, washer & dryer.
NearbyClear view, ravine, school bus route, park
- Close to: Clear view, ravine, school bus route, park
Listing detailsN14176188, For Rent, Nov 12, 2026
- MLS® number: N14176188
- Status: For Rent
- Listed on: Nov 12, 2026
- Days on market: 9
- Updated: Nov 12, 2026
- Possession: 2026-11-12 / Immediate
- Occupied by: Vacant
- Listing brokerage: SUPERSTARS REALTY LTD.
About this home
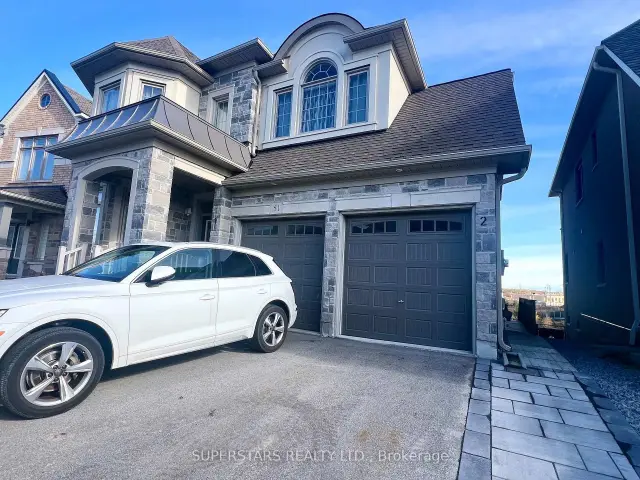
Basement, 51 Hydrangea Hollow, East Gwillimbury (Holland Landing), ON L9N 0T1
Carpet FreeClearClear ViewRavineSchool Bus RoutePark
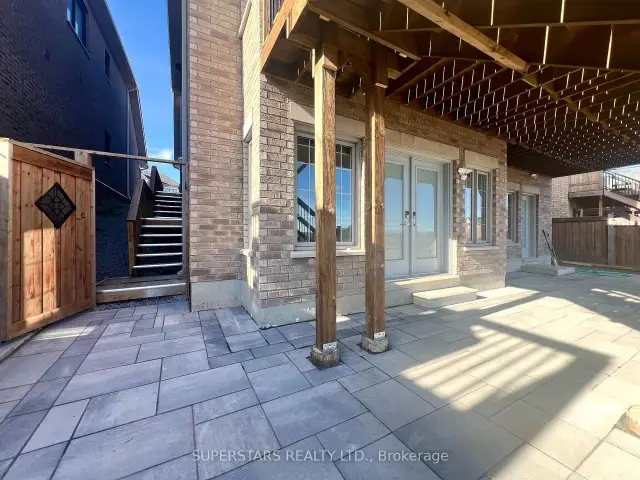
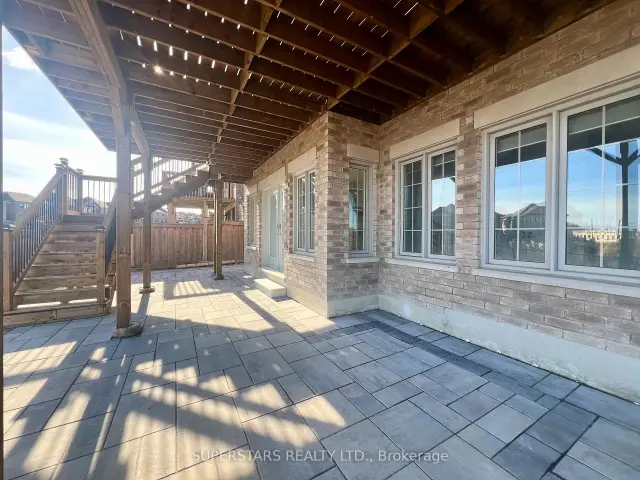
MOVE-IN READY! Beautifully designed walk-out basement apartment built by Great Gulf, featuring builder-upgraded 9-foot ceilings and large windows for plenty of natural light. Enjoy stunning views of lush green space and walk out to the garden. Separate entrance, with 1 driveway parking space. Located in a great neighbourhood w/ easy access to Costco, shopping, and plazas. UTILITIES ARE INCLUDE IN THE RENT: Hydro, Water, Internet. AAA TENANTS ONLY, and NO PETS PLEASE
Read more
Book a viewing
Sat21Nov
Sun22Nov
Mon23Nov
Tue24Nov
Wed25Nov
Thu26Nov
Fri27Nov
Pick A Time
Around this home
Yonge St./Dog Wood Blvd
Errands
Parks
Schools
Daily convenience, out of 100, from the distances below
ParkRidge View Park · 2 within 1 km7 min walk406 m
GroceryThe Neighbourhood Market15 min walk952 m
SchoolHolland Landing Public School27 min walk1.7 km
PharmacyI.D.A.16 min walk989 m
Cafés & foodCW Coop's · 7 within 1 km16 min walk954 m
LibraryEast Gwillimbury Public Library - Holland Landing Branch20 min walk1.2 km
WalkDriveStraight-line distance, open map data
Grocery1.0 km
Park0.4 km
Dining1.0 km
Schools nearby
School rating, out of 10.
Holland Landing Public Schoolelementary · Public · 1.7 km
5.9/10Fair
Park Avenue Public Schoolelementary · Public · 1.8 km
5.9/10Fair
King Christian Schoolelementary · Private · 1.9 km
—
Contact agent
Helpful calculators
Rent vs buy
Affordability
Mortgage
Down payment
Stress test
CMHC insurance

Your HOMEH agent
KimHOMEH agent · East Gwillimbury
"I would see it this week."
Ask Kim