

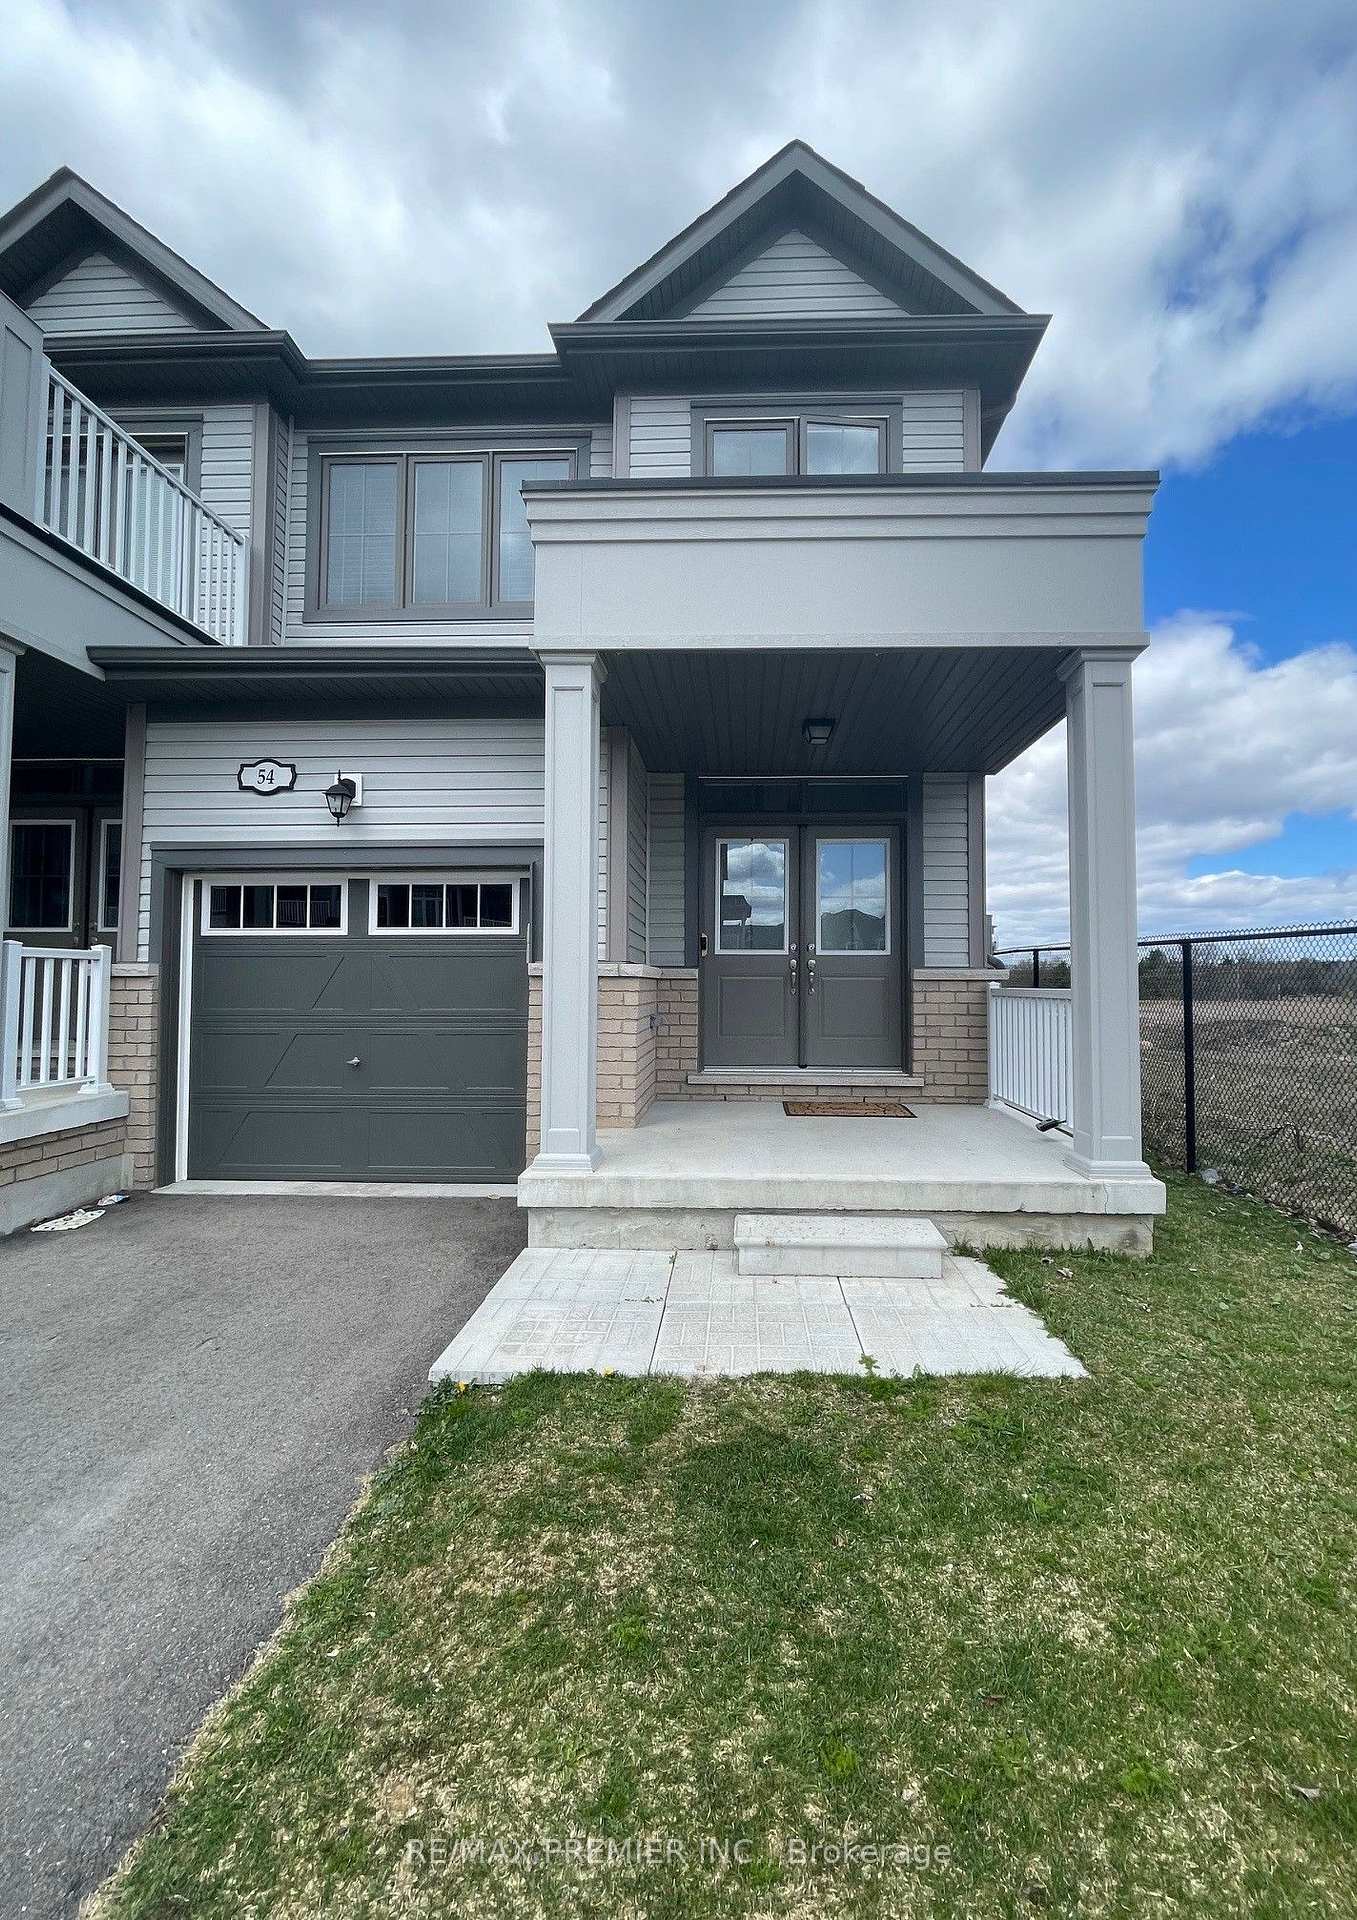
54 Blackpool Lane
54 Blackpool Lane
Property history
Facts and features
- BasementFinished
- Lot size26 ft frontage
- Lease term12 months
- FurnishedUnfurnished
- Hardwood floors
- Central air
The homeFreehold Townhouse, 2-storey, 1,500–2,000 sq ft
- Type: Freehold Townhouse
- Style: 2-storey
- Living space: 1,500–2,000 sq ft
- Basement: Finished
InsideCeramic, Hardwood, Broadloom, Laundry room, main level, Auto garage door remote
- Flooring: Ceramic, Hardwood, Broadloom
- Laundry: Laundry room, main level
- Features: Auto garage door remote
- Rooms above ground: 7
- Rooms in the basement: 1
- Bedrooms: 3
- Bathrooms: 3
- Kitchens: 1
Outside and lotBrick, Shingles, Concrete
- Exterior: Brick
- Roof: Shingles
- Foundation: Concrete
- Size: 25.82 ft frontage
Parking1 Garage, Built-in, Private
- Spaces: 1 Garage
- Garage: Built-in
- Driveway: Private
Heating, water and powerForced air, gas, Central air, Municipal water
- Heating: Forced air, gas
- Cooling: Central air
- Water: Municipal water
- Sewer: Municipal sewer
Rent and termsRent $3,200 a month, Entire property, Unfurnished
- Rent: $3,200 a month
- Space for rent: Entire property
- Furnished: Unfurnished
- Lease: 12 months
- Paid: Monthly
- Rent includes: Parking
- Deposit: Required
- Credit check: Required
- Employment letter: Required
- Rental application: Required
- References: Required
IncludedExisting light fixtures & window coverings, fridge, stove, washer, dryer
- Included: Existing light fixtures & window coverings, fridge, stove, washer, dryer
Listing detailsN12126550, Rented, May 6, 2025
- MLS® number: N12126550
- Status: Rented
- Listed on: May 6, 2025
- Days on market: 15
- Updated: May 21, 2025
- Possession: 2025-06-01 / Flexible
- Occupied by: Tenant
- Listing brokerage: RE/MAX PREMIER INC.
About this home
54 Blackpool Lane, East Gwillimbury (Queensville), ON L9N 0R7
Welcome to 54 Blackpool Lane. Like a Semi this 3 Bedroom End Unit Townhome, 1885 sq.ft. is Located Just Noth of Newmarket is a Family Friendly Neighbourhood of Queensville. Covered Porch with Double Door Entry Leads to Open Concept Layout Featuring 9 Ft Ceilings, Hardwood Floors and Ceramics Throughout. Plenty of Oversized Windows Brings in Lots of Natural Lighting. Kitchen Boasts extended Cabinets, Granite Countertops, Custom Over-Sized Island Overlooking the Combined Living/Dining Room. Breakfast Area Features Sliding Glass Walkout to Yard. Access from Garage to Main Floor Laundry Room. Oak Staircase Leads to Primary BR with Walk-in Closet & Upgraded 4 Pc Ensuite (Soaker Tub/Stand Alone Shower). Finished Rec room in Bsmt - Ideal for Home Office. Close to Carnaby Park, Schools, Trails, Sports Complex, Conservation & Queensville Community Centre. Mins to New East Gwillimbury GO Station, Hwy 404, Southlake Hospital, Upper Canada Mall, Costco, Greenlane Big Box Stores.
Ask about this home
A HOMEH agent will answer your questions about this home.
Around this home
Daily convenience, out of 100, from the distances below
Schools nearby
School rating, out of 10.
Helpful calculators
Your HOMEH agent

"I would see it this week."