

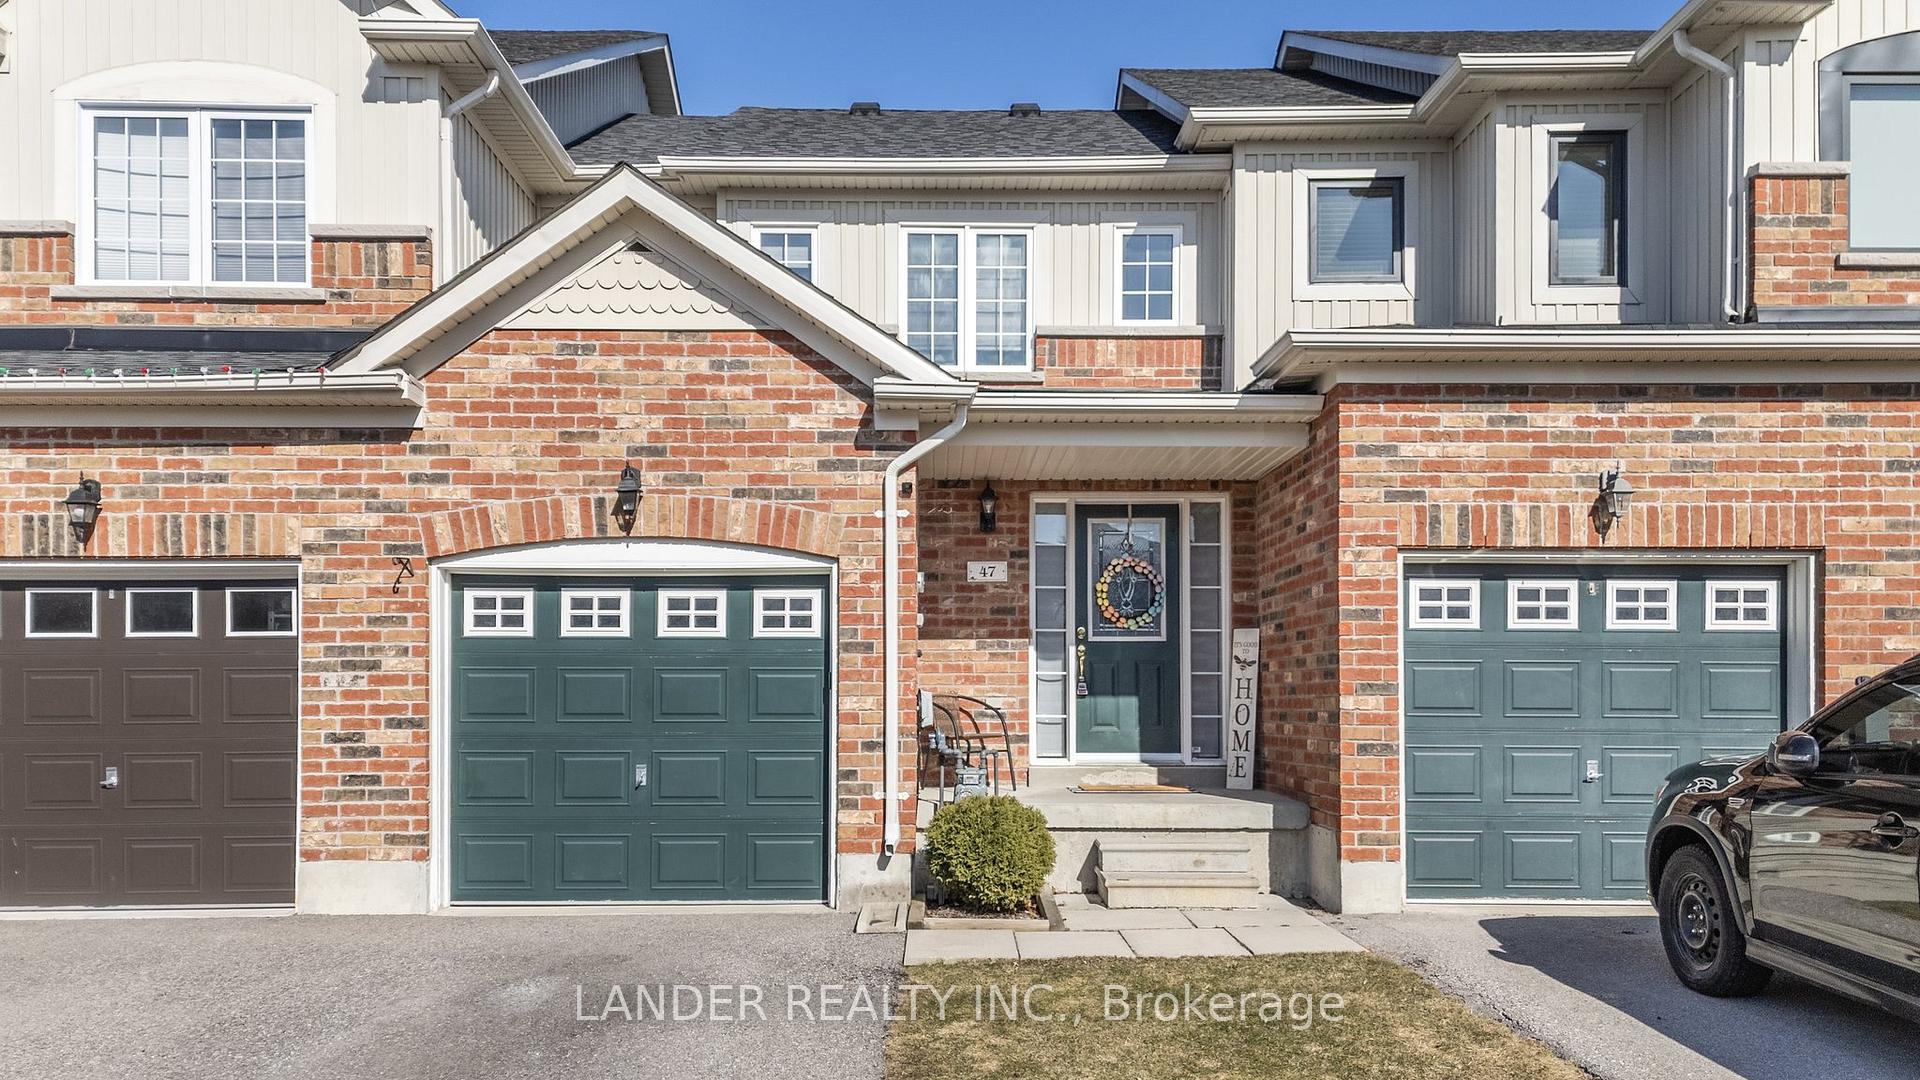
47 Hammill Heights
47 Hammill Heights
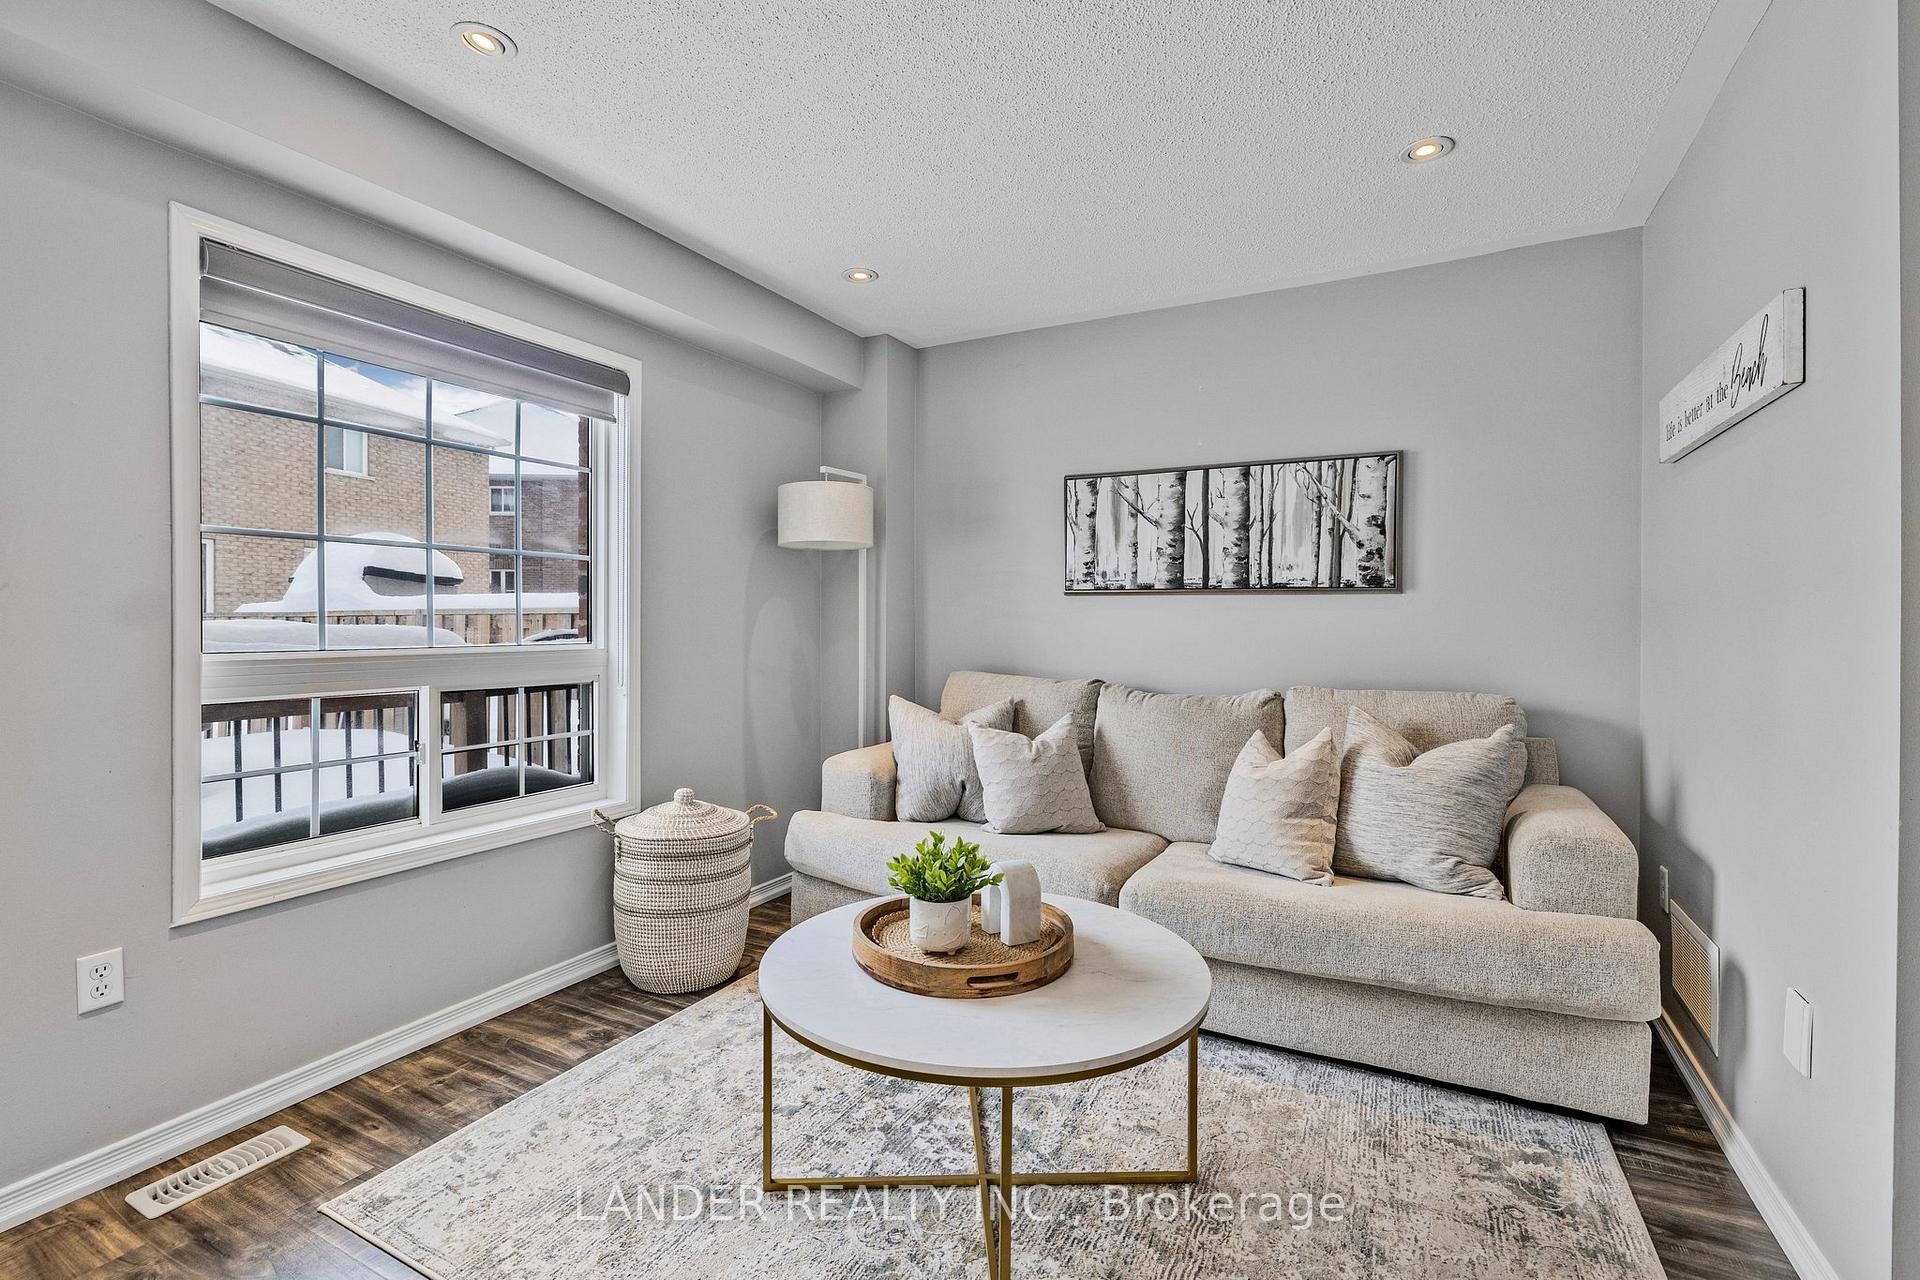 See all 30 photos
Facts and features
- BasementFinished
- Water, sewerMunicipal
- HeatingForced air
- CoolingCentral air
- Central air
The homeFreehold Townhouse, 2-storey, 700–1,100 sq ft
- Type: Freehold Townhouse
- Style: 2-storey
- Living space: 700–1,100 sq ft
- Basement: Finished
InsideCarpet free, water purifier, water softener, Rooms above ground 6, Rooms in the basement 1
- Features: Carpet free, water purifier, water softener
- Rooms above ground: 6
- Rooms in the basement: 1
- Bedrooms: 3
- Bathrooms: 2
- Kitchens: 1
Outside and lotBrick, vinyl siding, Asphalt shingle, Unknown
- Exterior: Brick, vinyl siding
- Roof: Asphalt shingle
- Foundation: Unknown
- Size: 20.01 × 98.43 ft
Parking1 Garage, Built-in, Mutual
- Spaces: 1 Garage
- Garage: Built-in
- Driveway: Mutual
Heating, water and powerForced air, gas, Central air, Municipal water
- Heating: Forced air, gas
- Cooling: Central air
- Water: Municipal water
- Sewer: Municipal sewer
Costs and taxesTaxes $2,965 a year, HST included in the price, Hot water tank
- Taxes, 2024: $2,965 a year
- HST: HST included in the price
- Rental items: Hot water tank
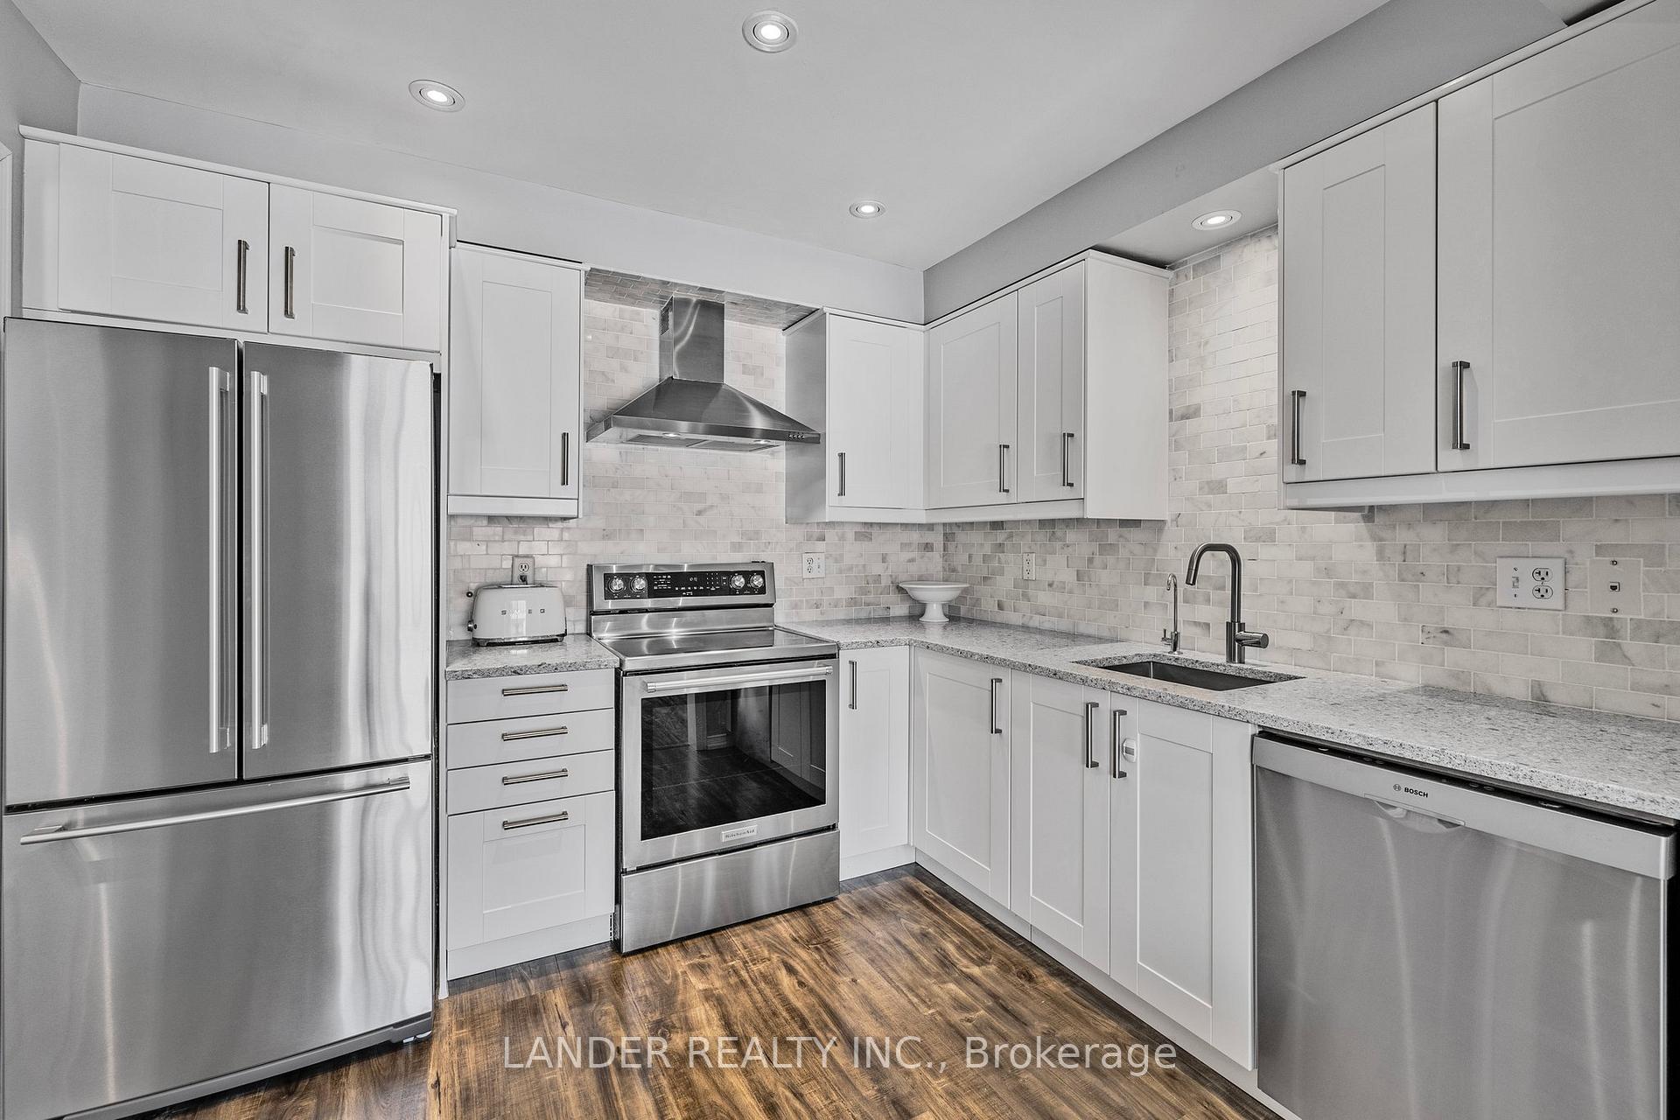
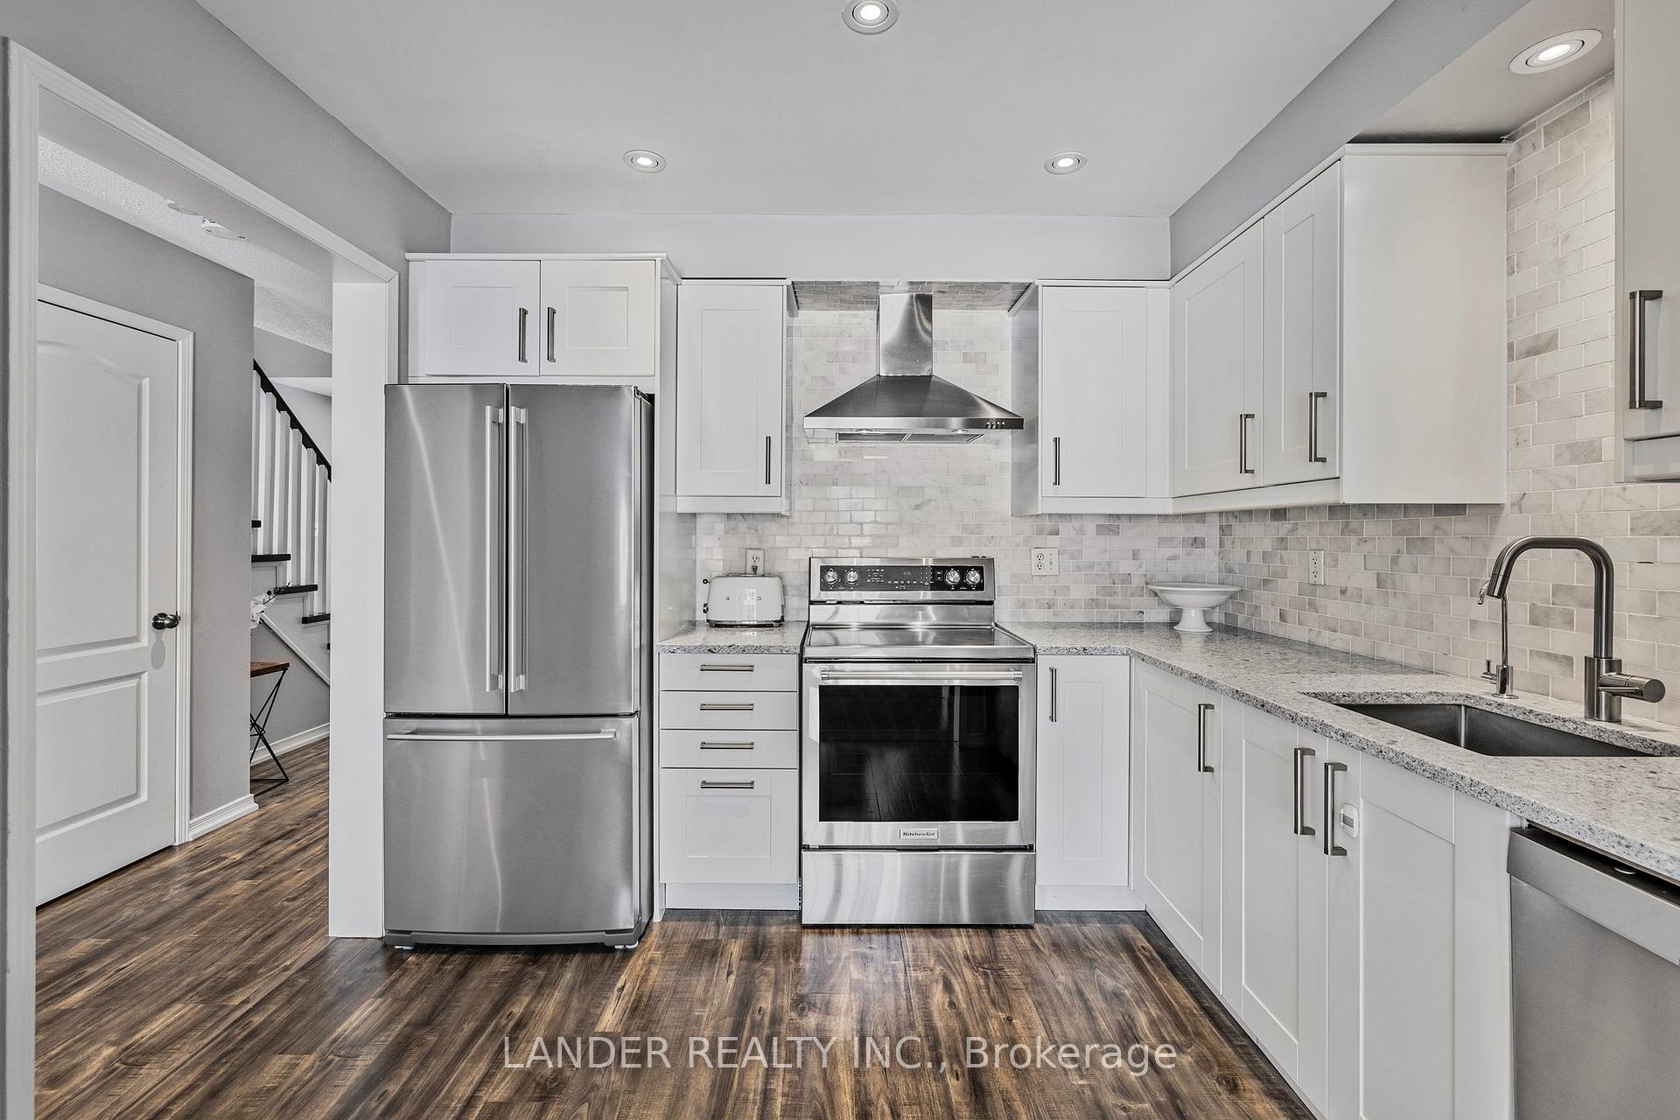
Included in the saleStainless steel fridge, stainless steel stove, stainless steel dishwasher, stainless steel rangehood, washer & dryer, all window coverings, all electrical light fixtures, and water softener., All tv's & brackets, security system & camera's.
- Included: Stainless steel fridge, stainless steel stove, stainless steel dishwasher, stainless steel rangehood, washer & dryer, all window coverings, all electrical light fixtures, and water softener.
- Not included: All tv's & brackets, security system & camera's.
NearbySchool, library, park
- Close to: School, library, park
Listing detailsN12058810, Sold, Apr 3, 2025
- MLS® number: N12058810
- Status: Sold
- Listed on: Apr 3, 2025
- Days on market: 14
- Updated: Apr 17, 2025
- Possession: To Be Arranged
- Occupied by: Owner
- Listing brokerage: LANDER REALTY INC.
About this home
47 Hammill Heights, East Gwillimbury (Mt Albert), ON L0G 1M0
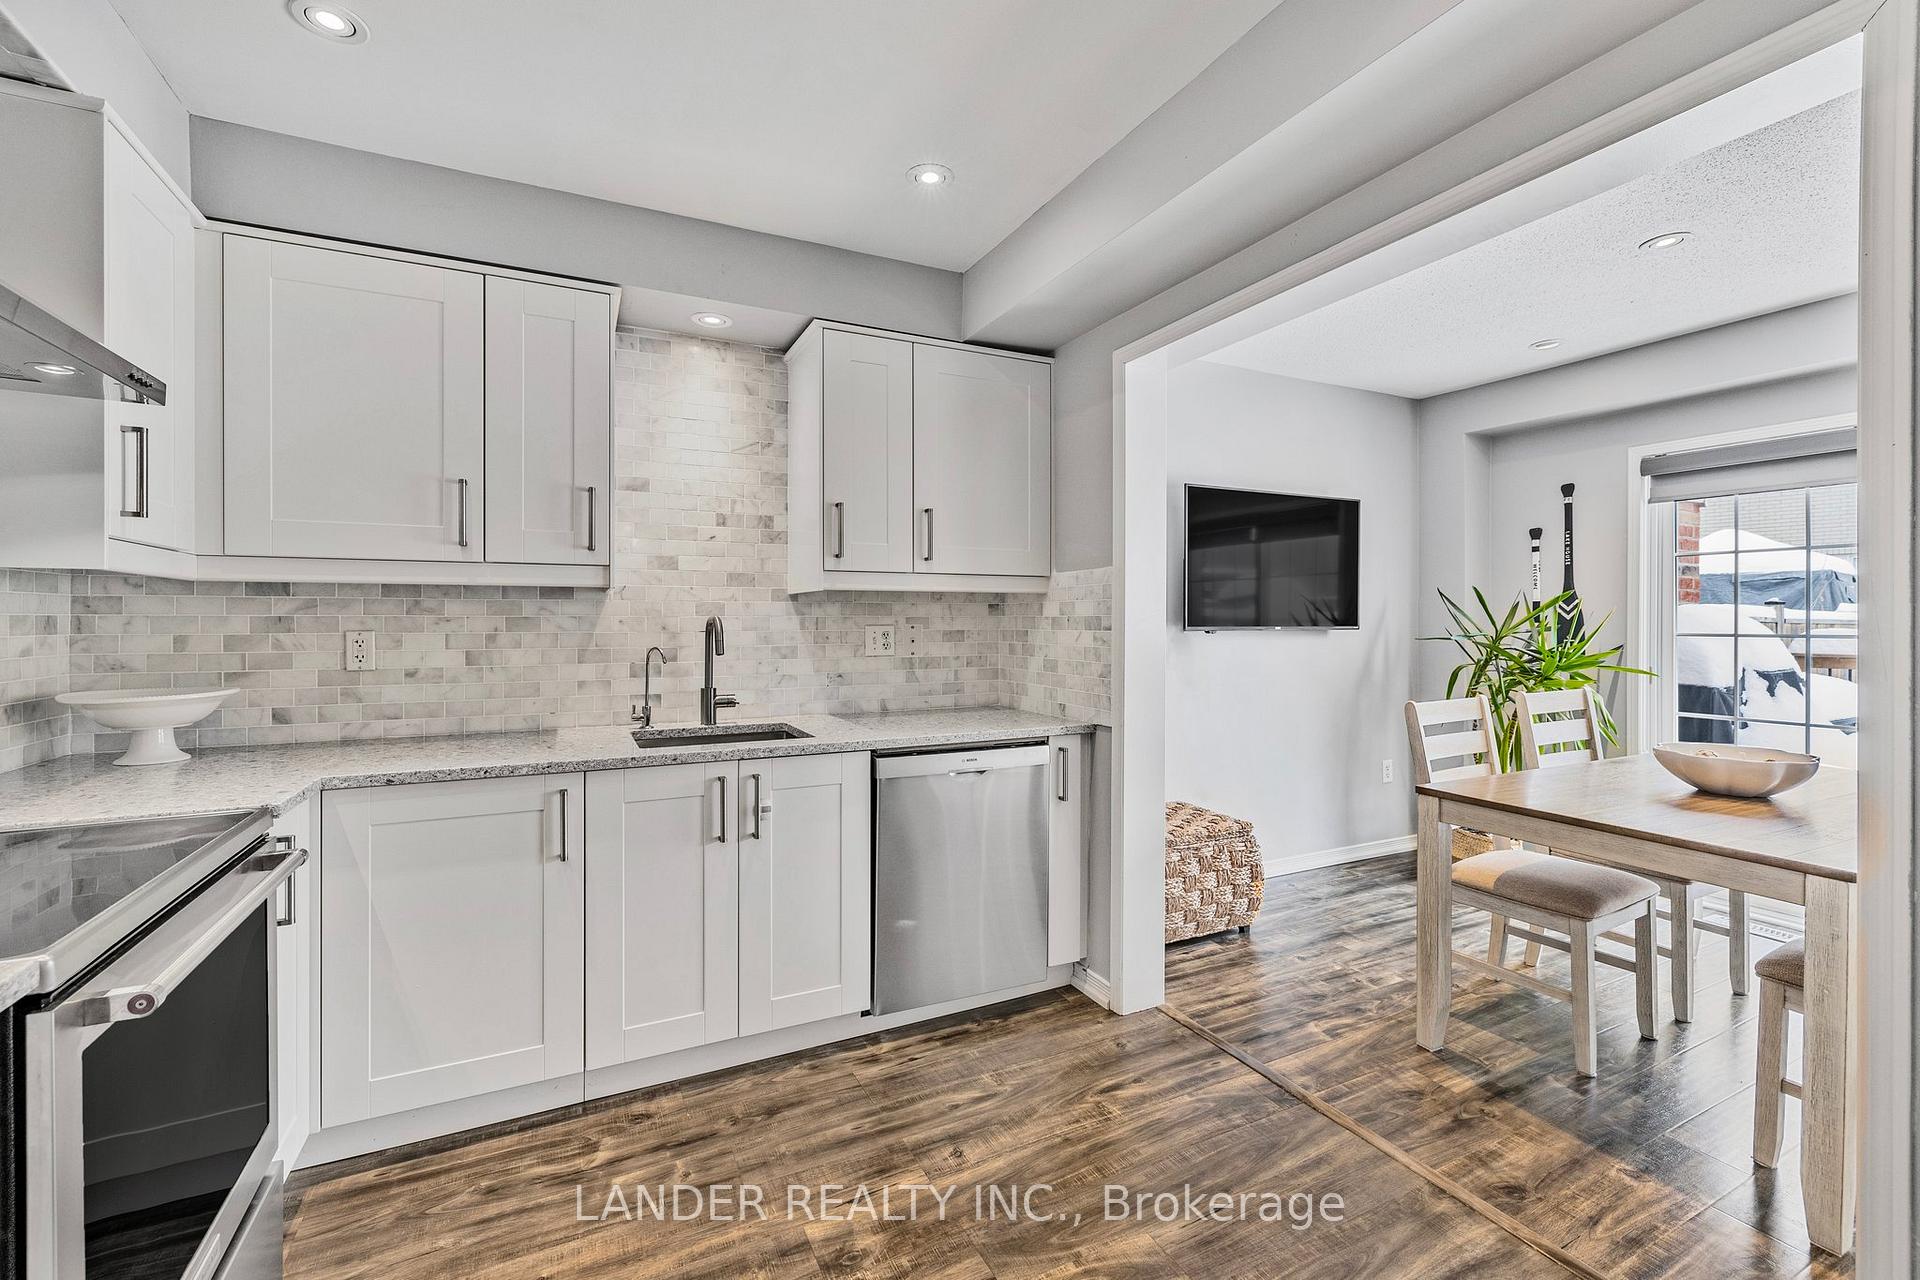
Trendy, Turnkey & Totally Move-In Ready! This beautifully updated freehold townhome is everything you've been searching for. Modern, stylish, and designed for real life. The open-concept main floor is bright and airy, perfect for hosting a wine night or binging your favourite series. The dream kitchen delivers serious wow-factor with sleek quartz counters, a chic marble backsplash, and stainless steel appliances that make cooking (or ordering in) effortless. Upstairs, you'll find three spacious bedrooms, each with plenty of room to create your perfect retreat - whether its a cozy sanctuary, a stylish home office, or a dreamy guest space. Need extra space? The fully finished basement is the ultimate flex zone - home office, rec room, gym, gaming den - you name it! And when its time to kick back? Step outside to your private, fully fenced backyard featuring a huge 20 x 15 cedar deck - made for summer BBQs, cozy fall hangs, and weekend coffee in the sun. Located in the amazing town of Mount Albert. You're steps from schools, scenic trails, and sports fields, plus just minutes to the 404 for an easy commute. This one checks all the boxes and then some - don't wait!
Ask about this home
A HOMEH agent will answer your questions about this home.
Around this home
Daily convenience, out of 100, from the distances below
Schools nearby
School rating, out of 10.
Helpful calculators
Your HOMEH agent

"I would see it this week."