

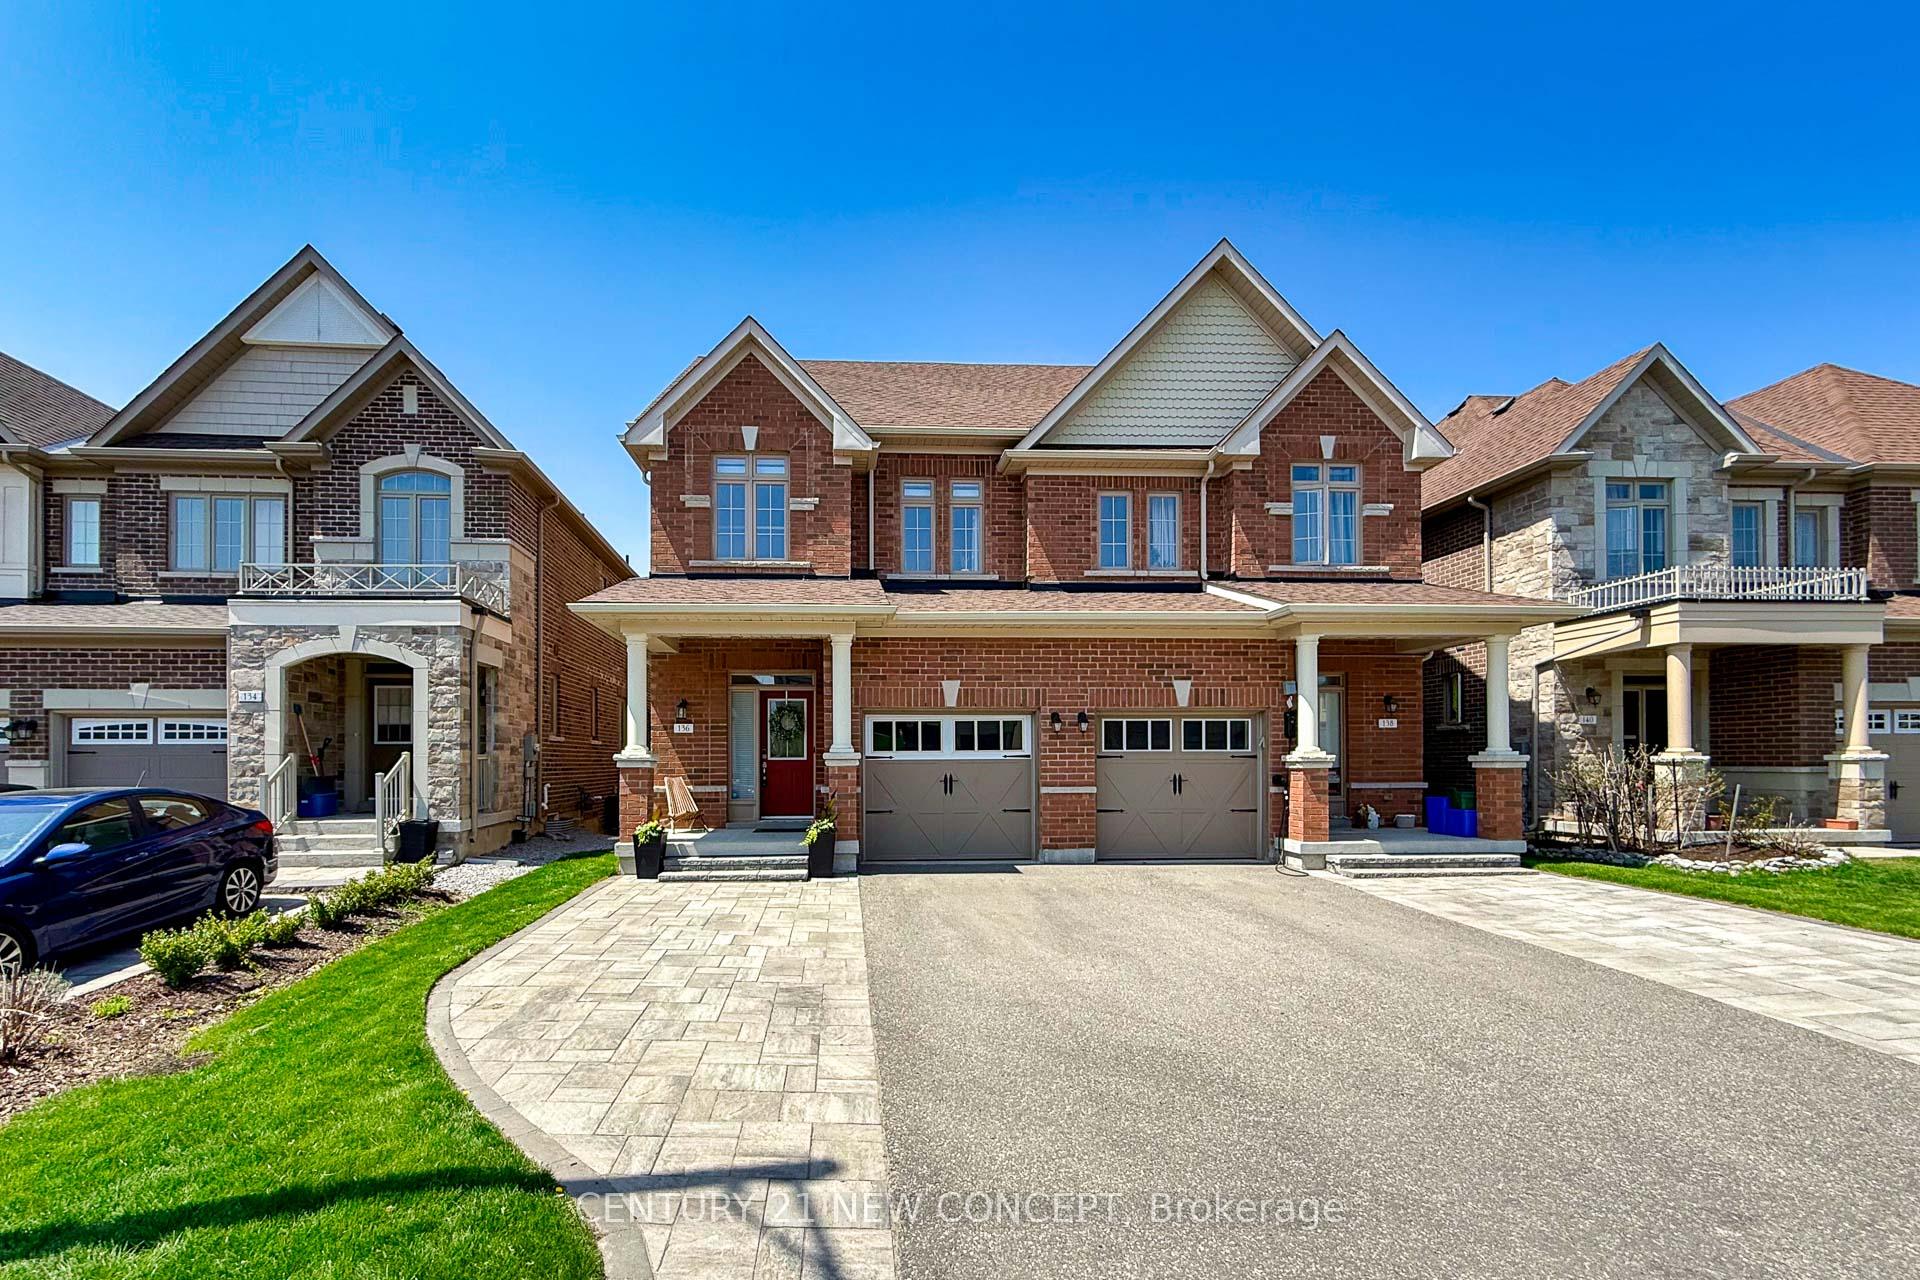
136 Countryman Road
136 Countryman Road
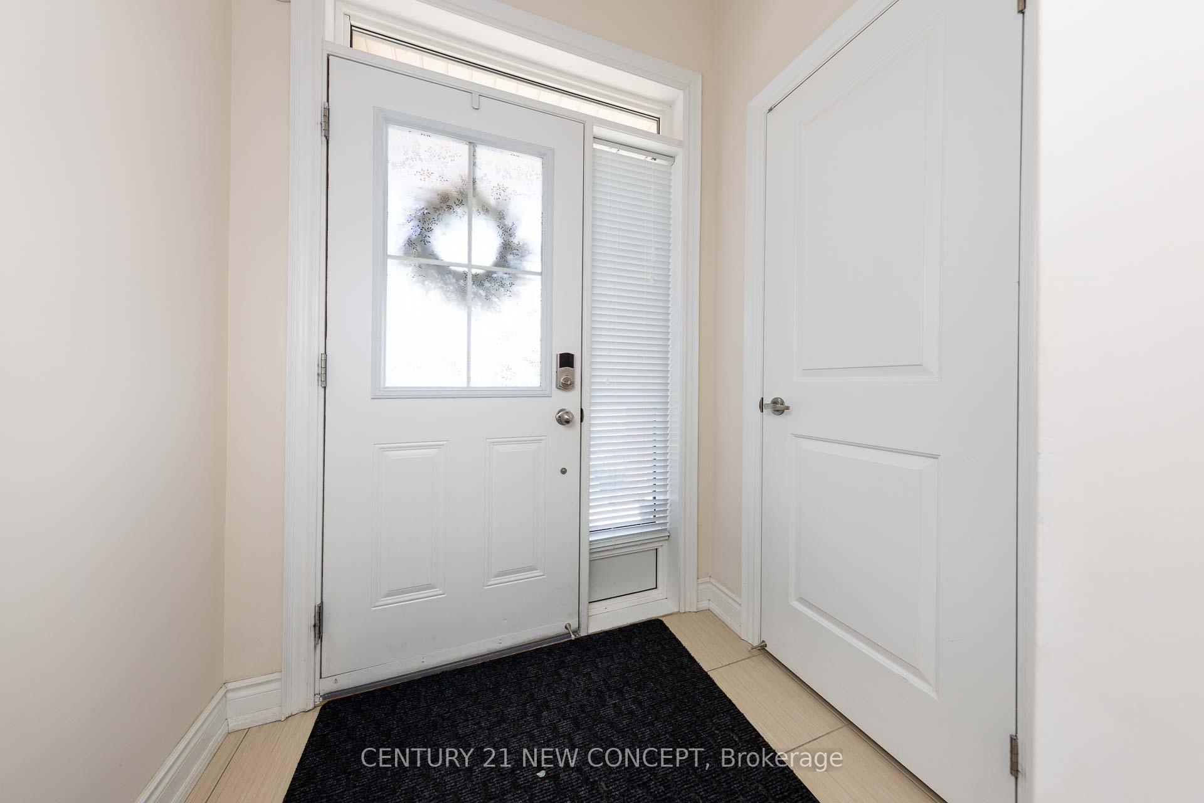
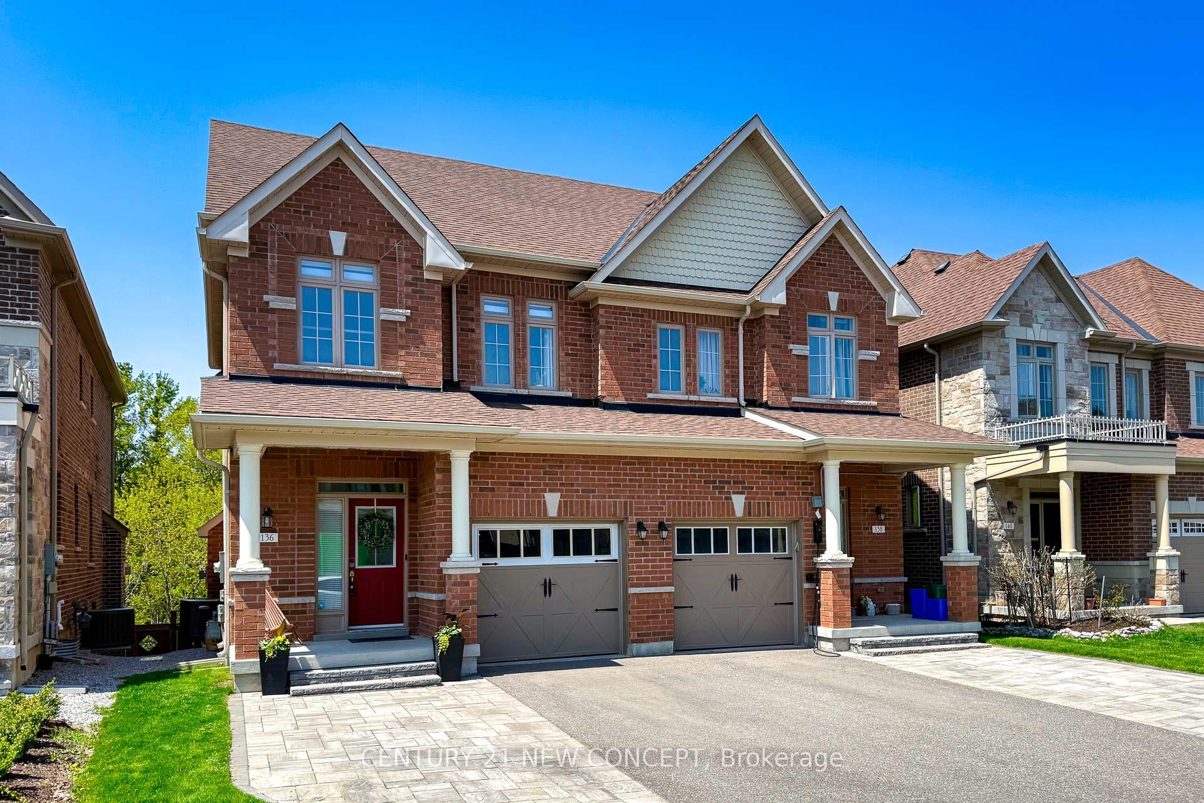
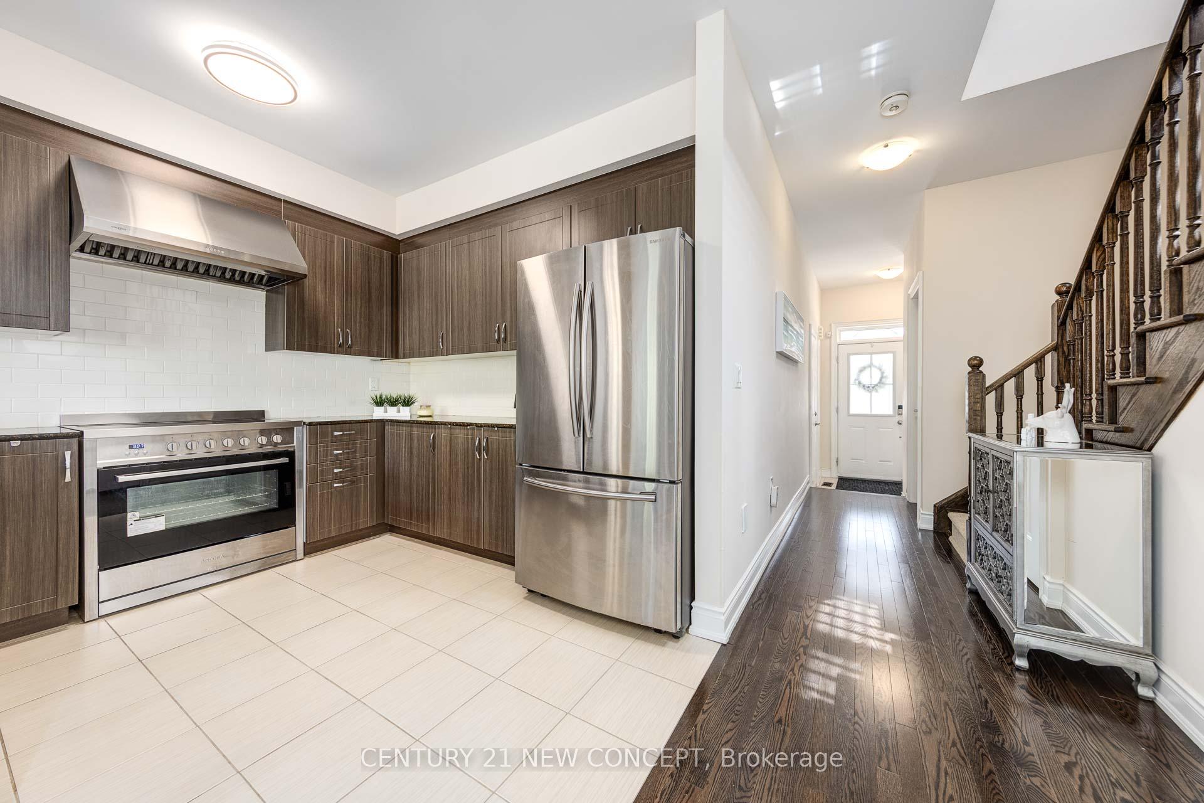
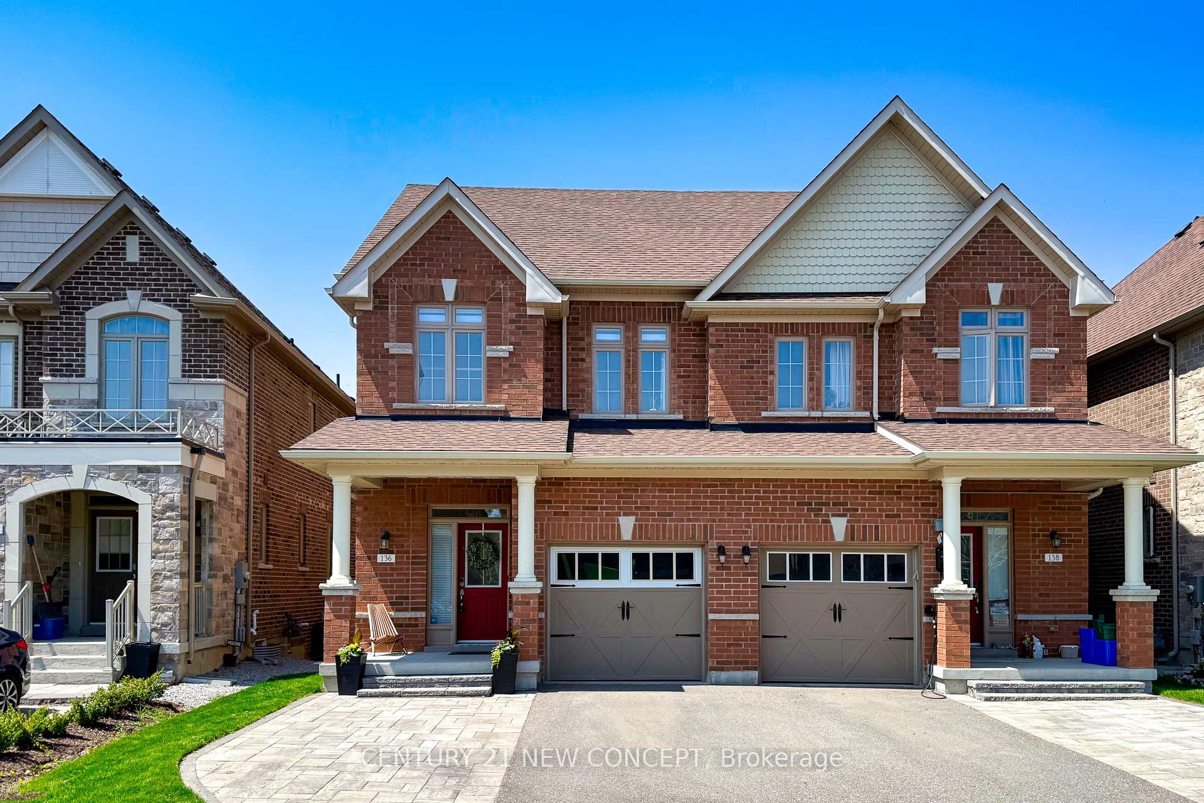 See all 50 photos
Property history
Facts and features
- BasementWalk-out
- Water, sewerMunicipal
- HeatingForced air
- CoolingCentral air
- Hardwood floors
- Fireplace
- Central air
The homeSemi-Detached, 2-storey, 1,500–2,000 sq ft
- Type: Semi-Detached
- Style: 2-storey
- Living space: 1,500–2,000 sq ft
- Basement: Finished with walk-out
InsideFireplace Yes, Hardwood, Ceramic, In-law capability
- Fireplace: Yes
- Flooring: Hardwood, Ceramic
- Features: In-law capability
- Rooms above ground: 9
- Bedrooms: 3
- Bathrooms: 4
- Kitchens: 1
- Family room: Yes
Outside and lotBrick, Asphalt shingle, Poured concrete
- Exterior: Brick
- Roof: Asphalt shingle
- Foundation: Poured concrete
- Size: 24.02 × 129.46 ft
Parking1 Garage, Built-in, Private
- Spaces: 1 Garage
- Garage: Built-in
- Driveway: Private
Heating, water and powerForced air, gas, Central air, Municipal water
- Heating: Forced air, gas
- Cooling: Central air
- Water: Municipal water
- Sewer: Municipal sewer
Costs and taxesTaxes $4,999 a year, HST included in the price, Hot water tank rental
- Taxes, 2024: $4,999 a year
- HST: HST included in the price
- Rental items: Hot water tank rental
Included in the saleUpgrade s/s appl with commercial-grade stove, armoire fridge, washer, dryer, b/i dishwasher, all elfs, all window coverings
- Included: Upgrade s/s appl with commercial-grade stove, armoire fridge, washer, dryer, b/i dishwasher, all elfs, all window coverings
NearbyGolf, park, ravine, rec./commun.centre, school, wooded/treed
- Close to: Golf, park, ravine, rec./commun.centre, school, wooded/treed
Listing detailsN12153312, Sold, May 16, 2025
- MLS® number: N12153312
- Status: Sold
- Listed on: May 16, 2025
- Days on market: 12
- Updated: May 28, 2025
- Possession: Flexible
- Occupied by: Owner
- Listing brokerage: CENTURY 21 NEW CONCEPT
About this home
136 Countryman Road, East Gwillimbury (Sharon), ON L9N 0N8
A Premium home situated on a wooded ravine lot, featuring sunny west exposure and a bright walkout basement. It's the Wycliffe 'Ruby' Model, offering a Fantastic layout with 9ft ceilings, hardwood floors, and an oak stair on the main level. The modern eat-in kitchen is outfitted with upgraded S/S appliances, Quartz countertops and a backsplash. Convenient second floor laundry & Direct access to the Garage. Recent updated basement with full bath and open concept backing on the Ravine view Key Features -No Neighbours Behind, no sidewalks, Close to GO Train, Walking trails, Schools and Parks, Golf
Ask about this home
A HOMEH agent will answer your questions about this home.
Around this home
Daily convenience, out of 100, from the distances below
Schools nearby
School rating, out of 10.
Helpful calculators
Your HOMEH agent

"I would see it this week."