

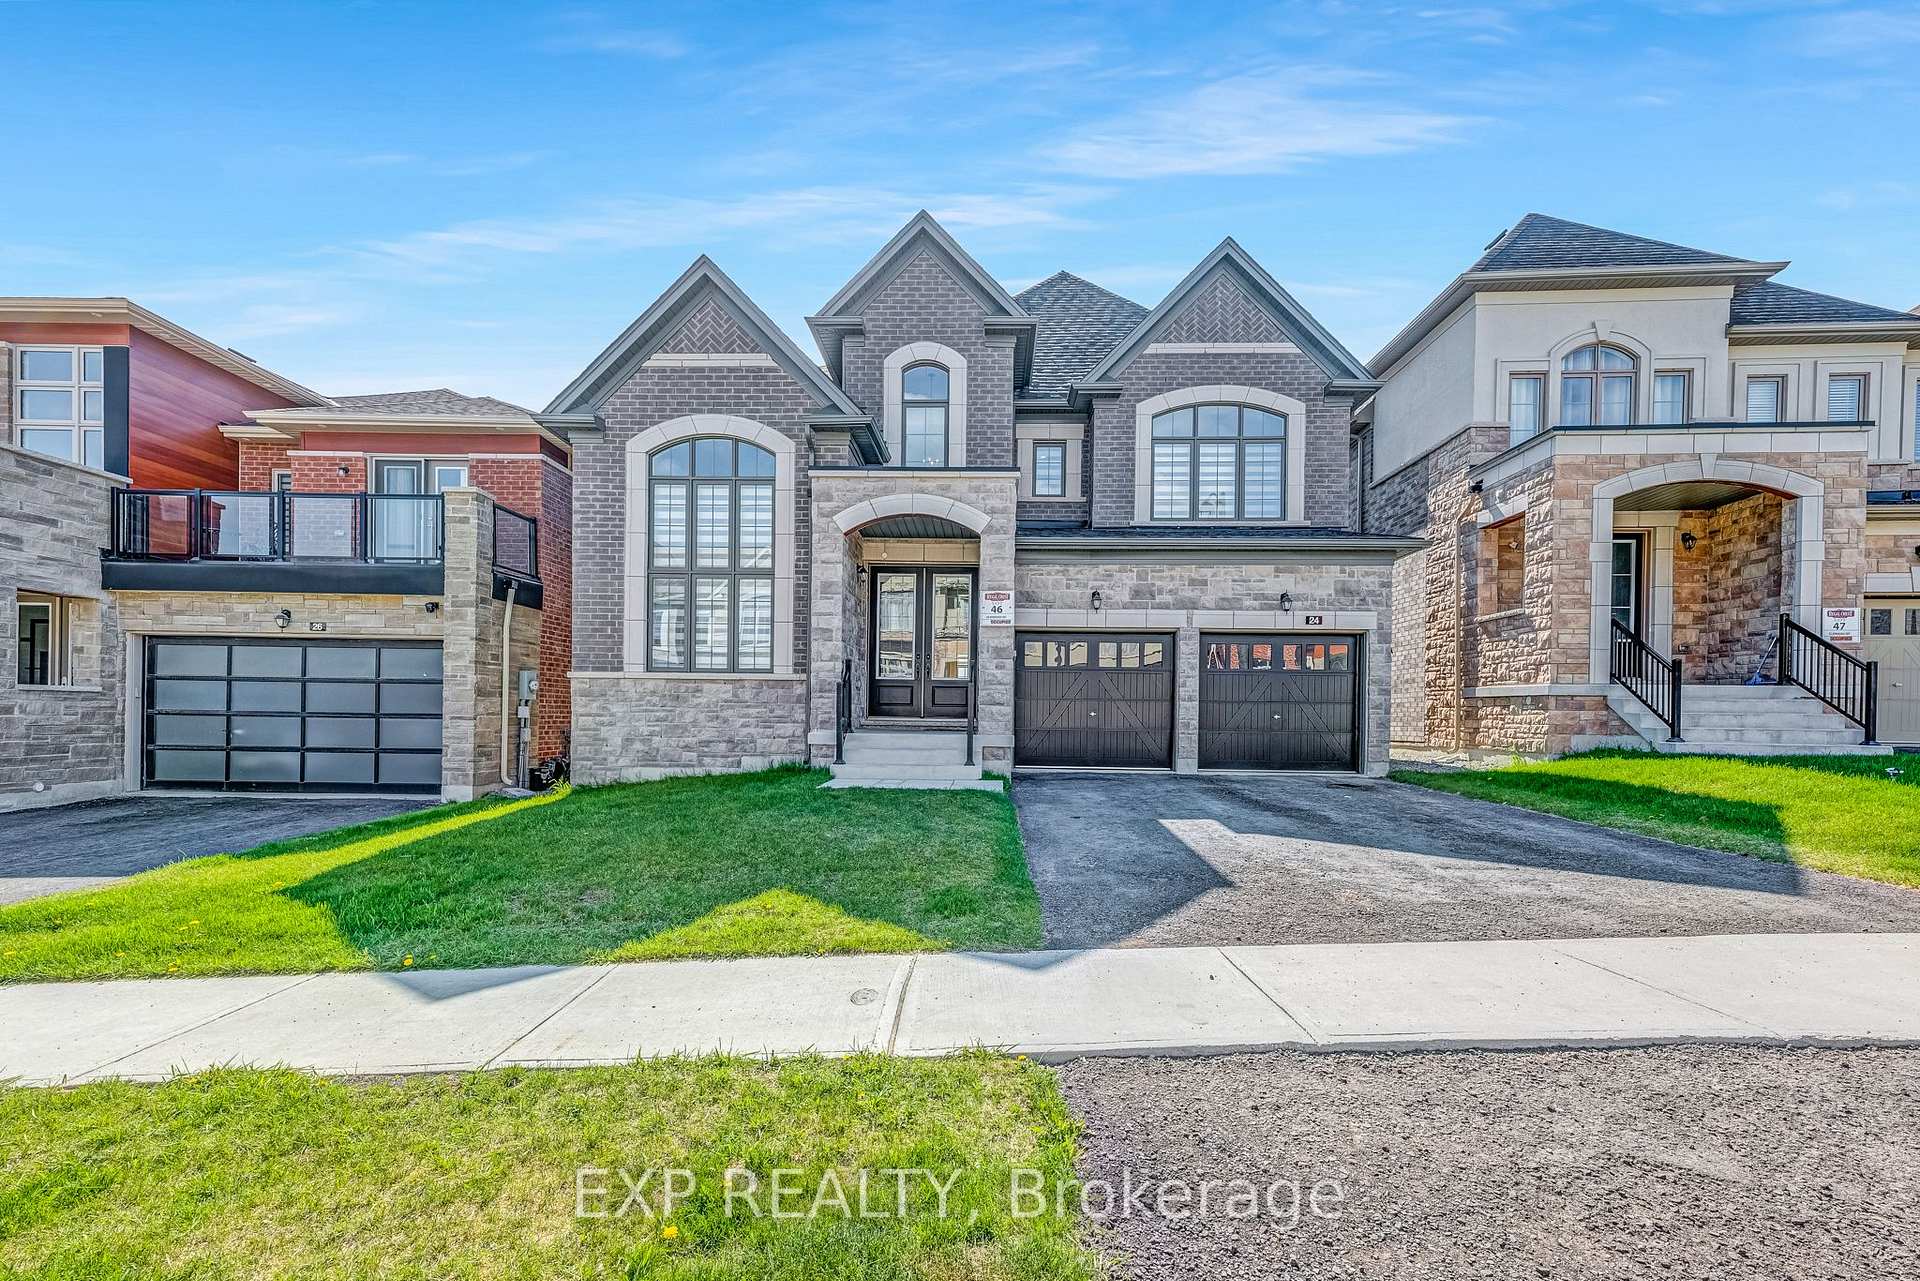
24 Upbound Court
24 Upbound Court
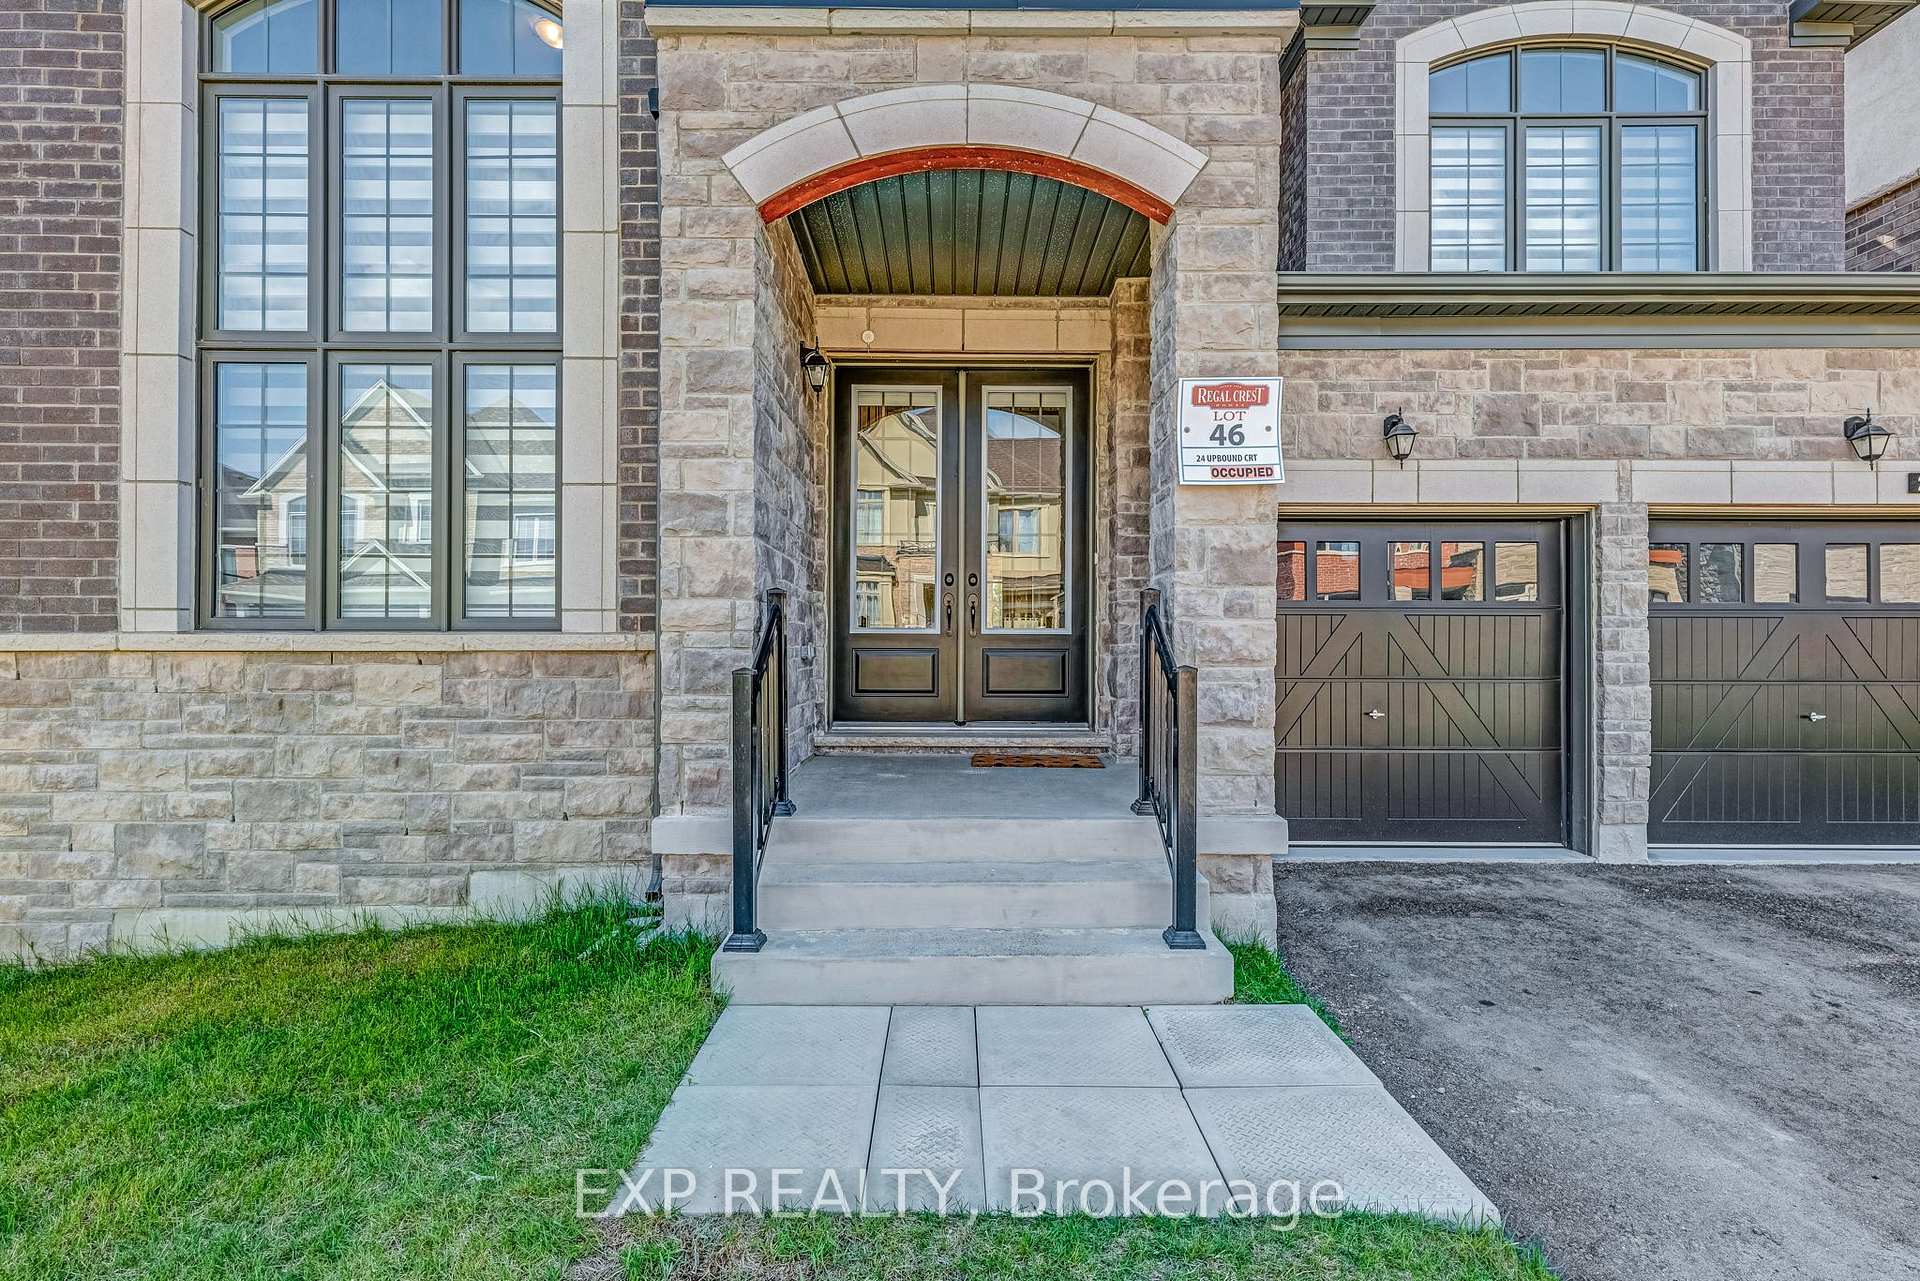 See all 44 photos
Property history
Facts and features
- BasementWalk-out
- Age of home0–5 years
- Water, sewerMunicipal
- HeatingForced air
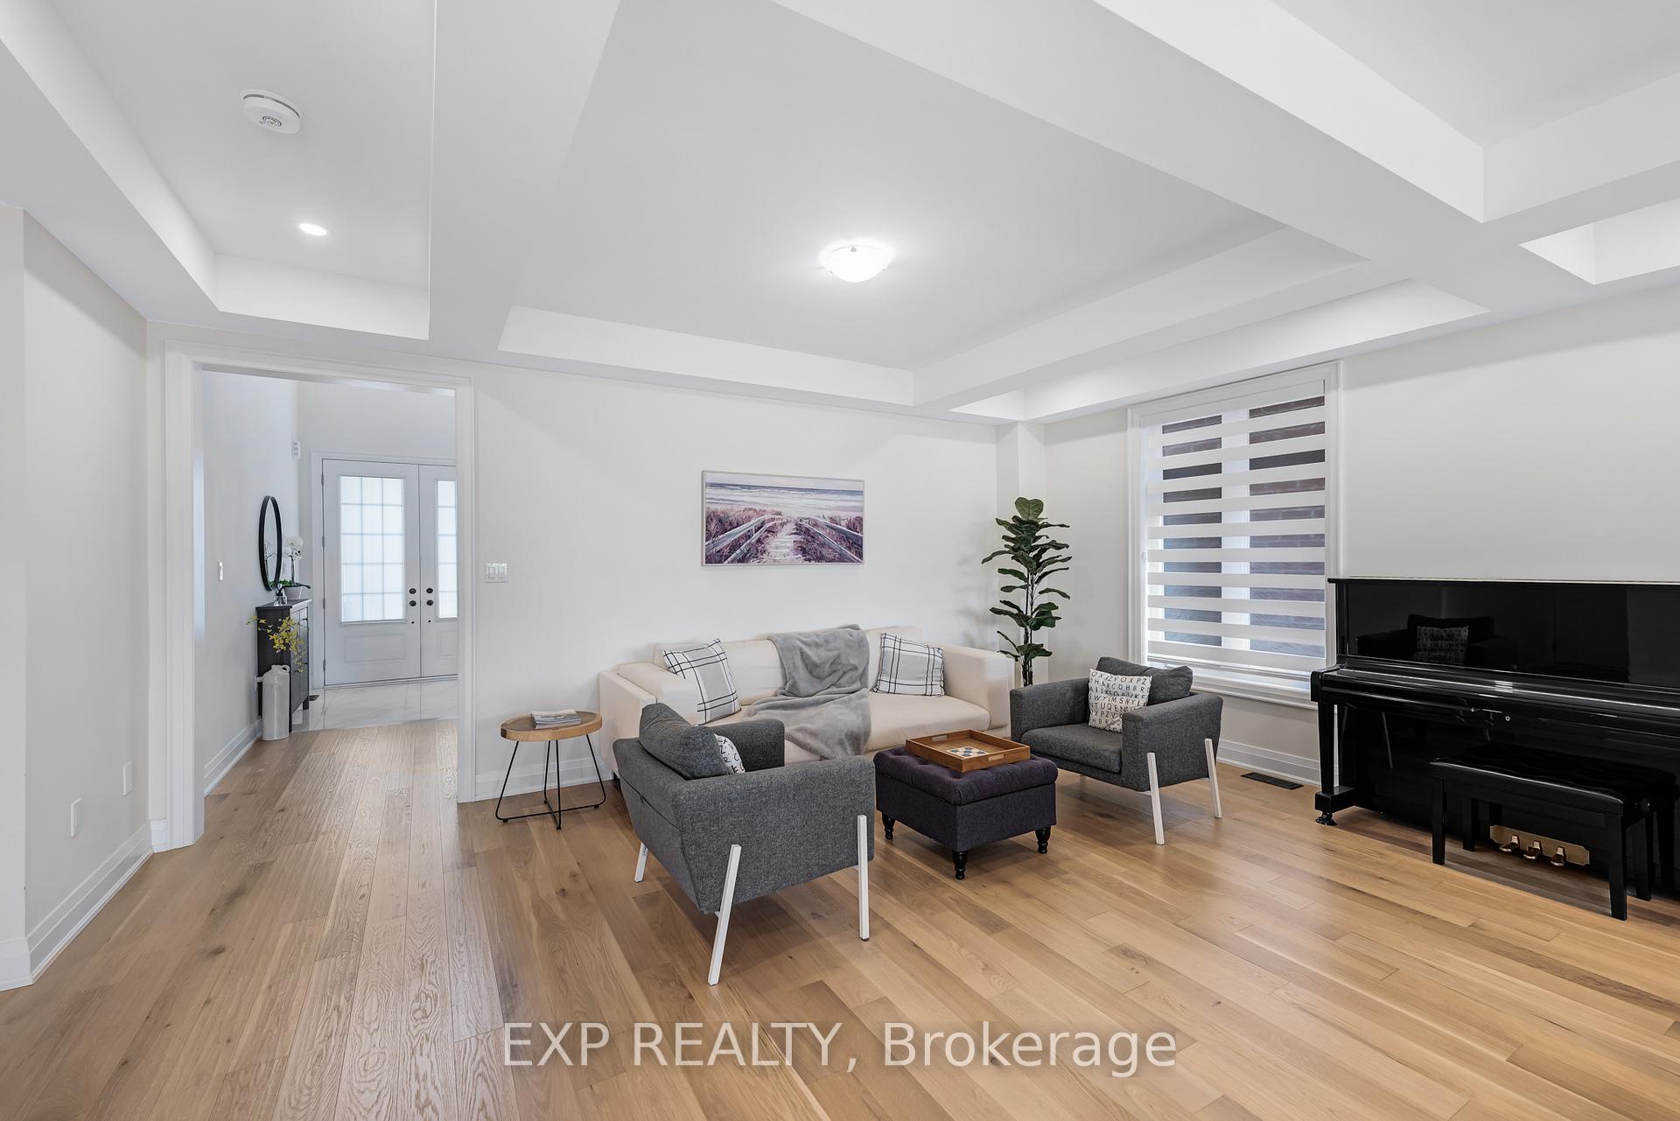
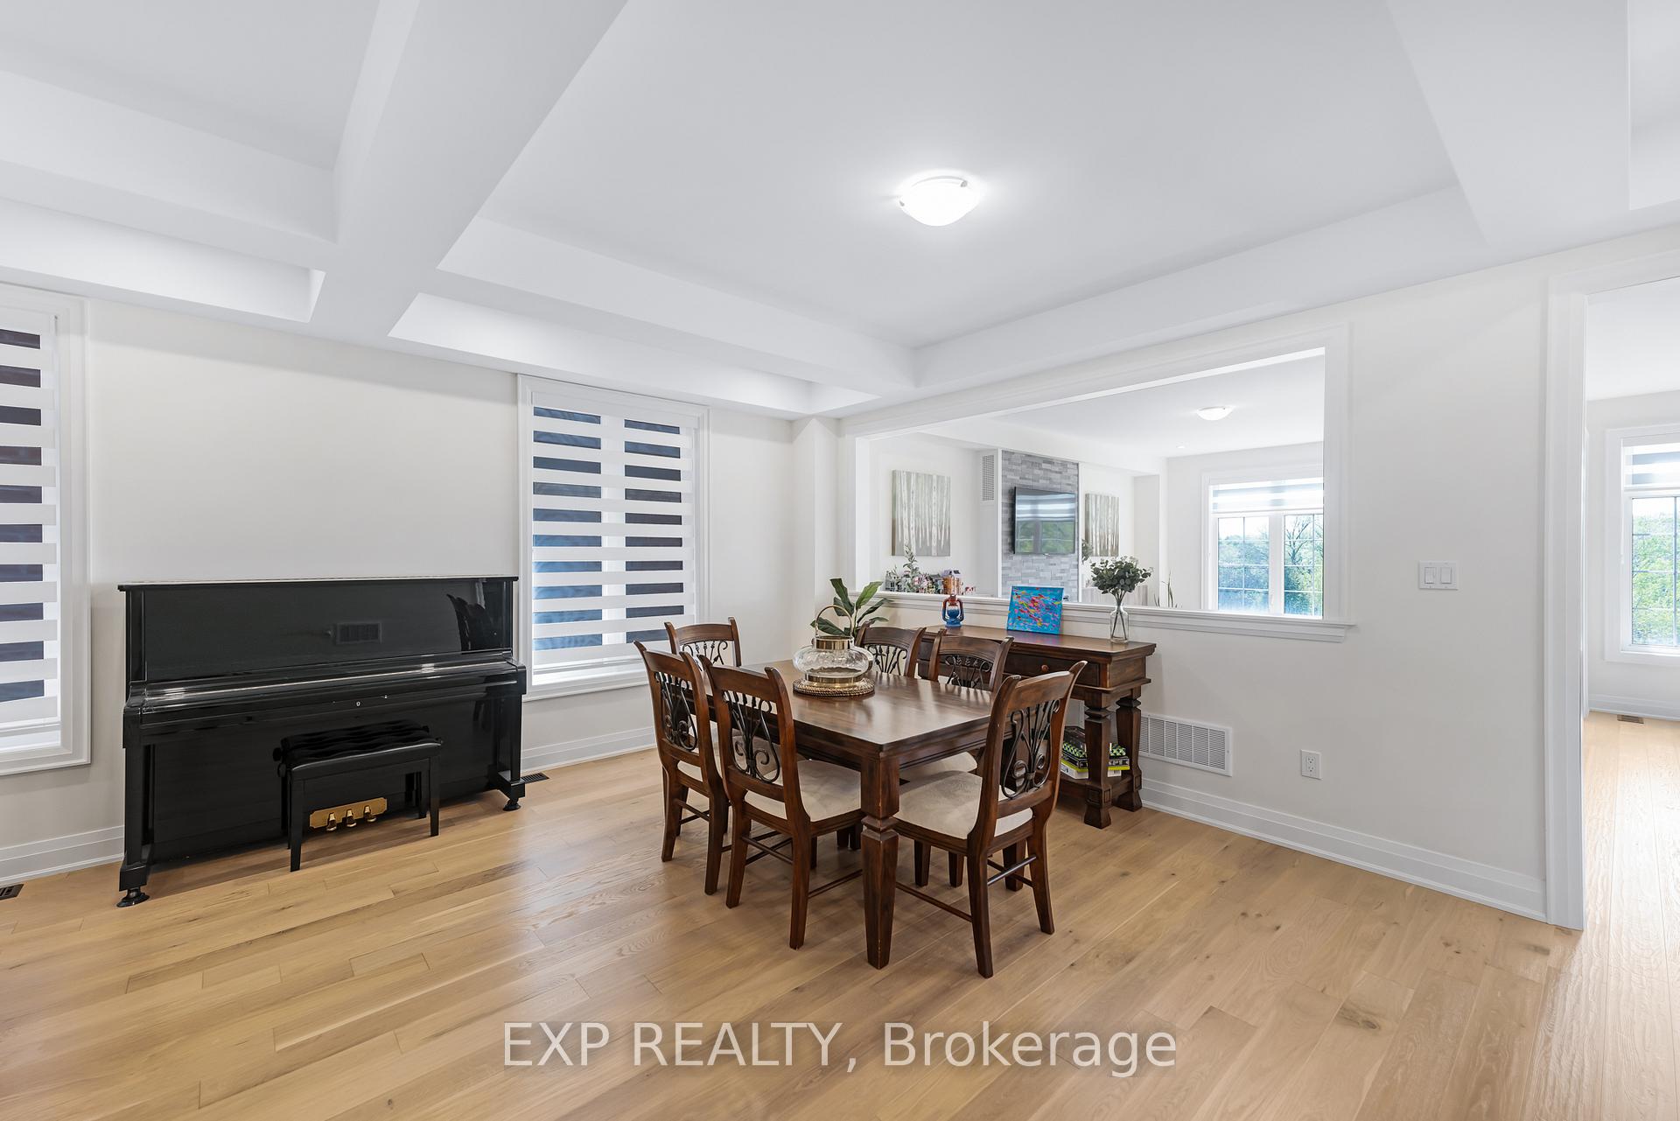
- Hardwood floors
- Fireplace
- Central air
The homeDetached, 2-storey, Age 0–5 years
- Type: Detached
- Style: 2-storey
- Age: 0–5 years
- Living space: 3,500–5,000 sq ft
- Basement: Walk-out, unfinished
- View: Forest, panoramic, trees/woods, valley
InsideFireplace Yes, living room, natural gas, Hardwood, Upper level
- Fireplace: Yes, living room, natural gas
- Flooring: Hardwood
- Laundry: Upper level
- Features: Air exchanger, auto garage door remote, carpet free, erv/hrv, floor drain, sewage pump, storage, sump pump, ventilation system, water heater, water softener, water treatment
- Rooms above ground: 13
- Bedrooms: 4
- Bathrooms: 4
- Kitchens: 1
- Family room: Yes
Outside and lotBrick, stone, Asphalt shingle, Concrete
- Exterior: Brick, stone
- Roof: Asphalt shingle
- Foundation: Concrete
- Size: 45.95 × 138.52 ft
Parking3 Garage, Attached, Private double
- Spaces: 3 Garage
- Garage: Attached
- Driveway: Private double
Heating, water and powerForced air, gas, Central air, Municipal water
- Heating: Forced air, gas
- Cooling: Central air
- Water: Municipal water
- Sewer: Municipal sewer
- Natural gas: Yes
- Hydro: Yes
- Cable: Available
- Telephone: Available
Costs and taxesTaxes $7,294 a year, HST included in the price, Hot water tank
- Taxes, 2024: $7,294 a year
- HST: HST included in the price
- Rental items: Hot water tank
Included in the saleWater softener (owned), upgrade lighting appliances (fridge, stove, dishwasher, hood fan, washer, dryer) tv in living room with mount., Furniture & accessories
- Included: Water softener (owned), upgrade lighting appliances (fridge, stove, dishwasher, hood fan, washer, dryer) tv in living room with mount.
- Not included: Furniture & accessories
NearbyClear view, cul de sac/dead end, greenbelt/conservation, public transit, wooded/treed, rec./commun.centre
- Close to: Clear view, cul de sac/dead end, greenbelt/conservation, public transit, wooded/treed, rec./commun.centre
Listing detailsN12158140, Sold, May 19, 2025
- MLS® number: N12158140
- Status: Sold
- Listed on: May 19, 2025
- Days on market: 7
- Updated: May 26, 2025
- Possession: 2025-07-31 / 60-89 days
- Occupied by: Owner
- Listing brokerage: eXp Realty
About this home
24 Upbound Court, East Gwillimbury (Holland Landing), ON L9N 0E5
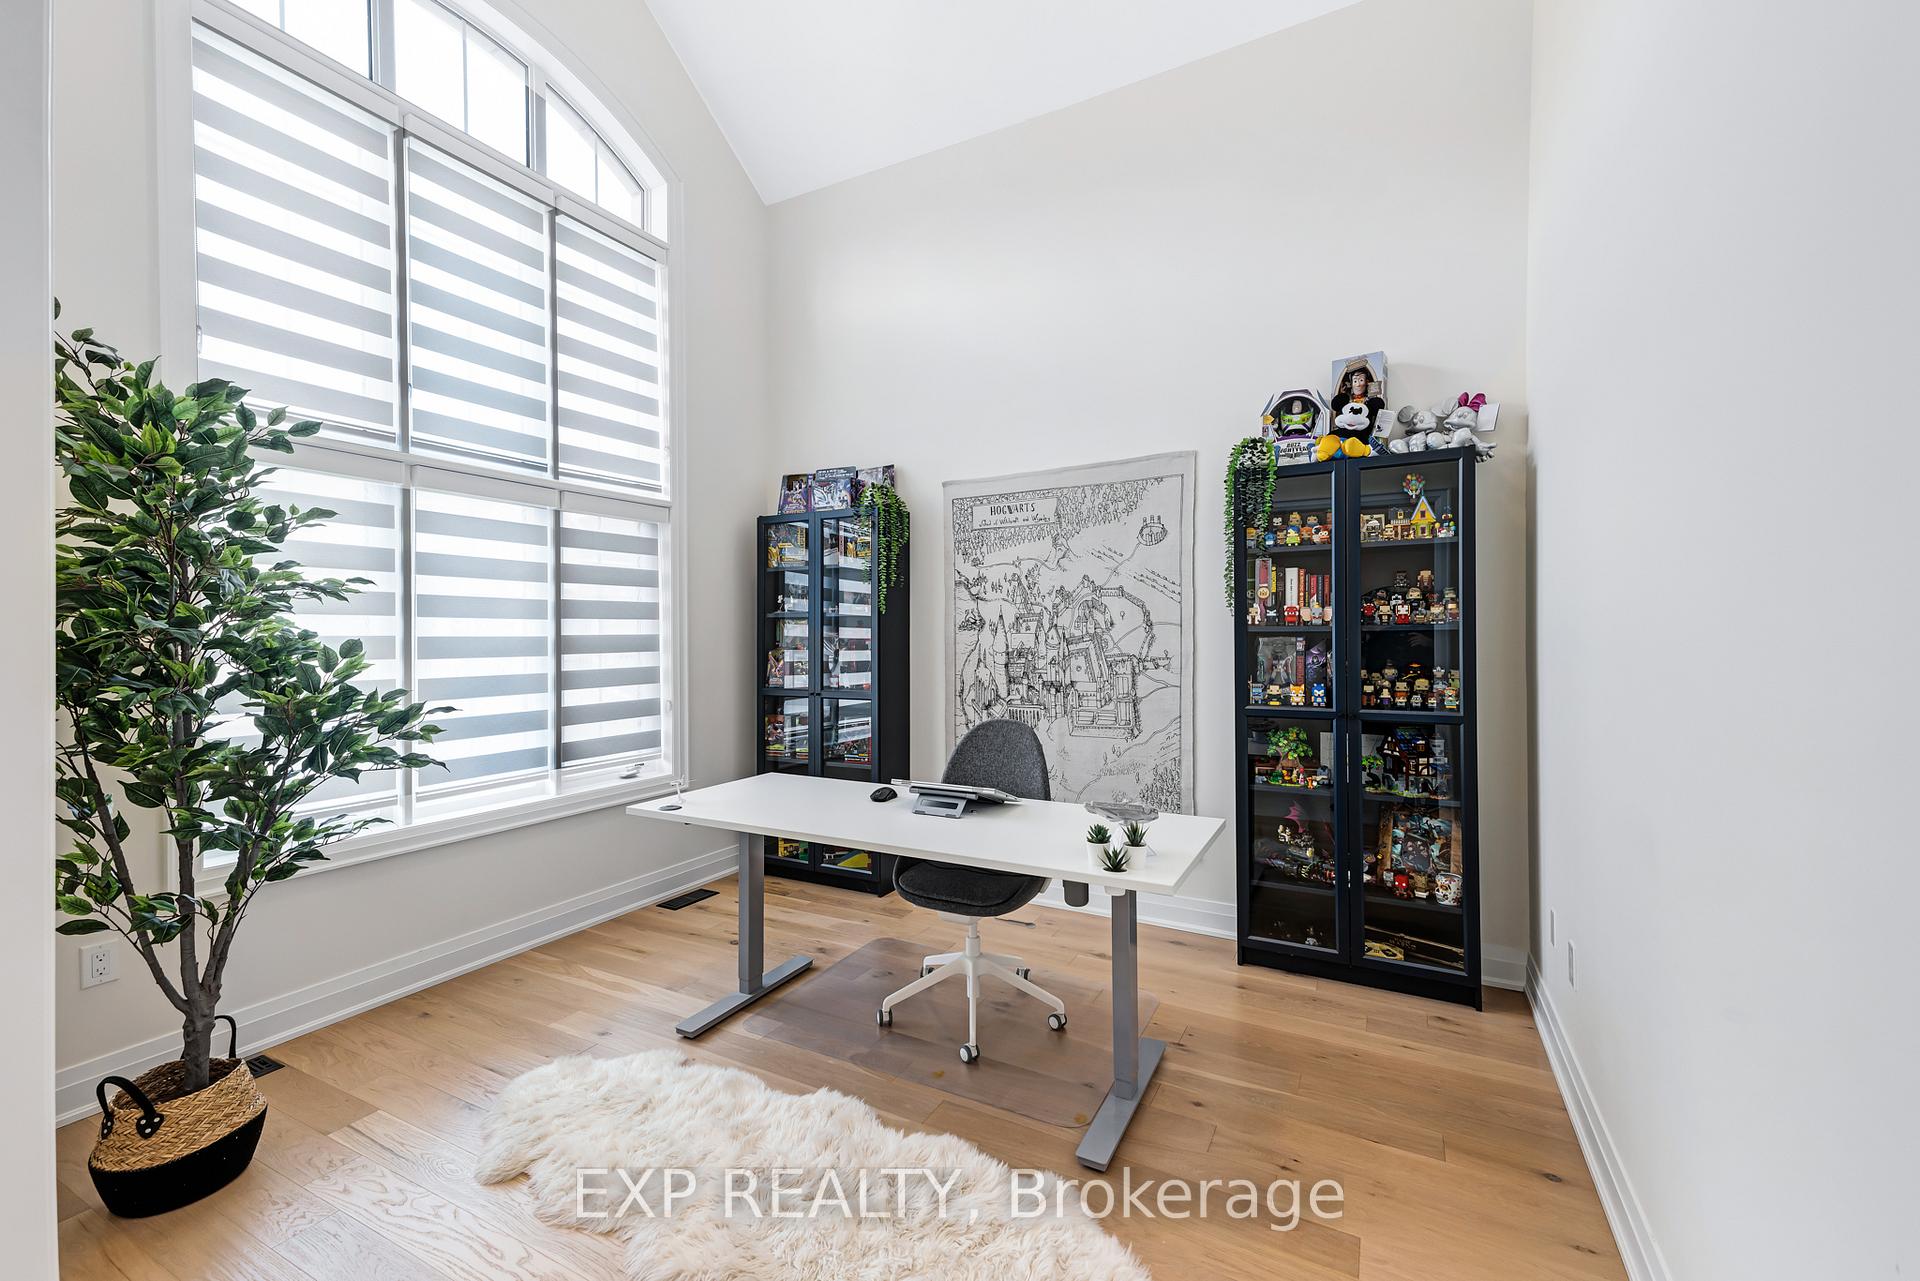
Step into luxury with this stunning 2-storey detached home featuring 4 spacious bedrooms and breathtaking views overlooking nature. This home boasts a walkout basement, perfect for entertainment or creating your own personal retreat. Plus indoor parking space for 3 vehicles, offering both convenience and security. Plenty of upgrades highlight this wonderful home such as: White oak flooring throughout, upgraded tiling, pot lights with dimmers, trims, doors, black hardware, full glass showers with upgraded faucets, stone tile fireplace surround, additional receptacles in home and garage, under cabinet lighting, and rough-ins for future security and exterior lighting installation. With ample living space and a family friendly location surrounded by schools, a library, and community centre, this home offers a wonderful living opportunity. Builder upgrades include: hardwood flooring throughout, upgrade tiling, trims & casing, under valance lighting, solid stone countertop & backsplash, stone fireplace wall, square trimmed doors, and black hardware. Built-in zebra blinds.
Ask about this home
A HOMEH agent will answer your questions about this home.
Around this home
Daily convenience, out of 100, from the distances below
Schools nearby
School rating, out of 10.
Helpful calculators
Your HOMEH agent

"I would see it this week."