

1512 Holborn Road
1512 Holborn Road
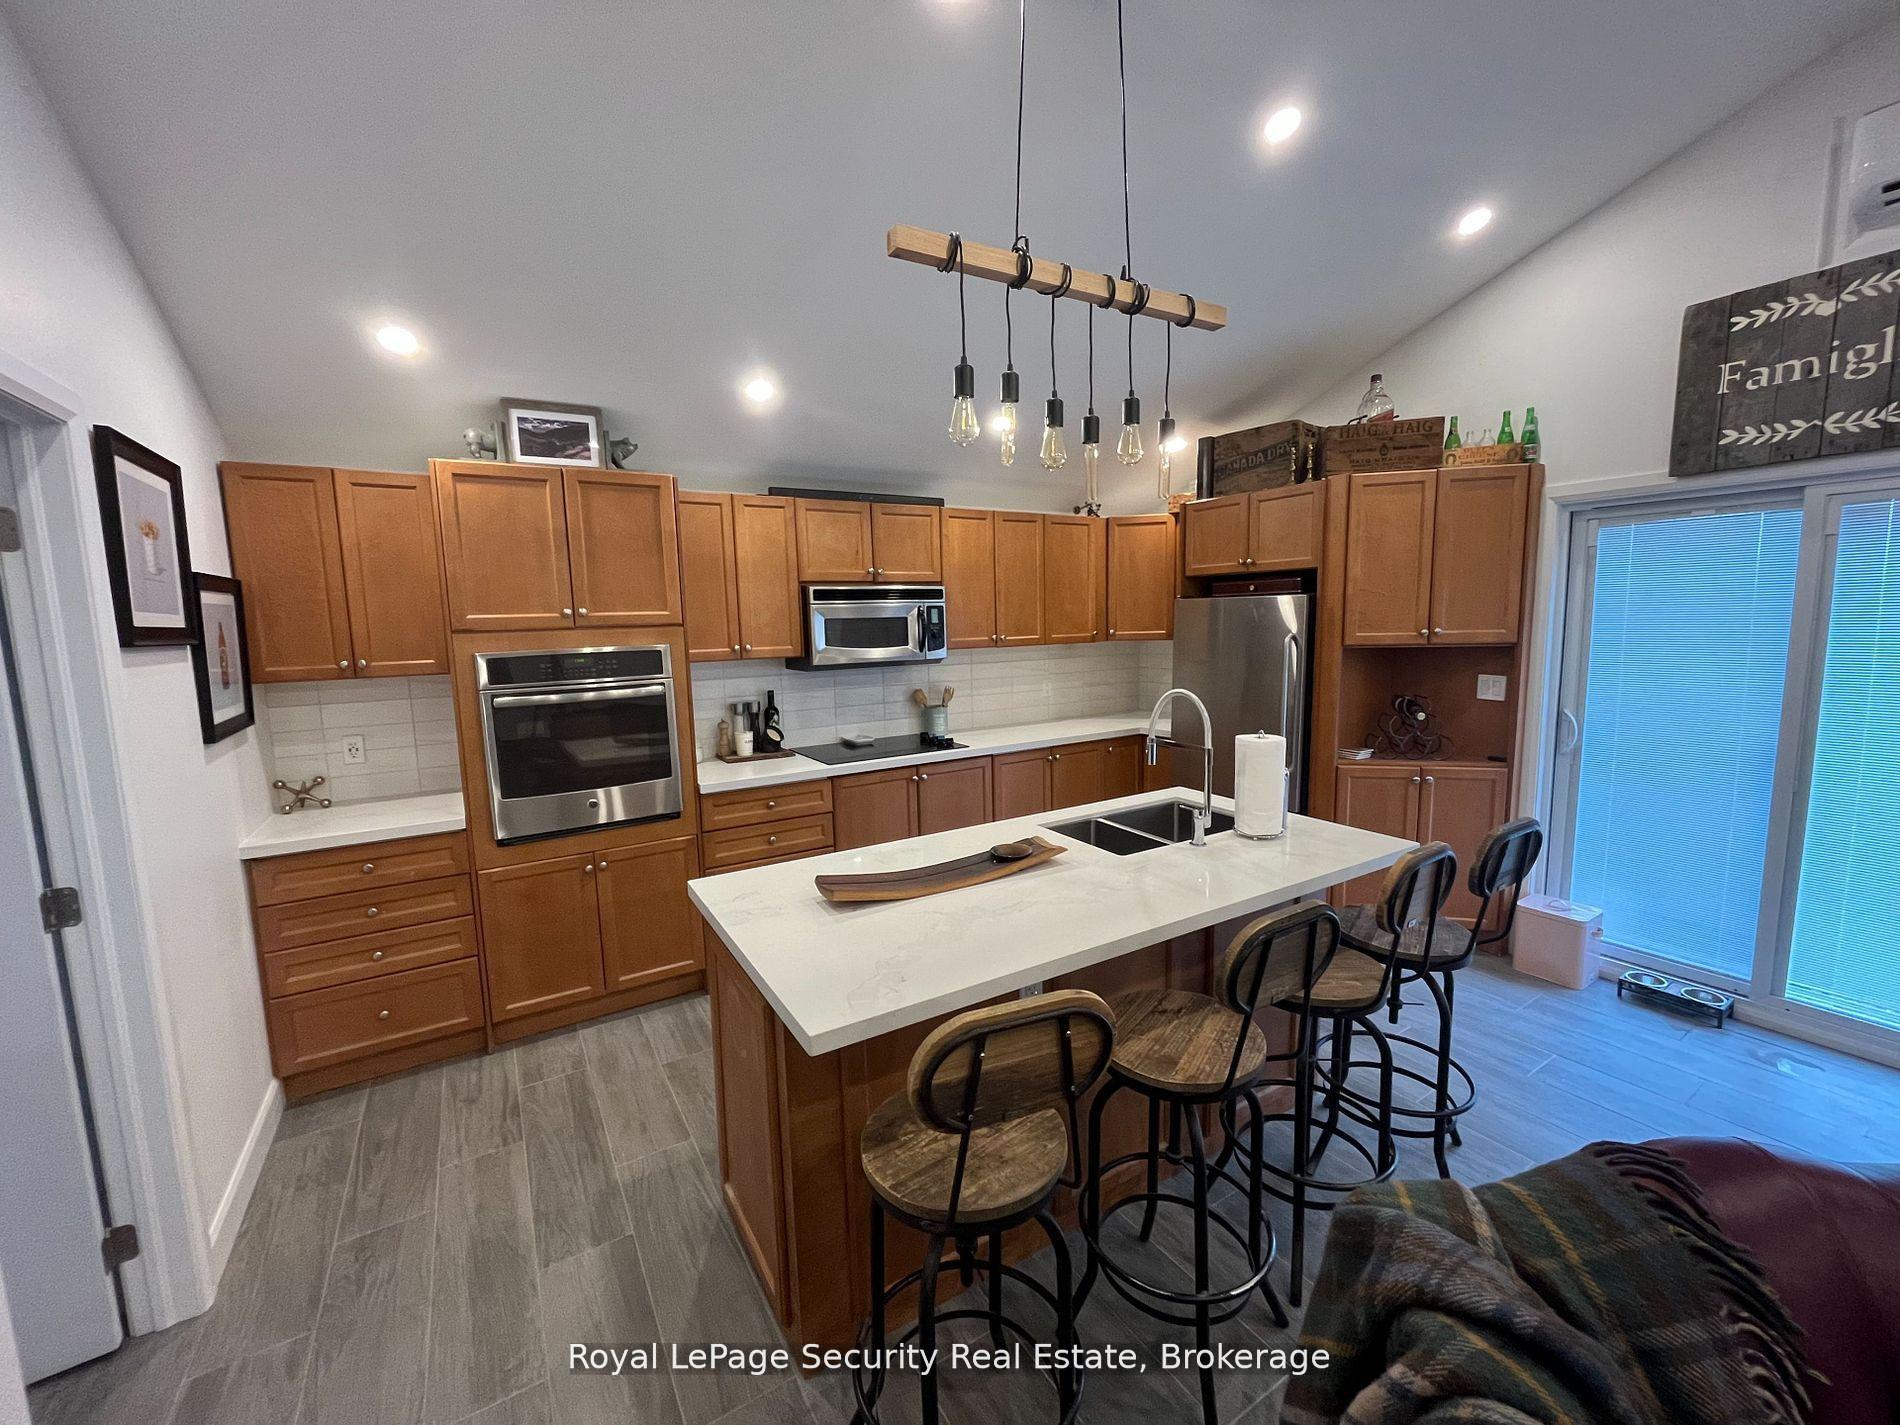 See all 21 photos
Property history
Facts and features
- BasementUnfinished
- Water, sewerWell, septic
- HeatingRadiant
- CoolingWall unit(s)
- Separate entrance
The homeDetached, Bungaloft, Under 700 sq ft
- Type: Detached
- Style: Bungaloft
- Living space: Under 700 sq ft
- Basement: Separate entrance, unfinished
InsideCeramic, Lower level, Other
- Flooring: Ceramic
- Laundry: Lower level
- Features: Other
- Rooms above ground: 5
- Bedrooms: 2
- Bathrooms: 1
- Kitchens: 1
- Family room: Yes
Outside and lotOther, Asphalt shingle, Concrete, block
- Exterior: Other
- Roof: Asphalt shingle
- Foundation: Concrete, block
- Features: Deck
- Other structures: Workshop
- Size: 250.12 × 448.93 ft
- Zoning: RU
Parking6 Garage, Detached, Private
- Spaces: 6 Garage
- Garage: Detached
- Driveway: Private
Heating, water and powerRadiant, gas, Wall unit(s), Well
- Heating: Radiant, gas
- Cooling: Wall unit(s)
- Water: Well
- Sewer: Septic
- Natural gas: Yes
- Hydro: Yes
- Cable: Yes
- Telephone: Available
Costs and taxesTaxes $4,222 a year, Plus HST
- Taxes, 2024: $4,222 a year
- HST: Plus HST
Included in the saleS.s fridge, wall oven, cooktop, dishwasher, microwave hood fan, (2)washer, (2)dryer, basement freezer, (2) tankless hwt, lighting &blinds, shelving in shop., Phase quest charger & forklift.
- Included: S.s fridge, wall oven, cooktop, dishwasher, microwave hood fan, (2)washer, (2)dryer, basement freezer, (2) tankless hwt, lighting &blinds, shelving in shop.
- Not included: Phase quest charger & forklift.
Listing detailsN12120687, Sold, May 2, 2025
- MLS® number: N12120687
- Status: Sold
- Listed on: May 2, 2025
- Days on market: 13
- Updated: May 15, 2025
- Possession: Flexible
- Occupied by: Tenant
- Listing brokerage: Royal LePage Security Real Estate
About this home
1512 Holborn Road, East Gwillimbury (Rural East Gwillimbury), ON L0G 1R0
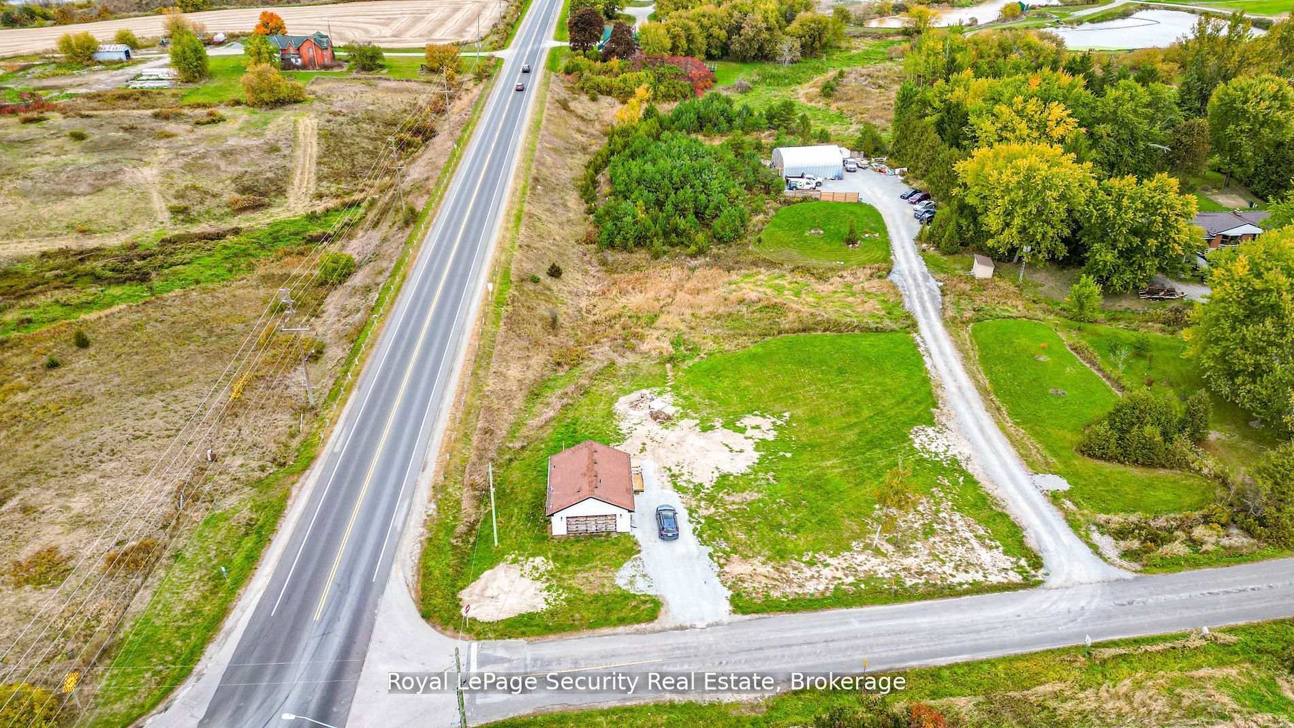
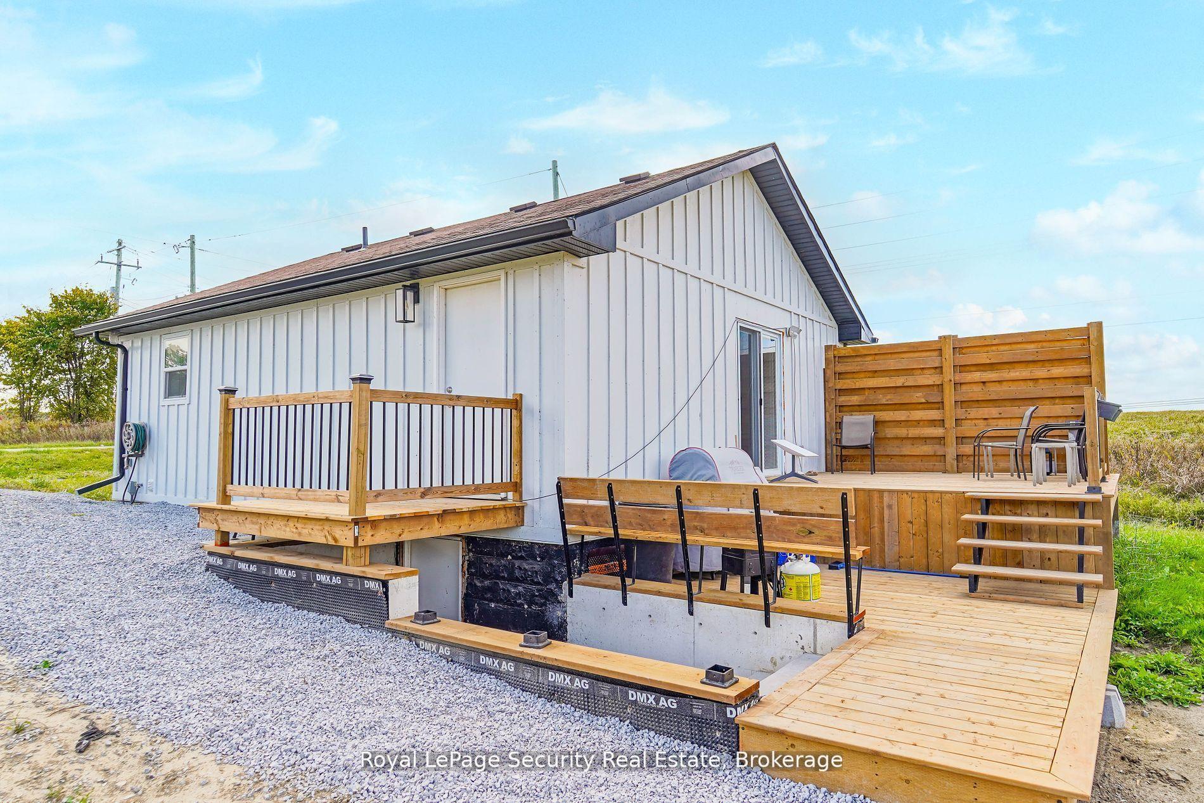
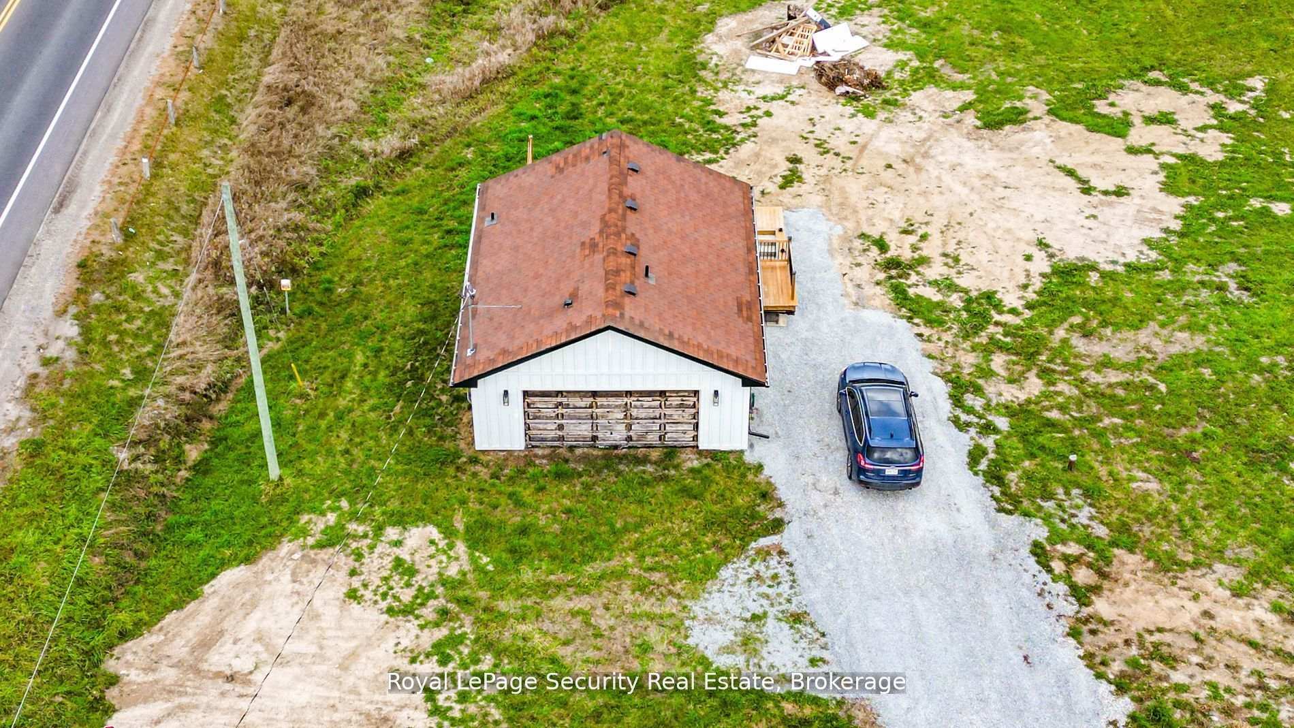
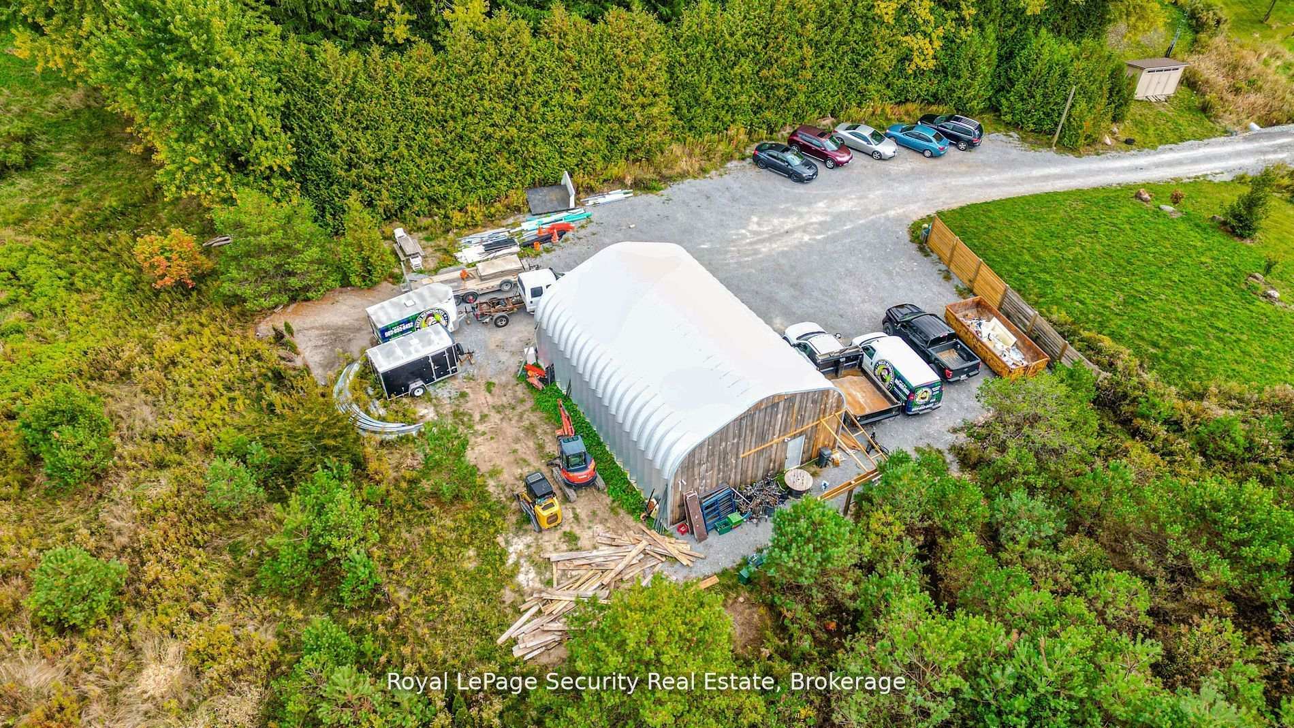
Investors, Contractors or Car Enthusiasts do I have a property for you! This prime piece of property is situated on over 2.2 acres of land within 1 km of the future Bradford Bypass and2.5km from the Hwy 404/Queensville interchange. At the corner of Leslie and Holborn road lies this renovated 2bedroom bungalow with all new plumbing, electrical, in floor radiant heating &spray foam insulation. The interior has vaulted ceilings, a modern kitchen with quartz countertops, center island, pot lights, stainless steel appliances and a beautiful 4 piece bathroom. Newer windows and doors, new concrete basement entrance to a premium mechanical room, laundry and tons of storage space. Brand new wooden deck and board and batten exterior. Plus an amazing steel insulated heated(Natural GAS) shop with separate driveway, large overhead door and mezzanine. Ample room to park20-25 vehicles. Great for anyone that needs a large work shop or garage. **EXTRAS** New Sump pump, weeping tiles & water proofing, 200 Amp service, constant water pressure equipment, 2tankless water heaters, water softener, iron & filtration system.
Ask about this home
A HOMEH agent will answer your questions about this home.
Around this home
Schools nearby
School rating, out of 10.
Helpful calculators
Your HOMEH agent

"I would see it this week."