

30 Blackstone Court
30 Blackstone Court
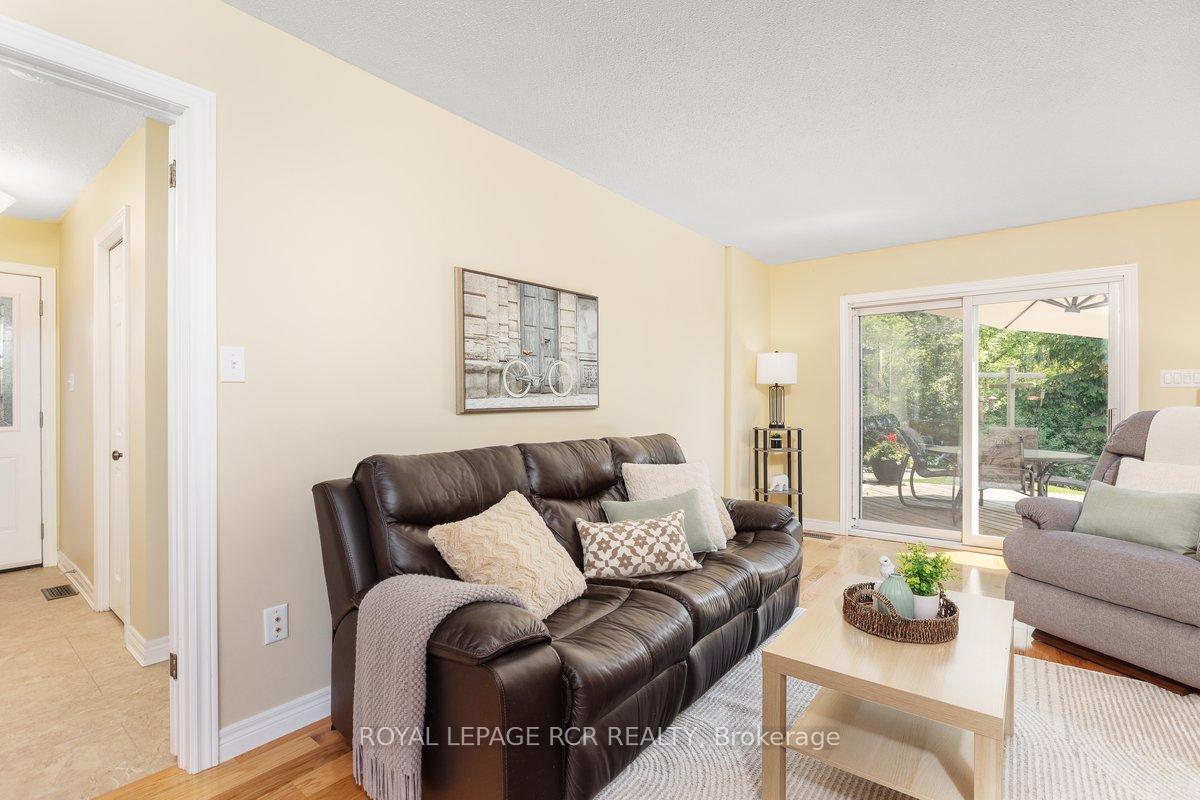 See all 32 photos
Property history
Facts and features
- BasementFinished
- Age of home31–50 years
- Water, sewerMunicipal
- Lot shapePie
- Hardwood floors
- Fireplace
- Central air
The homeDetached, Backsplit 4, Age 31–50 years
- Type: Detached
- Style: Backsplit 4
- Age: 31–50 years
- Living space: 1,500–2,000 sq ft
- Basement: Full, finished
- Waterfront: None
InsideFireplace Yes, family room, natural gas, Hardwood, Vinyl, Lower level
- Fireplace: Yes, family room, natural gas
- Flooring: Hardwood, Vinyl
- Laundry: Lower level
- Features: Auto garage door remote, central vacuum, storage, upgraded insulation, water heater owned, water meter, water softener, workbench, sump pump
- Security: Carbon monoxide detectors, smoke detector
- Rooms above ground: 8
- Rooms in the basement: 3
- Bedrooms: 4
- Bathrooms: 3
- Kitchens: 1
- Family room: Yes
Outside and lotBrick, Asphalt shingle, Concrete
- Exterior: Brick
- Roof: Asphalt shingle
- Foundation: Concrete
- Features: Deck, lighting, privacy
- Other structures: Fence - full, gazebo, shed
- Size: 37.9 × 114.4 ft
- Shape: Pie
Parking2 Garage, Attached, Private double
- Spaces: 2 Garage
- Garage: Attached
- Driveway: Private double
Heating, water and powerForced air, gas, Central air, Municipal water
- Heating: Forced air, gas
- Cooling: Central air
- Water: Municipal water
- Sewer: Municipal sewer
Costs and taxesTaxes $4,538 a year, HST included in the price, Rental items None as per seller
- Taxes, 2024: $4,538 a year
- HST: HST included in the price
- Rental items: None as per seller
Included in the saleFridge and stove and built-in microwave (2024), built-in dishwasher (2021), washer and dryer, all elfs, all window coverings and hardware, all bathroom mirrors, garage door opener and remote, water softener, humidifier, garden irrigation system, workshop bench and cupboard above the bench. garden hose reel, ev plug-in, Basement fridge, garage work bench and boat racks, freezer in the garage, ev charger, outdoor umbrella, outdoor floral garden pots, bird feeder pole
- Included: Fridge and stove and built-in microwave (2024), built-in dishwasher (2021), washer and dryer, all elfs, all window coverings and hardware, all bathroom mirrors, garage door opener and remote, water softener, humidifier, garden irrigation system, workshop bench and cupboard above the bench. garden hose reel, ev plug-in
- Not included: Basement fridge, garage work bench and boat racks, freezer in the garage, ev charger, outdoor umbrella, outdoor floral garden pots, bird feeder pole
NearbyCul de sac/dead end, fenced yard
- Close to: Cul de sac/dead end, fenced yard
Listing detailsN12197893, Sold, Jun 5, 2025
- MLS® number: N12197893
- Status: Sold
- Listed on: Jun 5, 2025
- Days on market: 6
- Updated: Jun 11, 2025
- Possession: 90+ days
- Occupied by: Owner
- Listing brokerage: Royal LePage RCR Realty
About this home
30 Blackstone Court, East Gwillimbury (Holland Landing), ON L9N 1C2
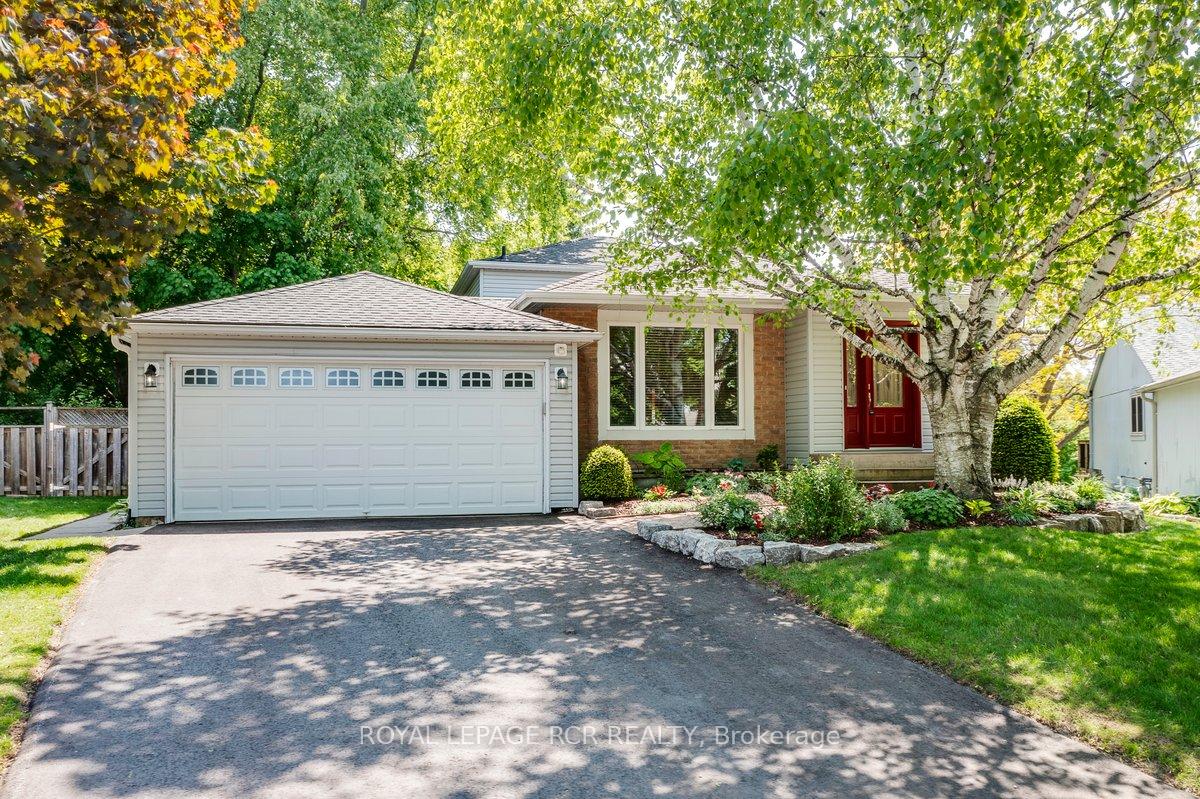
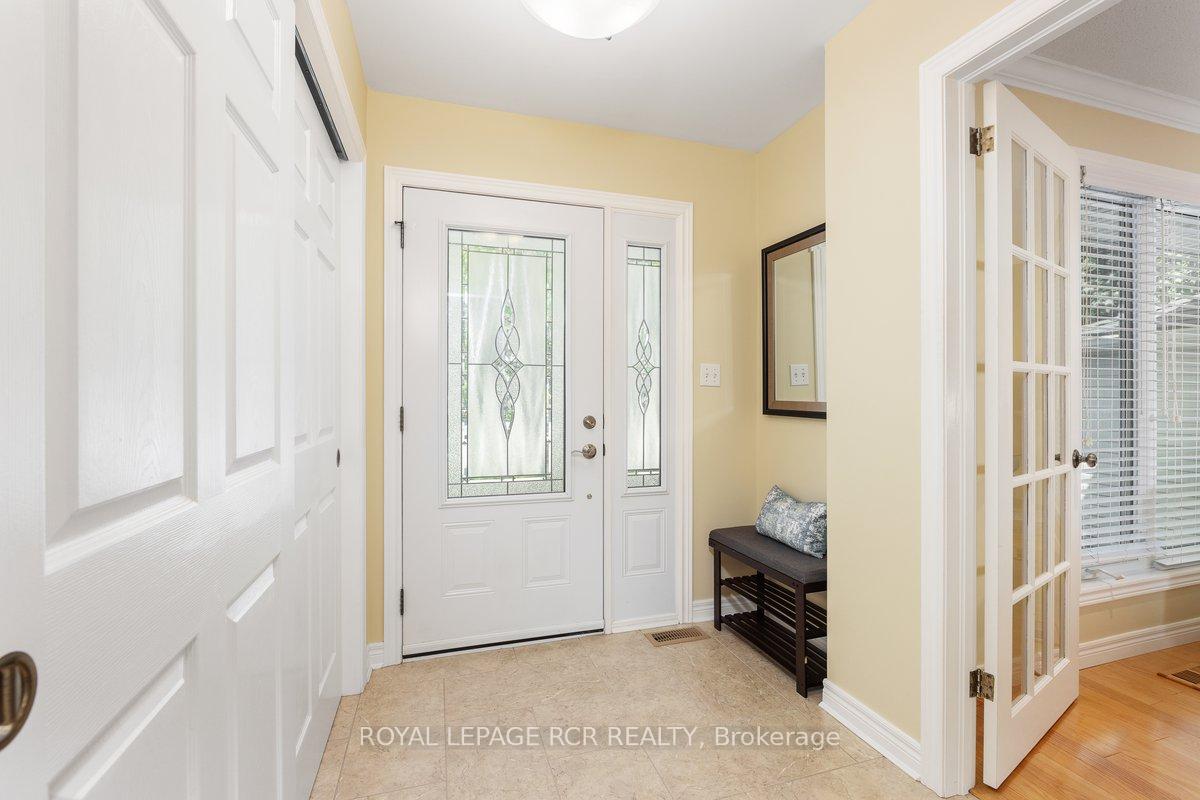
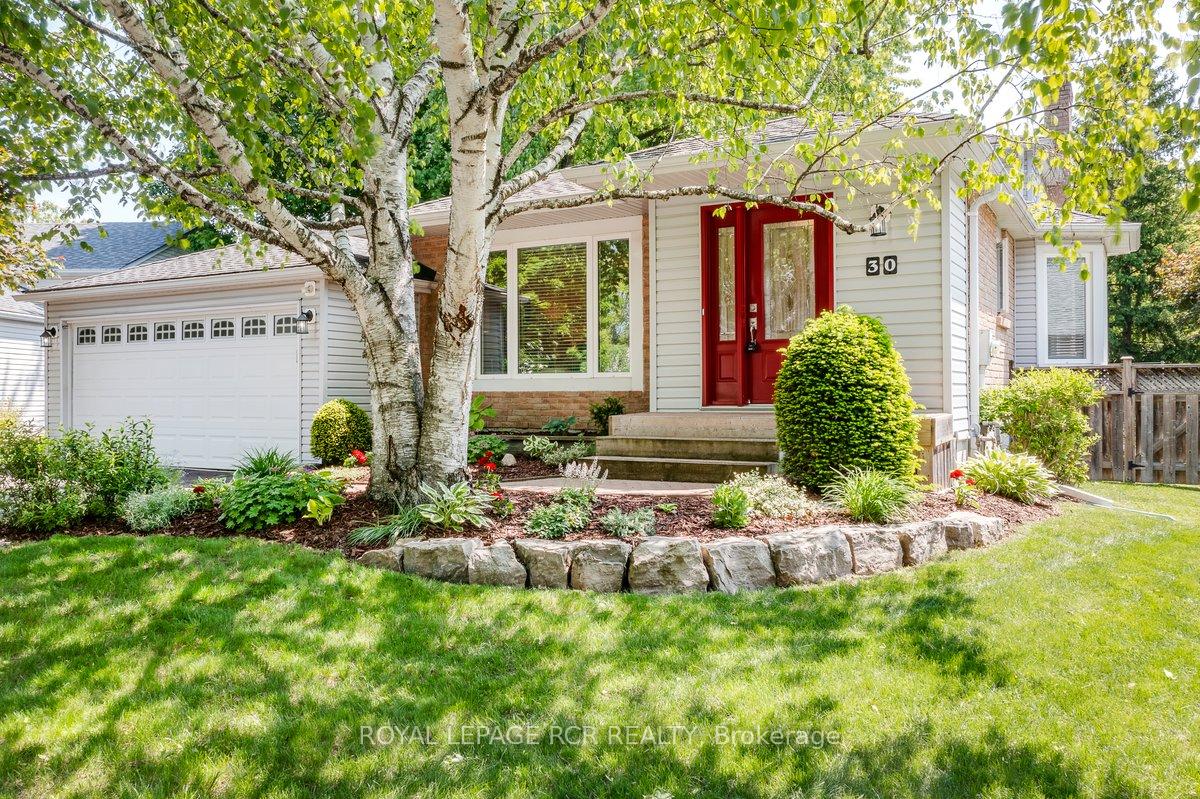
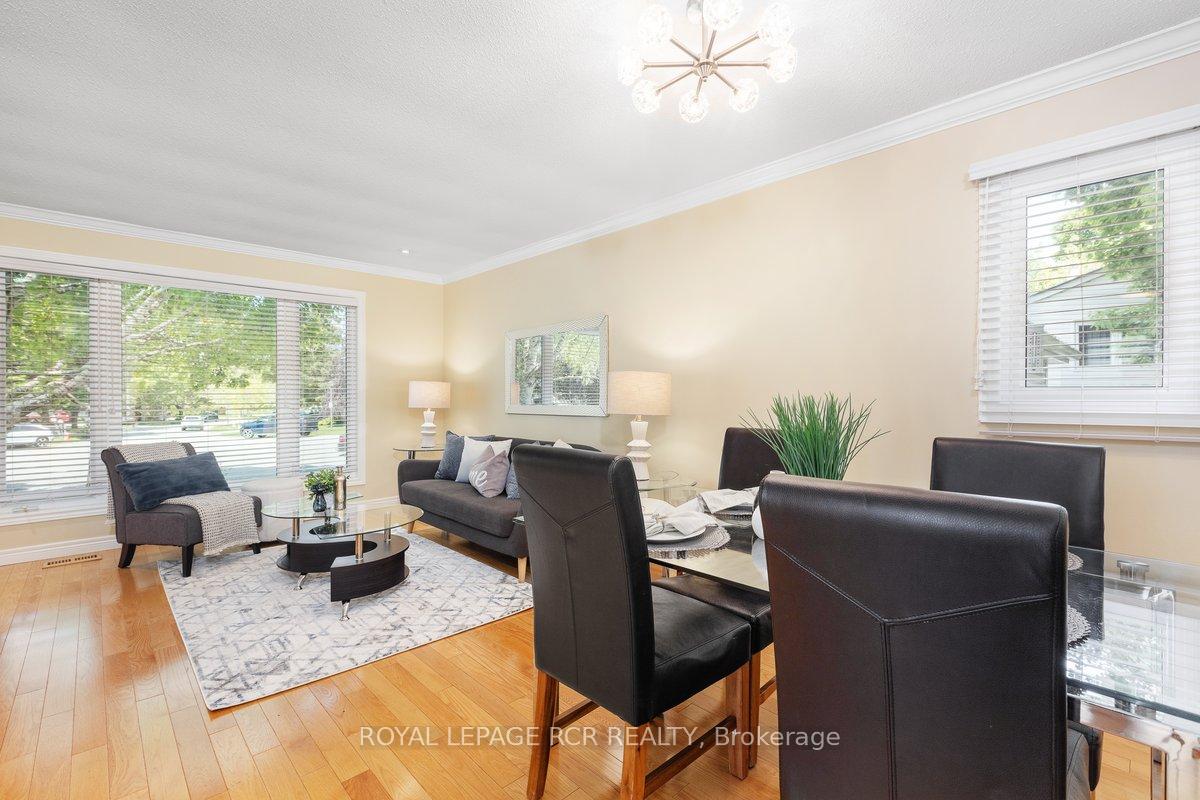
This absolutely beautiful, immaculately kept four bedroom home is on a 'child friendly' court at the end of a quiet cul-de-sac in Holland Landing. It sits on a stunning pie-shaped lot that backs to green space. Imagine spending warm summer evenings on the custom 'party sized' deck (2021) with built-in lighting and an incredible gazebo that provides both shelter and shade. Picture family gatherings around the firepit and children playing in your large fenced in yard. Enjoy beautiful flowers and shrubbery in the front yard and grow your own veggies and herbs in the side yard all with a garden irrigation system that runs througout the beds, both front and back. The owners thoughtfully upgraded this home over the years creating a living space that is both comfortable and practical. The front entrance was increased to give them a larger foyer with a good sized coat closet and plenty of storage. The kitchen was extended and a lovely picture window was put in to look over the sitting area and provide a lovely spot for indoor plants. Recently, quartz counters and a new stainless steel fridge, stove, and built-in microwave were put in the kitchen (2024). There's a wonderful family room with a custom fireplace (gas insert) and a walk-out to the deck and yard, perfect for cozy winter nights. On the second level you'll find three good sized bedrooms and an updated four peice bathroom with a soaker tub. The nicely private fourth bedroom is on the 'in between' level. The lower level of this property is mostly renovated (2024/25) and includes an office and three piece bathroom. A large laundry room with its own pantry and an extended area perfect for sewing or other creative pursuits is also on this floor. And, there's more.....the original owners excavated a fifth level of this home to create a fantastic large workshop great for any home reno or school project. It's just wonderful. Welcome home....
Ask about this home
A HOMEH agent will answer your questions about this home.
Around this home
Daily convenience, out of 100, from the distances below
Schools nearby
School rating, out of 10.
Helpful calculators
Your HOMEH agent

"I would see it this week."