

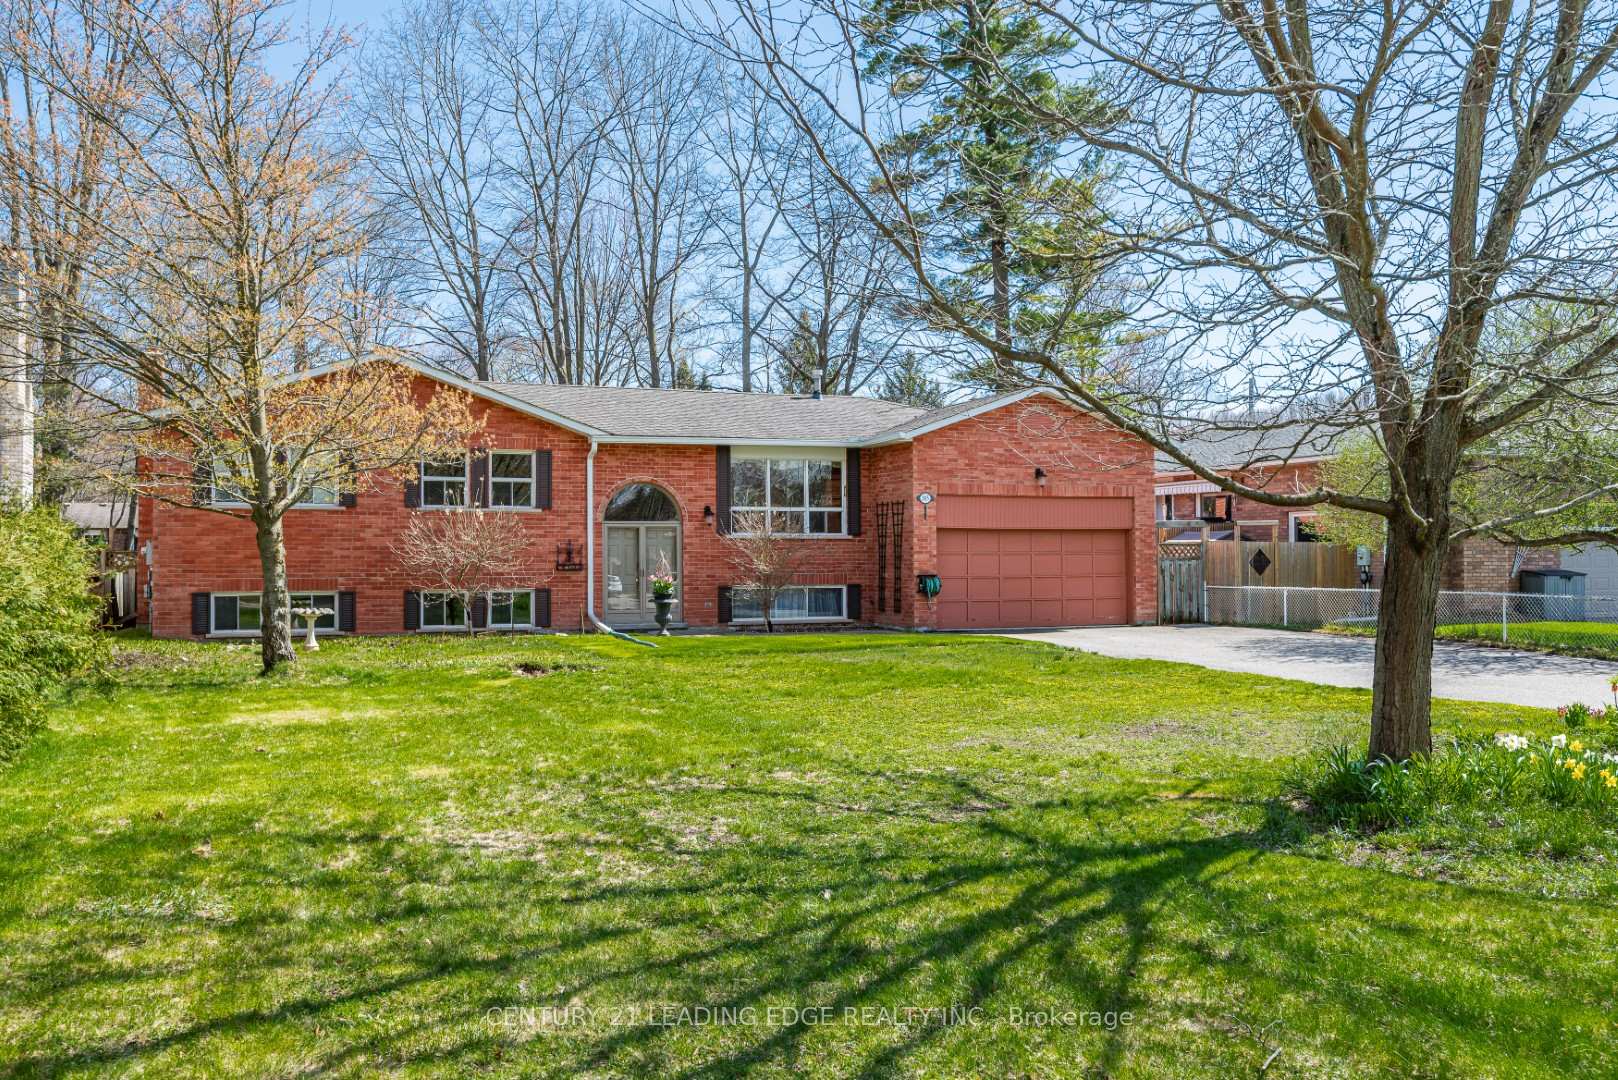
185 Park Avenue
185 Park Avenue
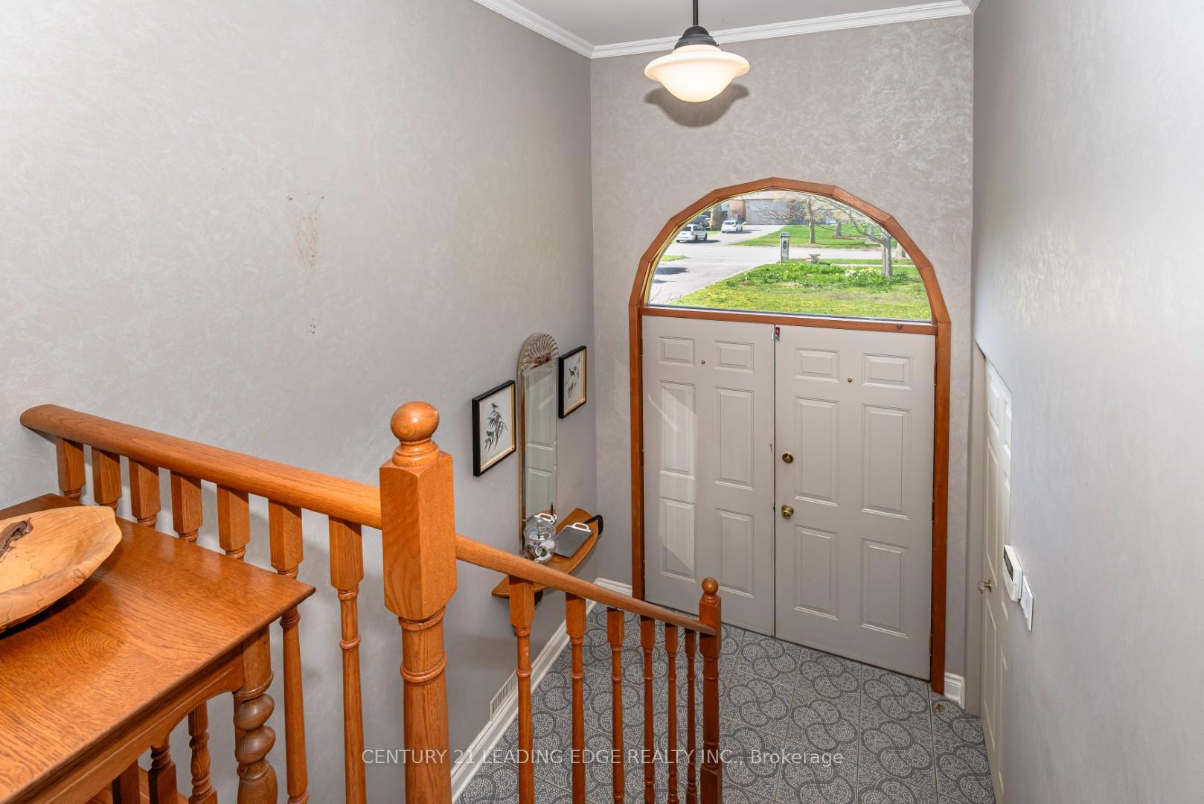
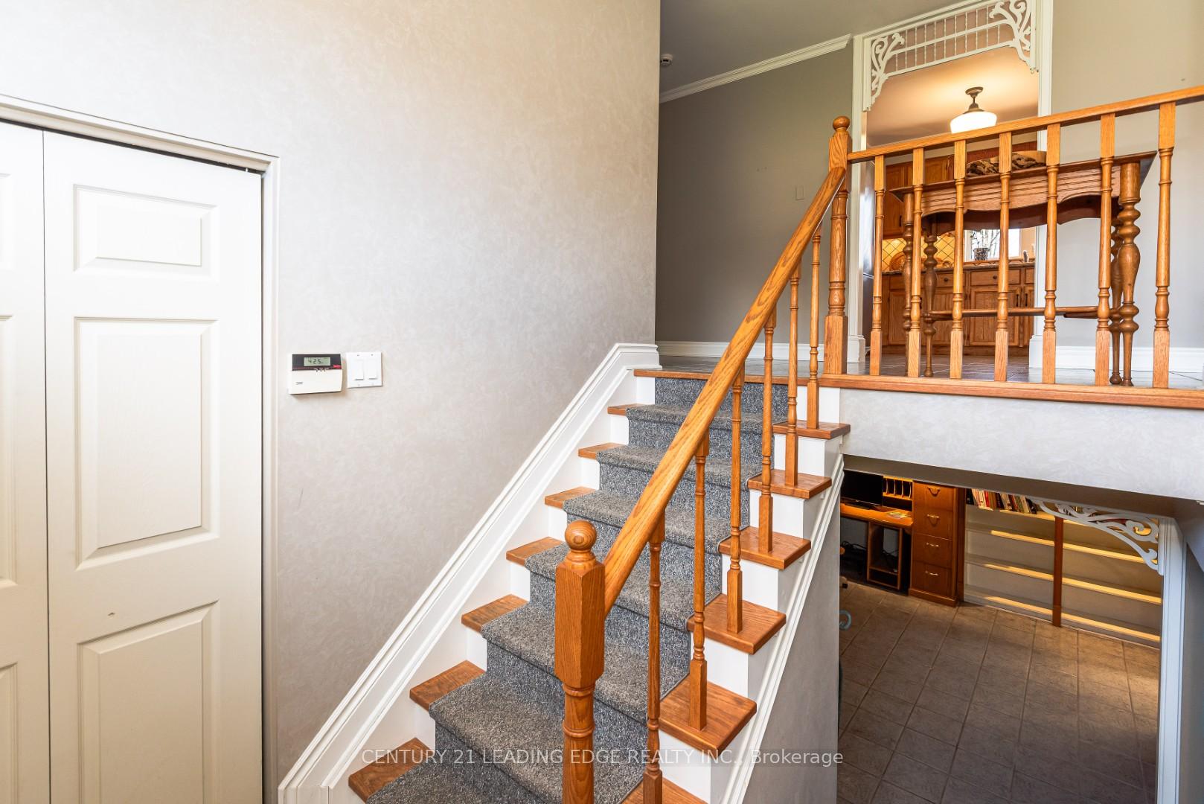
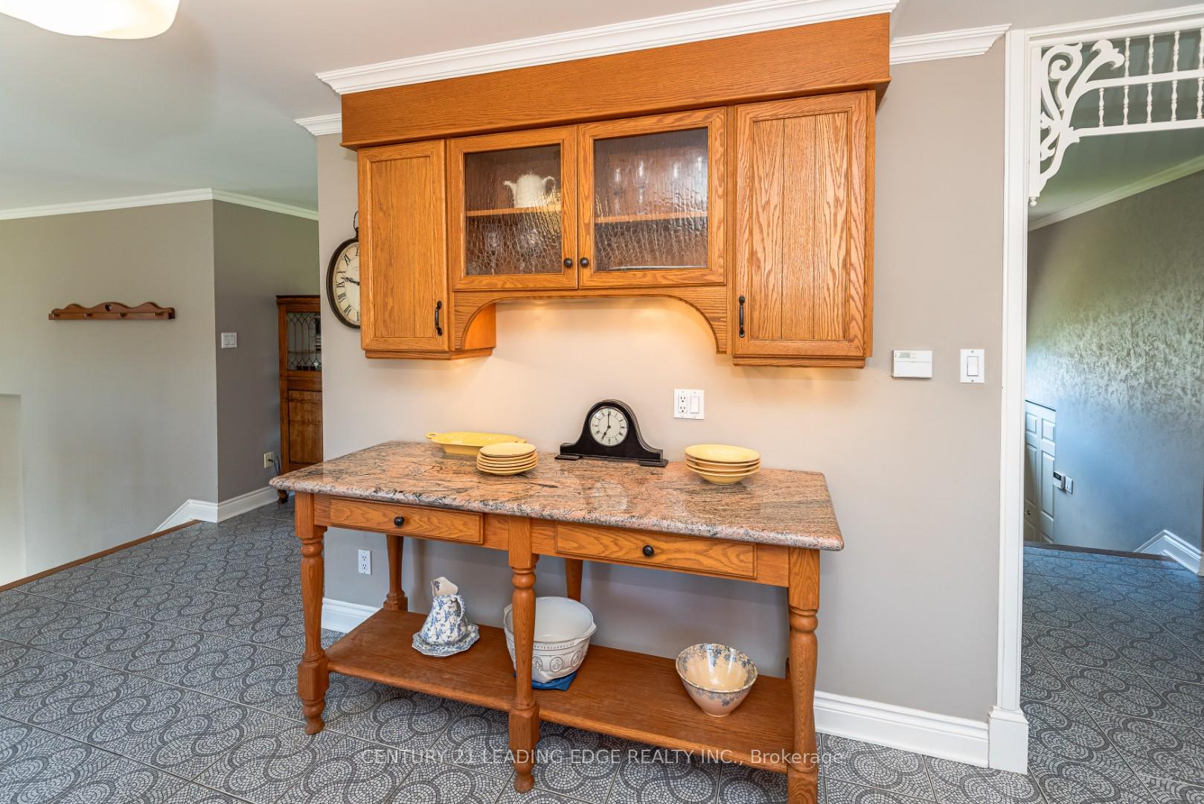
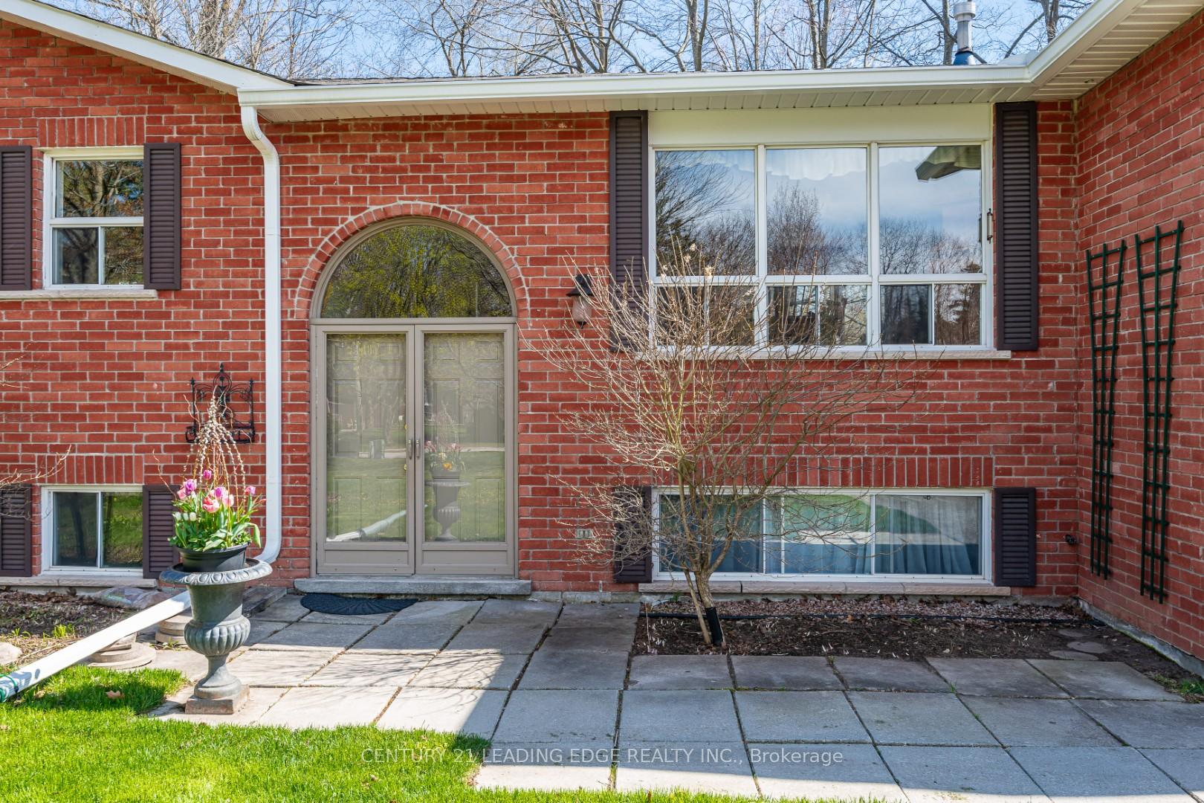 See all 40 photos
Property history
Facts and features
- BasementFinished
- Water, sewerSeptic
- HeatingForced air
- Type of homeDetached
- Fireplace
The homeDetached, Bungalow-raised, 1,500–2,000 sq ft
- Type: Detached
- Style: Bungalow-raised
- Living space: 1,500–2,000 sq ft
- Basement: Finished
InsideFireplace Yes, Central vacuum, Rooms above ground 7
- Fireplace: Yes
- Features: Central vacuum
- Rooms above ground: 7
- Rooms in the basement: 3
- Bedrooms: 3 + 1 in the basement
- Bathrooms: 3
- Kitchens: 1
- Family room: Yes
Outside and lotBrick, Other, Other
- Exterior: Brick
- Roof: Other
- Foundation: Other
- Size: 75 × 200 ft
Parking2 Garage, Attached, Private
- Spaces: 2 Garage
- Garage: Attached
- Driveway: Private
Heating, water and powerForced air, gas, Municipal water, Septic
- Heating: Forced air, gas
- Water: Municipal water
- Sewer: Septic
Costs and taxesTaxes $4,803 a year, HST included in the price, Hot water tank ($31.69/month)
- Taxes, 2024: $4,803 a year
- HST: HST included in the price
- Rental items: Hot water tank ($31.69/month)
Included in the saleFridge, stove, b/in microwave, dishwasher (as is), washer, dryer, all electric light fixtures, all window coverings,
- Included: Fridge, stove, b/in microwave, dishwasher (as is), washer, dryer, all electric light fixtures, all window coverings,
Listing detailsN12124629, Sold, May 5, 2025
- MLS® number: N12124629
- Status: Sold
- Listed on: May 5, 2025
- Days on market: 10
- Updated: May 15, 2025
- Possession: Flexible
- Occupied by: Partial
- Listing brokerage: CENTURY 21 LEADING EDGE REALTY INC.
About this home
185 Park Avenue, East Gwillimbury (Holland Landing), ON M9N 1J7
Charming 3+1 Bedroom Bungalow on a Spacious 75x200 Ft Lot in Sought-After Holland Landing! Nestled in one of Holland Landings most desirable neighbourhoods, this 3+1 bedroom bungalow sits on a stunning 75x200 foot lot, offering space, privacy, and endless potential. From the moment you arrive, you'll be impressed by the double car garage, expansive driveway, and lush surroundings. Step inside to find a bright, open-concept layout highlighted by large windows that flood the space with natural light. The inviting living and dining areas are anchored by a cozy wood stove fireplace, one of two in the home, perfect for warm evenings and entertaining guests. Main floor family room with high ceilings, and direct access to garage. The spacious kitchen walks out to a large deck, ideal for outdoor dining or enjoying the peaceful backyard setting. Three generous main-floor bedrooms offer comfort and functionality, while the fully finished basement includes a fourth bedroom, another wood stove fireplace, above-grade windows, a rec room with b/in bar, office, or possible in-law suite. Bonus crawl space allows for a lot of extra storage. Roof 2014, Eavestrough & Downspouts 2023, Furnace 2022, 2nd Sump pump and tub spout installed 2024. Move-in and add your personal touch. This home combines charm, space, and location just minutes to schools, parks, trails, grocery stores, restaurants and Hwy 404. Don't miss this rare opportunity to own a solid bungalow on a premium lot in a family-friendly community!
Ask about this home
A HOMEH agent will answer your questions about this home.
Around this home
Daily convenience, out of 100, from the distances below
Schools nearby
School rating, out of 10.
Helpful calculators
Your HOMEH agent

"I would see it this week."