

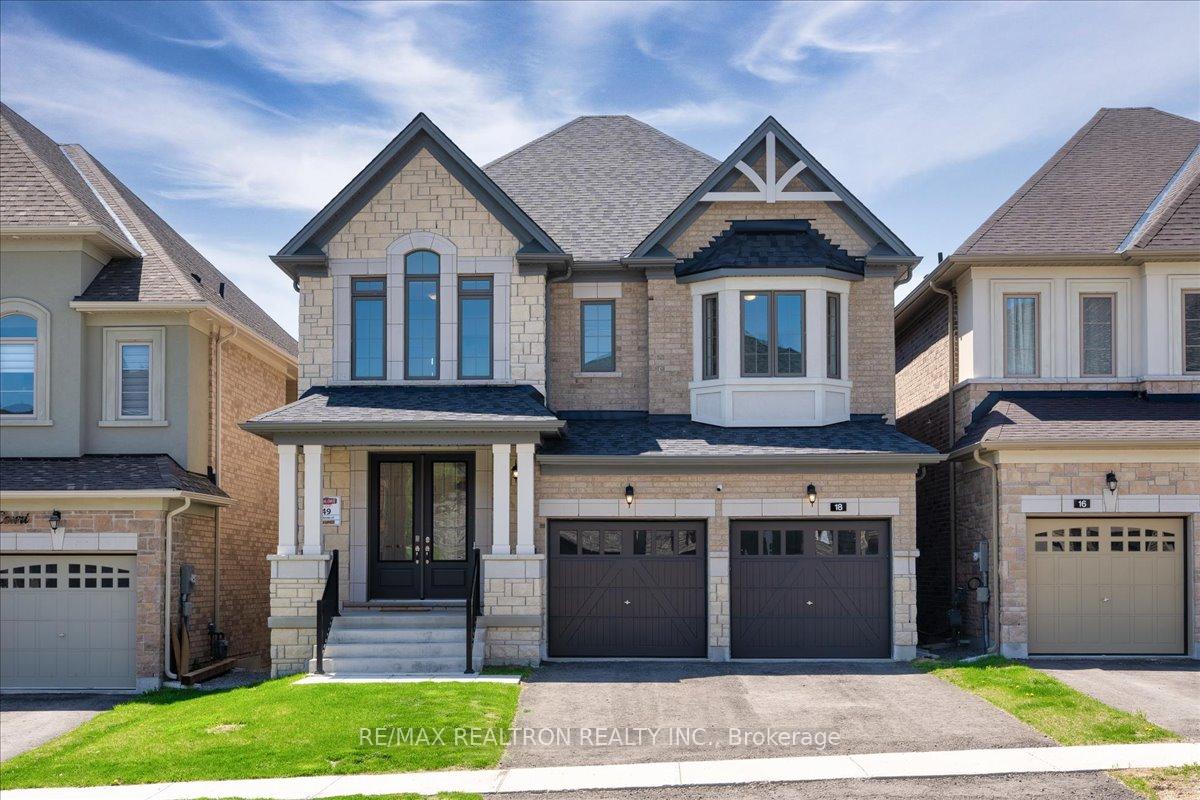
18 Upbound Court
18 Upbound Court
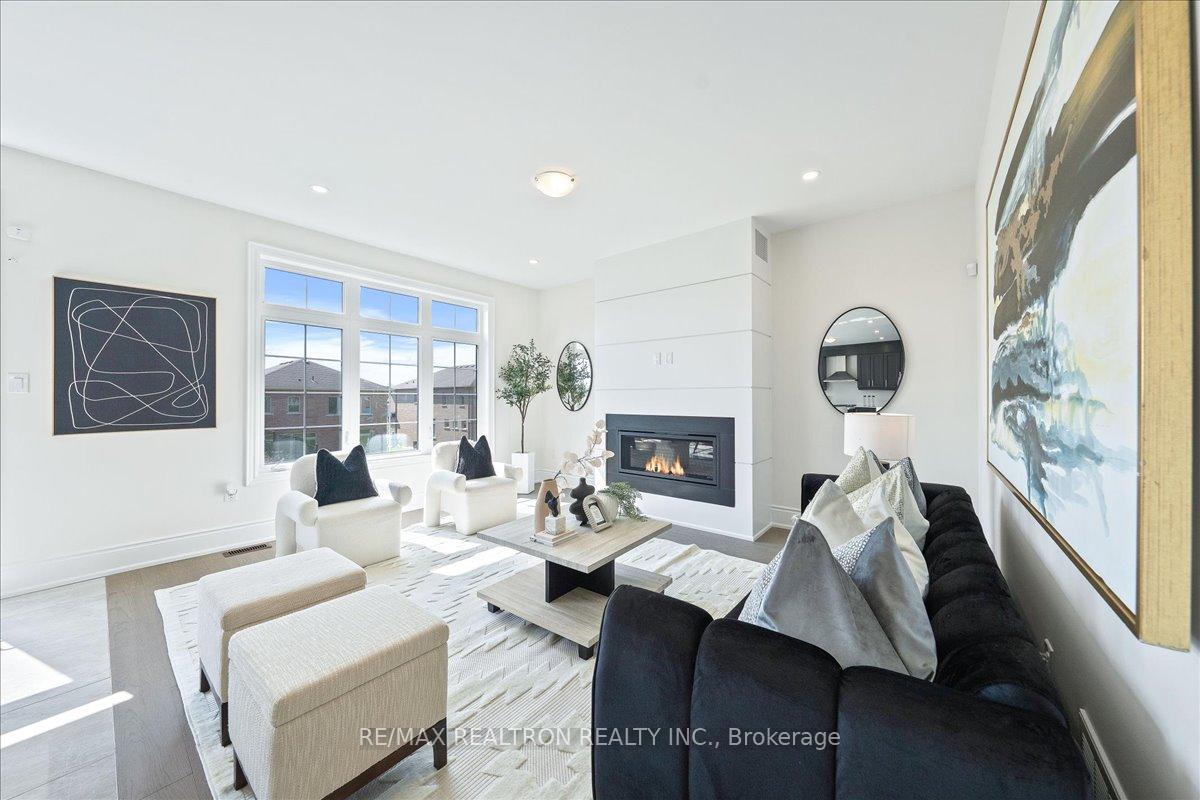 See all 21 photos
Property history
Facts and features
- BasementWalk-out
- Water, sewerMunicipal
- HeatingForced air
- CoolingCentral air
- Hardwood floors
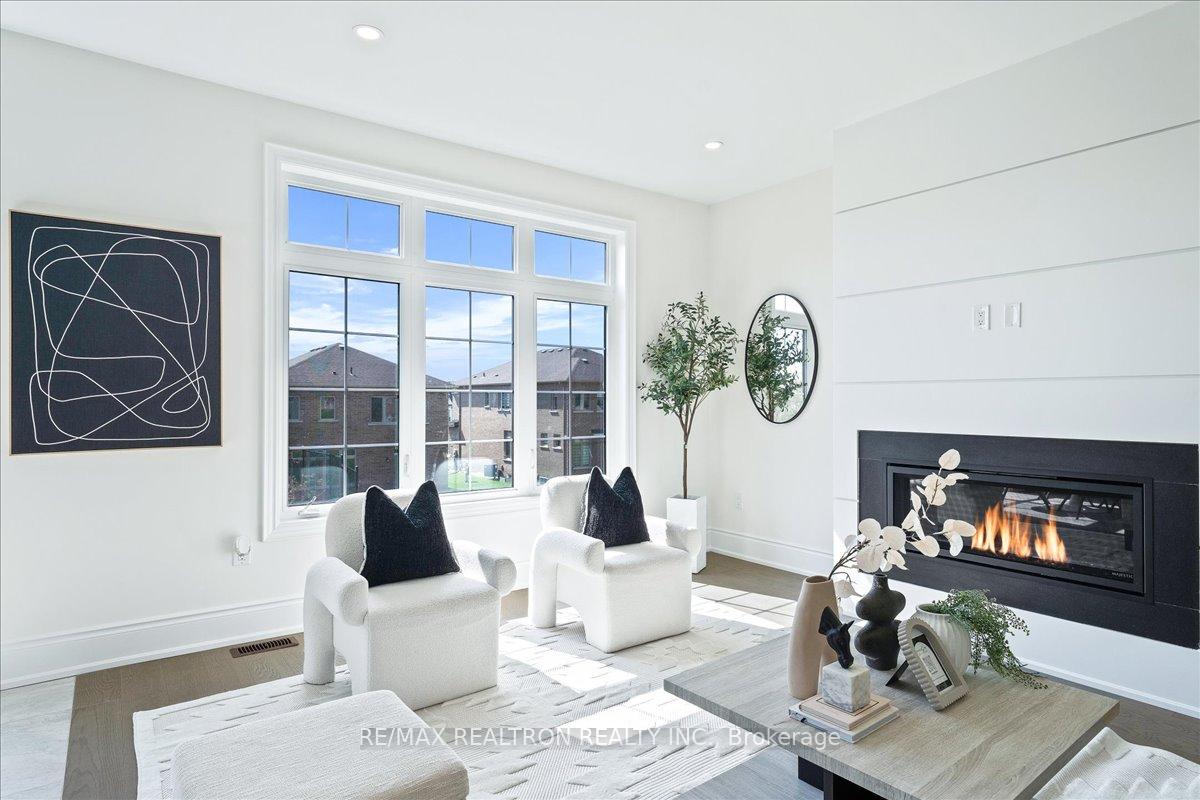
- Fireplace
- Central air
The homeDetached, 2-storey, 2,500–3,000 sq ft
- Type: Detached
- Style: 2-storey
- Living space: 2,500–3,000 sq ft
- Basement: Walk-out
InsideFireplace Yes, Porcelain, Hardwood, Main level
- Fireplace: Yes
- Flooring: Porcelain, Hardwood
- Laundry: Main level
- Features: Carpet free
- Rooms above ground: 9
- Bedrooms: 4
- Bathrooms: 4
- Kitchens: 1
- Family room: Yes
Outside and lotBrick, Shingles, Concrete
- Exterior: Brick
- Roof: Shingles
- Foundation: Concrete
- Size: 38.06 × 139.6 ft
Parking2 Garage, Attached
- Spaces: 2 Garage
- Garage: Attached
Heating, water and powerForced air, gas, Central air, Municipal water
- Heating: Forced air, gas
- Cooling: Central air
- Water: Municipal water
- Sewer: Municipal sewer
Costs and taxesTaxes $6,210 a year, HST included in the price, Hwt
- Taxes, 2024: $6,210 a year
- HST: HST included in the price
- Rental items: Hwt
Included in the saleS/s fridge, stove, dw, hood fan, washer & dryer
- Included: S/s fridge, stove, dw, hood fan, washer & dryer
Listing detailsN12138712, Sold, May 9, 2025
- MLS® number: N12138712
- Status: Sold
- Listed on: May 9, 2025
- Days on market: 11
- Updated: May 20, 2025
- Possession: Immediate
- Occupied by: Vacant
- Listing brokerage: RE/MAX REALTRON REALTY INC.
About this home
18 Upbound Court, East Gwillimbury (Holland Landing), ON L9N 0W1
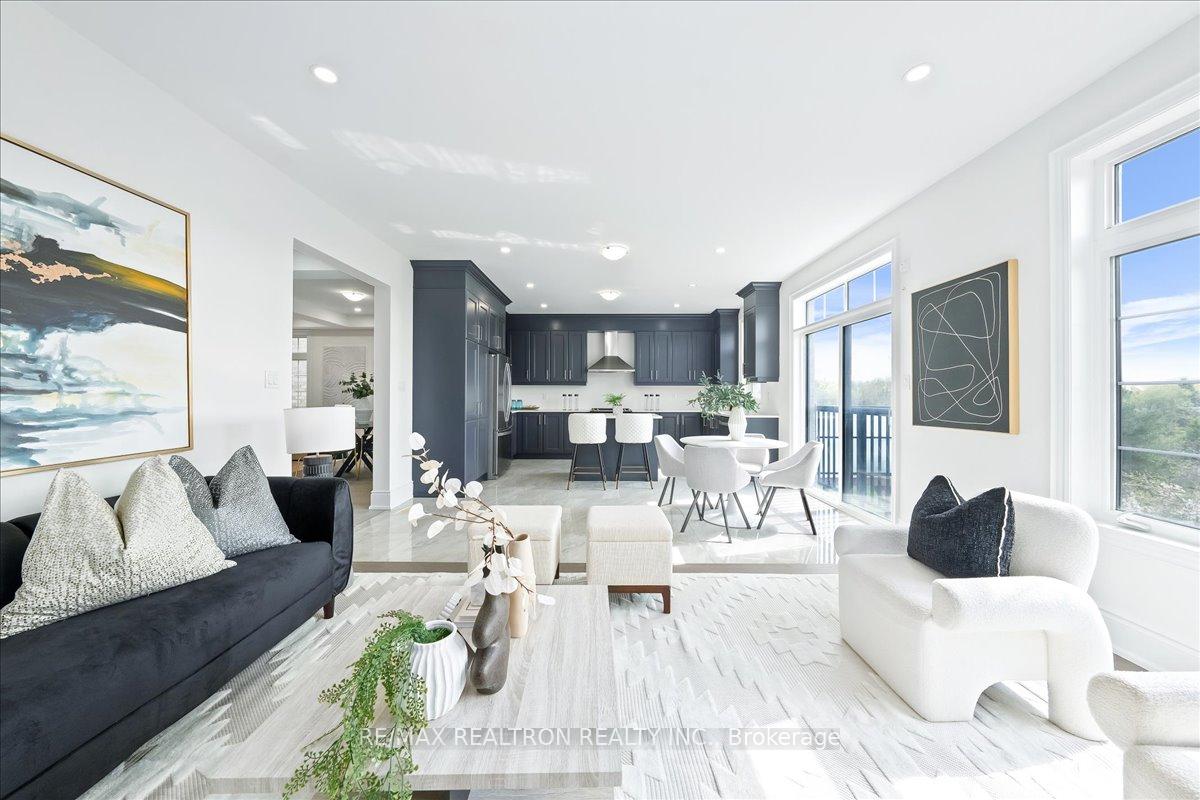
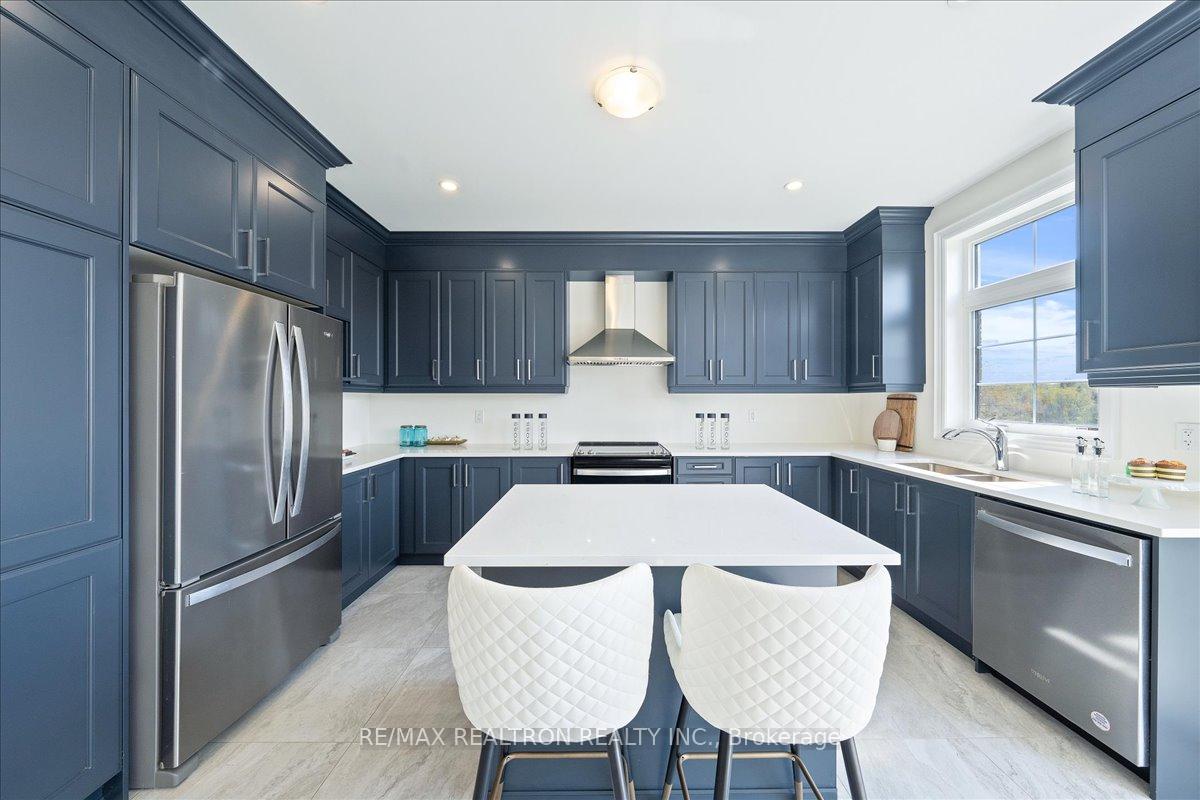
P-R-E-M-I-U-M--C-O-U-R-T--W-I-T-H--R-A-V-I-N-E!!! Luxury Home In East Gwillimbury's Anchor Woods Community, Located On A Premium Extra-Deep Lot On A Quiet, Child-Friendly Court, Backing Onto Serene Green Space. This Detached Home By Regal Crest Homes Offers 4 Spacious Bedrooms, A Main Floor Office, And Over $110,000 In Upgrades, Including Hardwood Flooring, Upgraded Tiles, 7.25 Baseboards, And Smooth Ceilings Throughout. The Sun-Filled Kitchen Features Quartz Countertops, S/S Appliances, Extended Cabinets, Soft-Close Cabinets & A Full Pantry Opening To A Bright Family Room With Large Windows And Beautiful Views. The Primary Suite Boasts Vaulted Ceilings, A Walk-In Closet, And A Spa-Inspired Ensuite With Double Sinks, Frameless Glass Shower, Upgraded Tiles, And A Rain Shower. Coffered Ceilings, Pot Lights, And Premium Finishes Are Found Throughout The Home, Perfectly Positioned Just Minutes From Upper Canada Mall, Schools, Trails, And The GO Station.
Ask about this home
A HOMEH agent will answer your questions about this home.
Around this home
Daily convenience, out of 100, from the distances below
Schools nearby
School rating, out of 10.
Helpful calculators
Your HOMEH agent

"I would see it this week."