

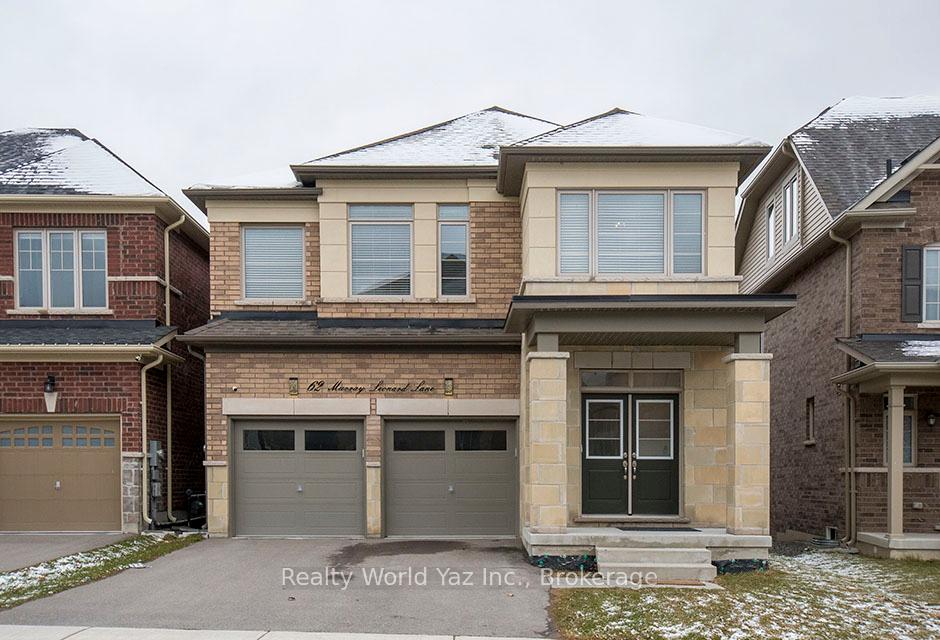
62 Murray Leonard Lane
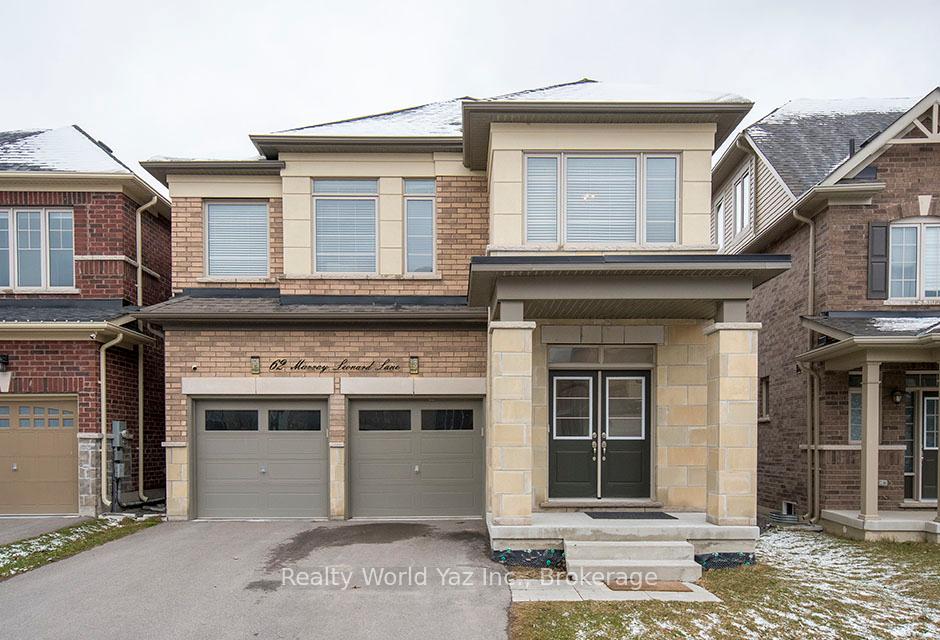
62 Murray Leonard Lane
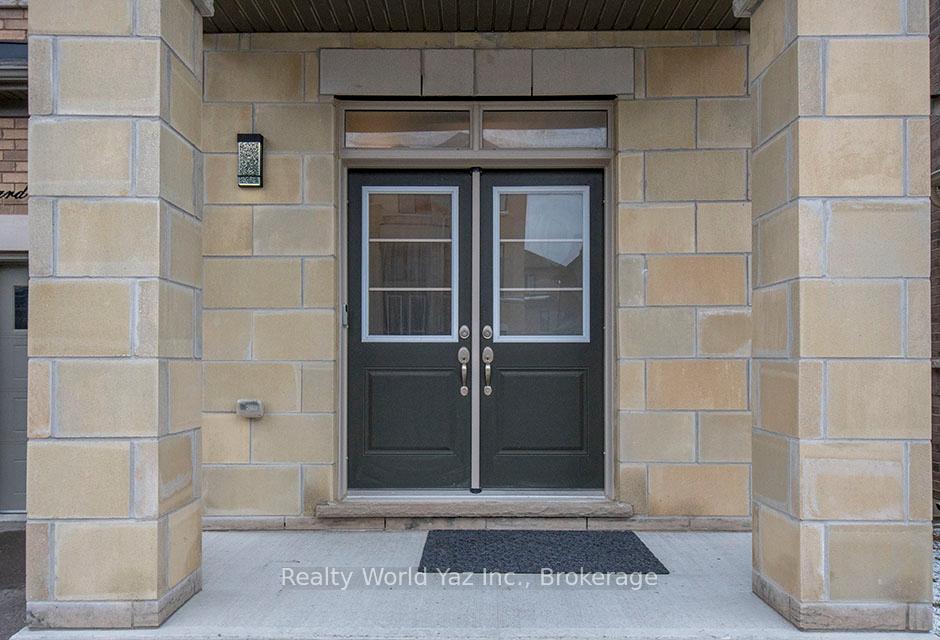 See all 39 photos
Property history
- $1,399,999TerminatedList: 2025-05-18|End: 2025-05-27|9 daysN12157114
- $1,488,888TerminatedList: 2025-04-17|End: 2025-05-18|31 daysN12090761
Facts and features
- BasementWalk-out
- Price per sq ft~$509
- Water, sewerMunicipal
- HeatingForced air
- Hardwood floors
- Fireplace
- Central air
The homeDetached, 2-storey, 2,500–3,000 sq ft
- Type: Detached
- Style: 2-storey
- Living space: 2,500–3,000 sq ft
- Basement: Walk-out, unfinished
- Waterfront: None
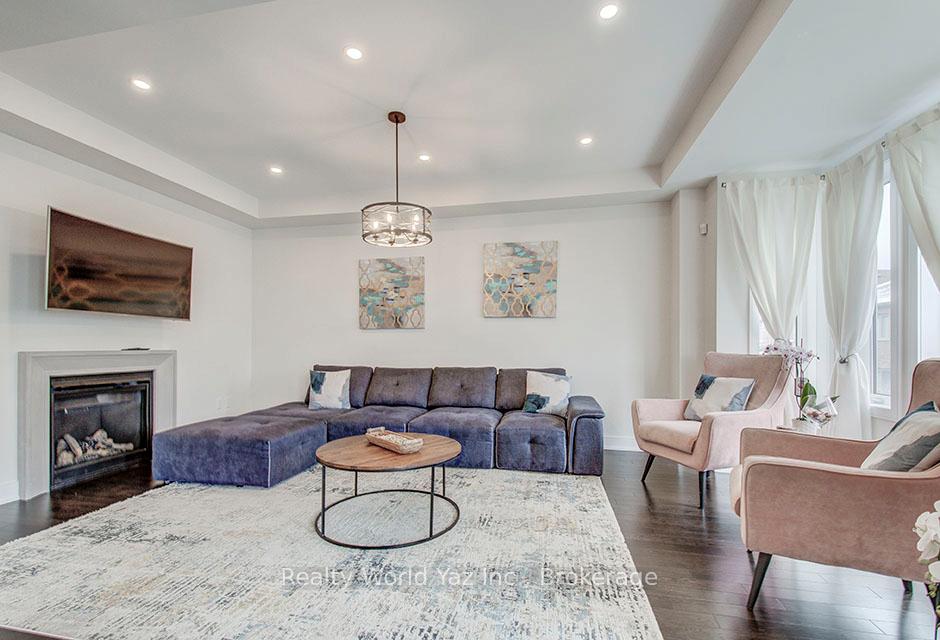
InsideFireplace Yes, Hardwood, Carpet free, auto garage door remote, water softener
- Fireplace: Yes
- Flooring: Hardwood
- Features: Carpet free, auto garage door remote, water softener
- Rooms above ground: 9
- Bedrooms: 4
- Bathrooms: 4
- Kitchens: 1
- Family room: Yes
Outside and lotBrick, Asphalt shingle, Concrete
- Exterior: Brick
- Roof: Asphalt shingle
- Foundation: Concrete
- Size: 36 × 92 ft
Parking2 Garage, Attached, Private double
- Spaces: 2 Garage
- Garage: Attached
- Driveway: Private double
Heating, water and powerForced air, gas, Central air, Municipal water
- Heating: Forced air, gas
- Cooling: Central air
- Water: Municipal water
- Sewer: Municipal sewer
Costs and taxesTaxes $6,100 a year, HST included in the price
- Taxes, 2024: $6,100 a year
- HST: HST included in the price
Listing detailsN12157114, Terminated, May 18, 2025
- MLS® number: N12157114
- Status: Terminated
- Listed on: May 18, 2025
- Days on market: 9
- Updated: May 27, 2025
- Possession: Flexible
- Occupied by: Owner
- Listing brokerage: Realty World Yaz Inc.
About this home
62 Murray Leonard Lane, East Gwillimbury (Queensville), ON L9N 0Z6
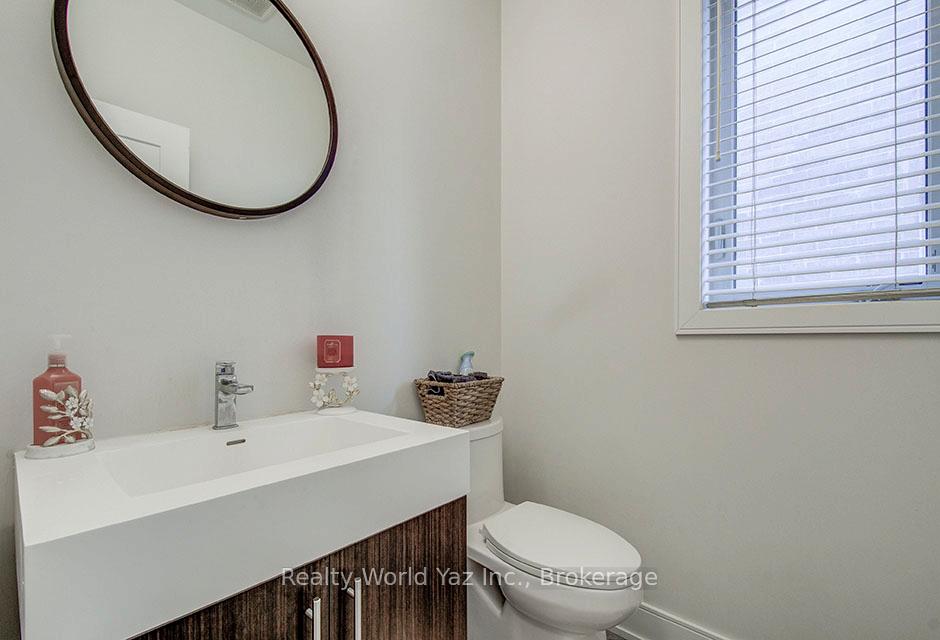
Welcome to 62 Murray Leonard, Step into this beautifully designed home where style and function meet seamlessly. The main floor boasts 9-foot ceilings and striking iron railings, creating an open and airy atmosphere. Cozy up in the living area beside the sleek contemporary fireplace, the perfect centrepiece for both relaxing nights and entertaining guests.The chef-inspired kitchen is designed for both function and flair, featuring a large central island and ample cabinet space to meet all your culinary needs. Each bedroom is thoughtfully designed with custom-built closets, offering smart, organized storage. The spa-like bathroom invites you to unwind with a free-standing bathtub, and the custom-built laundry area brings style and convenience to your daily routine. Complete with a double car garage.
Ask about this home
A HOMEH agent will answer your questions about this home.
Around this home
Daily convenience, out of 100, from the distances below
Schools nearby
School rating, out of 10.
Helpful calculators
Your HOMEH agent

"I would see it this week."