

162 Frank Kelly Drive
162 Frank Kelly Drive
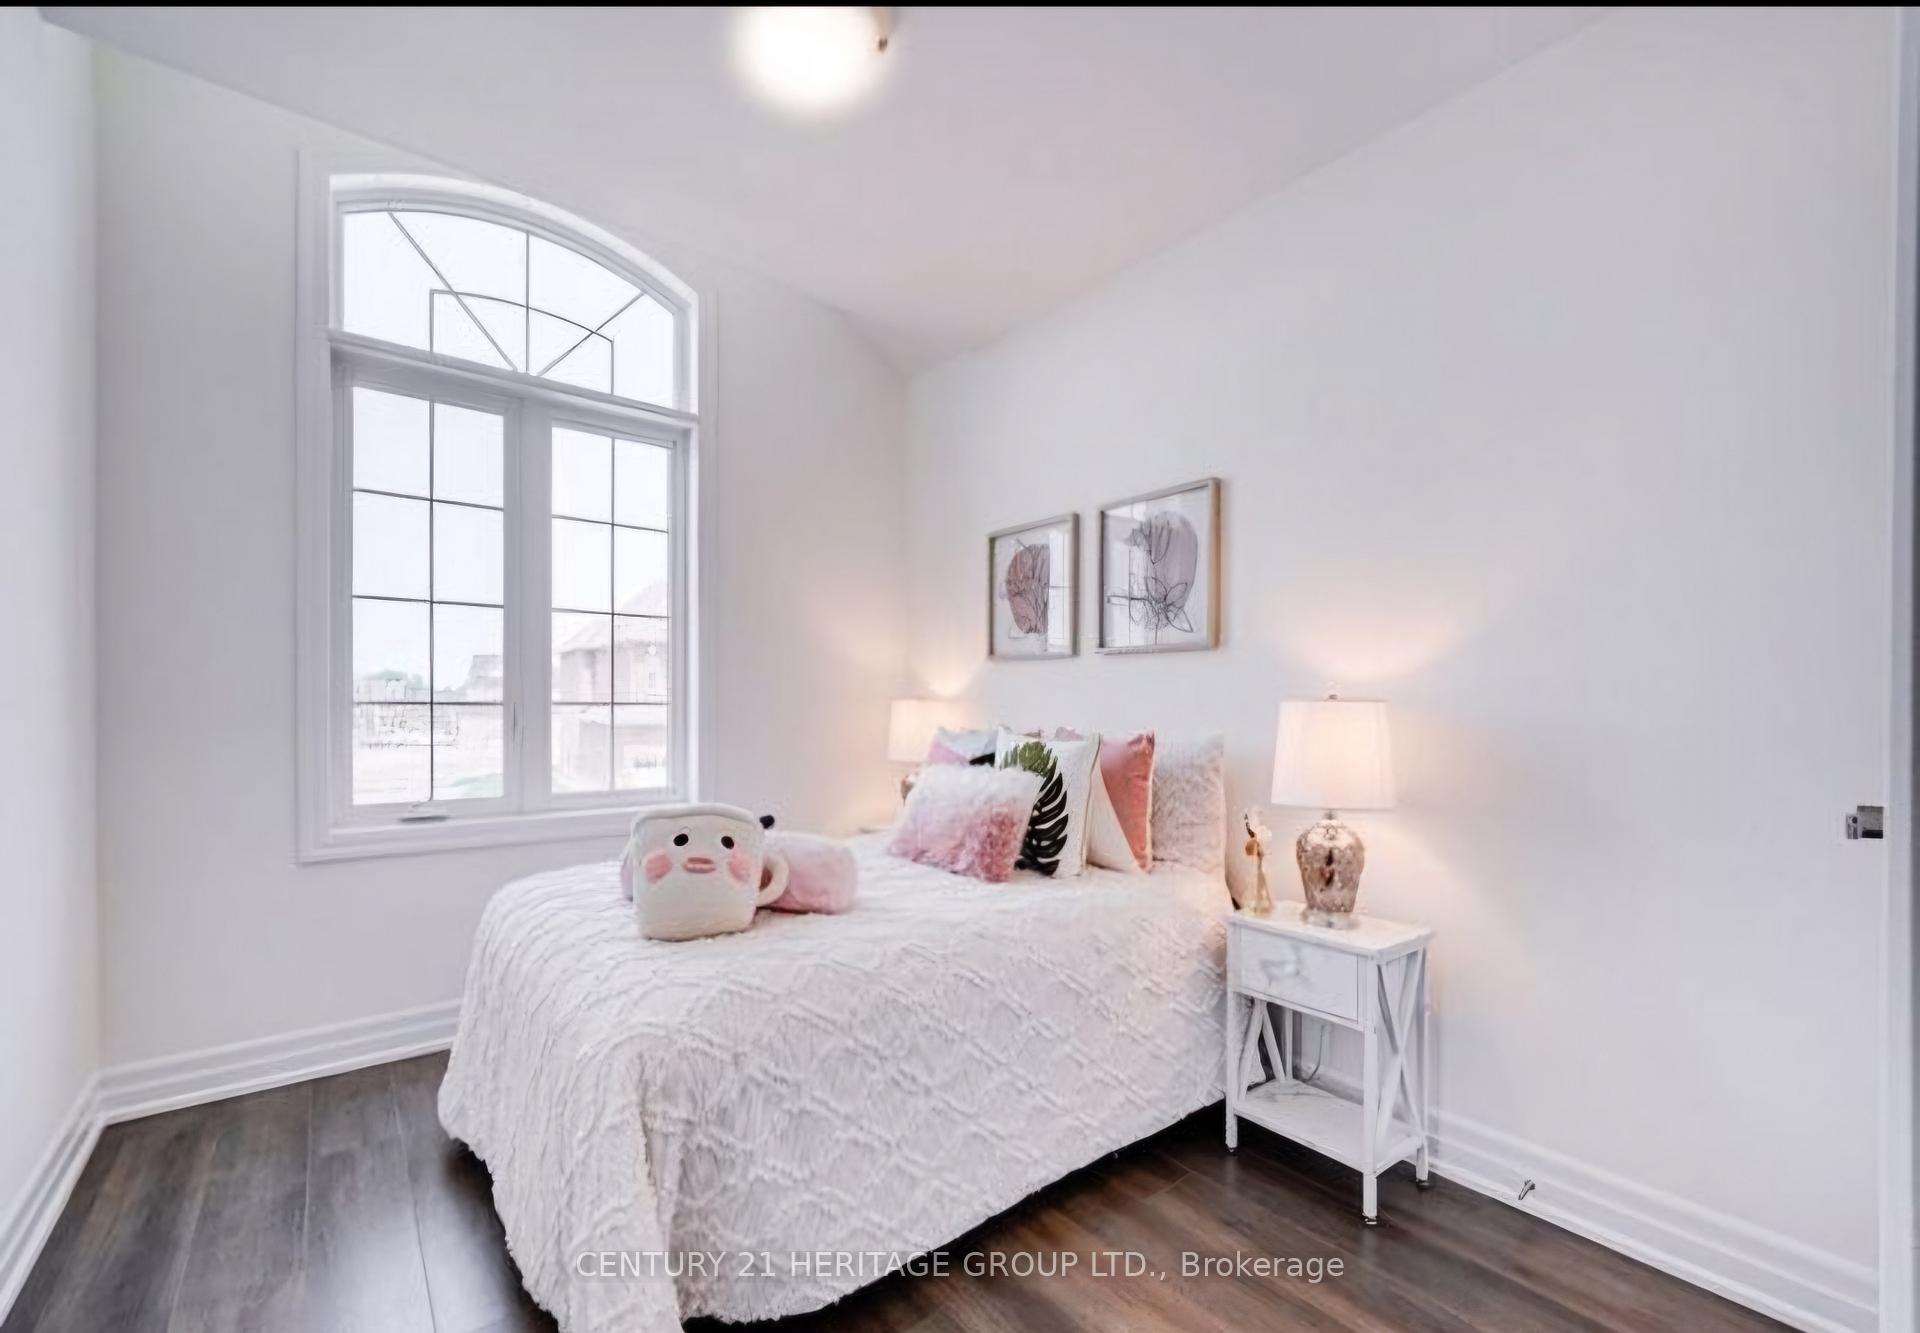 See all 12 photos
Property history
- $4,100TerminatedList: 2024-11-05|End: 2024-12-31|56 daysN10409743
Facts and features
- BasementFull
- Lease term12 months
- FurnishedUnfurnished
- LaundryEnsuite
- Fireplace
- Central air
The homeDetached, 2-storey, Full
- Type: Detached
- Style: 2-storey
- Basement: Full
InsideFireplace Yes, Ensuite, Rooms above ground 11
- Fireplace: Yes
- Laundry: Ensuite
- Rooms above ground: 11
- Bedrooms: 4
- Bathrooms: 4
- Kitchens: 1
- Family room: Yes
Outside and lotBrick, Asphalt shingle, Concrete
- Exterior: Brick
- Roof: Asphalt shingle
- Foundation: Concrete
Parking2 Garage, Attached, Private
- Spaces: 2 Garage
- Garage: Attached
- Driveway: Private
Heating, water and powerForced air, gas, Central air, Municipal water
- Heating: Forced air, gas
- Cooling: Central air
- Water: Municipal water
- Sewer: Municipal sewer
Rent and termsRent $4,100 a month, Entire property, Unfurnished
- Rent: $4,100 a month
- Space for rent: Entire property
- Furnished: Unfurnished
- Lease: 12 months
- Rent includes: Parking
- Deposit: Required
- Credit check: Required
- References: Required
IncludedNew s/s appliances, dishwasher, fridge, stove, range hood, central air conditioner, washer/dryer
- Included: New s/s appliances, dishwasher, fridge, stove, range hood, central air conditioner, washer/dryer
Listing detailsN10409743, Terminated, Nov 5, 2024
- MLS® number: N10409743
- Status: Terminated
- Listed on: Nov 5, 2024
- Days on market: 56
- Updated: Dec 31, 2024
- Possession: 2024-12-01 / December 1, 2024
- Occupied by: Owner+tenant
- Listing brokerage: CENTURY 21 HERITAGE GROUP LTD.
About this home
162 Frank Kelly Drive, East Gwillimbury (Holland Landing), ON L9N 0V1
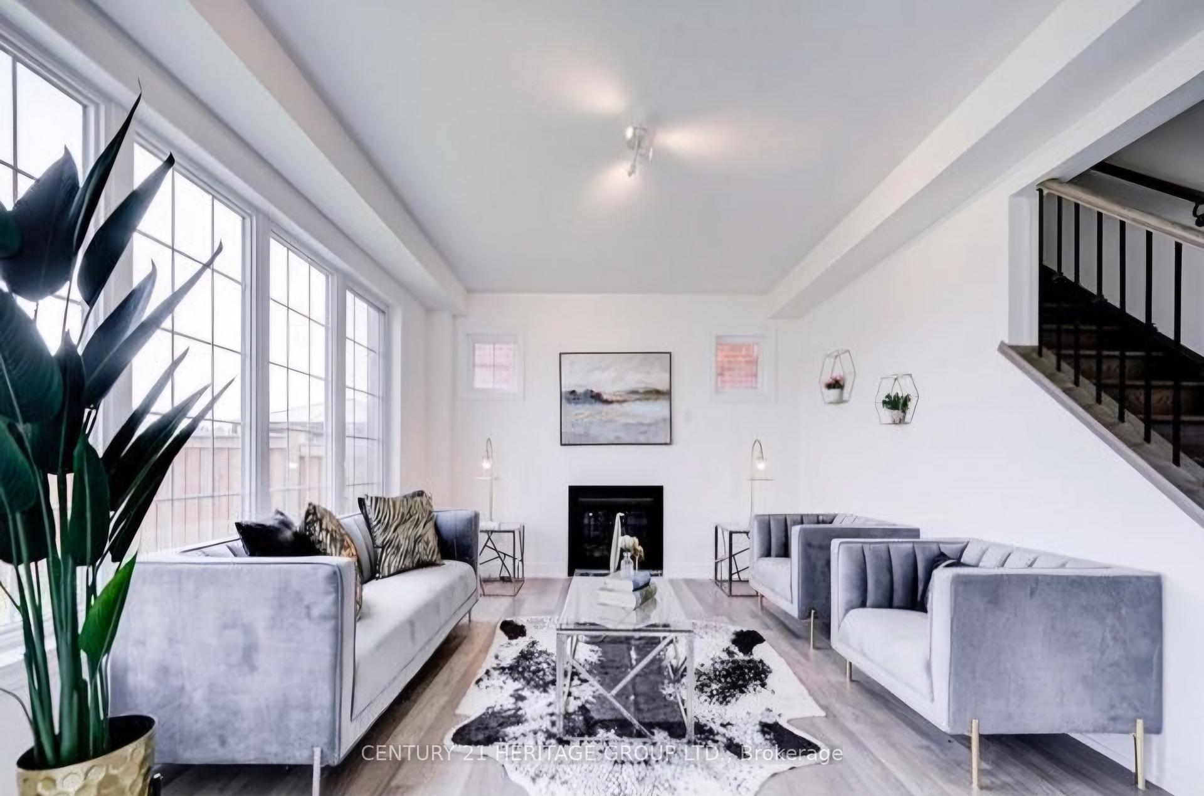
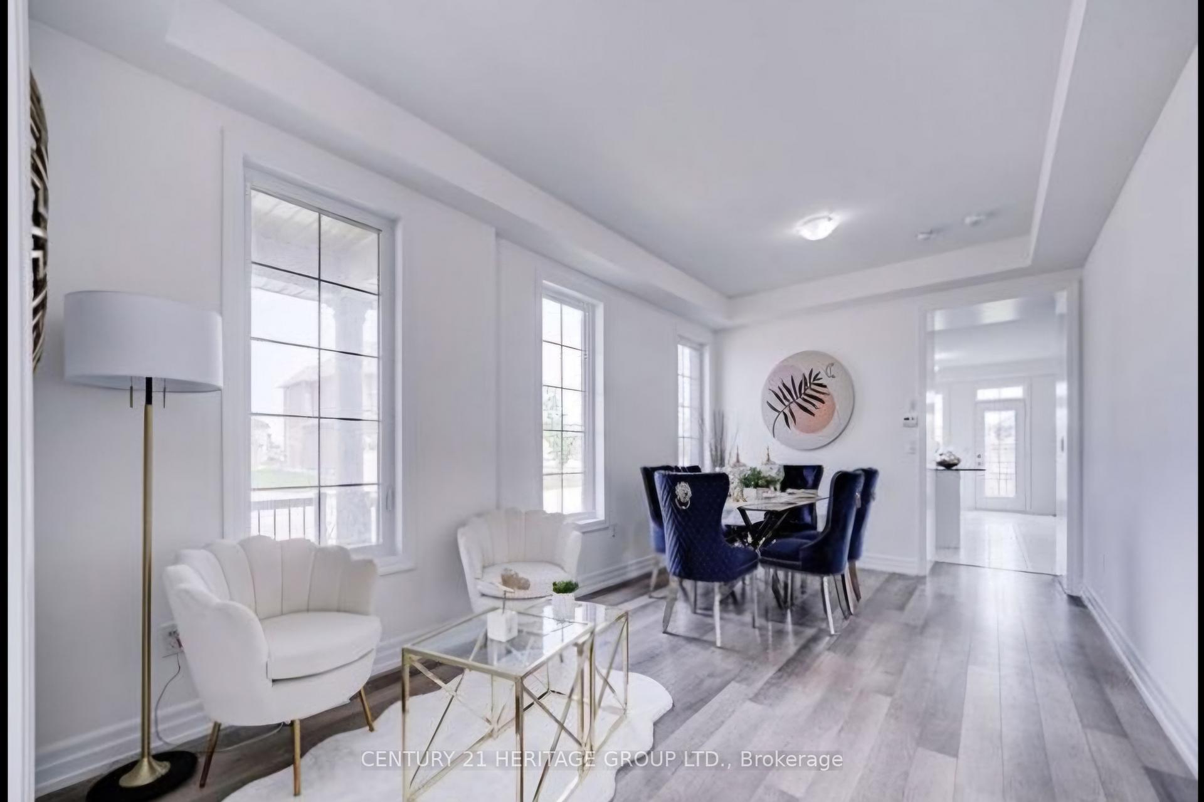
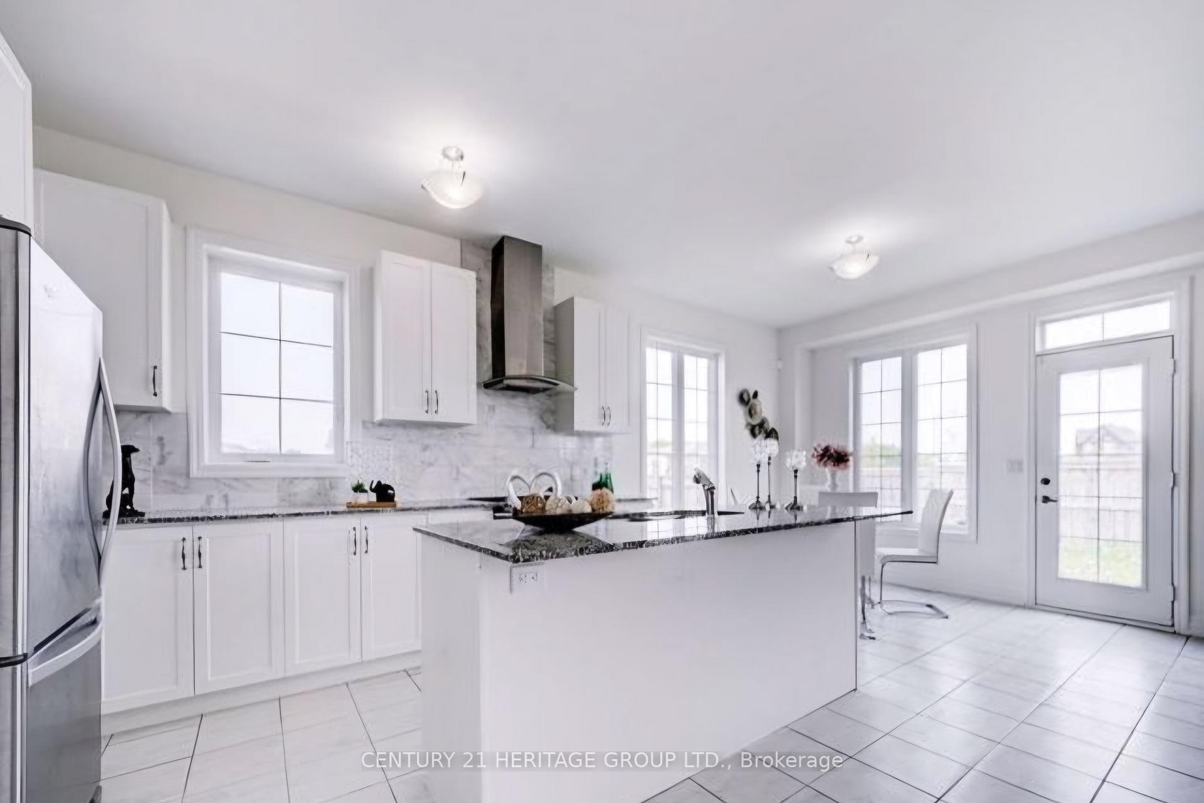
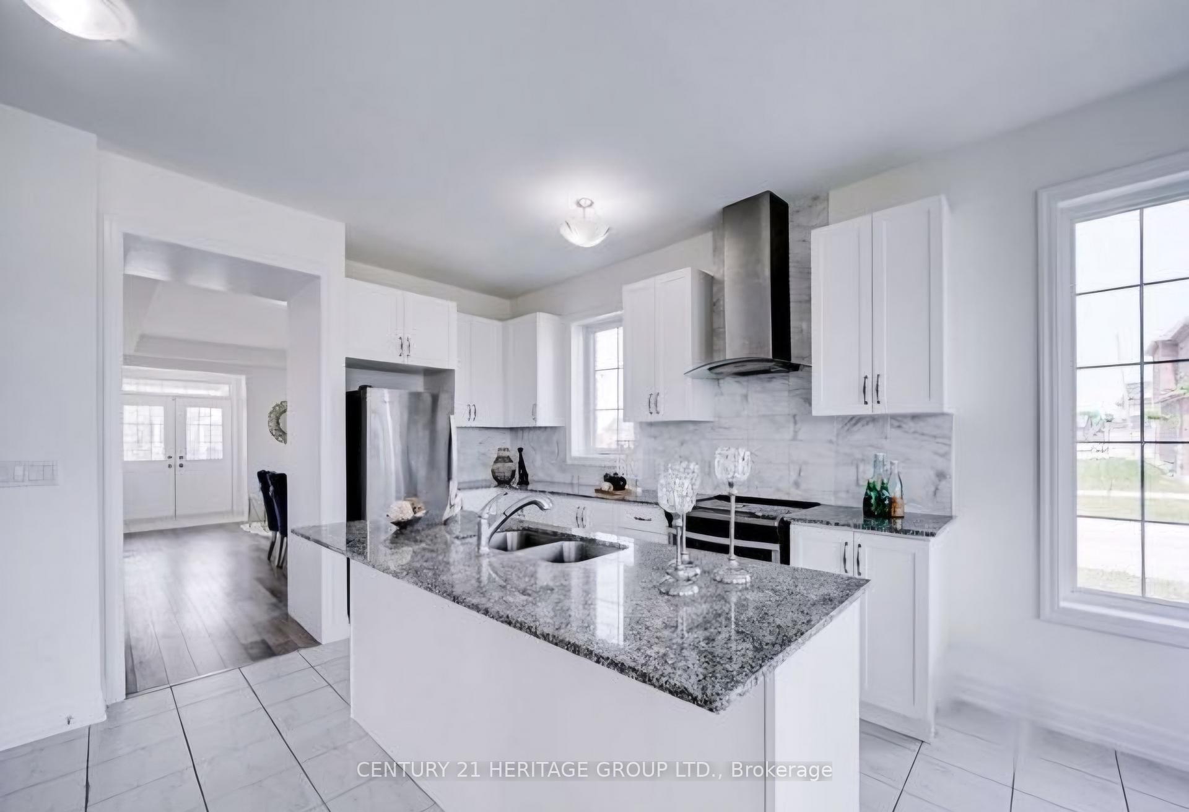
Step into luxury and comfort in this stunning, brand-new 4-bedroom, 4-bathroom home, available for lease. Bathed in natural light, this spacious residence offers an inviting ambiance with its modern design and high-end finishes. Every detail has been thoughtfully crafted to provide a luxurious yet functional living experience. The main floor welcomes you with an open-concept layout, ideal for both entertaining and family gatherings. A gourmet kitchen equipped with stainless steel appliances, quartz countertops, and an expansive island invites culinary adventures. Adjacent to the kitchen, the dining area flows seamlessly into a bright, airy living room with large windows that fill the space with sunlight. Upstairs, discover a serene primary suite featuring a spa-like ensuite bathroom with a soaking tub, dual vanities, and a walk-in closet. Three additional well-sized bedrooms each come with their own access to beautifully appointed bathrooms, ensuring comfort and privacy for everyone.
Ask about this home
A HOMEH agent will answer your questions about this home.
Around this home
Daily convenience, out of 100, from the distances below
Schools nearby
School rating, out of 10.
Helpful calculators
Your HOMEH agent

"I would see it this week."