

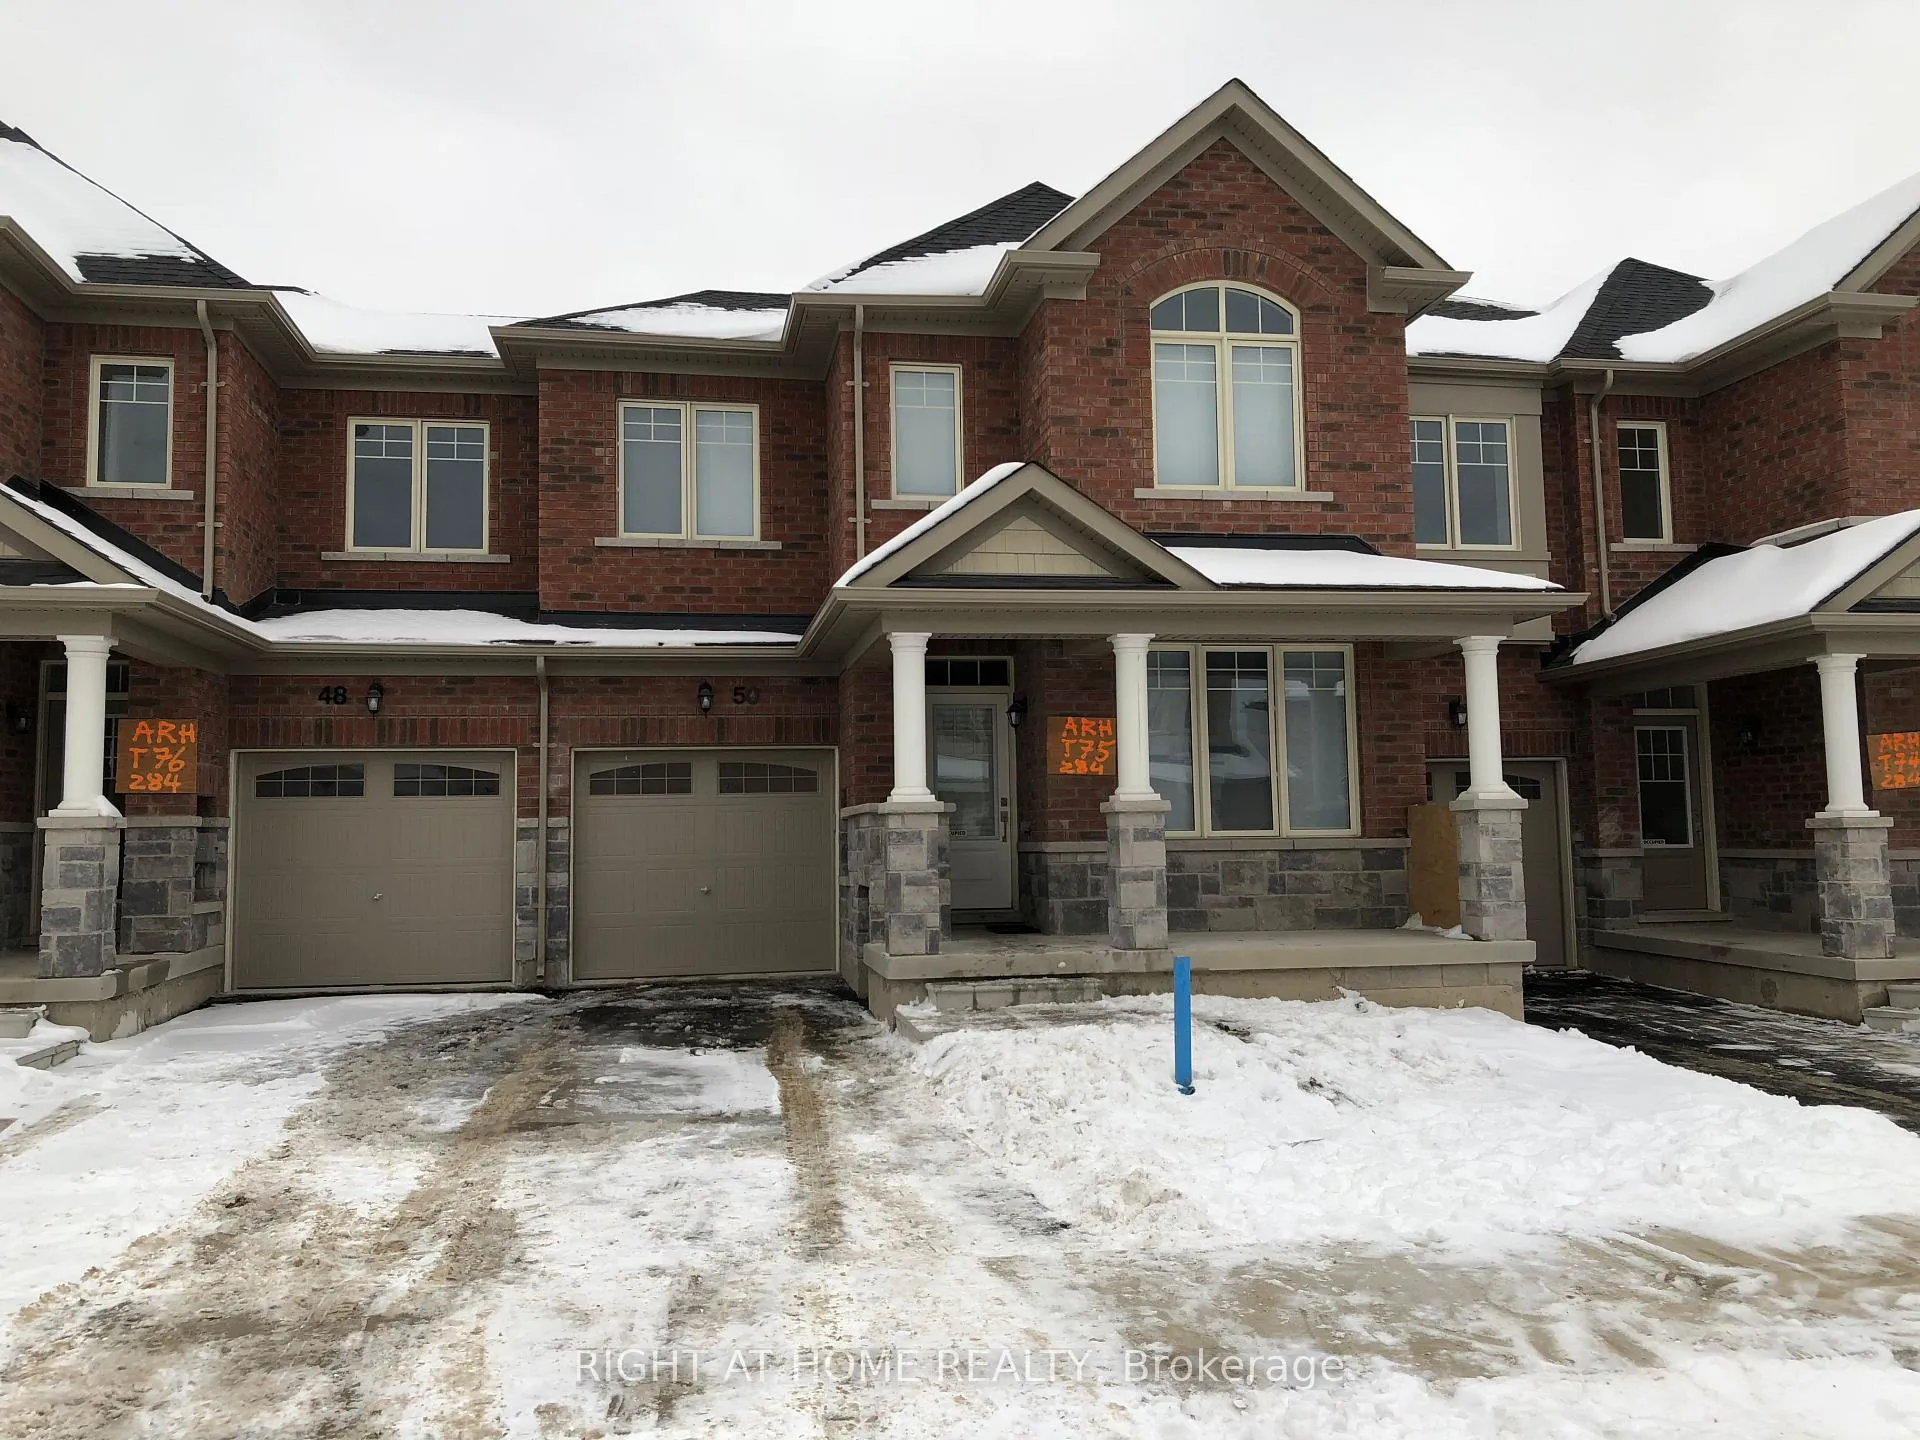
50 Mondial Crescent
Freehold Townhouse Rented
1/750 Mondial Crescent
Freehold Townhouse Rented
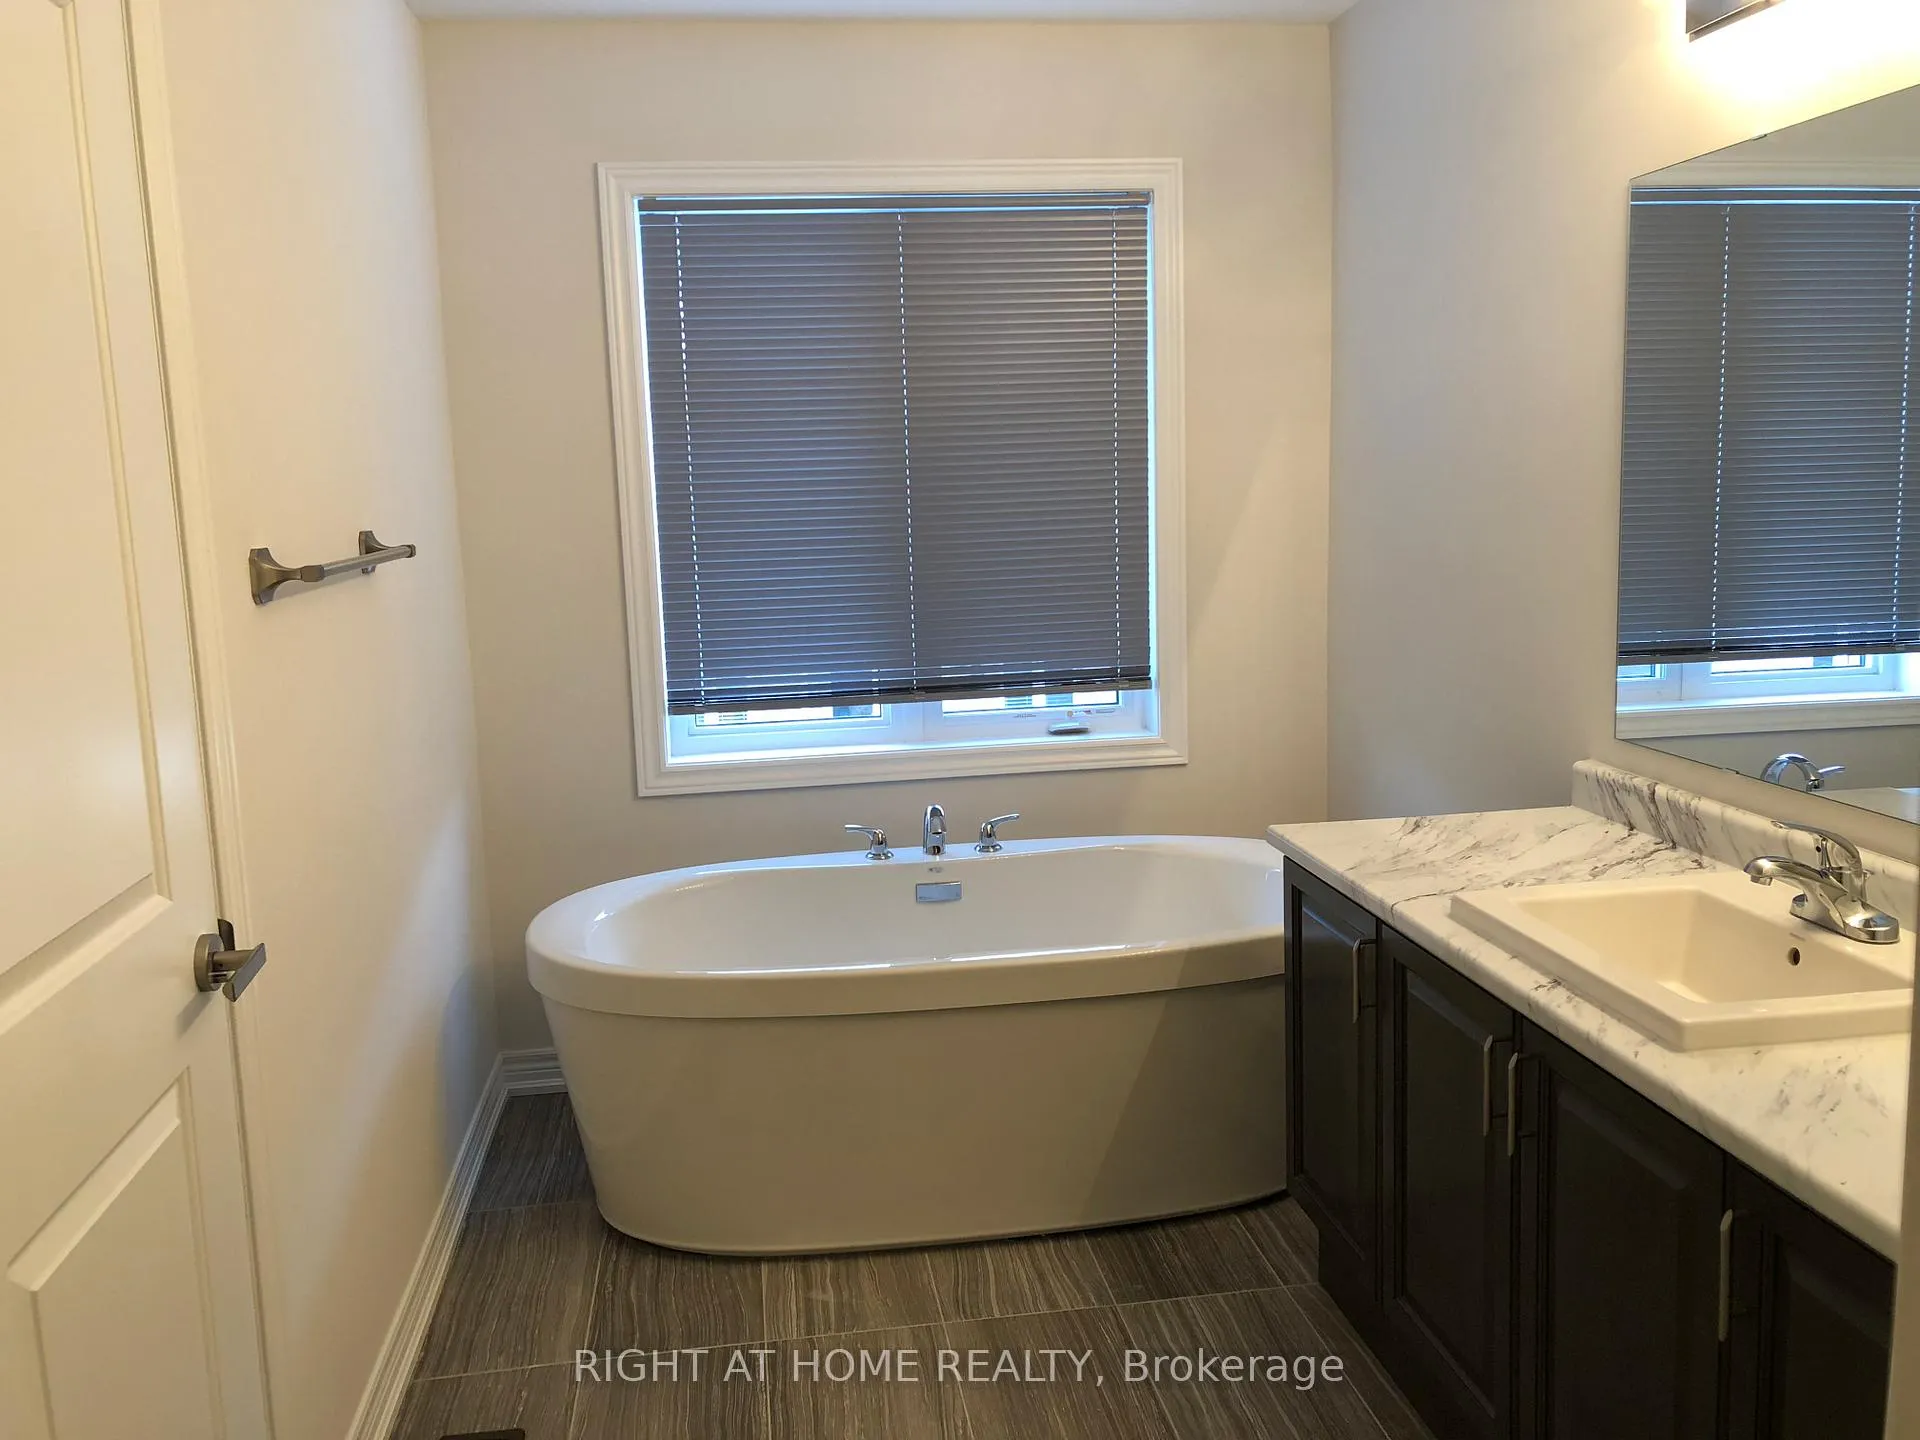 See all 7 photos
4 Bedrooms
3 Bathrooms
1 Garage
1.5K–2K sq.ft
Entire Home
— Unit
Property history
Facts and features
- BasementUnfinished
- Lot size25 × 89 ft
- Lease term12 months
- FurnishedUnfurnished
What stands out
- Hardwood floors
- Central air
The homeFreehold Townhouse, 2-storey, 1,500–2,000 sq ft
- Type: Freehold Townhouse
- Style: 2-storey
- Living space: 1,500–2,000 sq ft
- Basement: Unfinished
InsideHardwood, In basement, Auto garage door remote, carpet free
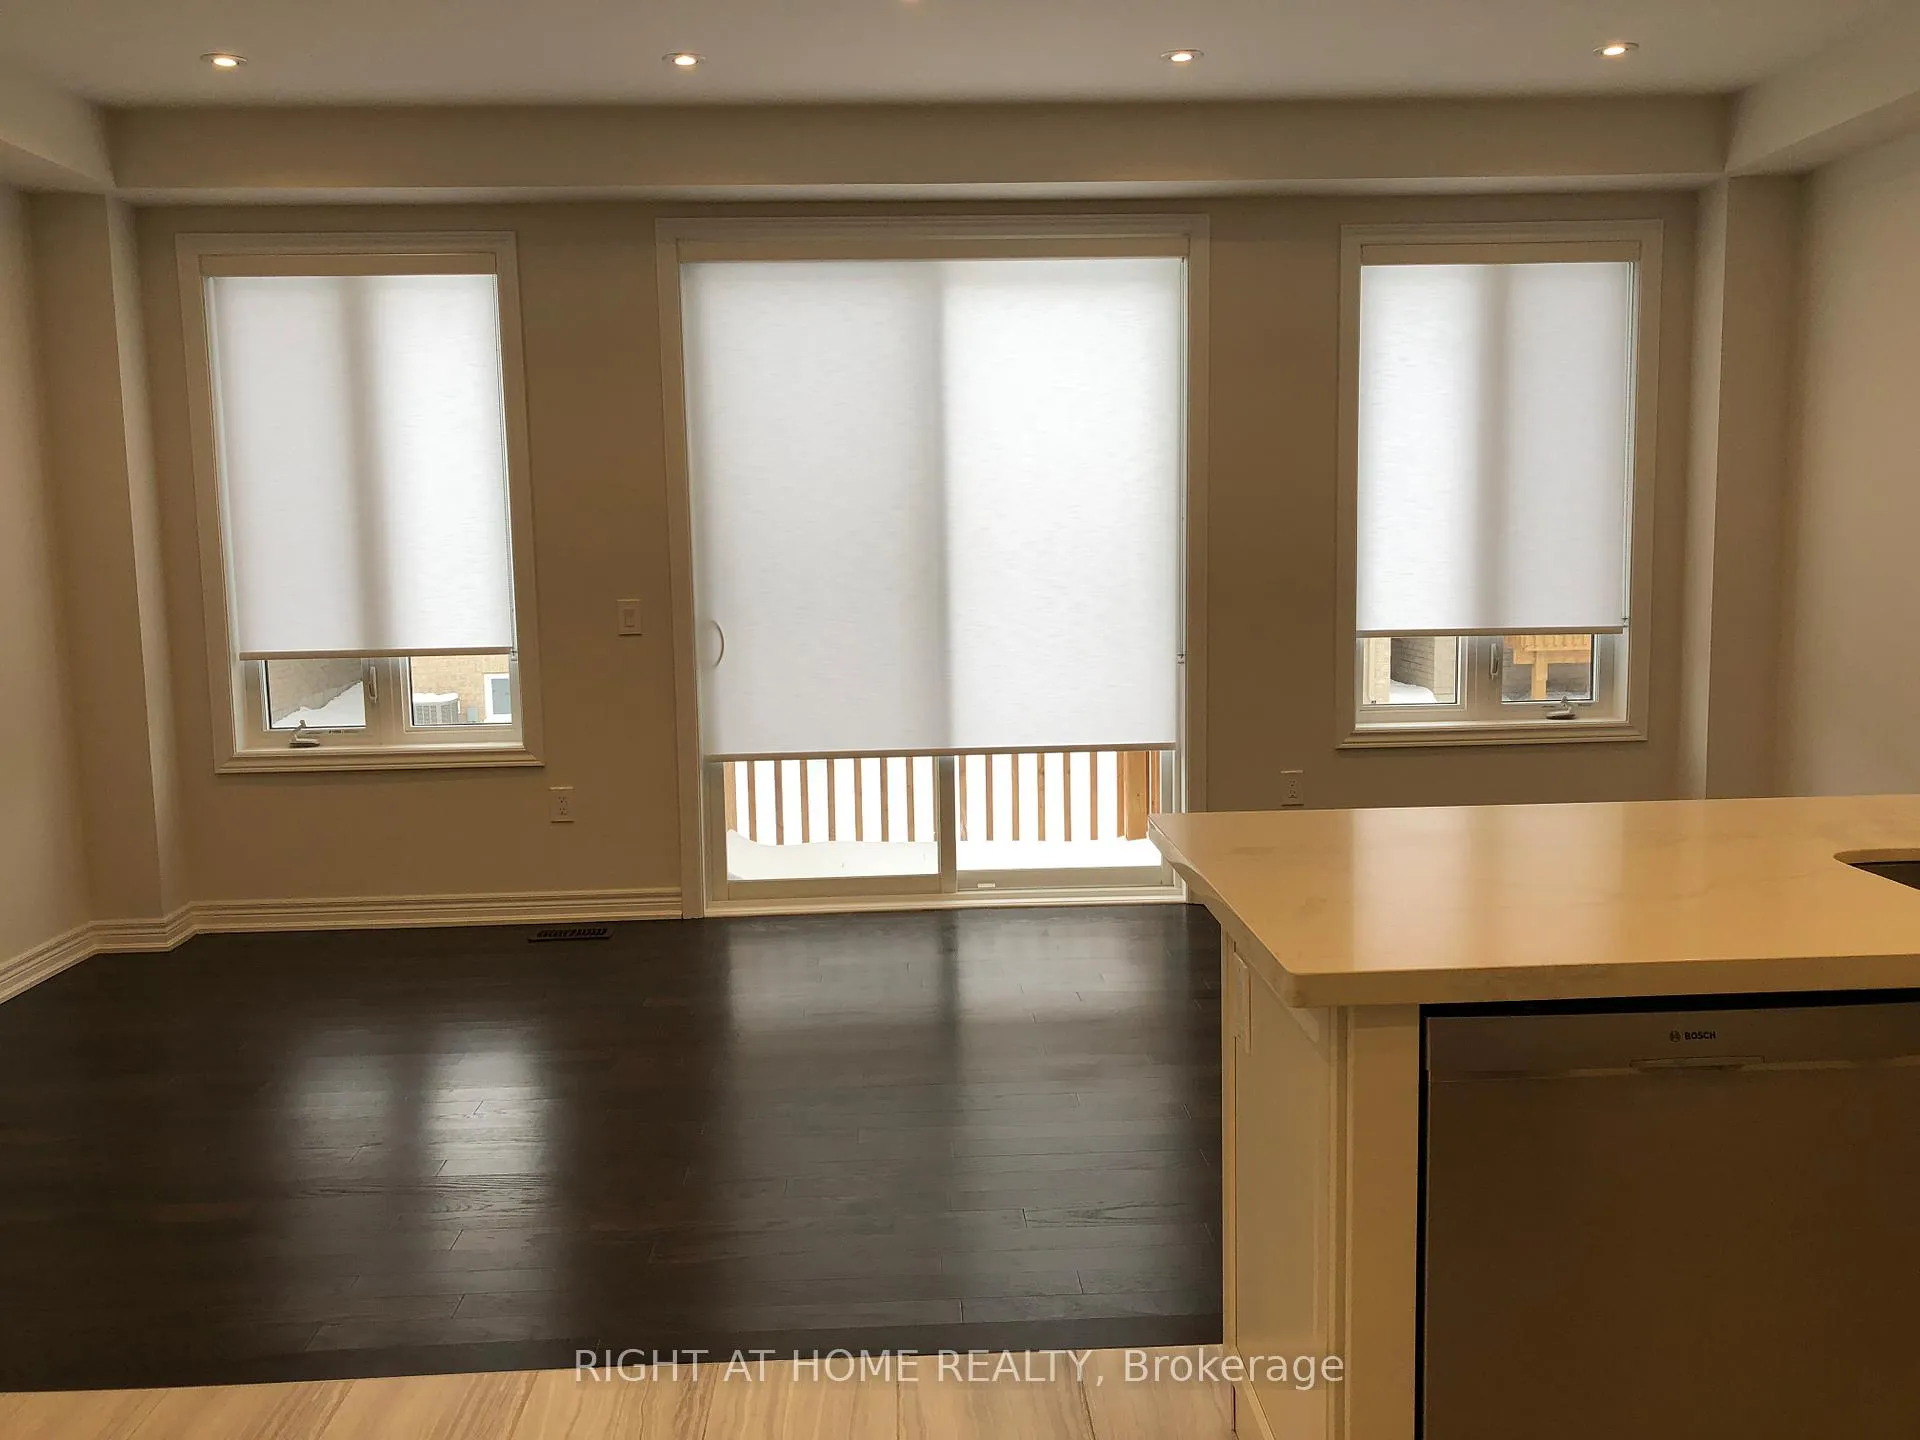
- Flooring: Hardwood
- Laundry: In basement
- Features: Auto garage door remote, carpet free
- Rooms above ground: 8
- Bedrooms: 4
- Bathrooms: 3
- Kitchens: 1
Outside and lotBrick, Asphalt shingle, Concrete
Outside
- Exterior: Brick
- Roof: Asphalt shingle
- Foundation: Concrete
- Size: 24.67 × 88.58 ft
Parking1 Garage, Built-in, Available
- Spaces: 1 Garage
- Garage: Built-in
- Driveway: Available
Heating, water and powerForced air, gas, Central air, Municipal water
- Heating: Forced air, gas
- Cooling: Central air
- Water: Municipal water
- Sewer: Municipal sewer
Rent and termsRent $2,995 a month, Entire property, Unfurnished
- Rent: $2,995 a month
- Space for rent: Entire property
- Furnished: Unfurnished
- Lease: 12 months
- Paid: Monthly
- Rent includes: Parking
- Deposit: Required
- Credit check: Required
- Employment letter: Required
- Rental application: Required
- References: Required
Listing detailsN12771800, Rented, Feb 9, 2026
- MLS® number: N12771800
- Status: Rented
- Listed on: Feb 9, 2026
- Days on market: 92
- Updated: May 12, 2026
- Possession: 2026-02-09 / Immediate
- Occupied by: Vacant
- Listing brokerage: RIGHT AT HOME REALTY
About this home
50 Mondial Crescent, East Gwillimbury (Queensville), ON L9N 0S2
Auto Garage Door RemoteCarpet Free
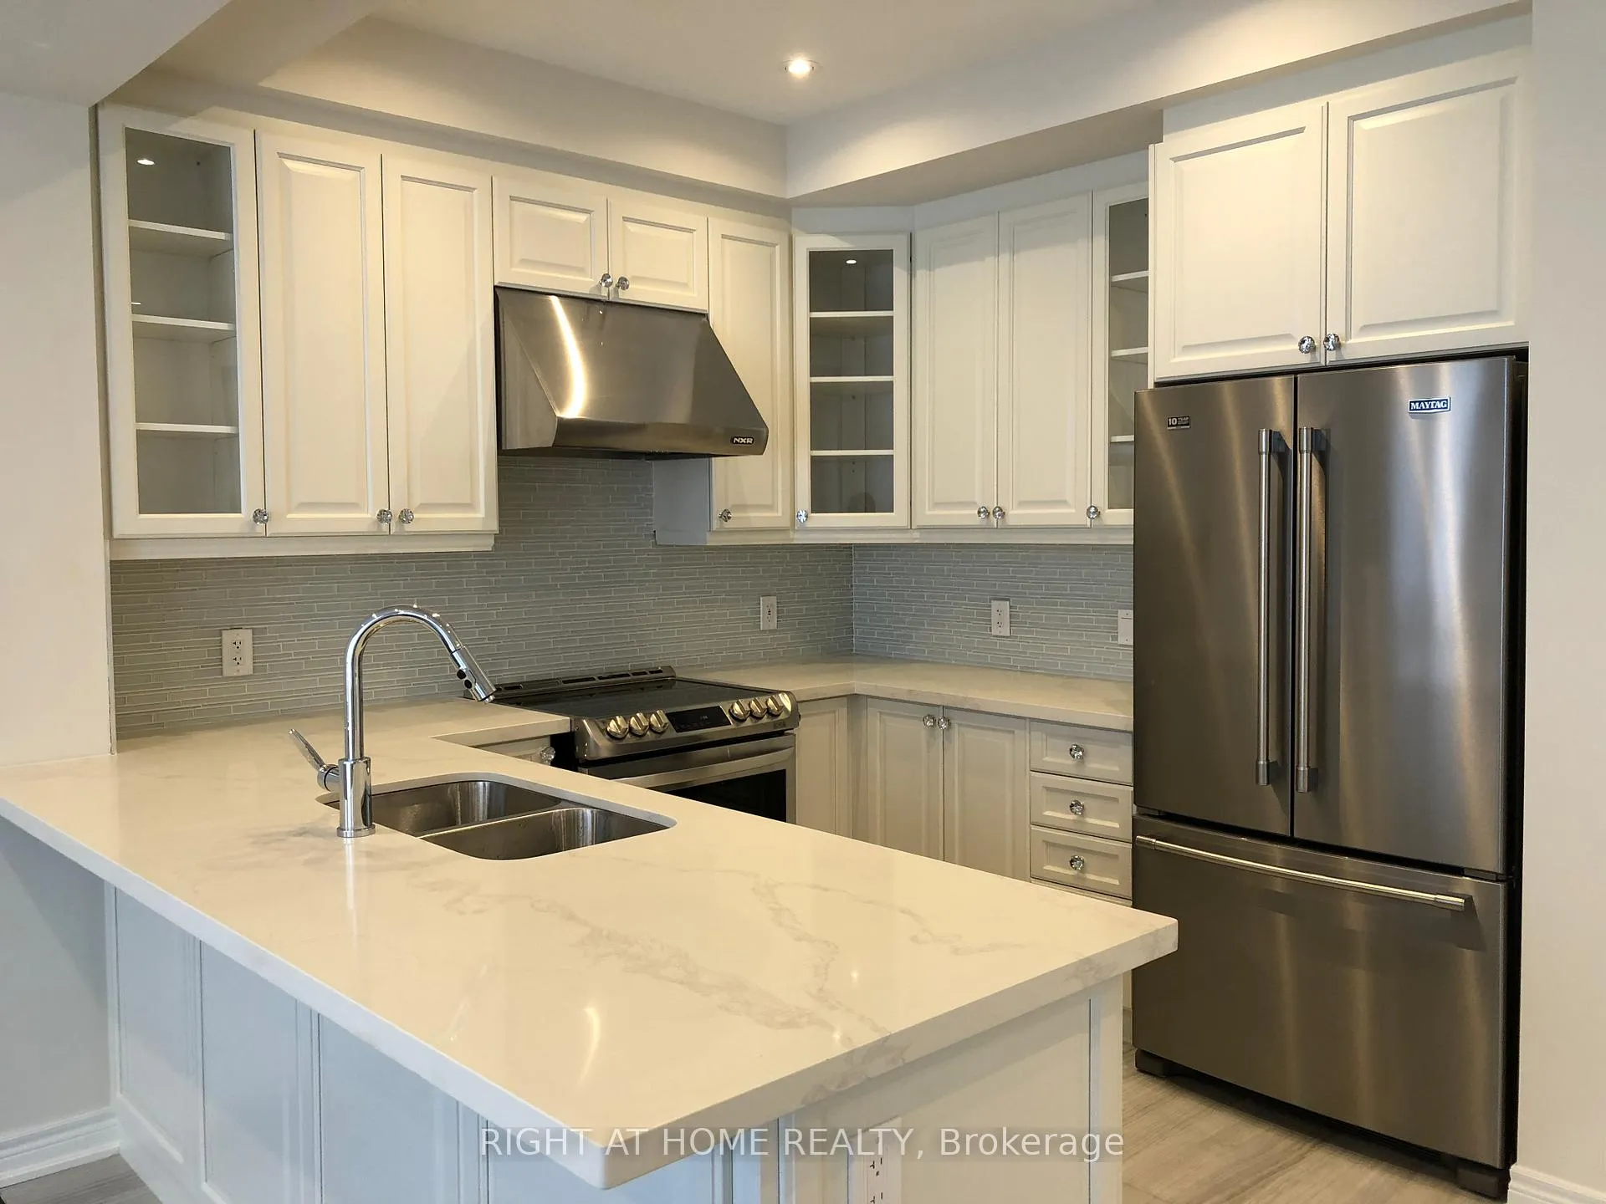
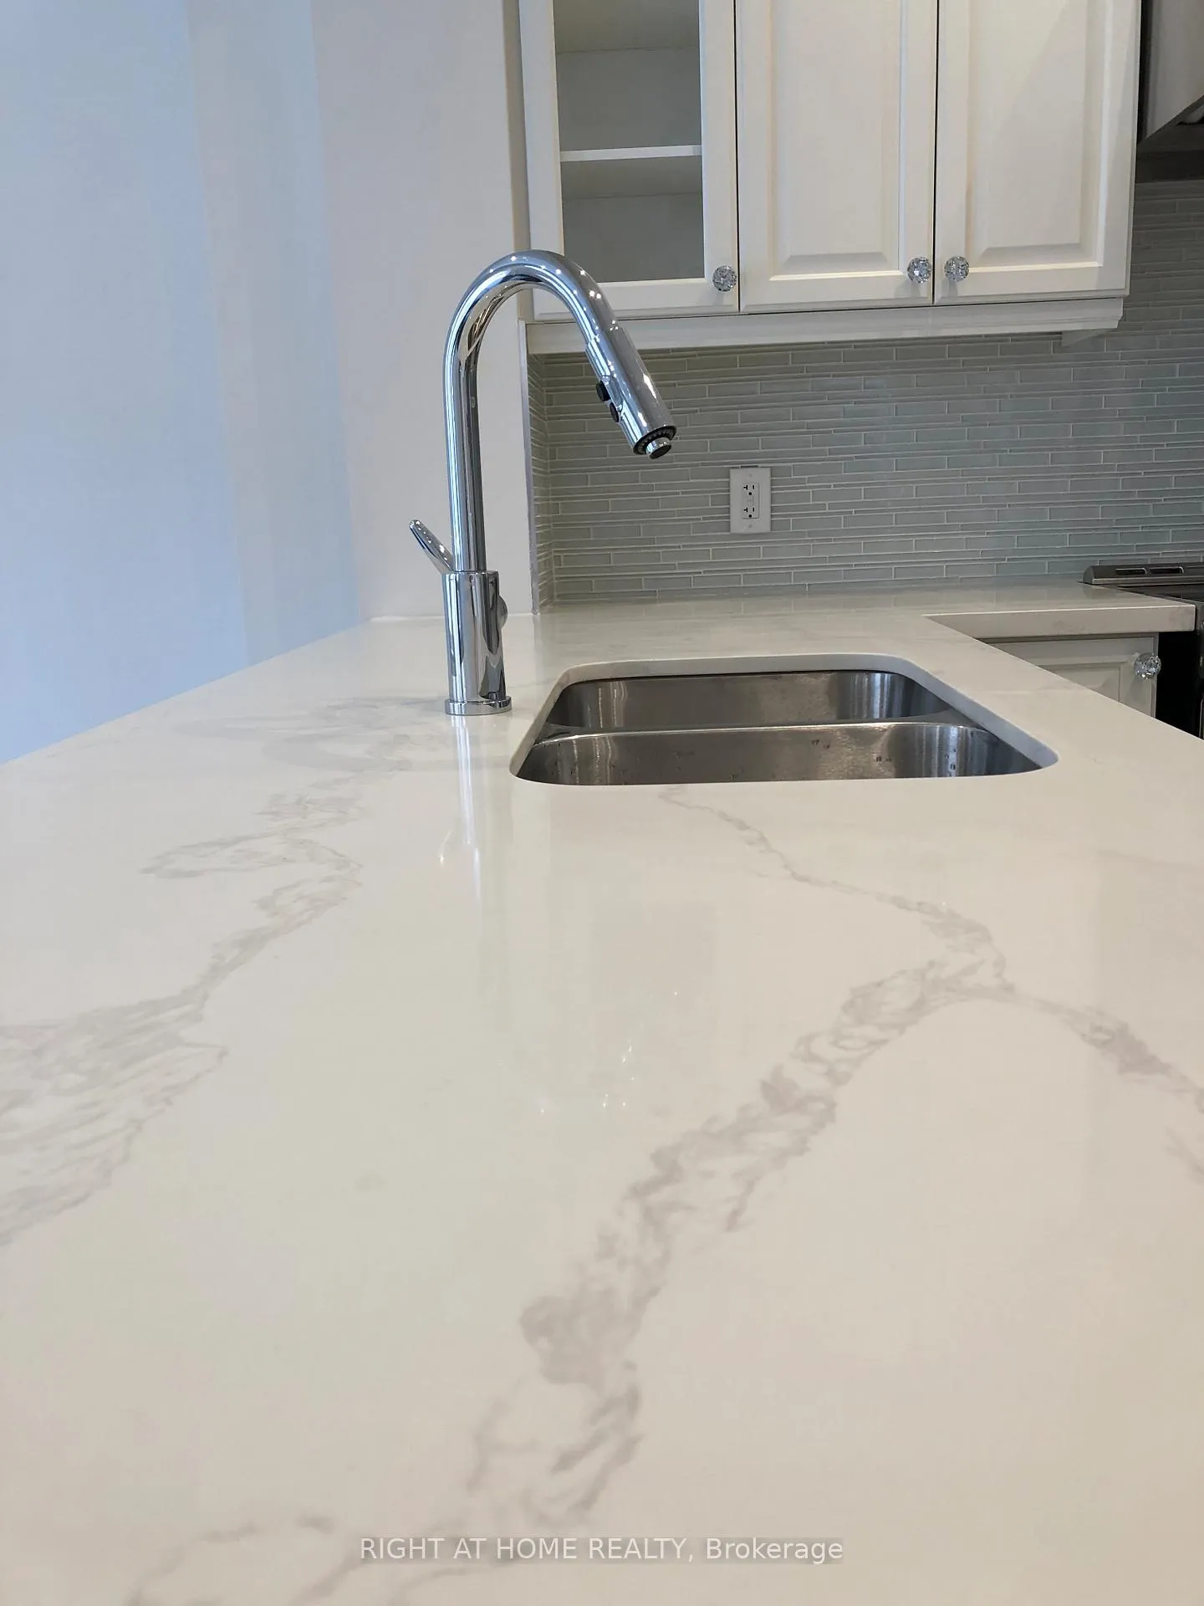
Like New Townhouse Just Minutes From Newmarket, 3 Min To Hwy 404, Less Then 10Min Go Station.Dark Stained Hardwood Floors, Dark Stained Oak Staircase With Iron Pickets, Potlights Throughout Main Level, Very Bright And Specious Townhome, Smooth Ceiling On The Main Floor, Gourmet Kitchen With Gorgeous Counter Top, Upgraded Stainless Steel Appl.,Modern Rolls On All Windows, Large Walk-In Closet In The Master Bedroom, Garage Door Opener.
Read more
Ask about this home
A HOMEH agent will answer your questions about this home.
Ask a question
Around this home
Leslie/Queensville Rd.
Errands
Parks
Schools
Daily convenience, out of 100, from the distances below
ParkValleyview Park · 1 within 1 km10 min walk626 m
GroceryExpress Mart11 min walk696 m
SchoolQueensville Public School7 min walk420 m
Cafés & foodPizza Pizza · 3 within 1 km11 min walk687 m
Gym & rec centreHealth and Active Living Plaza8 min walk521 m
LibraryEast Gwillimbury Public Library - Queensville Branch8 min walk503 m
WalkDriveStraight-line distance, open map data
Grocery0.7 km
Park0.6 km
Coffee0.7 km
Schools nearby
School rating, out of 10.
Queensville Public Schoolelementary · Public · 0.4 km
—
Our Lady of Good Counsel Catholic Elementary Schoolelementary · Catholic · 2.6 km
5.8/10Fair
École élémentaire Chantal-Benoitelementary · Public · 2.7 km
6.0/10Fair
Contact agent
Helpful calculators
Rent vs buy
Affordability
Mortgage
Down payment
Stress test
CMHC insurance
Your HOMEH agent

NimaHOMEH agent · East Gwillimbury
"I would see it this week."
Ask Nima