

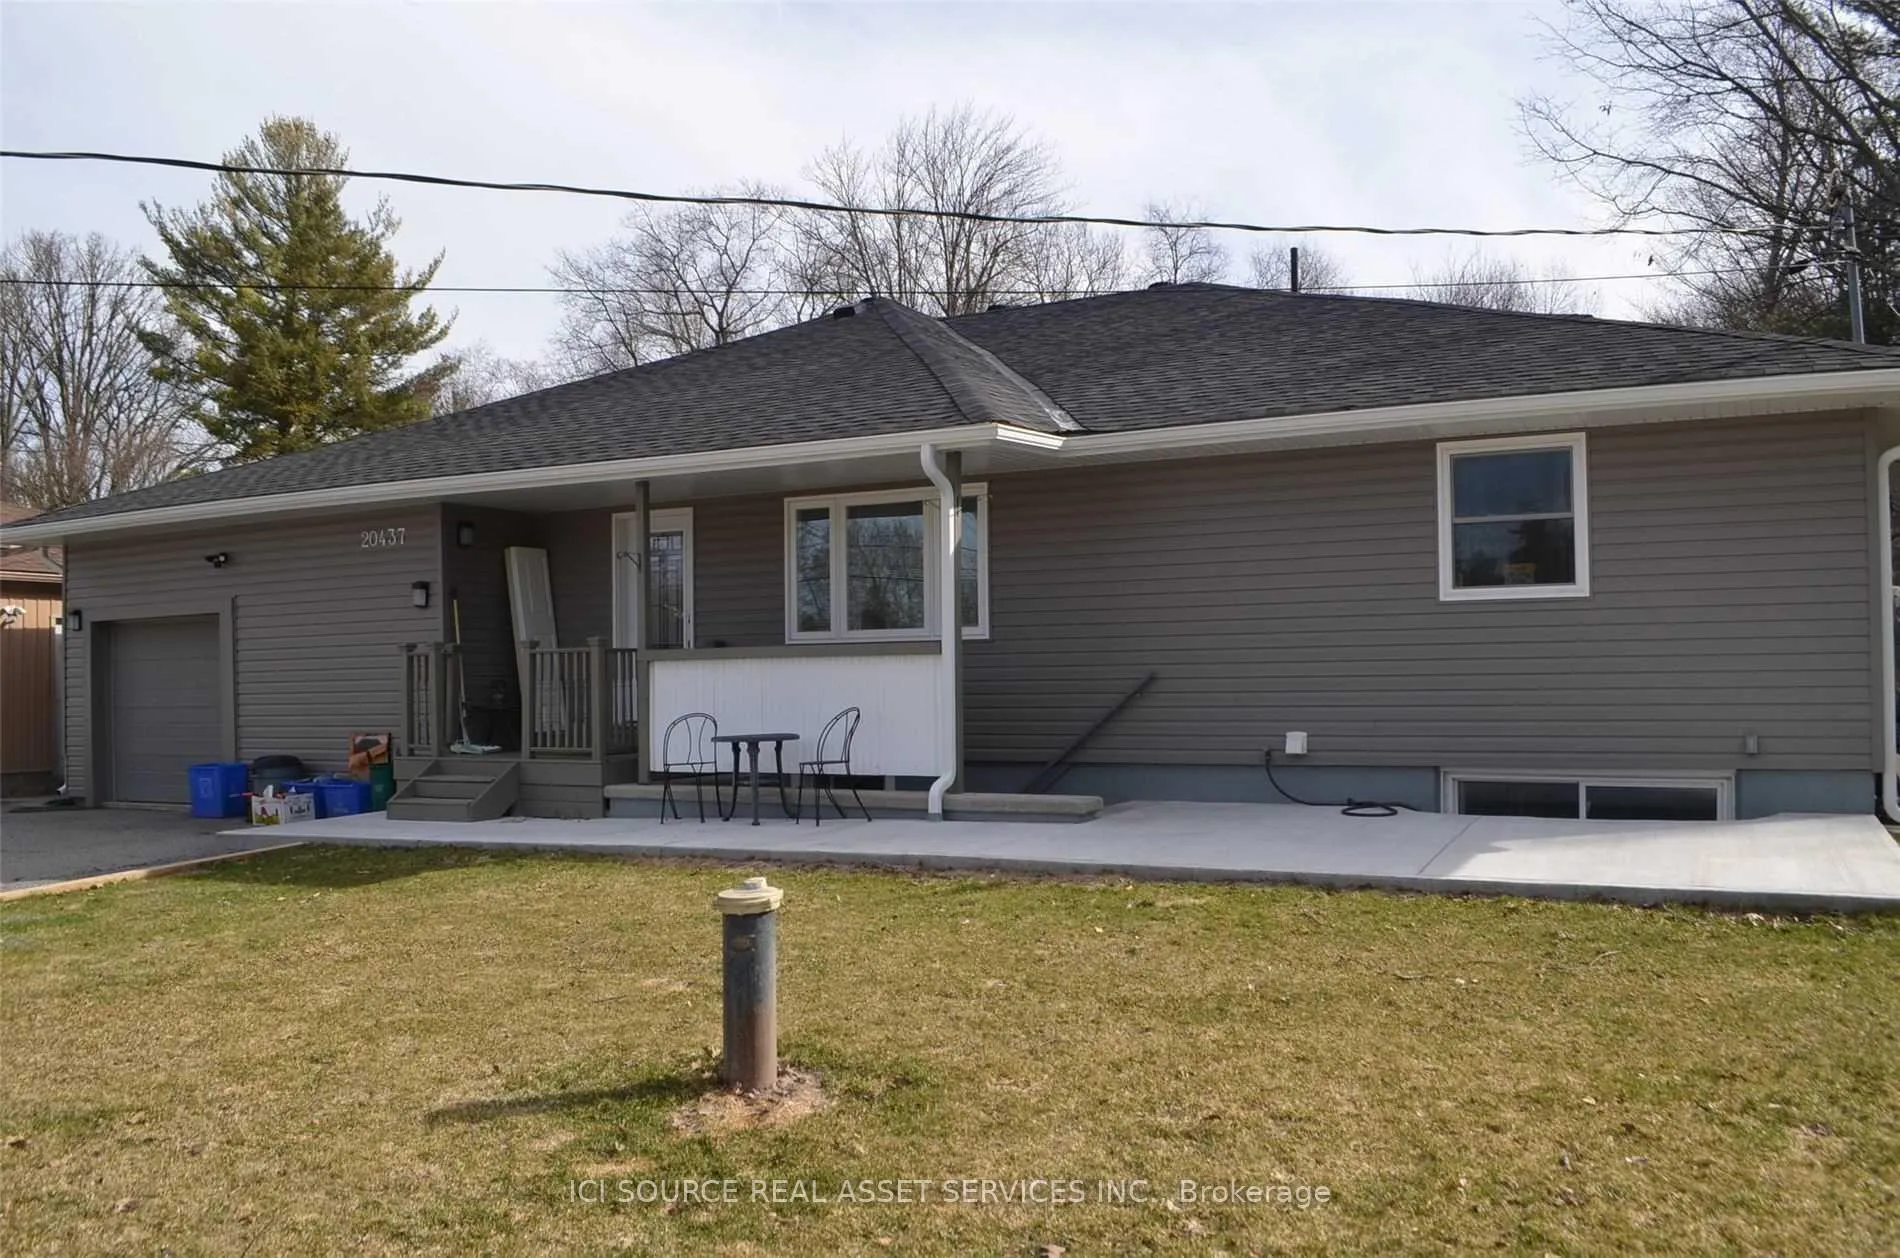
Main Fl Unit, 20437 Yonge Street
Detached Rented
1/12Main Fl Unit, 20437 Yonge Street
Detached Rented
 See all 12 photos
1 Bedroom
1 Bathroom
0 Garage
<700 sq.ft
Main Floor
— Unit
Property history
Facts and features
- BasementNone
- Lease term12 months
- FurnishedUnfurnished
- LaundryEnsuite
What stands out
- Central air
The homeDetached, Bungalow, Under 700 sq ft
- Type: Detached
- Style: Bungalow
- Living space: Under 700 sq ft
- Basement: None
InsideEnsuite, Rooms above ground 3, Bedrooms 1
- Laundry: Ensuite
- Rooms above ground: 3
- Bedrooms: 1
- Bathrooms: 1
- Kitchens: 1
Outside and lotVinyl siding, Asphalt shingle, Block
- Exterior: Vinyl siding
- Roof: Asphalt shingle
- Foundation: Block
Parking1 Parking, Available
- Spaces: 1 Parking
- Driveway: Available
Heating, water and powerForced air, gas, Central air, Well
- Heating: Forced air, gas
- Cooling: Central air
- Water: Well
- Sewer: Septic
Rent and termsRent $1,500 a month, Main, Unfurnished
- Rent: $1,500 a month
- Space for rent: Main
- Furnished: Unfurnished
- Lease: 12 months
- Rent includes: All inclusive, central air conditioning, hydro, heat, water, parking
IncludedFridge, stove, hood, stackable washer/dryer., Current tenant belongings
- Included: Fridge, stove, hood, stackable washer/dryer.
- Not included: Current tenant belongings
Listing detailsN12770446, Rented, Feb 9, 2026
- MLS® number: N12770446
- Status: Rented
- Listed on: Feb 9, 2026
- Days on market: 45
- Updated: Mar 26, 2026
- Possession: 2026-03-01 / 30-59 days
- Occupied by: Tenant
- Listing brokerage: ICI SOURCE REAL ASSET SERVICES INC.
About this home
Main Fl Unit, 20437 Yonge Street, East Gwillimbury (Holland Landing), ON L9N 1N8
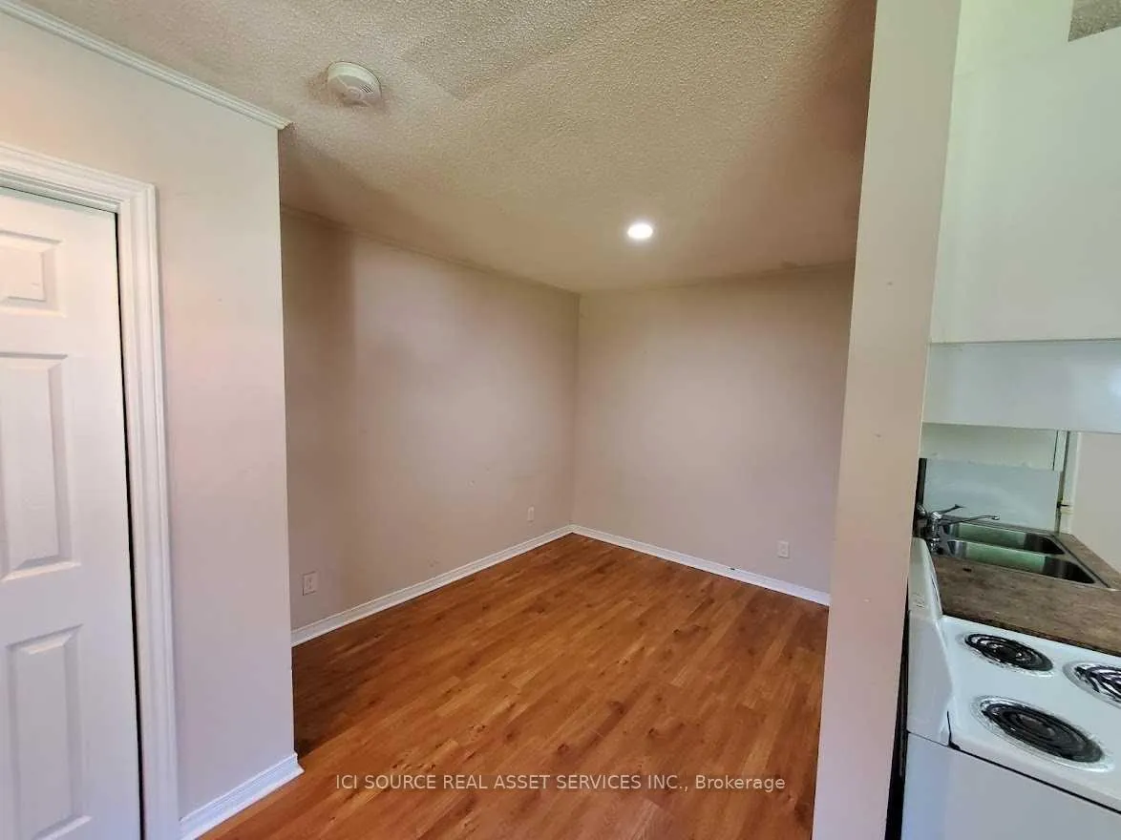
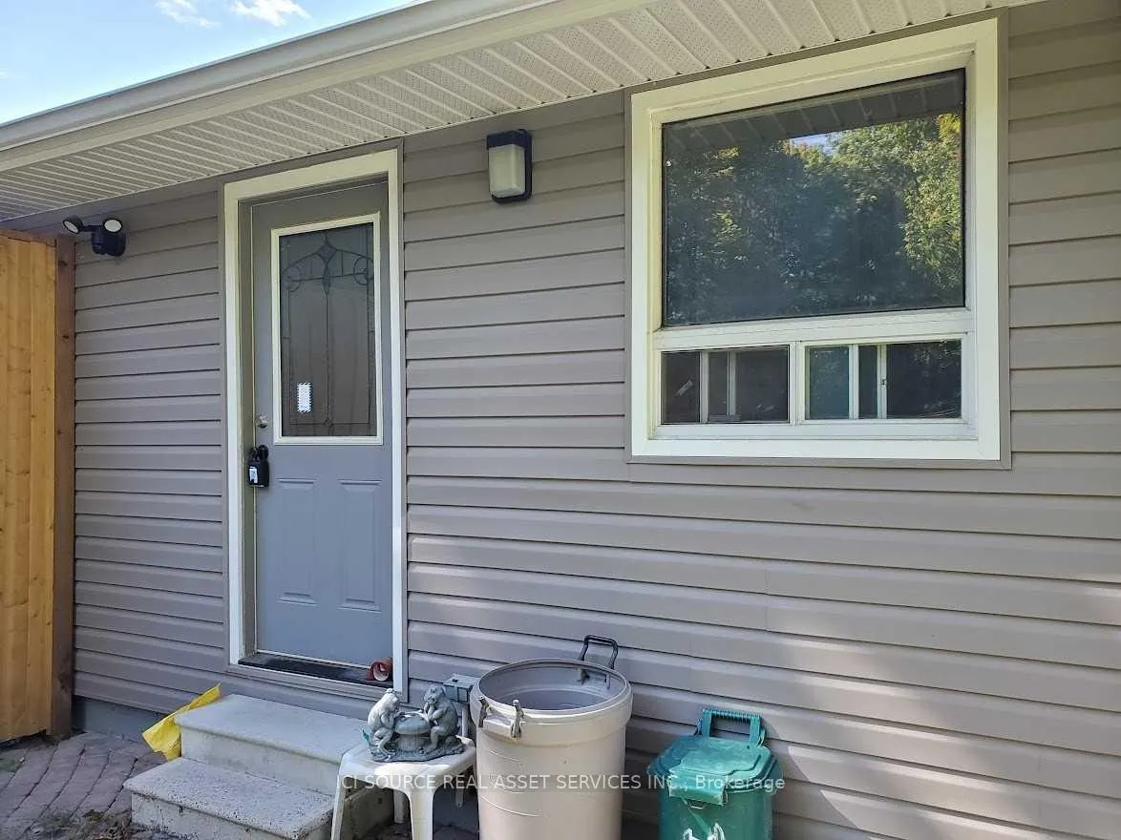
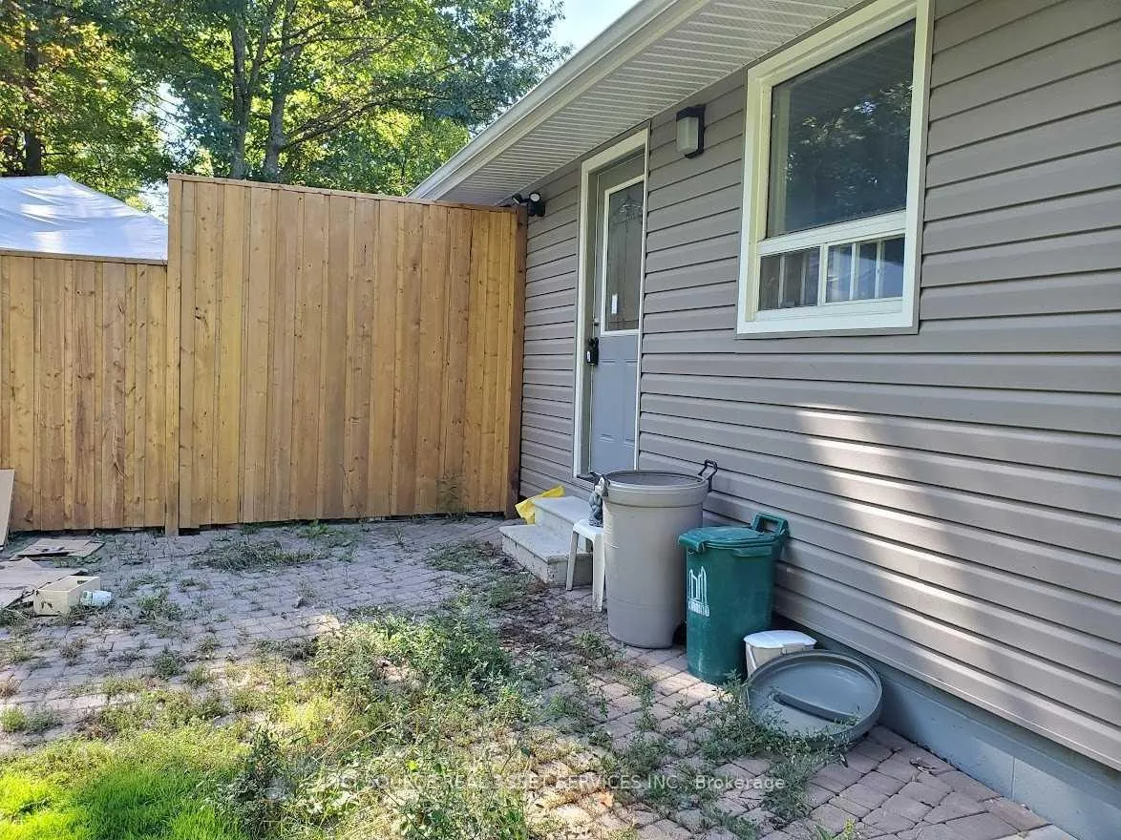
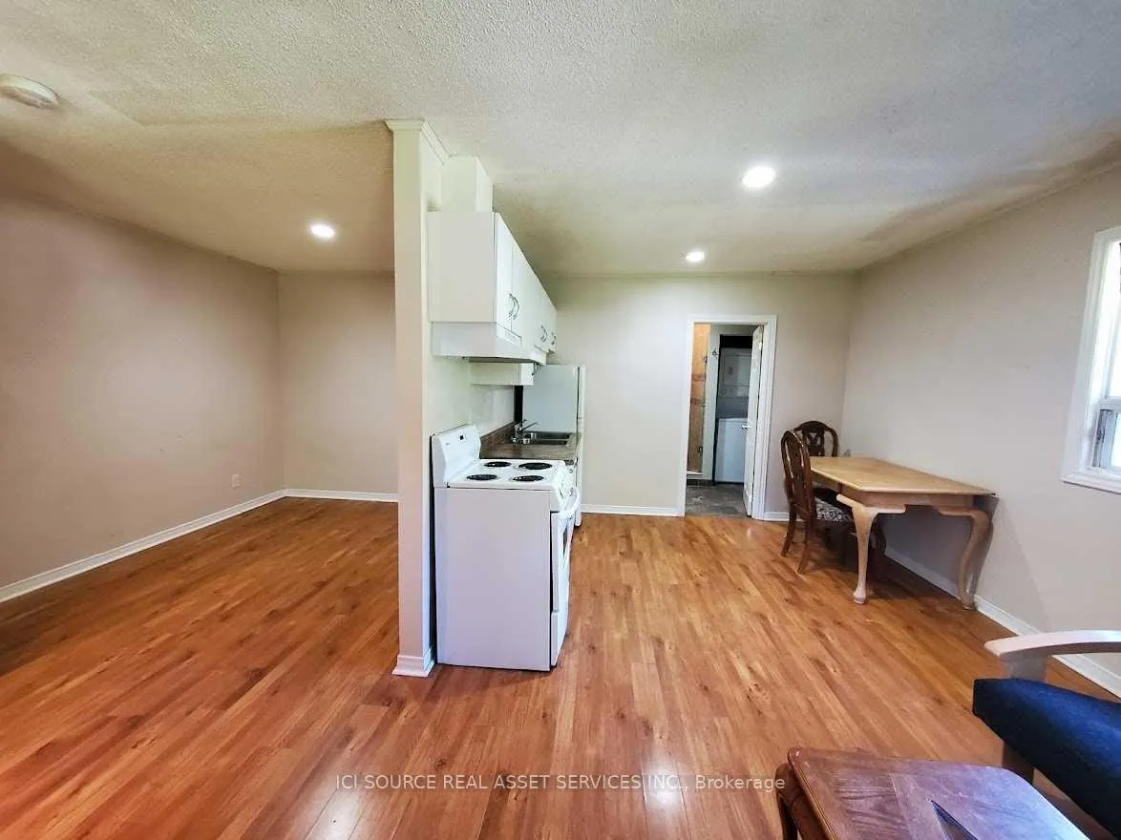
Very Private 1 Bedroom Unit On Ground Floor *Bright & Spacious* Separate Entrance, Its Own Laundry, Parking Spot And Utilities Are Incl. In Rent* Pets Friendly* Tenant Uses A Portion Of Backyard In Front OfThe Unit Entrance* Great Location* Close To Schools, Community Centre, Shopping, Public Transit &Highway 404! **Get To East Gwillimbury Go In Under 10 Mins** Close To Upper Canada Mall, Costco **For Additional Property Details Click The Brochure Icon Below*
Read more
Ask about this home
A HOMEH agent will answer your questions about this home.
Ask a question
Around this home
Queensville / Yonge
Parks
Schools
Daily convenience, out of 100, from the distances below
ParkHolland Landing Prairie Provincial Park · 1 within 1 km13 min walk801 m
SchoolPark Avenue Public School5 min drive2.1 km
Gym & rec centreSilver Lakes Golf & Country Club30 min walk1.9 km
WalkDriveStraight-line distance, open map data
Park0.8 km
Schools nearby
School rating, out of 10.
Park Avenue Public Schoolelementary · Public · 2.1 km
5.9/10Fair
Contact agent
Helpful calculators
Rent vs buy
Affordability
Mortgage
Down payment
Stress test
CMHC insurance
Your HOMEH agent

NimaHOMEH agent · East Gwillimbury
"I would see it this week."
Ask Nima