

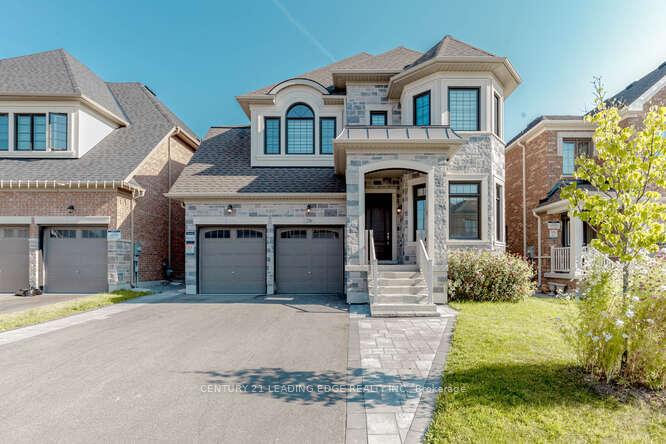
Upper, 28 Tremoy Road
Upper, 28 Tremoy Road
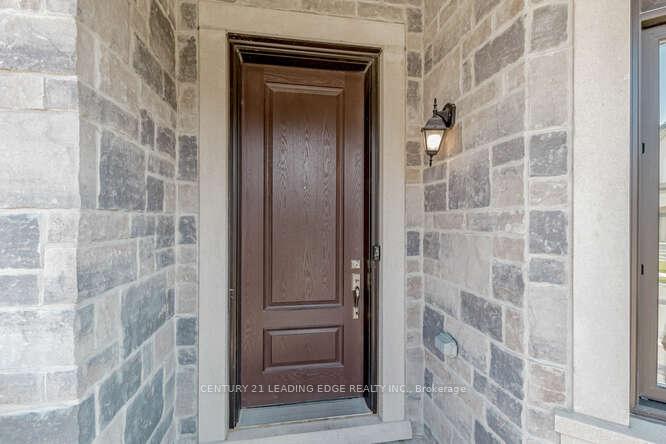
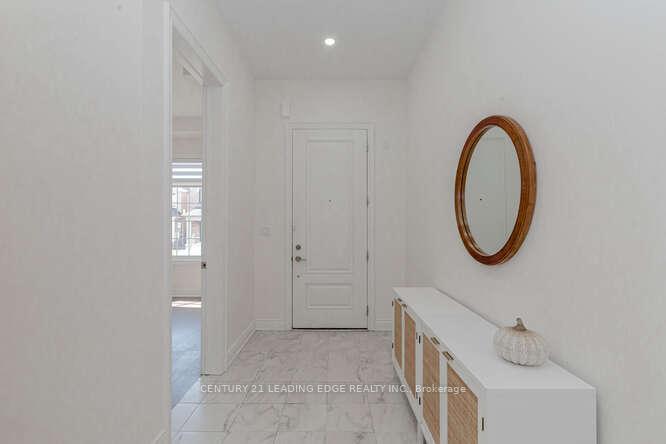
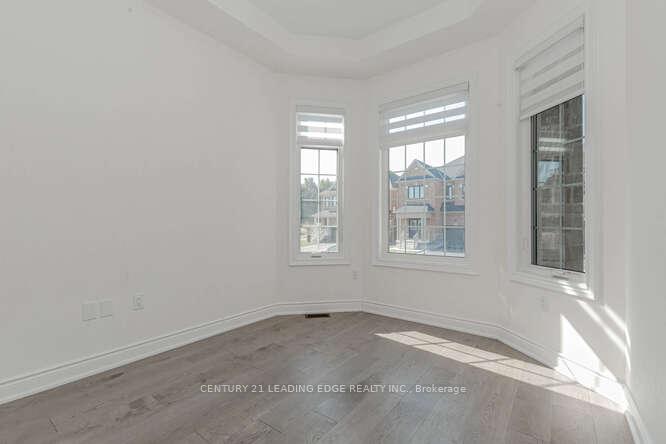
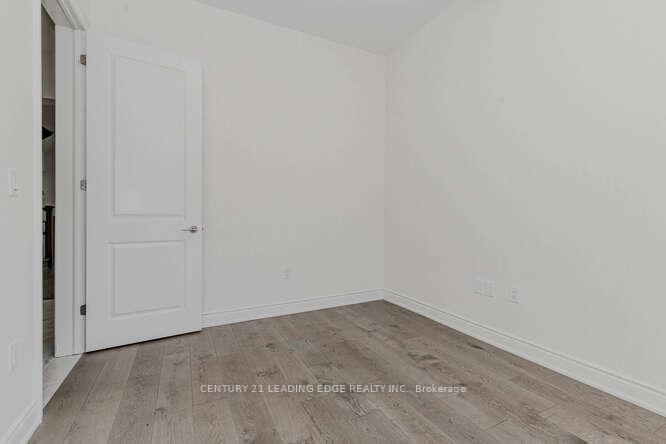 See all 39 photos
Property history
- $3,950TerminatedList: 2024-09-25|End: 2024-11-26|62 daysN9368158
Facts and features
- BasementFinished
- Lease term12 months
- FurnishedUnfurnished
- LaundryIn-suite
- Separate entrance
- Hardwood floors
- Fireplace
The homeDetached, 2-storey, Finished, separate entrance
- Type: Detached
- Style: 2-storey
- Basement: Finished, separate entrance
InsideFireplace Yes, Hardwood, Ceramic, In-suite laundry
- Fireplace: Yes
- Flooring: Hardwood, Ceramic
- Laundry: In-suite laundry
- Features: Other
- Rooms above ground: 12
- Bedrooms: 4 + 2 in the basement
- Bathrooms: 4
- Kitchens: 1
- Family room: Yes
Outside and lotStucco (plaster), Unknown, Brick, stone
- Exterior: Stucco (plaster)
- Roof: Unknown
- Foundation: Brick, stone
Parking4 Garage, Attached, Private
- Spaces: 4 Garage
- Garage: Attached
- Driveway: Private
Heating, water and powerOther, gas, Other, Municipal water
- Heating: Other, gas
- Cooling: Other
- Water: Municipal water
Rent and termsRent $3,950 a month, Main, 2nd floor, Unfurnished
- Rent: $3,950 a month
- Space for rent: Main, 2nd floor
- Furnished: Unfurnished
- Lease: 12 months
- Paid: Monthly
- Rent includes: Parking
- Rental items: Hot water tank
IncludedAll existing appliances, all window coverings, all elfs., Basement not included.
- Included: All existing appliances, all window coverings, all elfs.
- Not included: Basement not included.
NearbyOther
- Close to: Other
Listing detailsN9368158, Terminated, Sep 25, 2024
- MLS® number: N9368158
- Status: Terminated
- Listed on: Sep 25, 2024
- Days on market: 62
- Updated: Nov 26, 2024
- Possession: To Be Arranged
- Occupied by: Partial
- Listing brokerage: CENTURY 21 LEADING EDGE REALTY INC.
About this home
Upper, 28 Tremoy Road, East Gwillimbury (Holland Landing), ON L9N 1M2
Bright, Spacious 4+1 bedroom (bedroom sized den) & 3.5 Washrom, Home Located In A Quiet Friendly Holland Landing Community. Pot Lights Interior. 10 Foot Ceiling main Floors and 9 foot second floor, windows coverings. Sun-Filled family room, gas fireplace, spacious open concept kitchen W/ Stainless appliances, huge island, granite countertop & overlooking backyard. spacious dining room. Loft on the second floor, oversized master bedroom w/5 pc ensuite including freestanding bathtub, her & his sinks, glass shower & spacious walk in closet. minutes to 404/400, costco, supermarkets, banks, restaurants, upper canada mall, go transit, school and community centre.
Ask about this home
A HOMEH agent will answer your questions about this home.
Around this home
Daily convenience, out of 100, from the distances below
Schools nearby
School rating, out of 10.
Helpful calculators
Your HOMEH agent

"I would see it this week."