

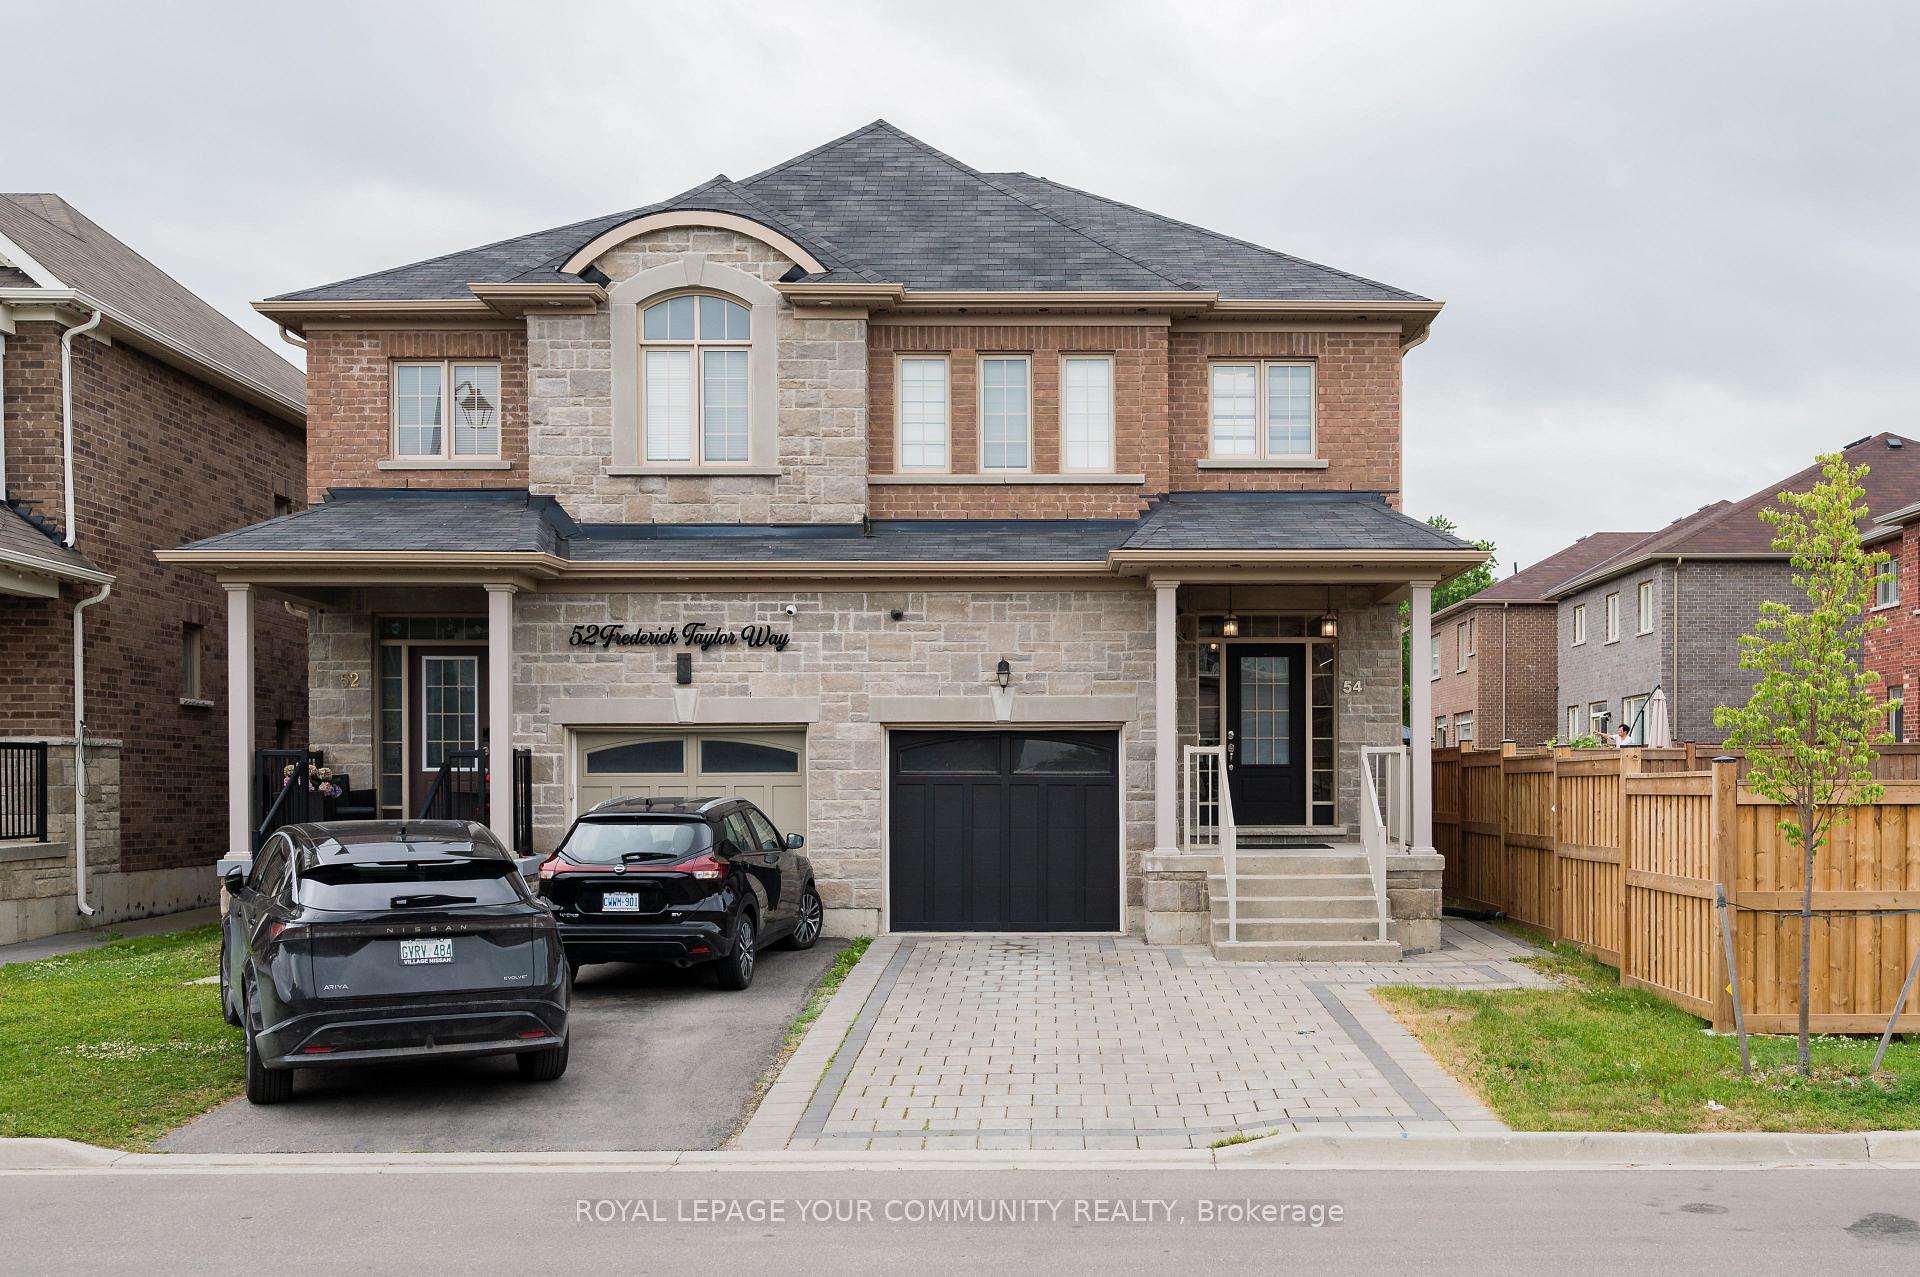
54 Frederick Taylor Way
54 Frederick Taylor Way
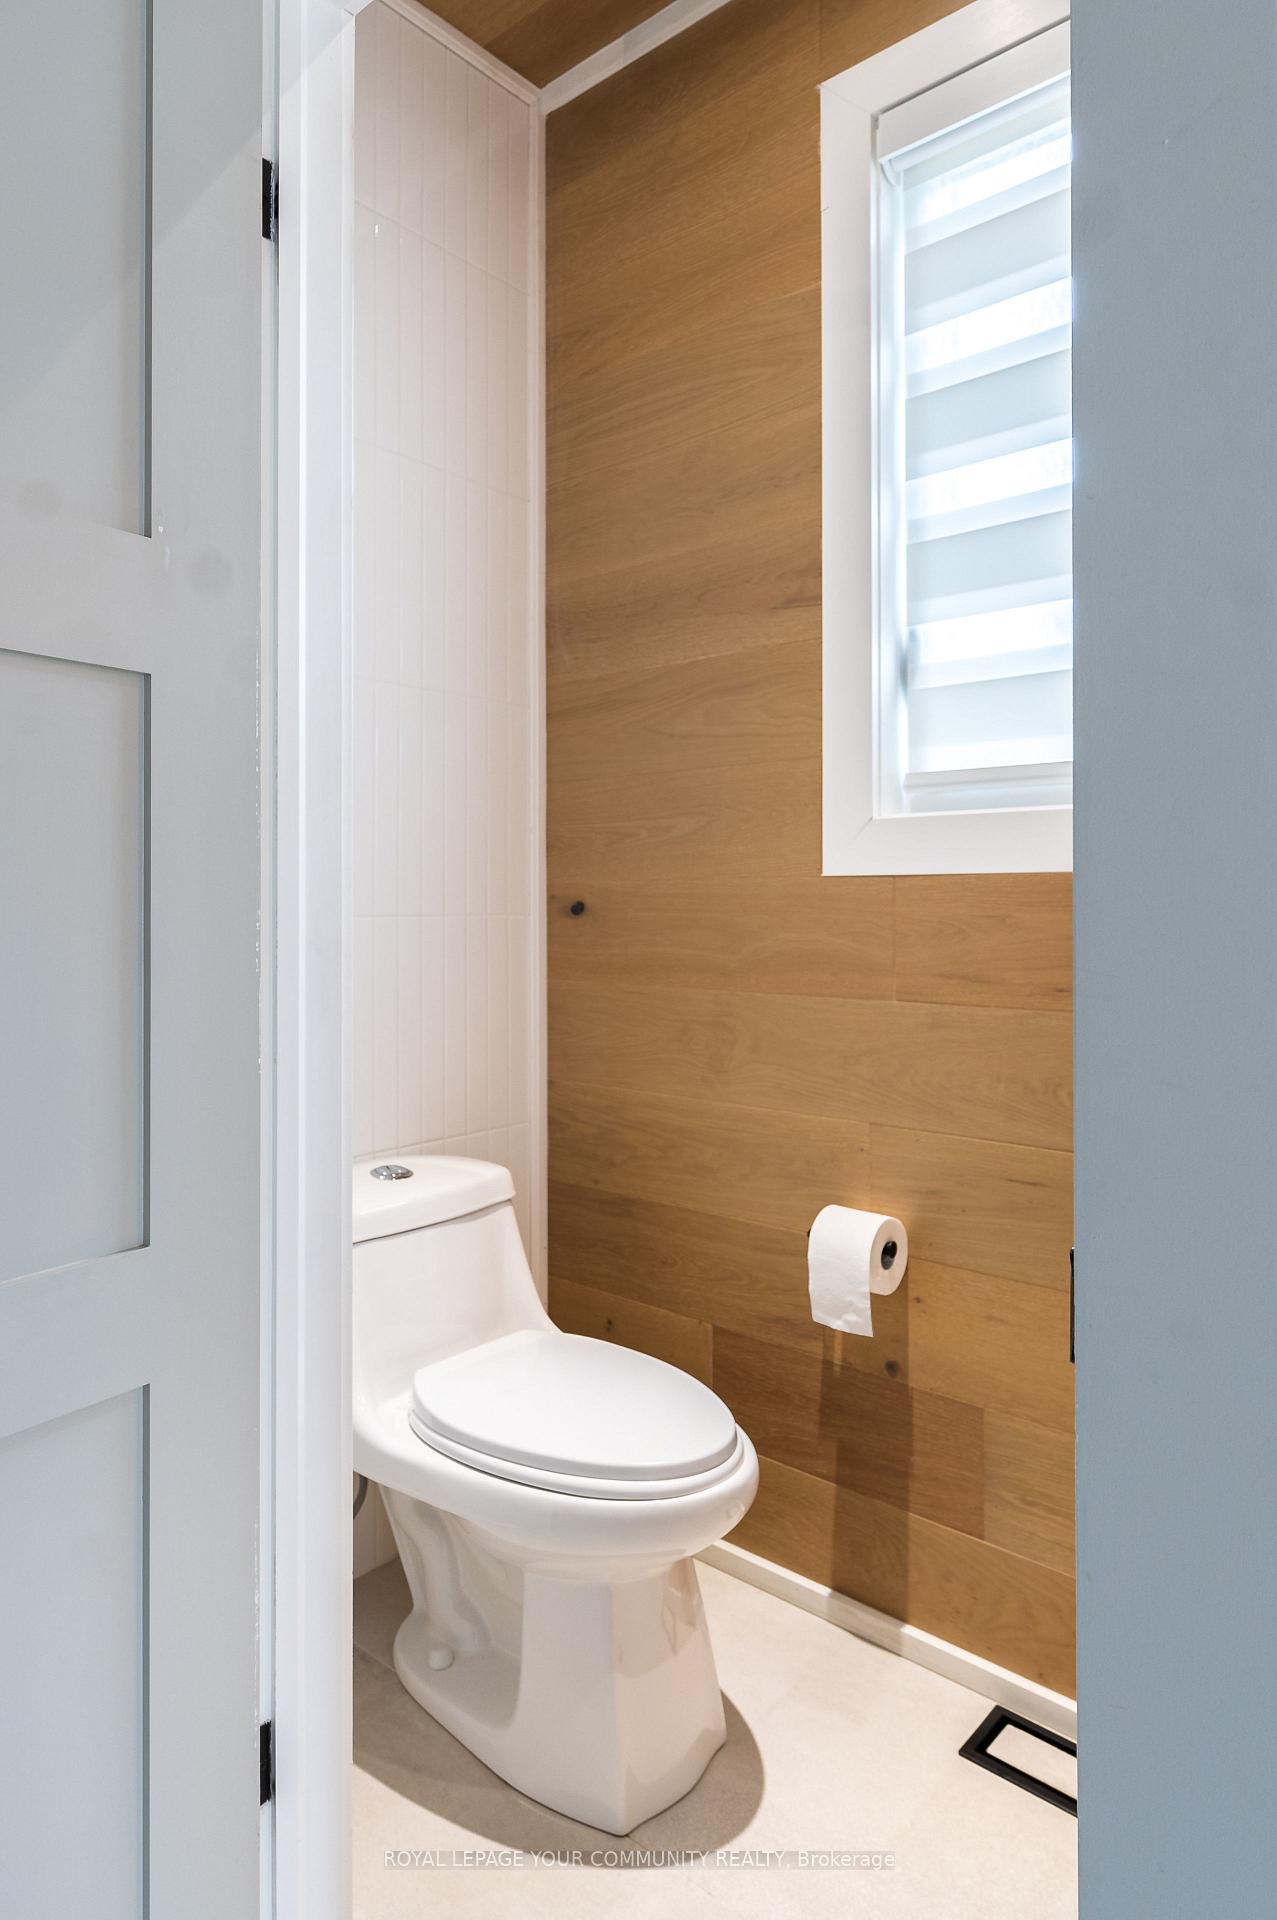 See all 32 photos
Property history
- $1,075,500ExpiredList: 2025-08-19|End: 2025-11-25|98 daysN12352305
- $1,099,000TerminatedList: 2025-06-25|End: 2025-08-19|55 daysN12243712
- $3,200TerminatedList: 2025-06-25|End: 2025-07-10|15 daysN12243716
Facts and features
- BasementUnfinished
- Lot size24 × 98 ft
- Lease term12 months
- FurnishedUnfurnished
- Second kitchen
- Hardwood floors
- Central air
The homeSemi-Detached, 2-storey, Age 6–15 years
- Type: Semi-Detached
- Style: 2-storey
- Age: 6–15 years
- Living space: 1,500–2,000 sq ft
- Basement: Unfinished
- Special designation: Other
InsidePorcelain, Hardwood, Tile, Ensuite, Carpet free, countertop range, erv/hrv, built-in oven, primary bedroom - main floor, water heater, water purifier, water softener
- Flooring: Porcelain, Hardwood, Tile
- Laundry: Ensuite
- Features: Carpet free, countertop range, erv/hrv, built-in oven, primary bedroom - main floor, water heater, water purifier, water softener
- Security: Alarm system, carbon monoxide detectors, security system, smoke detector
- Rooms above ground: 8
- Bedrooms: 3
- Bathrooms: 3
- Kitchens: 2
- Family room: Yes
Outside and lotBrick, Asphalt shingle, Concrete
- Exterior: Brick
- Roof: Asphalt shingle
- Foundation: Concrete
- Features: Landscaped, privacy
- Size: 23.62 × 98.43 ft
Parking1 Garage, Built-in, Private
- Spaces: 1 Garage
- Garage: Built-in
- Driveway: Private
Heating, water and powerForced air, gas, Central air, Municipal water
- Heating: Forced air, gas
- Cooling: Central air
- Water: Municipal water
- Sewer: Municipal sewer
- Natural gas: Yes
- Hydro: Yes
- Cable: Available
- Telephone: Available
Rent and termsRent $3,200 a month, Main, 2nd floor, Unfurnished
- Rent: $3,200 a month
- Space for rent: Main, 2nd floor
- Furnished: Unfurnished
- Lease: 12 months
- Paid: Monthly
- Rent includes: Parking
- Deposit: Required
- Credit check: Required
- Employment letter: Required
- Rental application: Required
- References: Required
- Rental items: Hwt water tank, water purifier & reverse osmosis.
IncludedAll kitchen appliances (fridge, gas cooktop, double wall oven, range hood, dishwasher, bar fridge), washer & dryer, all elf's, all window coverings. tenant pays all utilities., Bsmt used by landlord for storage.
- Included: All kitchen appliances (fridge, gas cooktop, double wall oven, range hood, dishwasher, bar fridge), washer & dryer, all elf's, all window coverings. tenant pays all utilities.
- Not included: Bsmt used by landlord for storage.
Listing detailsN12243716, Terminated, Jun 25, 2025
- MLS® number: N12243716
- Status: Terminated
- Listed on: Jun 25, 2025
- Days on market: 15
- Updated: Jul 10, 2025
- Possession: 2025-08-01 / Flexible
- Occupied by: Owner
- Listing brokerage: ROYAL LEPAGE YOUR COMMUNITY REALTY
About this home
54 Frederick Taylor Way, East Gwillimbury (Mt Albert), ON L0G 1M0
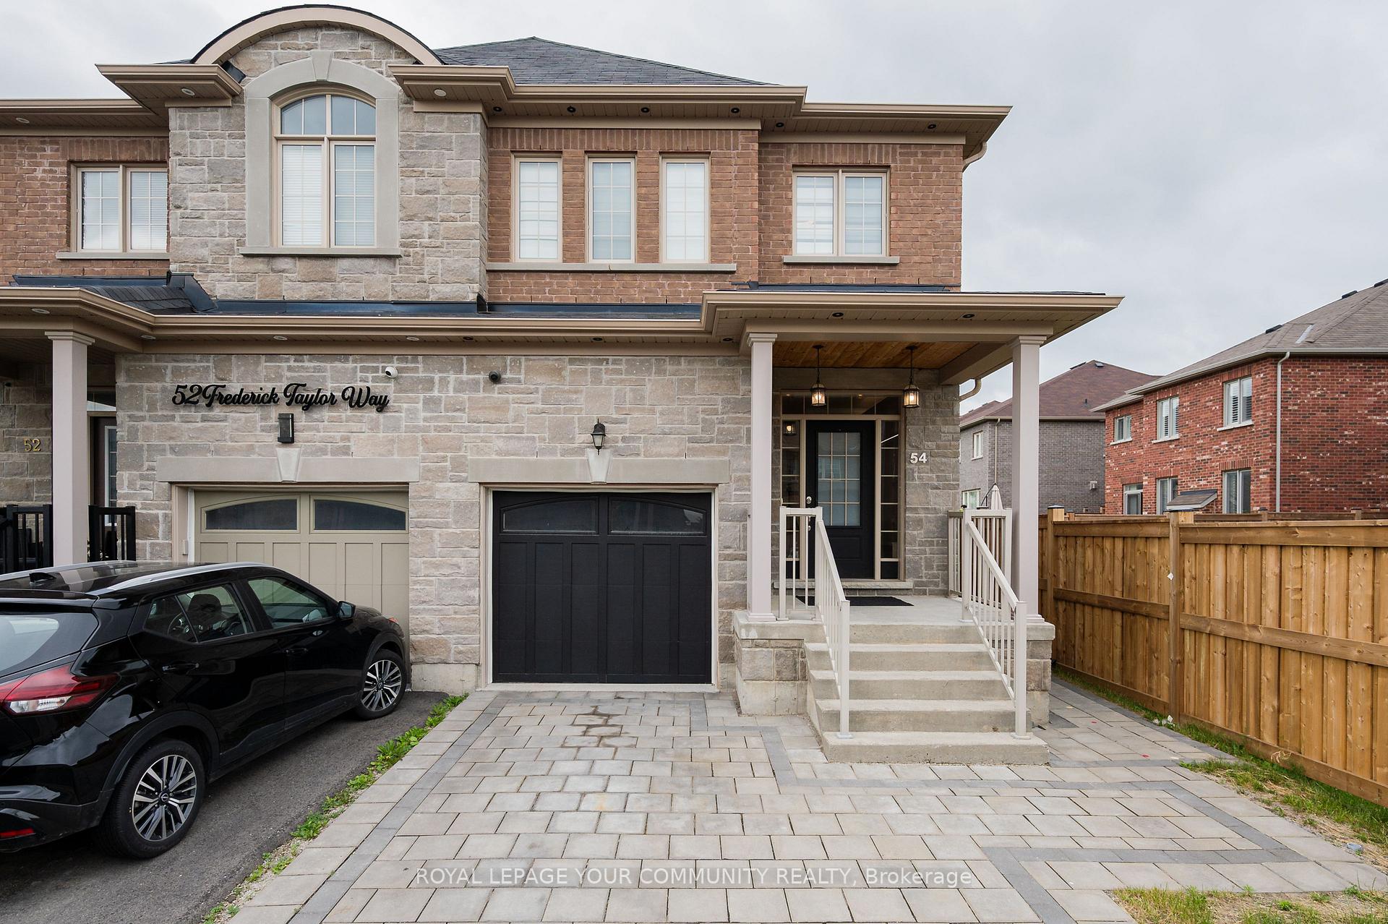
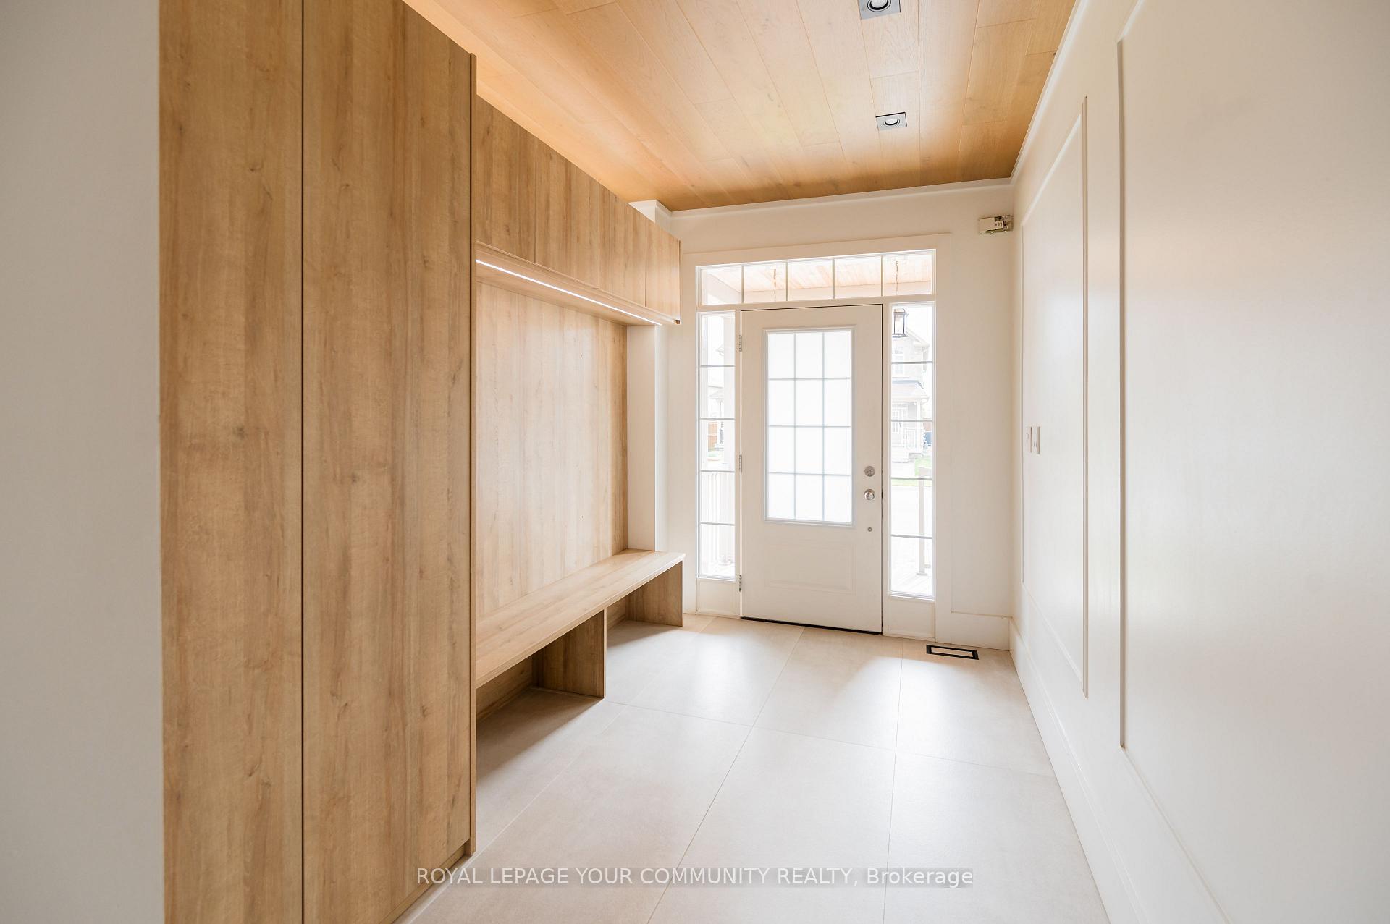
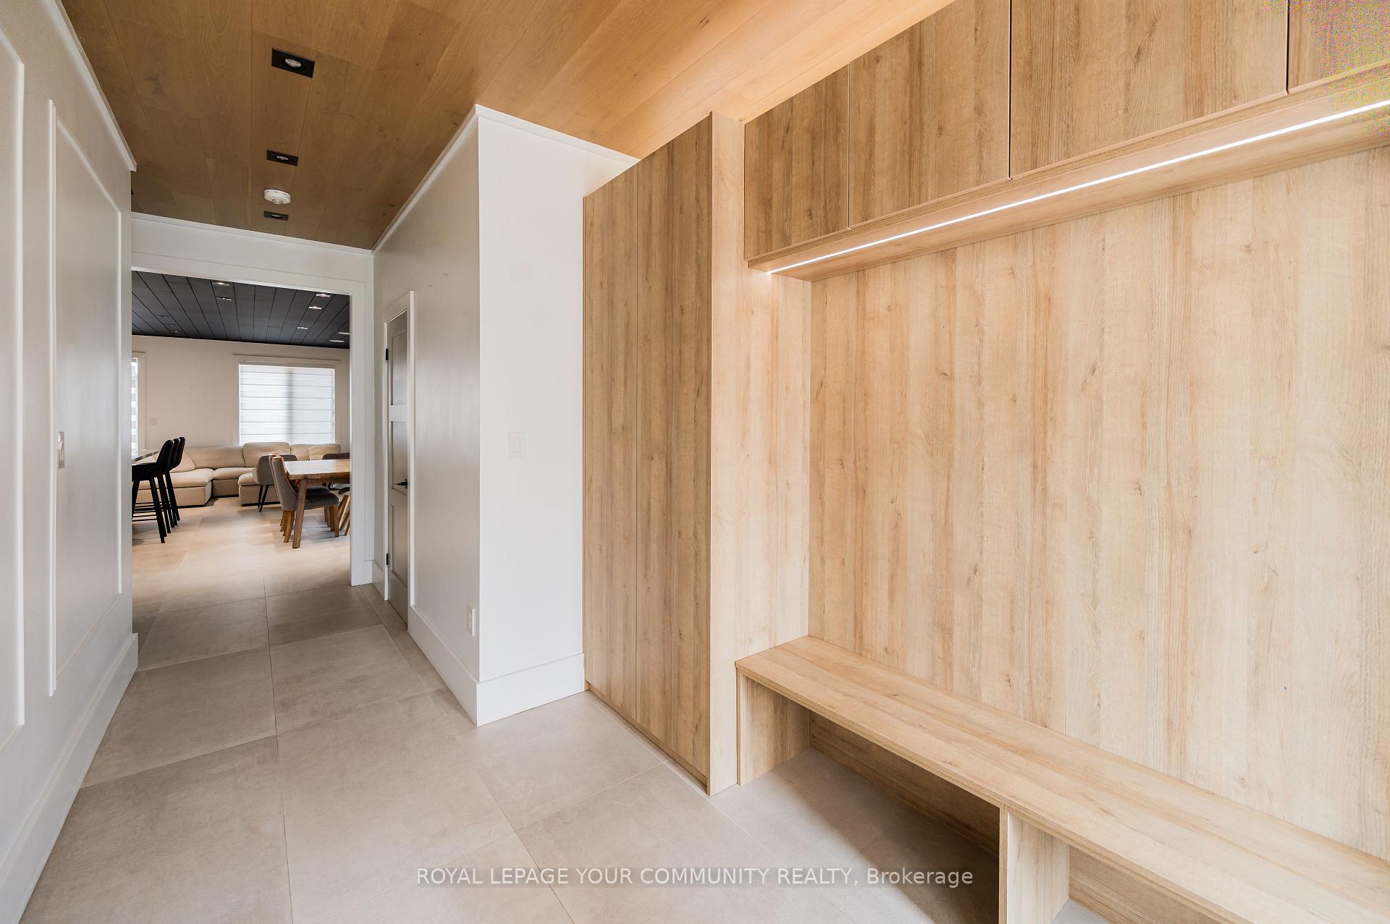
Beautifully renovated semi-detached home in the heart of Mt Albert, thoughtfully designed with top-of-the-line finishes and an open-concept layout that's perfect for both everyday living and entertaining. The custom kitchen, complete with a spacious island and breakfast bar, flows into a bright living area accented with built-in cabinetry, shiplap-clad walls and ceilings, and sleek pot lighting throughout. The foyer and dining area feature elegant Italian floor tiles, wainscotting, and a built-in bench, while German oak ceilings and custom zebra blinds add a luxurious finishing touch. This offers three bedrooms, three bathrooms, a freshly painted garage and front door, and a beautifully interlocked driveway, side walkway, and backyard with a rough-in for an outdoor kitchen. Soffit lighting, a cedar-clad porch ceiling, built-in speakers, and surveillance cameras complete the package, making this a truly rare find that blends quality craftsmanship, modern comfort, and timeless design.
Ask about this home
A HOMEH agent will answer your questions about this home.
Around this home
Daily convenience, out of 100, from the distances below
Schools nearby
School rating, out of 10.
Helpful calculators
Your HOMEH agent

"I would see it this week."