
 See all 49 photos
Property history

This listing has ended. It is no longer available.
Property not available for sale or for rent.
Ask about this home
A HOMEH agent will answer your questions about this home.Ask HOMEH
About this home
58 Charles White Court, East Gwillimbury
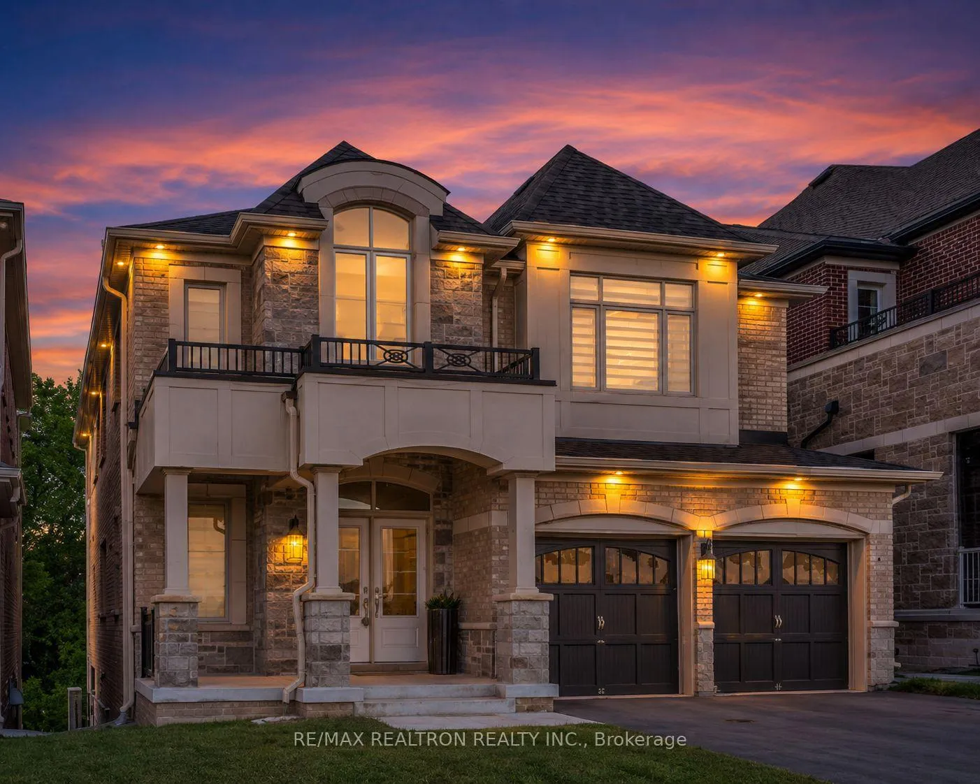
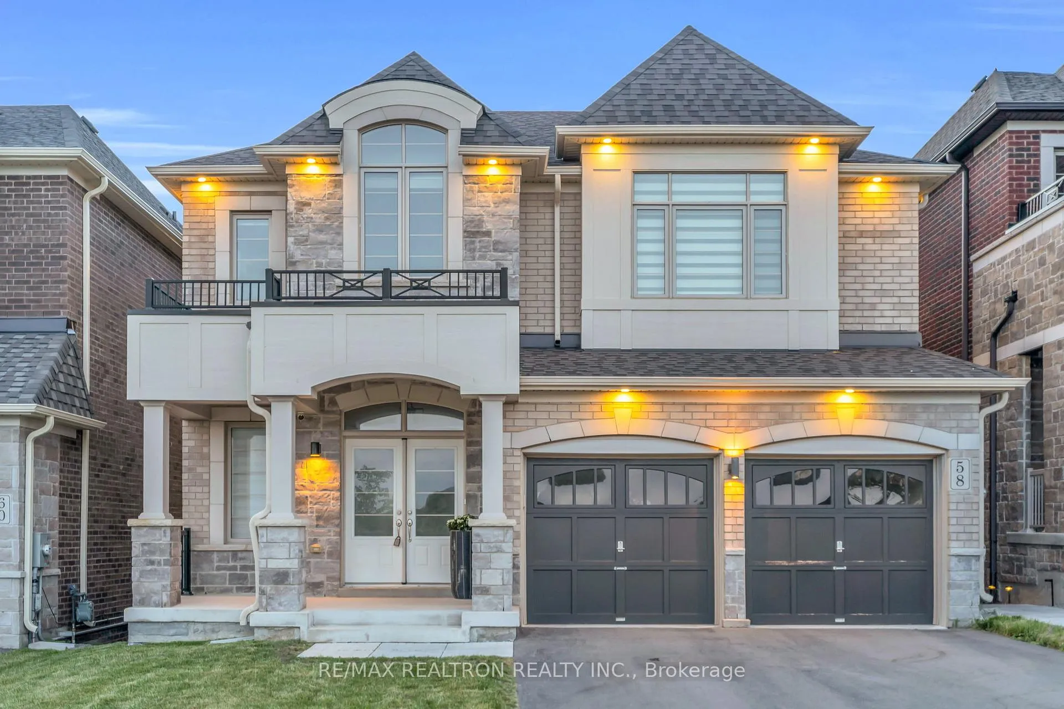
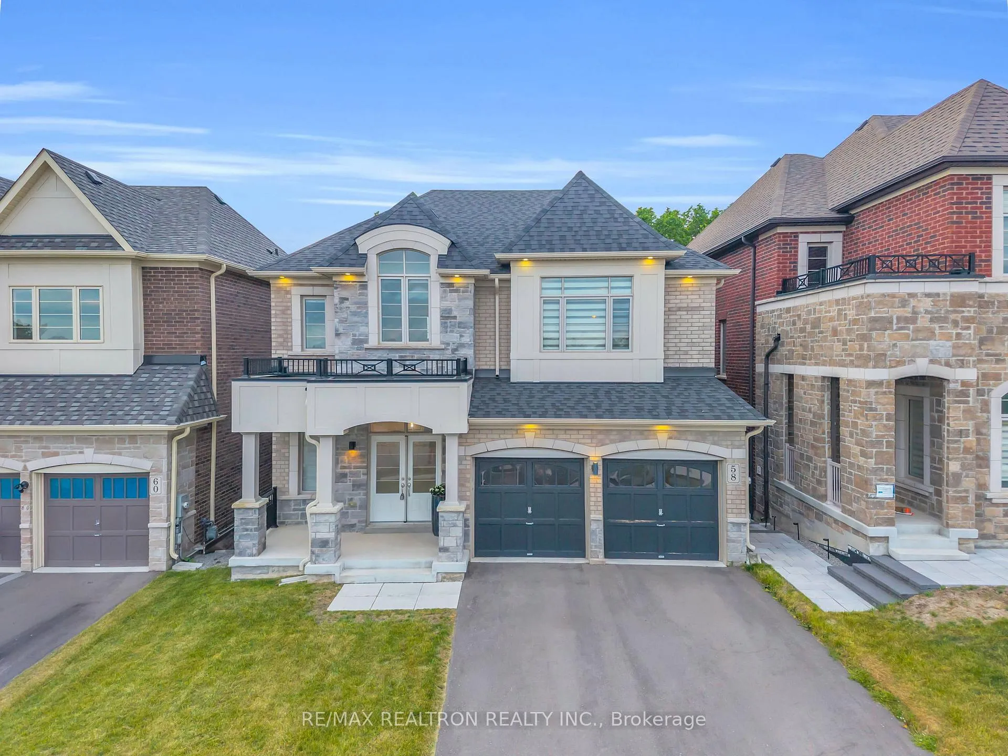
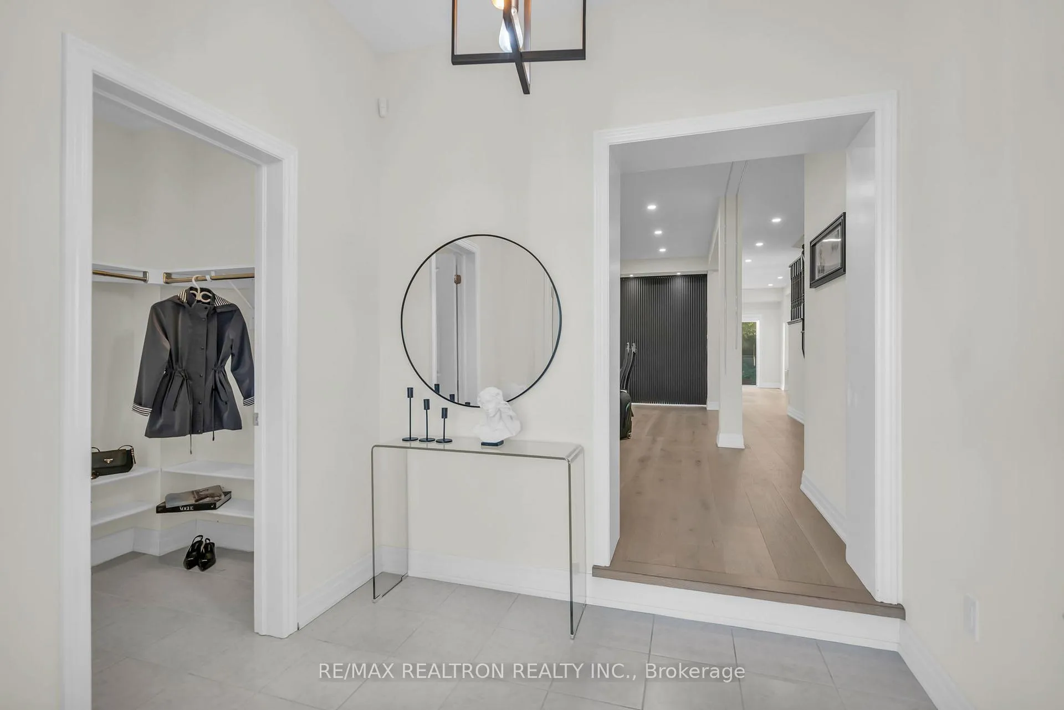
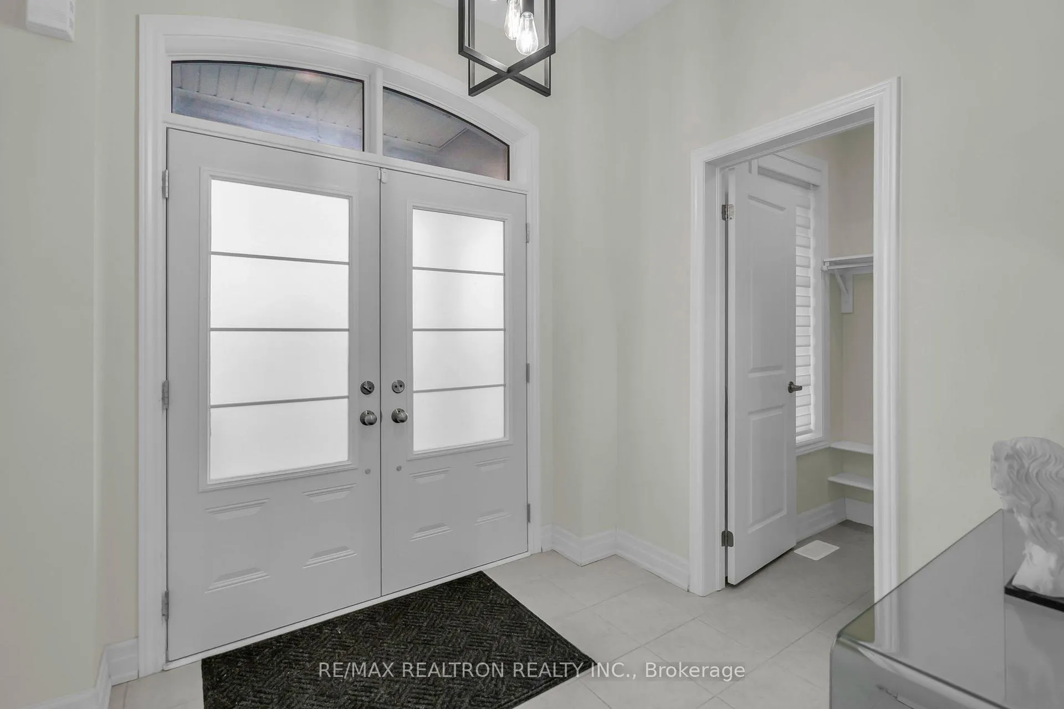
Welcome to the kind of home that makes you exhale the moment you walk through the door. Step inside and you're greeted by an oversized walk-in foyer closet, offering the perfect space for coats, shoes, backpacks, and all of life's daily essentials. Built just 3 years ago and loaded with upgrades, this stunning 5-bedroom executive home was designed with both family living and entertaining in mind. The heart of the home is the spectacular upgraded kitchen, seamlessly connected to a spacious dining area large enough to host holiday dinners, family celebrations, and gatherings with all your favourite people. Expansive windows fill the home with natural light and showcase the home's most breathtaking feature - a private ravine backdrop. From the kitchen, family room, and primary retreat, enjoy uninterrupted views of mature trees, creating a sense of peace and privacy rarely found. Step outside to your expansive deck overlooking the ravine, where mornings begin with a coffee among the trees and evenings are spent hosting BBQs, enjoying your favourite drink, and taking in the calming views. Offering approximately 3,100sq. ft. above grade, this exceptional home features 9-ft ceilings, premium 9-inch wide-plank hardwood flooring, modern pot lights throughout the interior and exterior, Wi-Fi smart security system, Wi-Fi smart garage door opener, remote-controlled blinds, water softener, Wi-Fi water shut-off system, 60-amp EV charger, and an unfinished walk-out basement offering endless future potential. Located in one of Sharon's most sought-after communities, you're walking distance to Sharon Public School and Our Lady of Good Counsel Catholic School, and minutes to Hwy 404, Costco, Southlake Regional Health Centre, parks, trails, shopping, dining, Historic Downtown Newmarket's Main Street, and amenities along Leslie Street and Yonge Street. A rare opportunity to enjoy nature, luxury, and convenience in perfect balance. Welcome home.
Facts & features
Ask about this home
A HOMEH agent will answer your questions about this home.
Rooms
9 rooms · 4 bathrooms
- Dining room21′10″ × 16′9″365 sq.ft.
- Family room19′ × 12′7″239 sq.ft.
- Kitchen15′9″ × 9′6″150 sq.ft.
- Foyer11′10″ × 6′11″81 sq.ft.
- Primary bedroom19′7″ × 13′254 sq.ft.
- Bedroom 213′ × 13′169 sq.ft.
- Bedroom 313′7″ × 13′7″185 sq.ft.
- Bedroom 412′6″ × 11′137 sq.ft.
- Bedroom 512′2″ × 9′10″119 sq.ft.
Around this home
Schools nearby
School rating, out of 10.
Listing details
Helpful tools
Your HOMEH agent
"I would see it this week."
Ask HOMEH about this home
Price, neighbourhood, monthly cost. Ask anything.
HOMEH Intelligent Agent is an AI, not a licensed representative. Check anything important with your agent.