

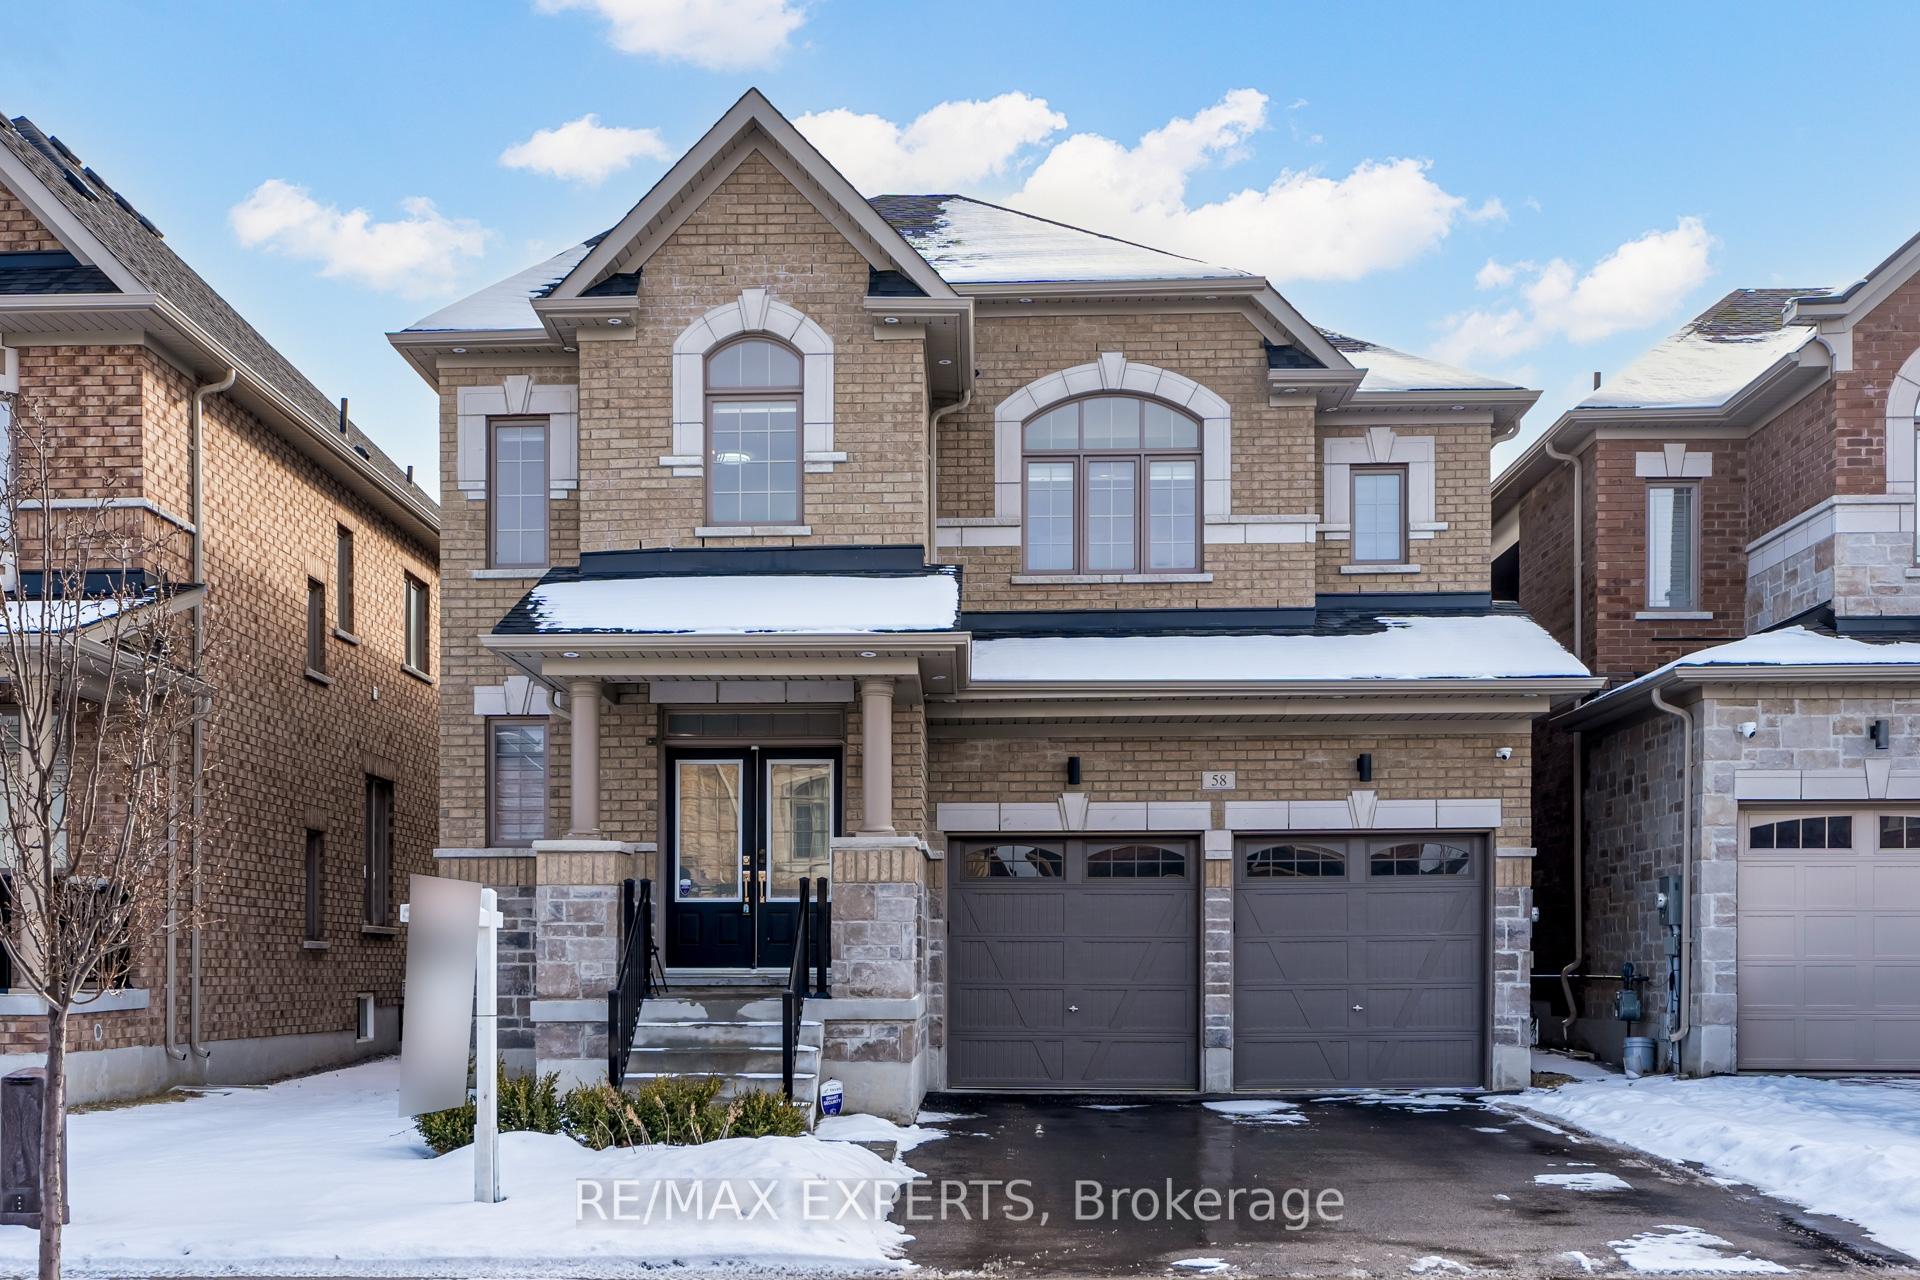
58 Frank Kelly Drive
58 Frank Kelly Drive
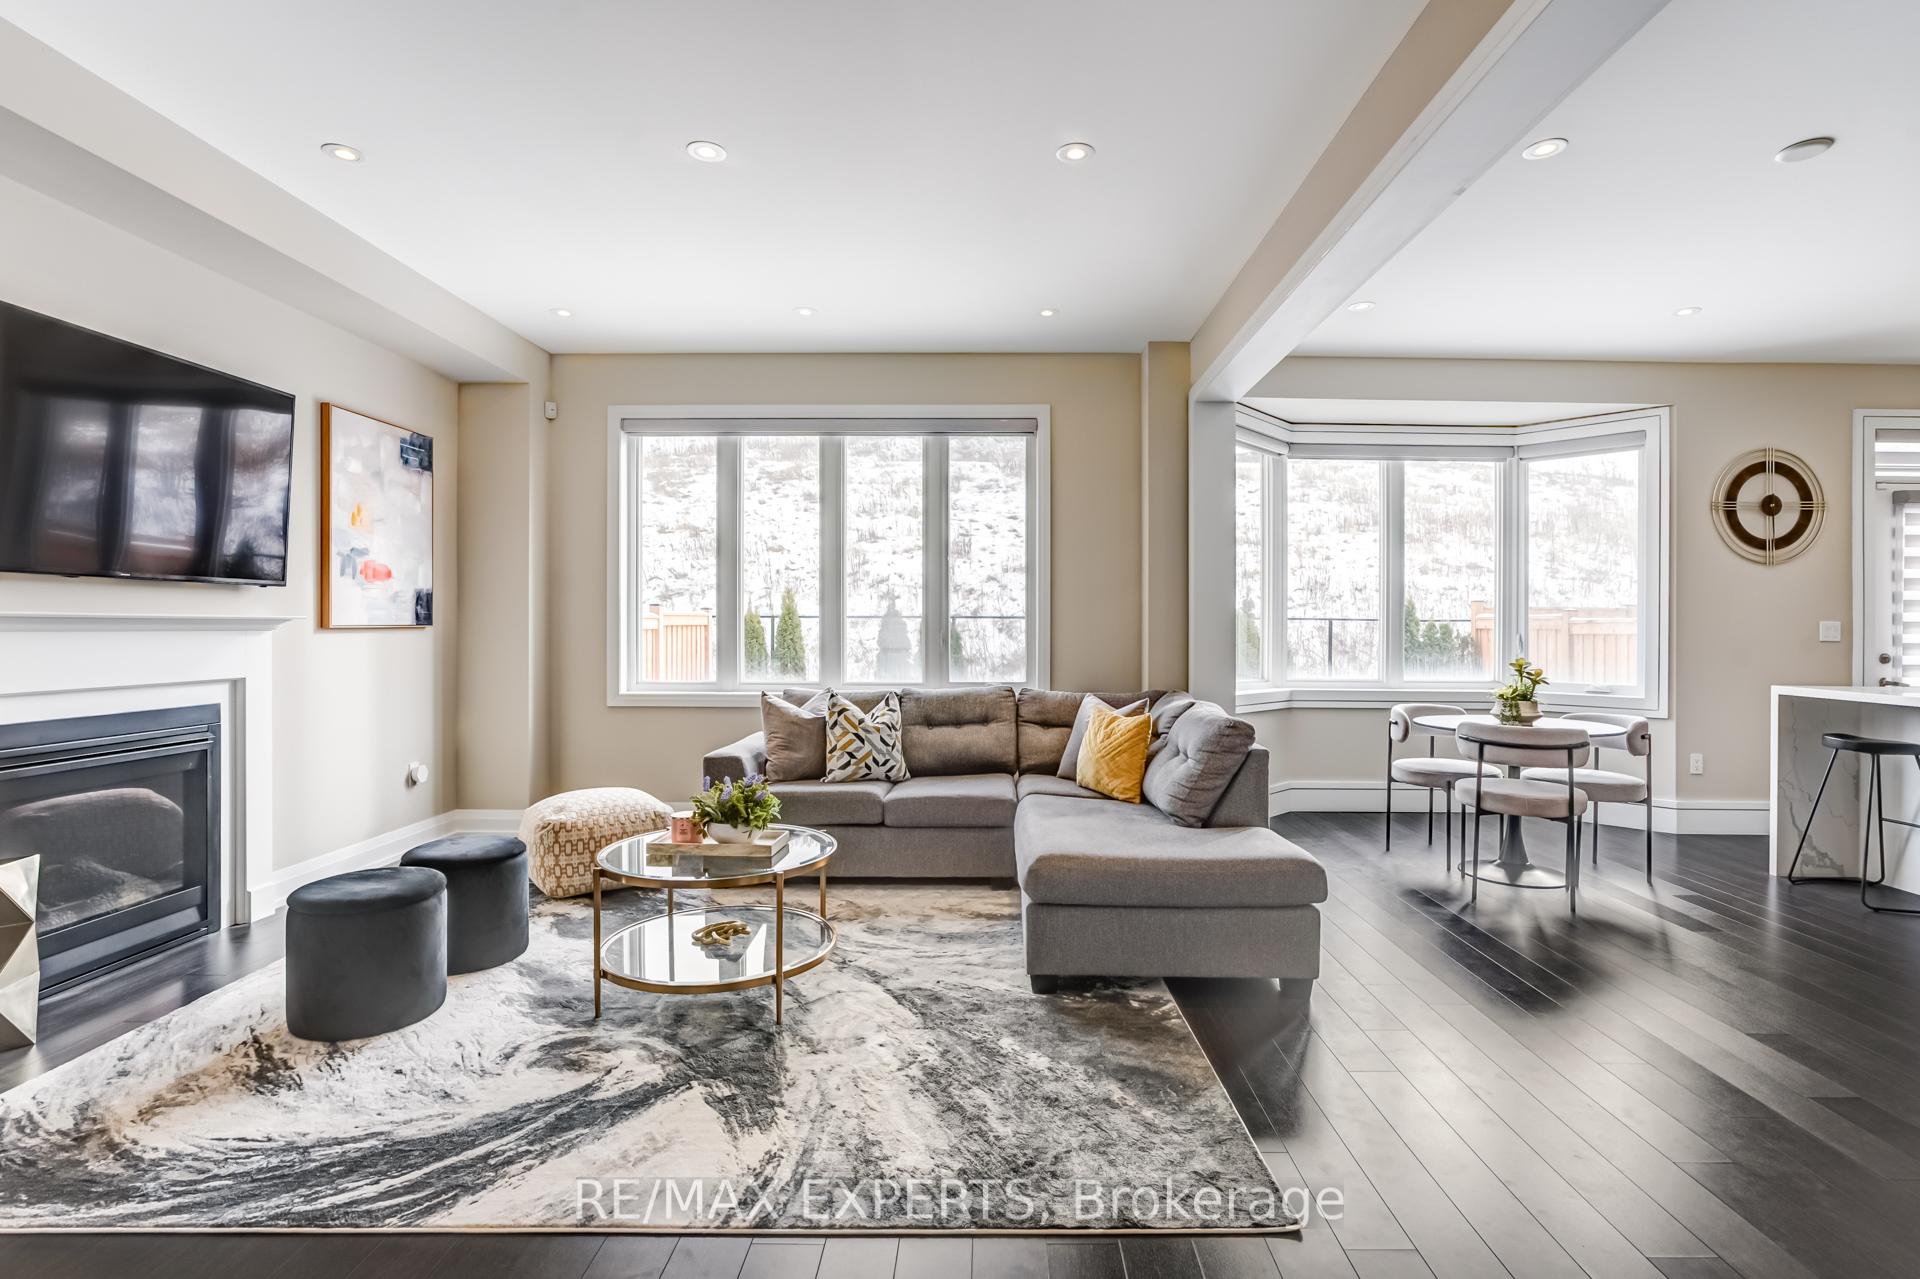 See all 37 photos
Property history
Facts and features
- BasementFinished
- Age of home0–5 years
- Water, sewerMunicipal
- HeatingForced air
- Fireplace
- Central air
The homeDetached, 2-storey, Age 0–5 years
- Type: Detached
- Style: 2-storey
- Age: 0–5 years
- Living space: 2,500–3,000 sq ft
- Basement: Finished
InsideFireplace Yes, natural gas, Porcelain, Upper level
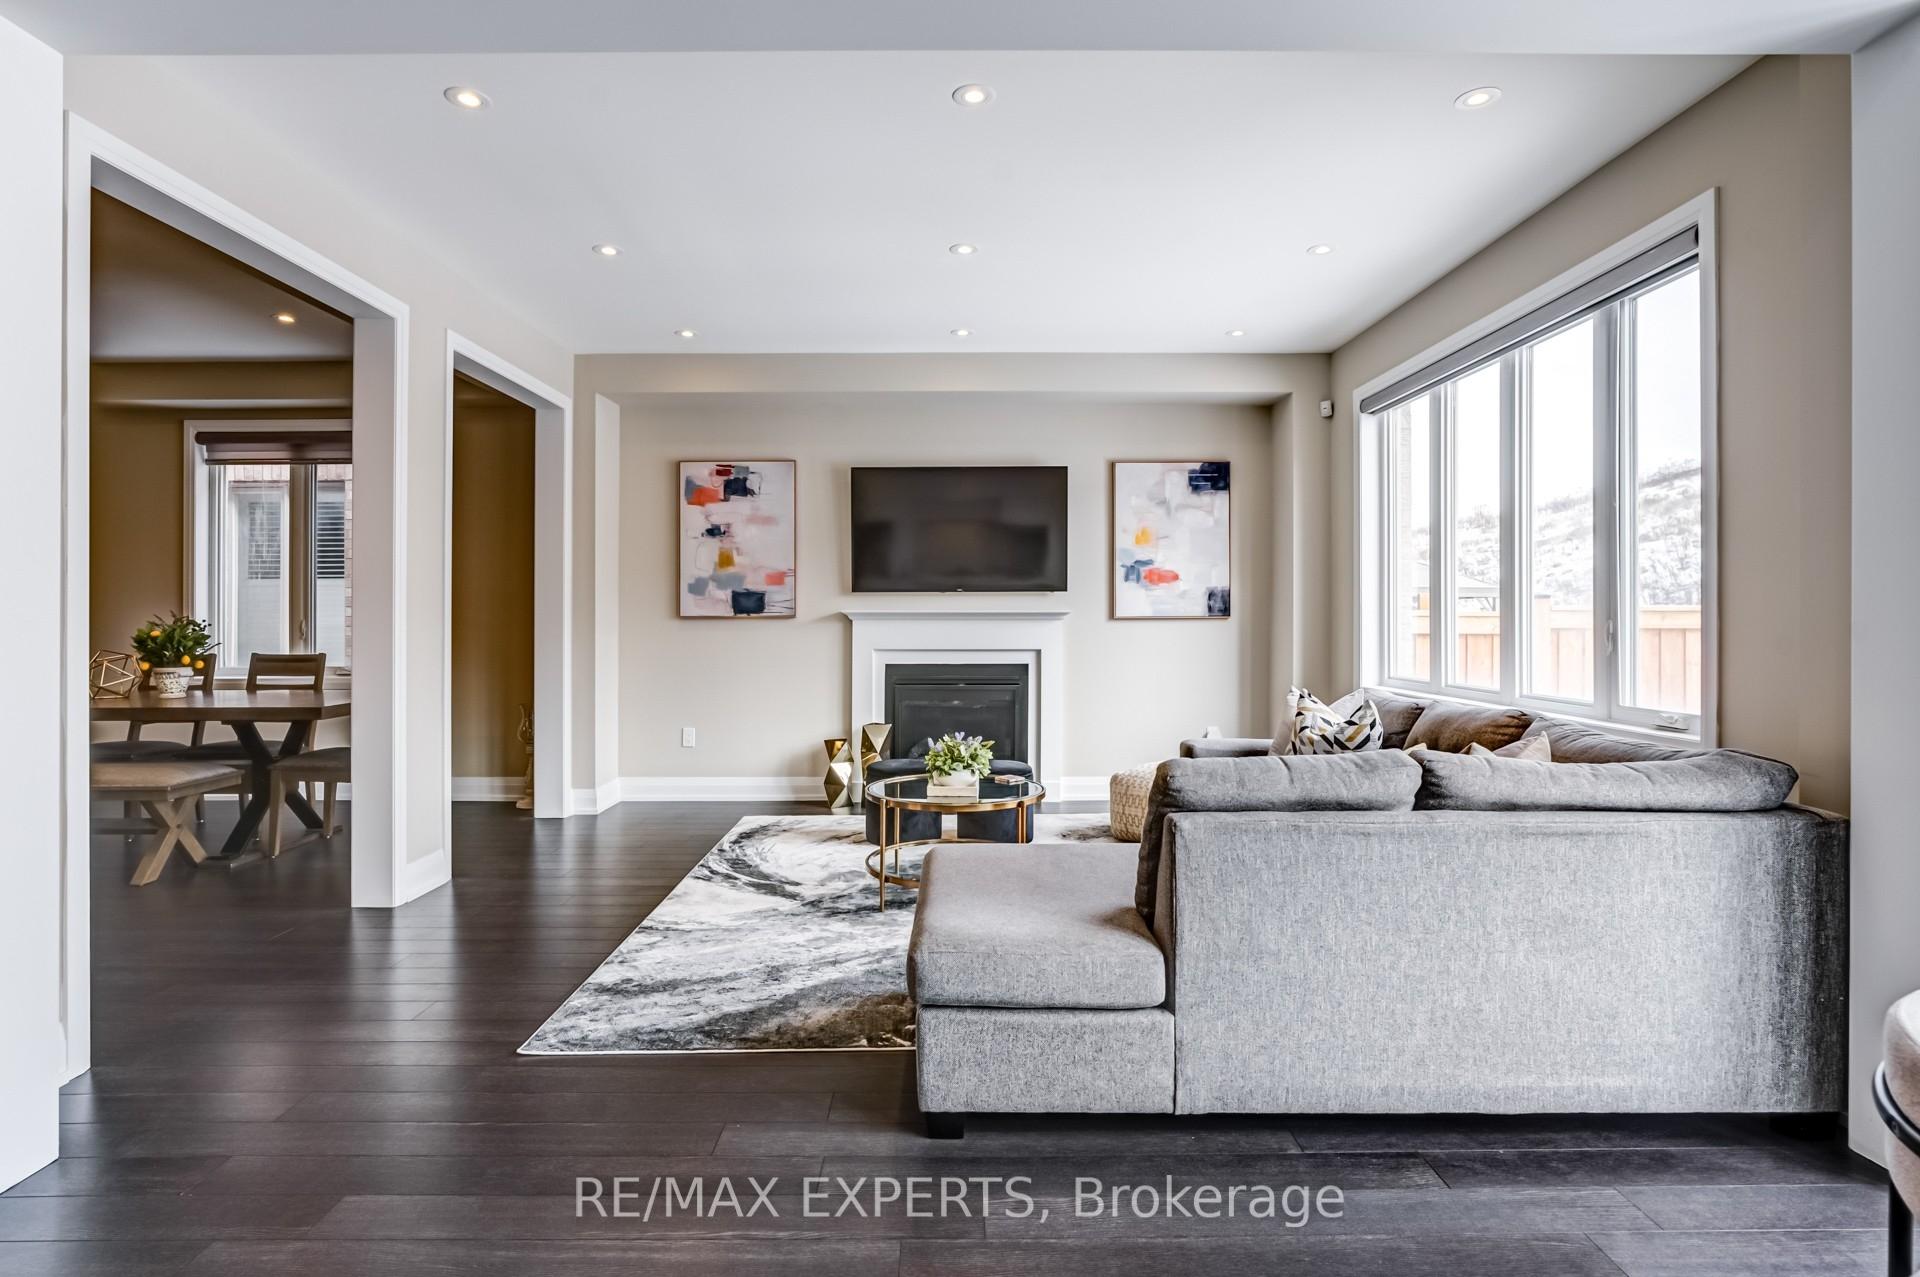
- Fireplace: Yes, natural gas
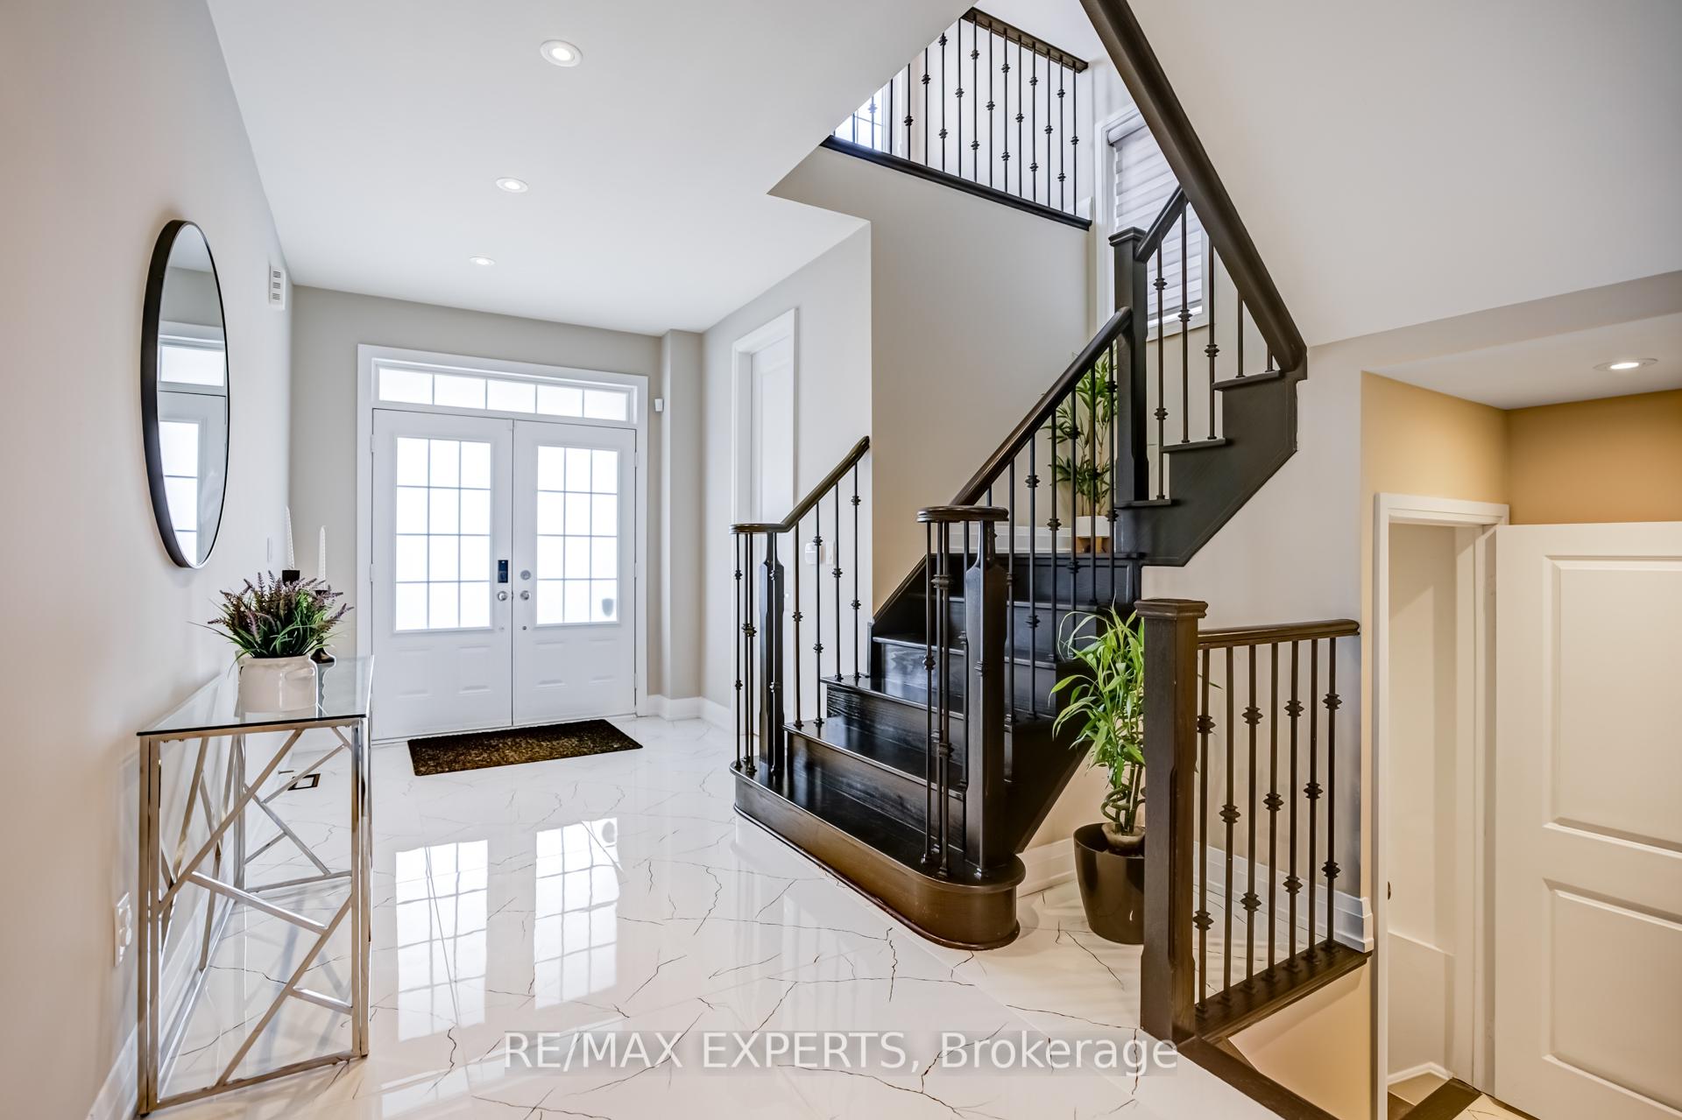
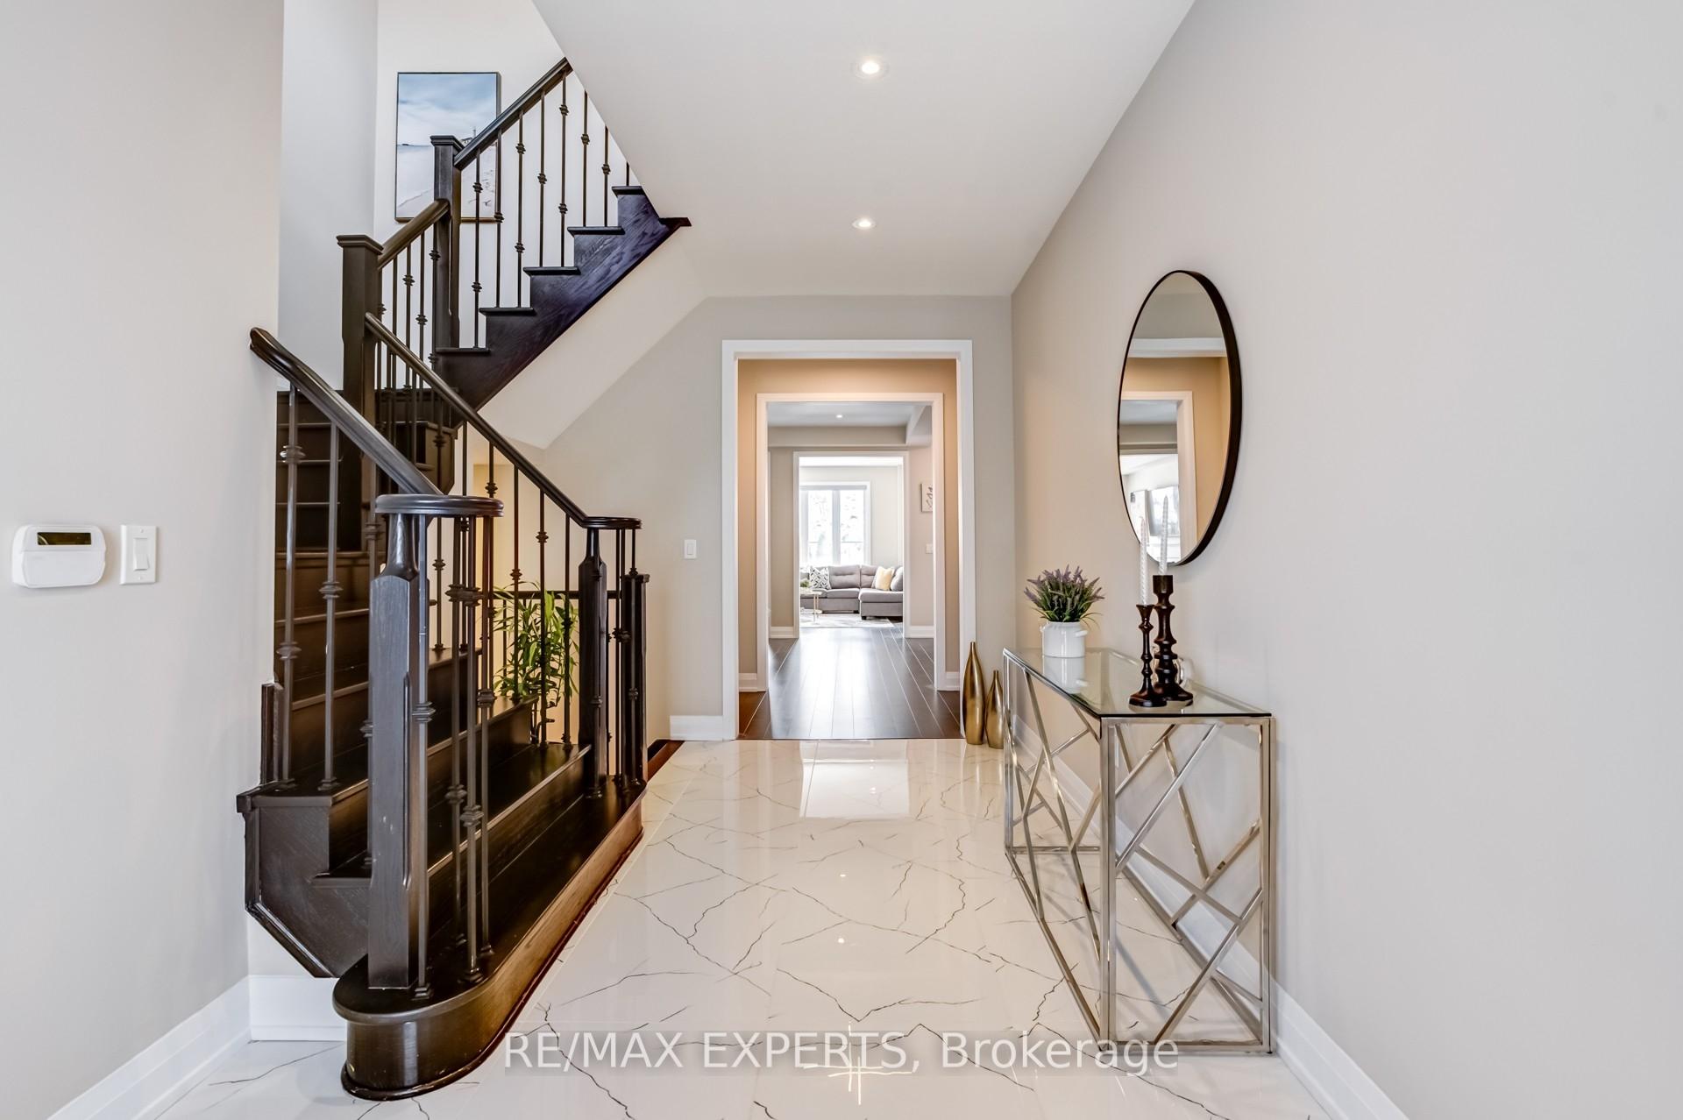
- Flooring: Porcelain
- Laundry: Upper level
- Features: Auto garage door remote, bar fridge, built-in oven, central vacuum, storage, water softener
- Security: Alarm system, carbon monoxide detectors, security system, smoke detector
- Rooms above ground: 11
- Bedrooms: 4
- Bathrooms: 5
- Kitchens: 1
Outside and lotBrick, stone, Asphalt shingle, Concrete
- Exterior: Brick, stone
- Roof: Asphalt shingle
- Foundation: Concrete
- Size: 40.19 × 100.07 ft
Parking2 Garage, Built-in, Private double
- Spaces: 2 Garage
- Garage: Built-in
- Driveway: Private double
Heating, water and powerForced air, gas, Central air, Municipal water
- Heating: Forced air, gas
- Cooling: Central air
- Water: Municipal water
- Sewer: Municipal sewer
- Natural gas: Yes
- Hydro: Yes
- Cable: Available
- Telephone: Available
Costs and taxesTaxes $5,888 a year, HST included in the price, Hot water tank (if assumable)
- Taxes, 2024: $5,888 a year
- HST: HST included in the price
- Rental items: Hot water tank (if assumable)
- Under contract: Hot water heater
Included in the sale***finished basement*** comes with stainless steel fridge.., built in appliances included ( gas stove cook top, microwave, oven, dishwasher), light fixtures and kitchenette with bar fridge in the basement.), Tv and wall mount in great room area.
- Included: ***finished basement*** comes with stainless steel fridge.., built in appliances included ( gas stove cook top, microwave, oven, dishwasher), light fixtures and kitchenette with bar fridge in the basement.)
- Not included: Tv and wall mount in great room area.
NearbyLibrary, park, public transit, school bus route
- Close to: Library, park, public transit, school bus route
Listing detailsN11931732, Sold, Jan 20, 2025
- MLS® number: N11931732
- Status: Sold
- Listed on: Jan 20, 2025
- Days on market: 60
- Updated: Mar 21, 2025
- Possession: Flexible
- Occupied by: Owner
- Listing brokerage: RE/MAX EXPERTS
About this home
58 Frank Kelly Drive, East Gwillimbury (Holland Landing), ON L9N 0V2
Exquisite and Luxuriously Upgraded 2, 870 Sq Ft Above Grade Home 4 Bedroom + Loft & 5 Bath with **Finished Basement**, $$$ Invested in Premium Upgraded Finishes! Featuring an Upgraded Modern Kitchen with a Large Quartz Countertop Island, an Entire house freshly painted with modern colors, a Breakfast Area, Built-In Appliances, Custom Cabinetry, and More! The Main Floor Boasts Smooth Ceilings with Abundant Pot Lights. Stunning Stained Oak Staircase with Wrought Iron Spindles. Spacious Primary Bedroom Includes a Generous Walk-In Closet, Upgraded Ensuite Vanity, and Frameless Glass Shower. The main floor consists of motorized blinds and zebra blinds upstairs. All Bedrooms Offer Private Ensuites. Newly Finished Entertainment-Focused Basement with Wet Bar, Pot Lights, Finished Cold Room, 2 Pc Bathroom, and storage rooms. The exterior of the home features beautifully lit pot lights surrounding the entire home. Situated between Highways 400 and 404 and minutes from East Gwillimbury and Bradford Go stations. A Must-See home in the beautiful area of Holland Landing! Pot lights surround the interior and exterior of the home. Upgraded Light Fixtures. **EXTRAS** EV Rough-in wiring completed. Built-in security alarm system and monitor in the basement. Upgraded 24 x 48 Porcelain tiles in the main foyer. Upgraded baseboard trims.
Ask about this home
A HOMEH agent will answer your questions about this home.
Around this home
Daily convenience, out of 100, from the distances below
Schools nearby
School rating, out of 10.
Helpful calculators
Your HOMEH agent

"I would see it this week."