

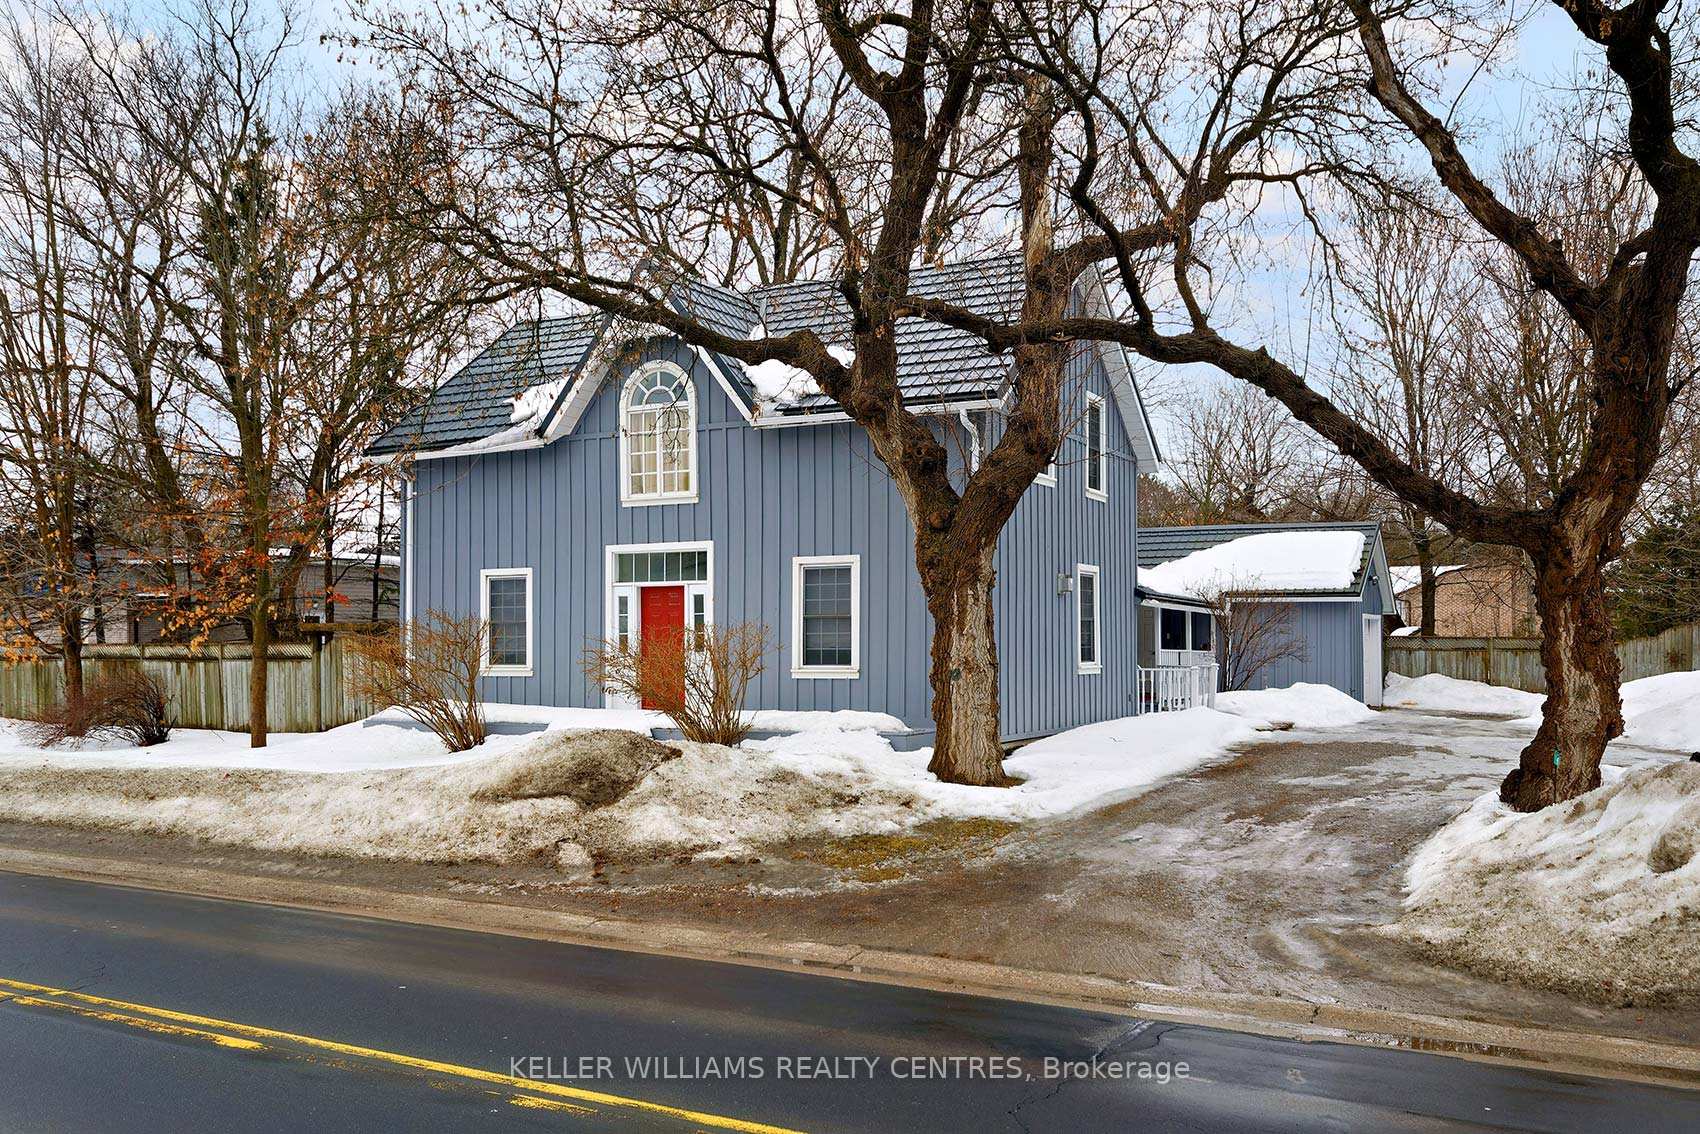
4435 Mount Albert Road
4435 Mount Albert Road
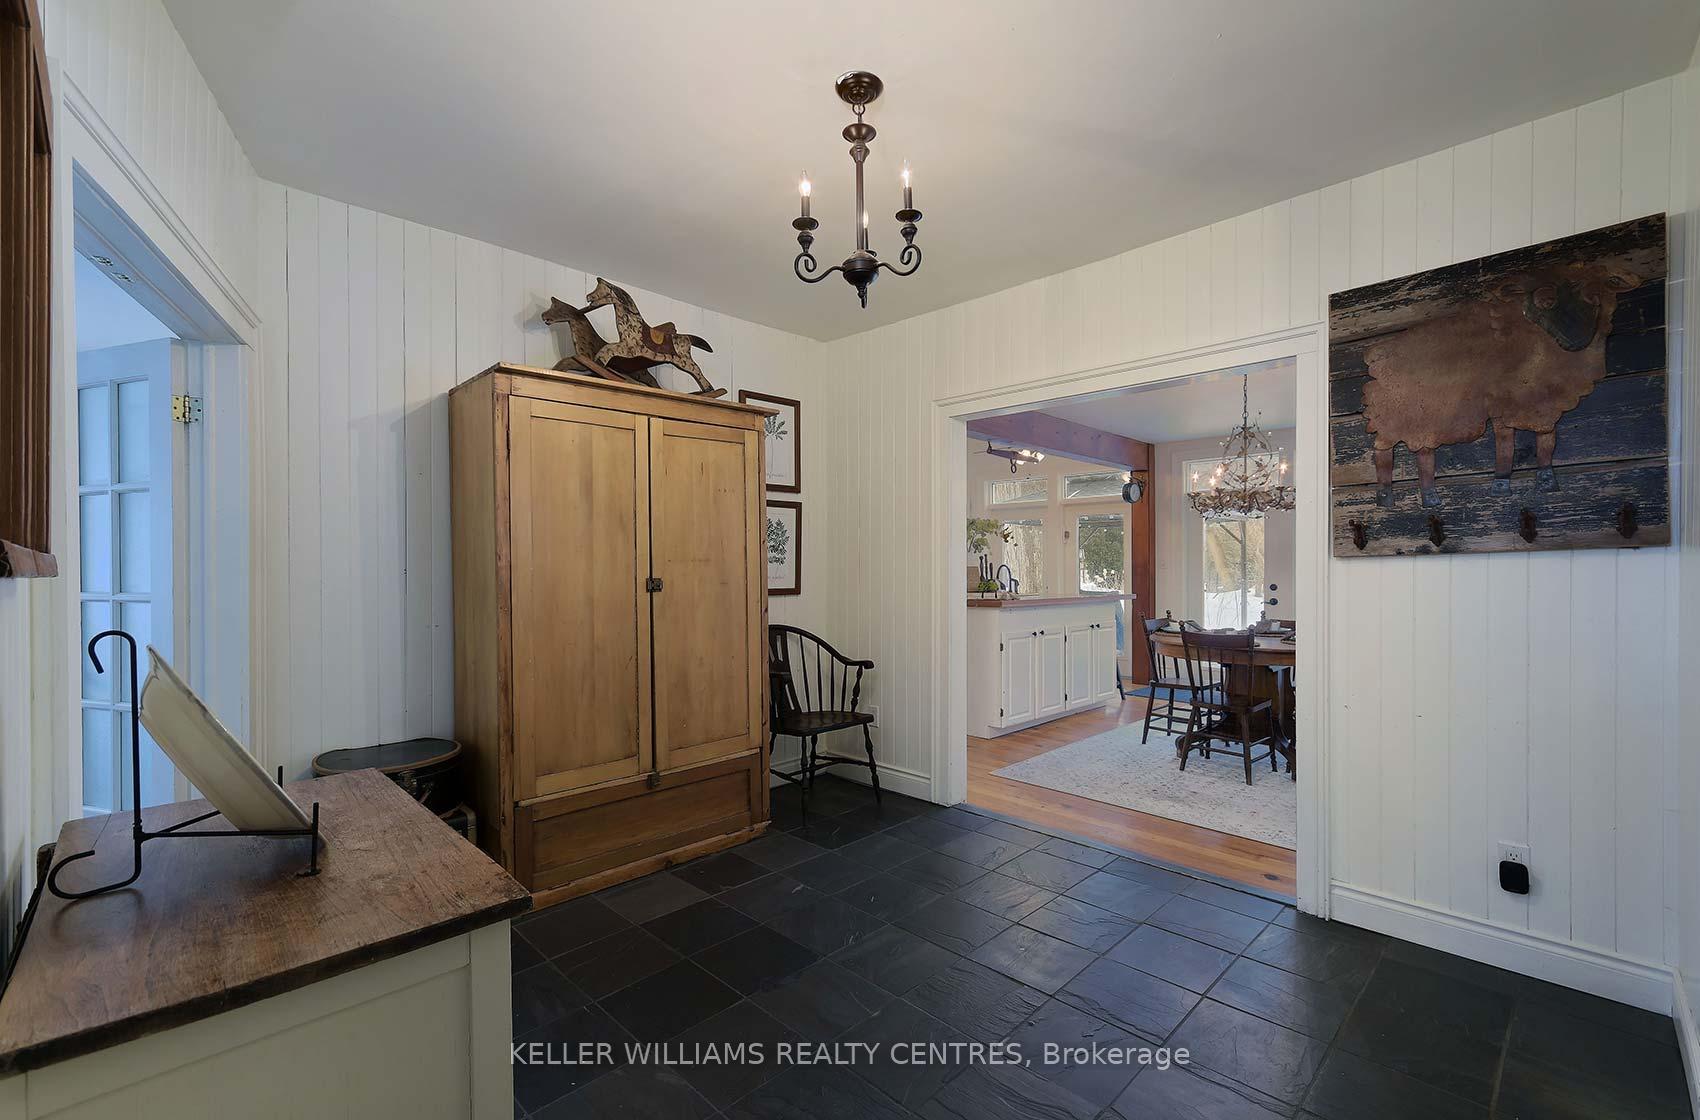 See all 46 photos
Property history
Facts and features
- BasementPart finished
- Age of home100+
- Water, sewerWell, septic
- Lot shapeIrregular
- Hardwood floors
- Fireplace
- Central air
The homeDetached, 2-storey, 100+
- Type: Detached
- Style: 2-storey
- Age: 100+
- Living space: 2,000–2,500 sq ft
- Basement: Partial basement, unfinished
InsideFireplace Yes, Slate flooring, Hardwood, Cork, Broadloom, Main level
- Fireplace: Yes
- Flooring: Slate flooring, Hardwood, Cork, Broadloom
- Laundry: Main level
- Features: Sump pump, water heater, water softener
- Rooms above ground: 8
- Bedrooms: 4
- Bathrooms: 3
- Kitchens: 1
- Family room: Yes
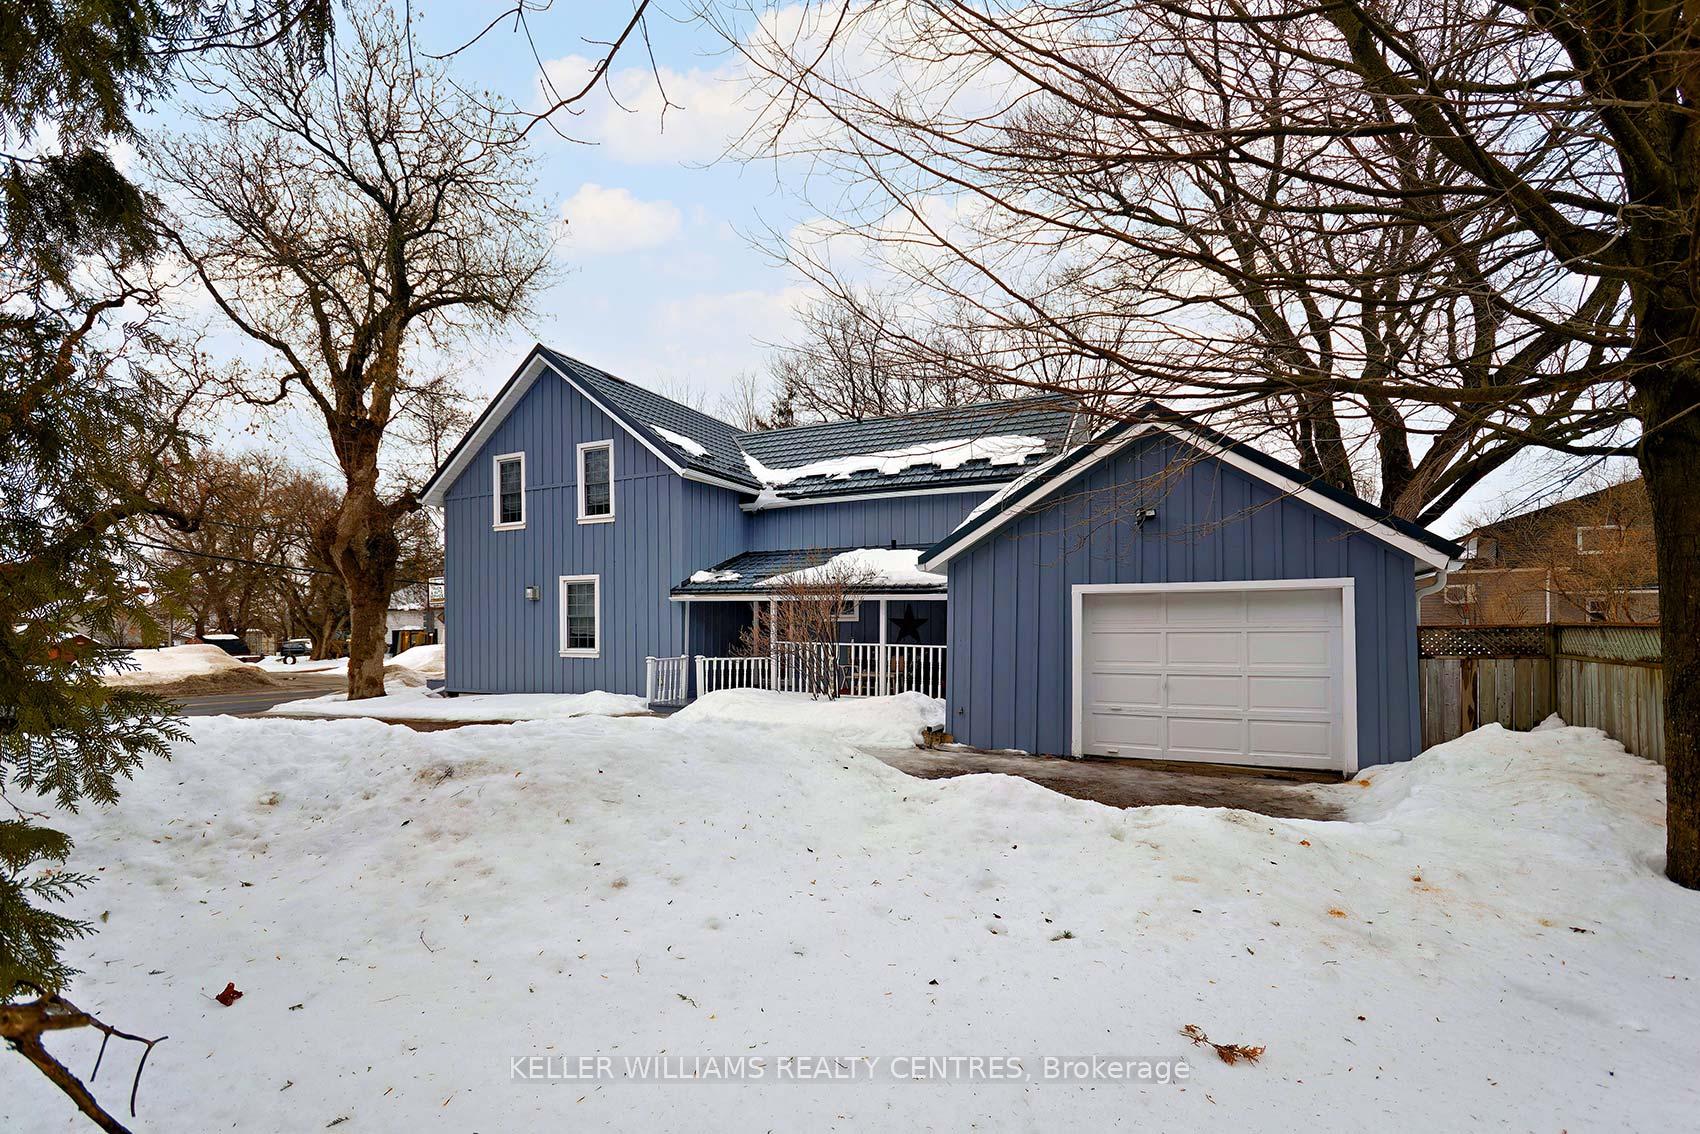
Outside and lotBoard & batten, Metal, Stone
- Exterior: Board & batten
- Roof: Metal
- Foundation: Stone
- Features: Patio
- Size: 132.07 × 132.07 ft
- Shape: Irregular
Parking1 Garage, Attached, Private
- Spaces: 1 Garage
- Garage: Attached
- Driveway: Private
Heating, water and powerForced air, gas, Central air, Well
- Heating: Forced air, gas
- Cooling: Central air
- Water: Well
- Sewer: Septic
- Natural gas: Yes
Costs and taxesTaxes $3,615 a year, HST included in the price, A/c, hot water tank
- Taxes, 2024: $3,615 a year
- HST: HST included in the price
- Rental items: A/c, hot water tank
Included in the saleFridge, dishwasher, small freezer, all window coverings. see schedule c, Shelves in living room
- Included: Fridge, dishwasher, small freezer, all window coverings. see schedule c
- Not included: Shelves in living room
NearbyFenced yard
- Close to: Fenced yard
Listing detailsN12003861, Sold, Mar 6, 2025
- MLS® number: N12003861
- Status: Sold
- Listed on: Mar 6, 2025
- Days on market: 20
- Updated: Mar 26, 2025
- Possession: Flexible
- Occupied by: Owner
- Listing brokerage: KELLER WILLIAMS REALTY CENTRES
About this home
4435 Mount Albert Road, East Gwillimbury (Rural East Gwillimbury), ON L0G 1M0
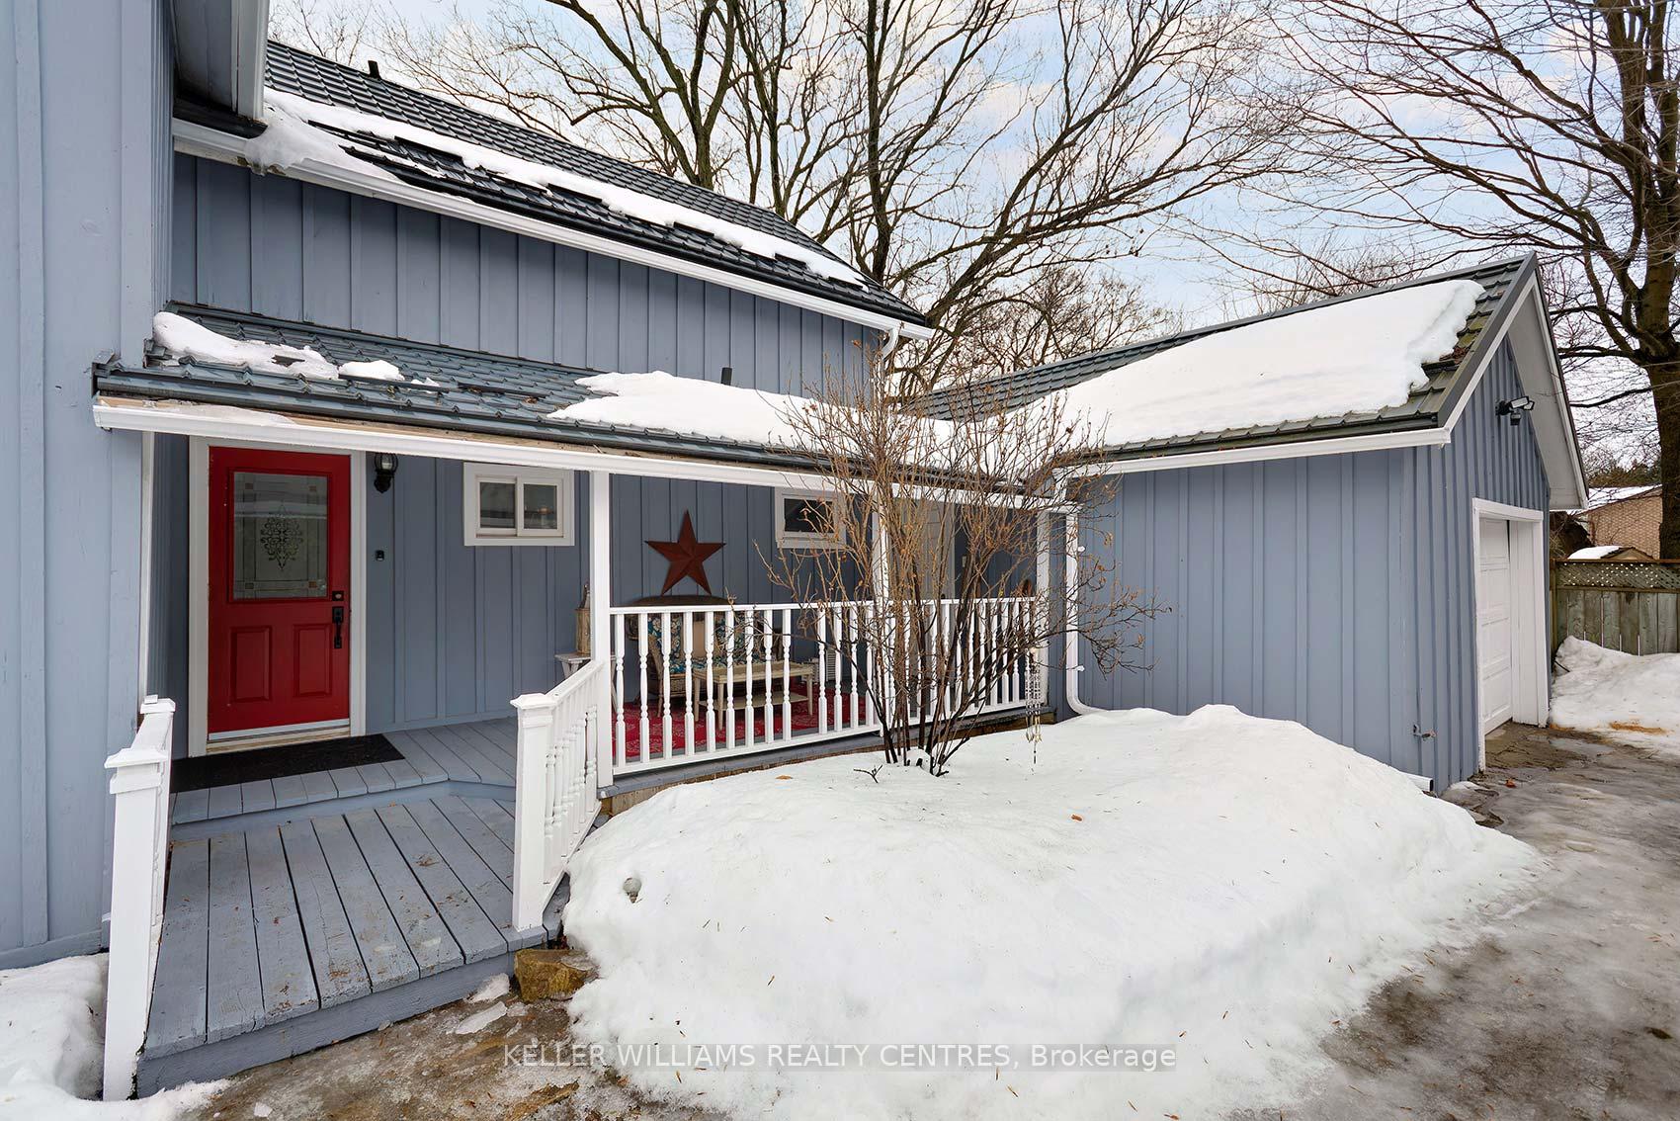
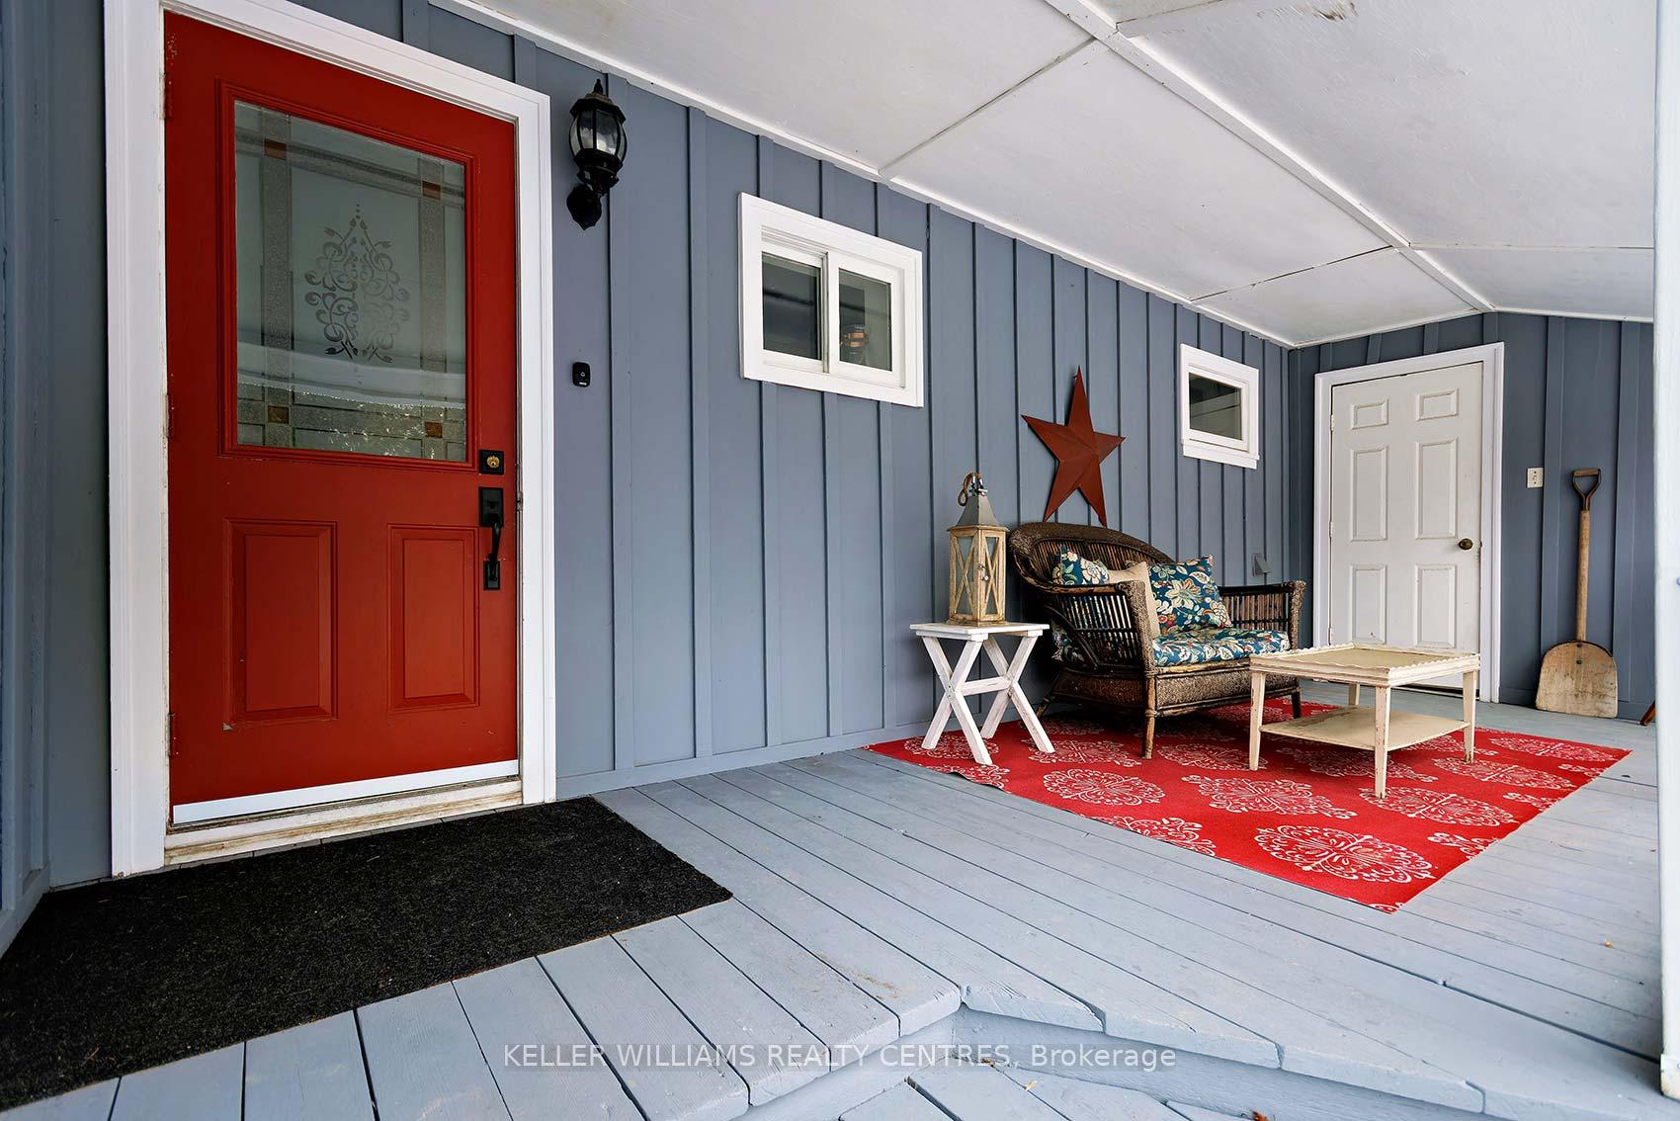
Warmth and country charm! Welcome to this century home on a fantastic lot in the small hamlet of Holt. So close to amenities of Newmarket and Mount Albert. The family can take horse riding lessons or a visit a farmers market or walk the trails in the York Regional Forests. 12 minute drive to East Gwillimbury GO Station. Easy drive to HWY 404. Beautiful family home that retains lots of its original country charm. This is an entertainers delight with ample parking for friends and family. Step onto the front porch and into a spacious foyer. Big family sized kitchen is filled with light and overlooks the backyard. Walk in pantry offers lots of storage. Huge centre island. Open concept kitchen - dining room can hold a harvest table with ease! Walk out of the kitchen onto fantastic patio. Gardeners will appreciate the pretty garden in the summer. Fully fenced back yard. The main floor has excellent layout. There is a large family room with gas fireplace as well as a separate living room that overlooks the side yard. Full bathroom on main floor. Main floor laundry. Sky-lights in the kitchen, primary bedroom and ensuite bring in lots of light into this home. 4 Spacious bedrooms with ample storage and large windows. Two bedrooms have ensuite bathrooms. The 4th Bedroom could also become the Primary Bedroom. Bright primary bedroom overlooks the back yard and the gas fireplace makes it a cozy retreat. Heated flooring in the Primary Ensuite Bathroom. Metal Roof (2006)
Ask about this home
A HOMEH agent will answer your questions about this home.
Around this home
Schools nearby
School rating, out of 10.
Helpful calculators
Your HOMEH agent

"I would see it this week."