

62 Oak Ridge Court
Freehold Townhouse Sold
1/3862 Oak Ridge Court
Freehold Townhouse Sold
 See all 38 photos
3+1 Bedrooms
2 Bathrooms
1 Garage
— sq.ft
19.78×109.72 ft
$3,288/yr
Property history
Facts and features
- BasementFinished
- Water, sewerMunicipal
- HeatingForced air
- CoolingCentral air
What stands out
- Hardwood floors
- Fireplace
- Central air
The homeFreehold Townhouse, 2-storey, Finished
- Type: Freehold Townhouse
- Style: 2-storey
- Basement: Finished
InsideFireplace Yes, Hardwood, Ceramic, Broadloom, Rooms above ground 7
- Fireplace: Yes
- Flooring: Hardwood, Ceramic, Broadloom
- Rooms above ground: 7
- Rooms in the basement: 1
- Bedrooms: 3 + 1 in the basement
- Bathrooms: 2
- Kitchens: 1
- Family room: Yes
Outside and lotBrick, vinyl siding, Unknown, Unknown
Outside
- Exterior: Brick, vinyl siding
- Roof: Unknown
- Foundation: Unknown
- Size: 19.78 × 109.72 ft
Parking1 Garage, Attached
- Spaces: 1 Garage
- Garage: Attached
Heating, water and powerForced air, gas, Central air, Municipal water
- Heating: Forced air, gas
- Cooling: Central air
- Water: Municipal water
- Sewer: Municipal sewer
Costs and taxesTaxes $3,288 a year, HST included in the price, Hot water tank
- Taxes, 2024: $3,288 a year
- HST: HST included in the price
- Rental items: Hot water tank
Included in the sale1fridge, 1stove, 1 dishwasher, 1washer & 1dryer, furnace and ac, Existing range hood in the kitchen
- Included: 1fridge, 1stove, 1 dishwasher, 1washer & 1dryer, furnace and ac
- Not included: Existing range hood in the kitchen
Listing detailsN12035793, Sold, Mar 22, 2025
- MLS® number: N12035793
- Status: Sold
- Listed on: Mar 22, 2025
- Days on market: 6
- Updated: Mar 28, 2025
- Possession: Flexible
- Occupied by: Owner
- Listing brokerage: LIN`S GLOBAL REALTY CORPORATION
About this home
62 Oak Ridge Court, East Gwillimbury (Holland Landing), ON L9N 1M5
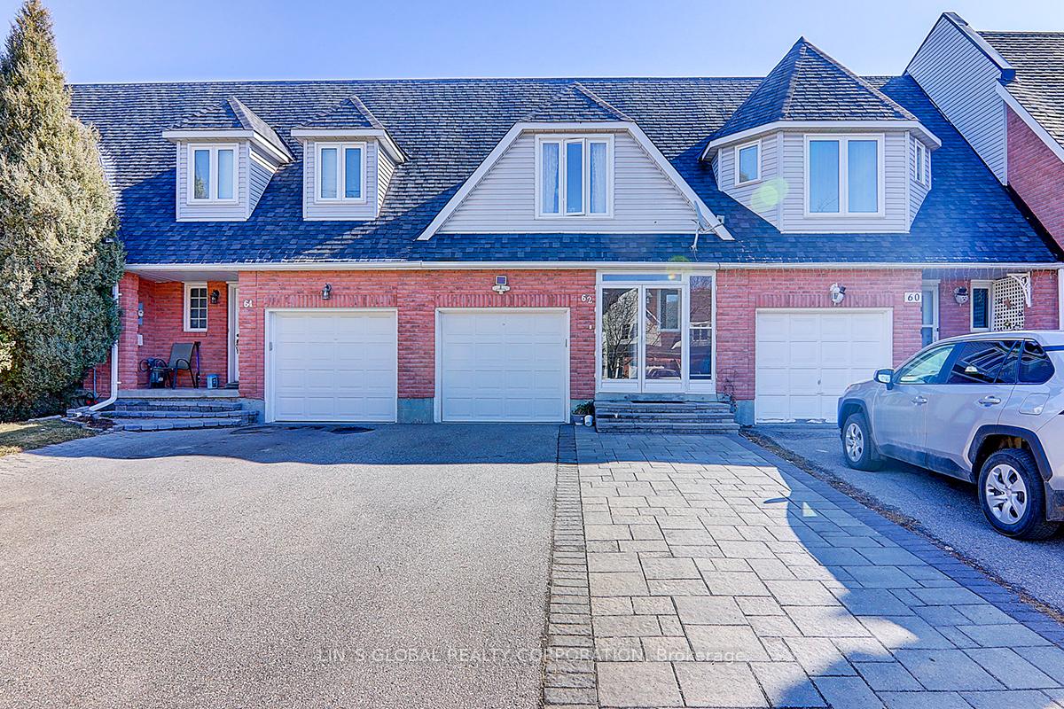
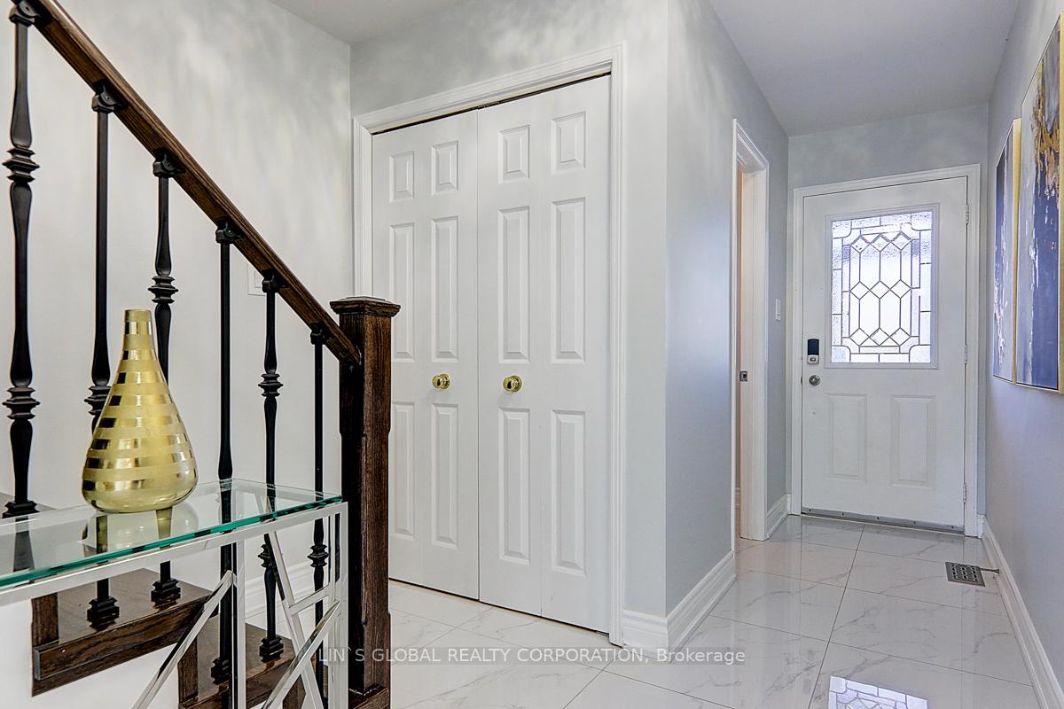
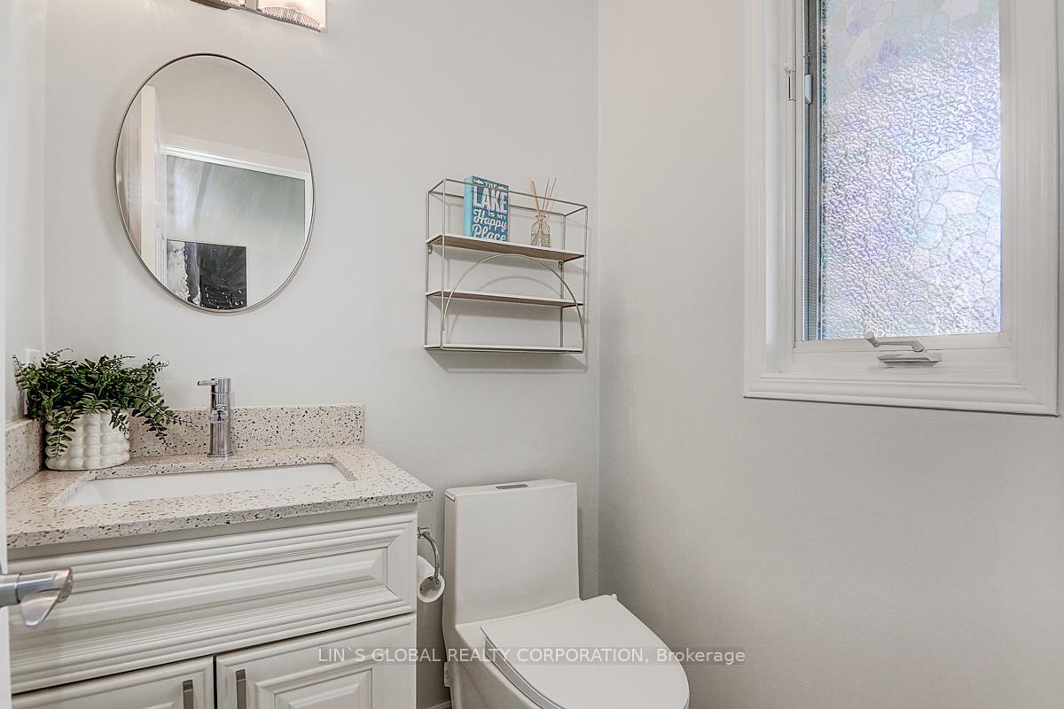
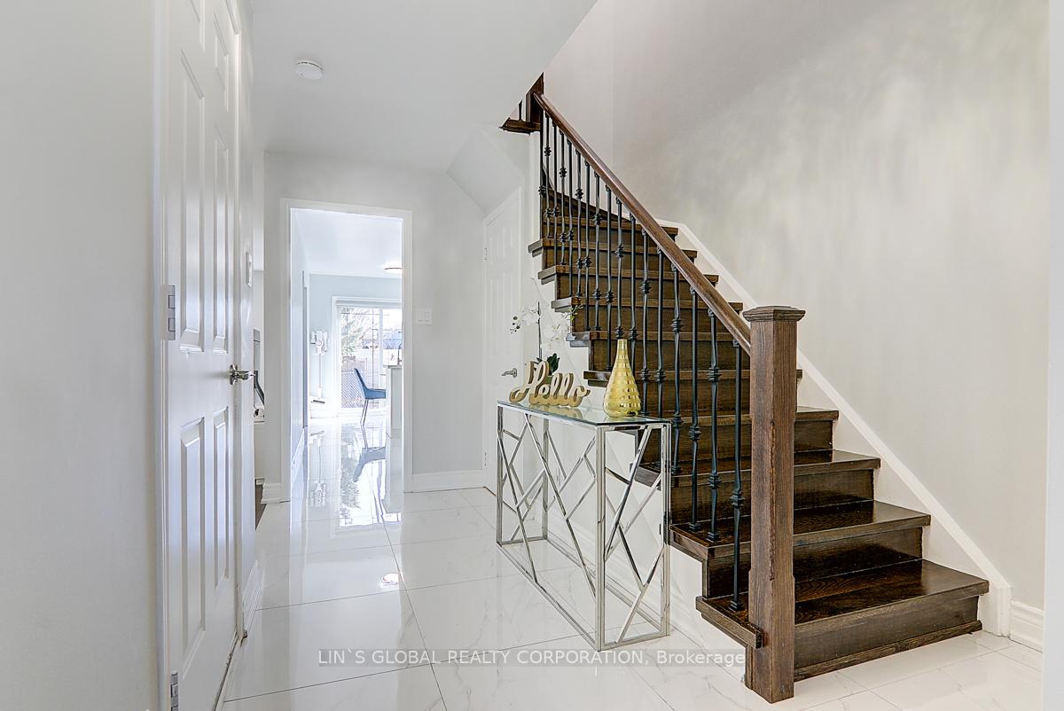
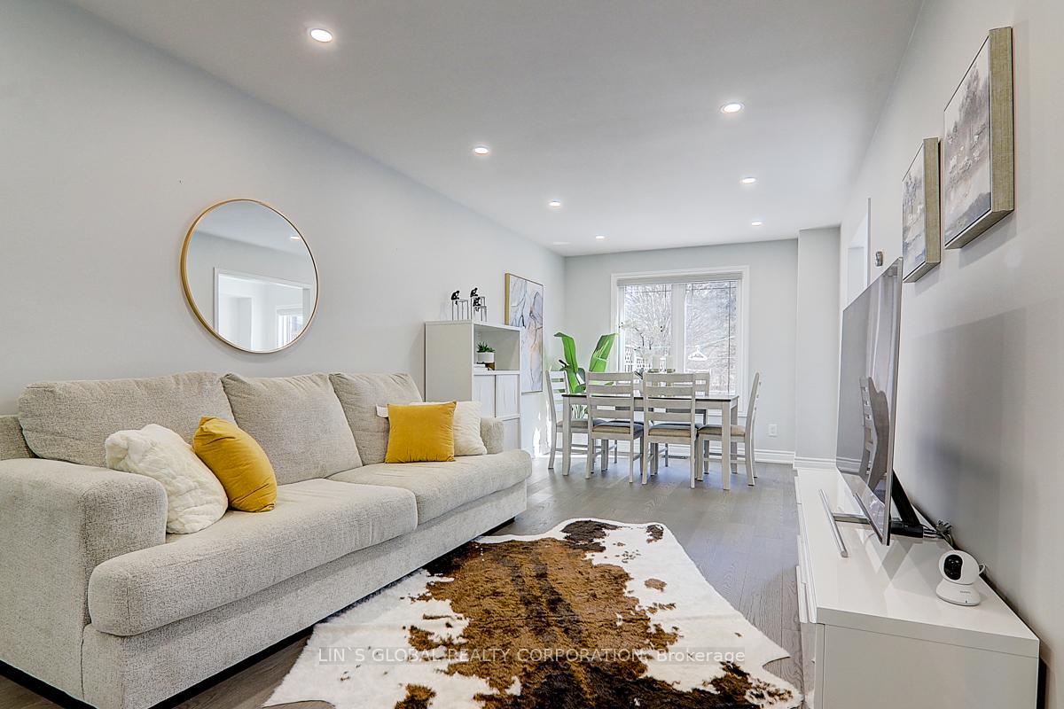
Welcome To A $ Bright, Spacious, And Modern 3 Bed Townhouse In The Heart Of Holland Landing. Fully Renovated Home from Top to Bottom! $$$ Spent Renovations with High-End Finishes,Hardwood Floors & LED Pot Lights throughout, A Modern Kitchen, Large Master With Walk-In Closet, Garage Access From House, A Large 18Ft X 16Ft Deck, And A Finished Basement. Backing Onto Conservation, This Home Has Lots Of Privacy But Still Close To Schools, Parks, Restaurants, And Public Transit!! A Must See!!
Read more
Ask about this home
A HOMEH agent will answer your questions about this home.
Ask a question
Thinking of selling your home?See what your home is worth today.
Around this home
Yonge & Thompson
Errands
Parks
Schools
Daily convenience, out of 100, from the distances below
ParkHolland Landing Community Centre Park · 1 within 1 km7 min walk449 m
GroceryThe Neighbourhood Market3 min walk199 m
SchoolHolland Landing Public School17 min walk1.1 km
PharmacyI.D.A.6 min walk359 m
Cafés & foodShiawise Sushi · 7 within 1 km3 min walk166 m
LibraryEast Gwillimbury Public Library - Holland Landing Branch8 min walk481 m
WalkDriveStraight-line distance, open map data
Grocery0.2 km
Park0.4 km
Dining0.2 km
Schools nearby
School rating, out of 10.
Holland Landing Public Schoolelementary · Public · 1.1 km
5.9/10Fair
Good Shepherd Catholic Elementary Schoolelementary · Catholic · 1.7 km
6.2/10Fair
Ééc Jean-Béliveauelementary · Public · 1.8 km
—
Contact agent
Helpful calculators
Mortgage
Affordability
Closing costs
Land transfer tax
Property tax
Down payment
CMHC insurance
Stress test
Cashback Rebate
Your HOMEH agent

KimHOMEH agent · East Gwillimbury
"I would see it this week."
Ask Kim