

1630 Mount Albert Road
1630 Mount Albert Road
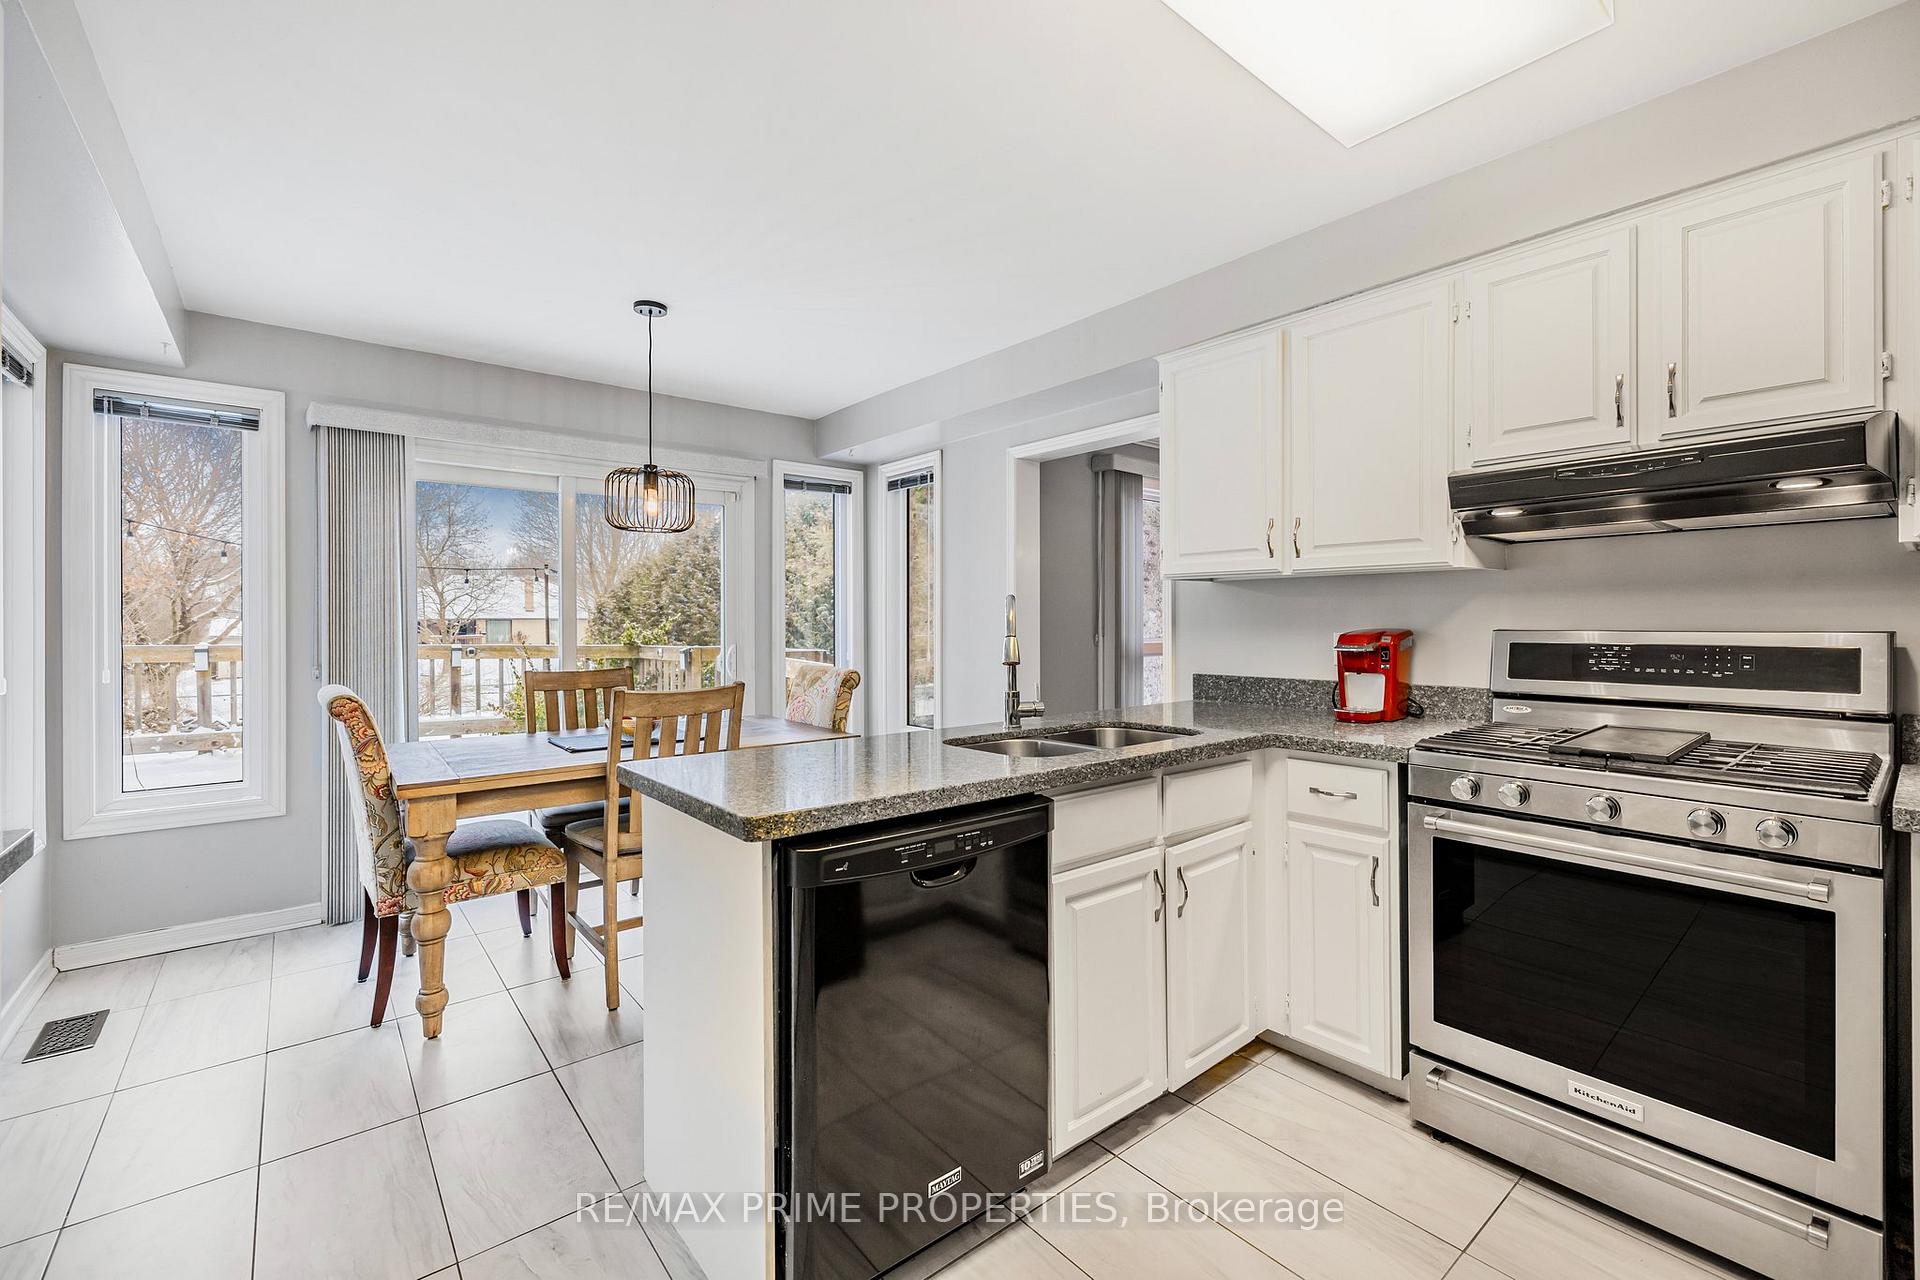 See all 36 photos
Property history
Facts and features
- BasementUnfinished
- Water, sewerSeptic
- HeatingForced air
- CoolingCentral air
- Fireplace
- Central air
The homeDetached, 2-storey, 2,000–2,500 sq ft
- Type: Detached
- Style: 2-storey
- Living space: 2,000–2,500 sq ft
- Basement: Unfinished
InsideFireplace Yes, natural gas, Main level, Other
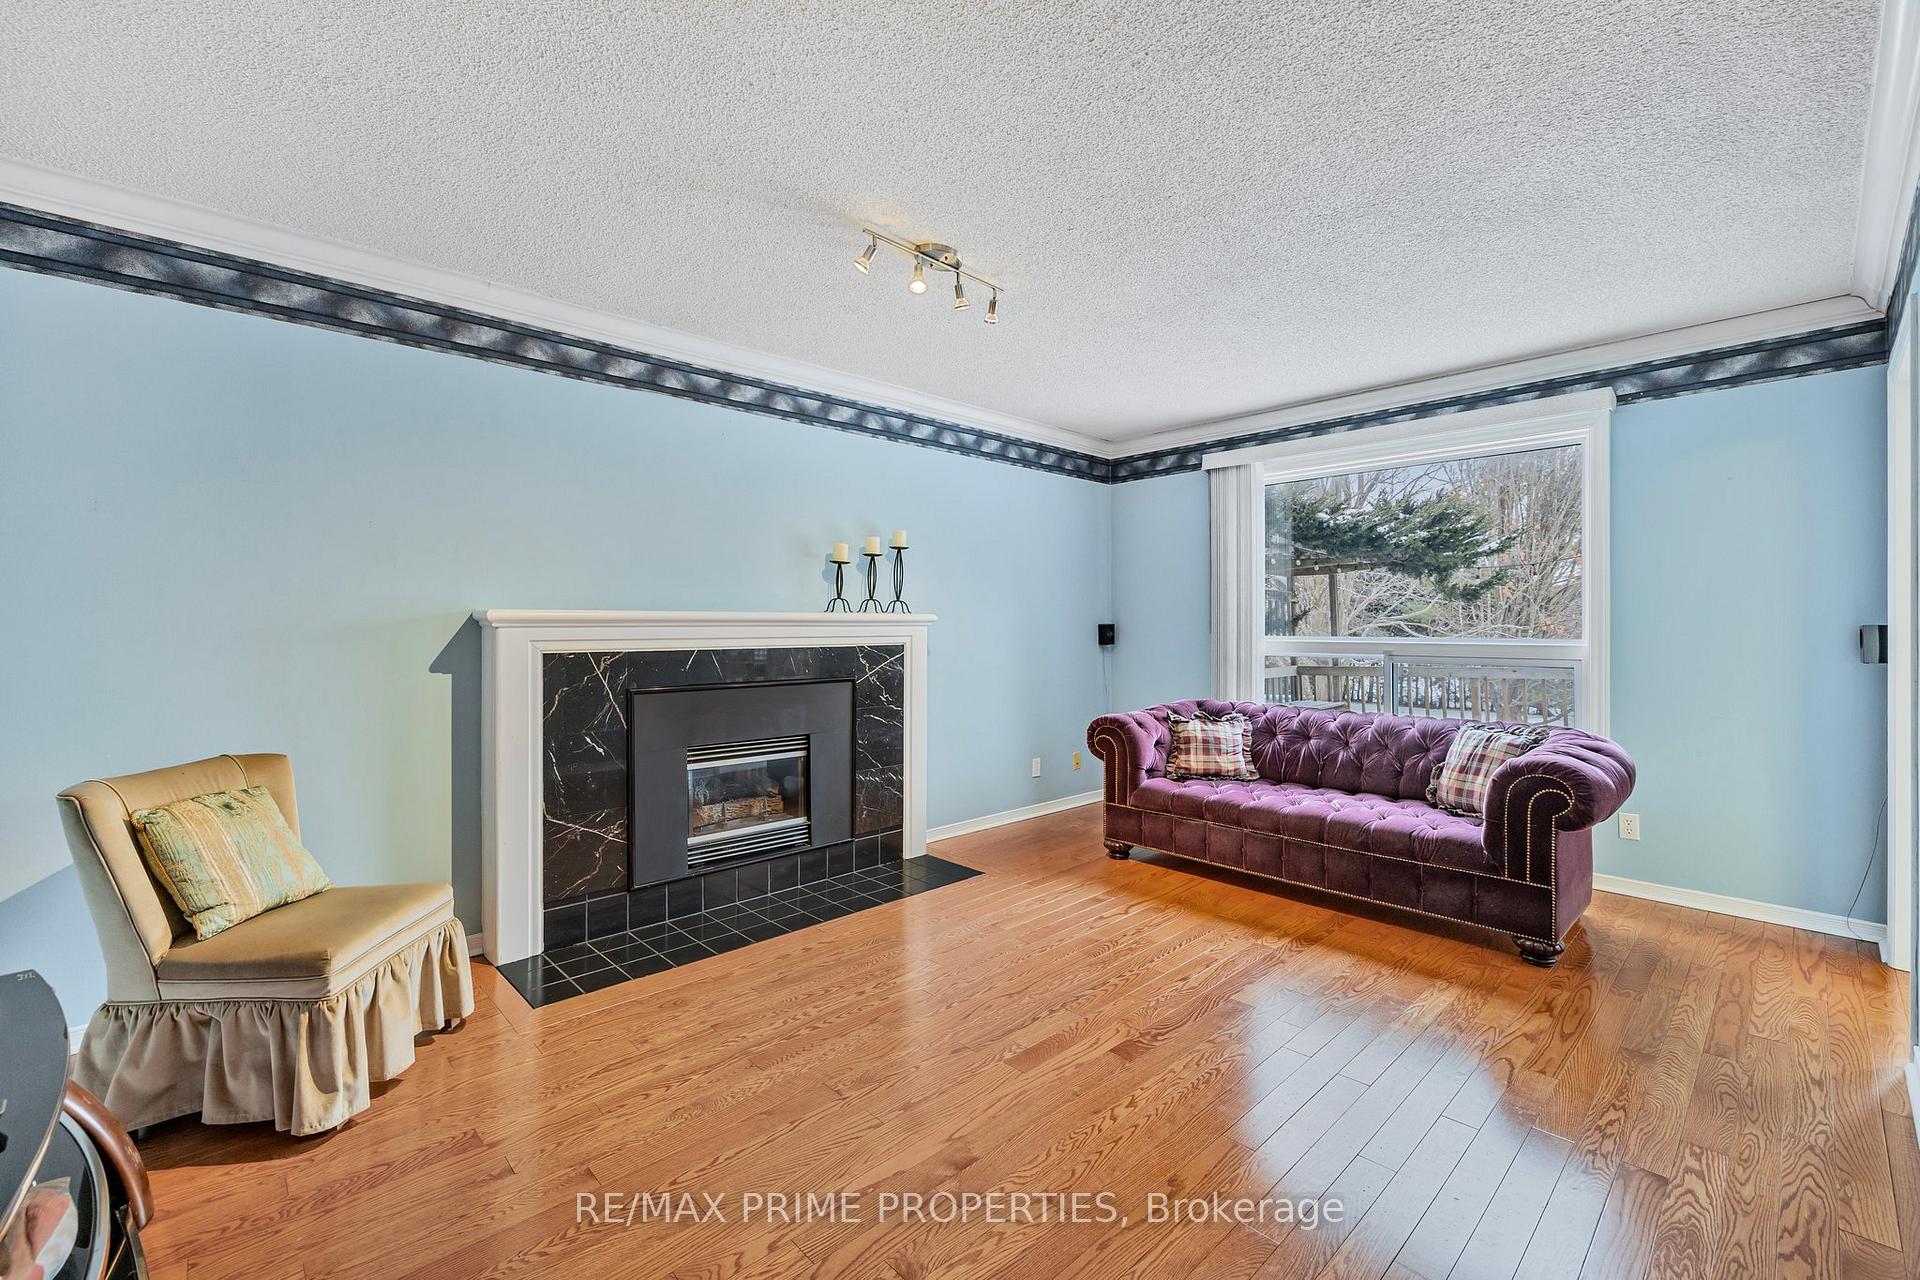
- Fireplace: Yes, natural gas
- Laundry: Main level
- Features: Other
- Rooms above ground: 11
- Rooms in the basement: 2
- Bedrooms: 4
- Bathrooms: 3
- Kitchens: 1
- Family room: Yes
Outside and lotBrick, Asphalt shingle, Concrete block
- Exterior: Brick
- Roof: Asphalt shingle
- Foundation: Concrete block
- Size: 98.48 × 193.41 ft
Parking3 Garage, Attached, Private triple
- Spaces: 3 Garage
- Garage: Attached
- Driveway: Private triple
Heating, water and powerForced air, gas, Central air, Municipal water
- Heating: Forced air, gas
- Cooling: Central air
- Water: Municipal water
- Sewer: Septic
Costs and taxesTaxes $6,426 a year, HST included in the price, Hot water tank
- Taxes, 2024: $6,426 a year
- HST: HST included in the price
- Rental items: Hot water tank
Included in the saleExisting fridge (as-is), gas stove, dishwasher, washer & dryer, 3 garage door openers, alarm, all window coverings, all permanent light fixtures, gas fireplace
- Included: Existing fridge (as-is), gas stove, dishwasher, washer & dryer, 3 garage door openers, alarm, all window coverings, all permanent light fixtures, gas fireplace
Listing detailsN11959559, Sold, Feb 6, 2025
- MLS® number: N11959559
- Status: Sold
- Listed on: Feb 6, 2025
- Days on market: 57
- Updated: Apr 4, 2025
- Possession: 60/90/TBA
- Occupied by: Owner
- Listing brokerage: RE/MAX PRIME PROPERTIES
About this home
1630 Mount Albert Road, East Gwillimbury (Sharon), ON L0G 1V0
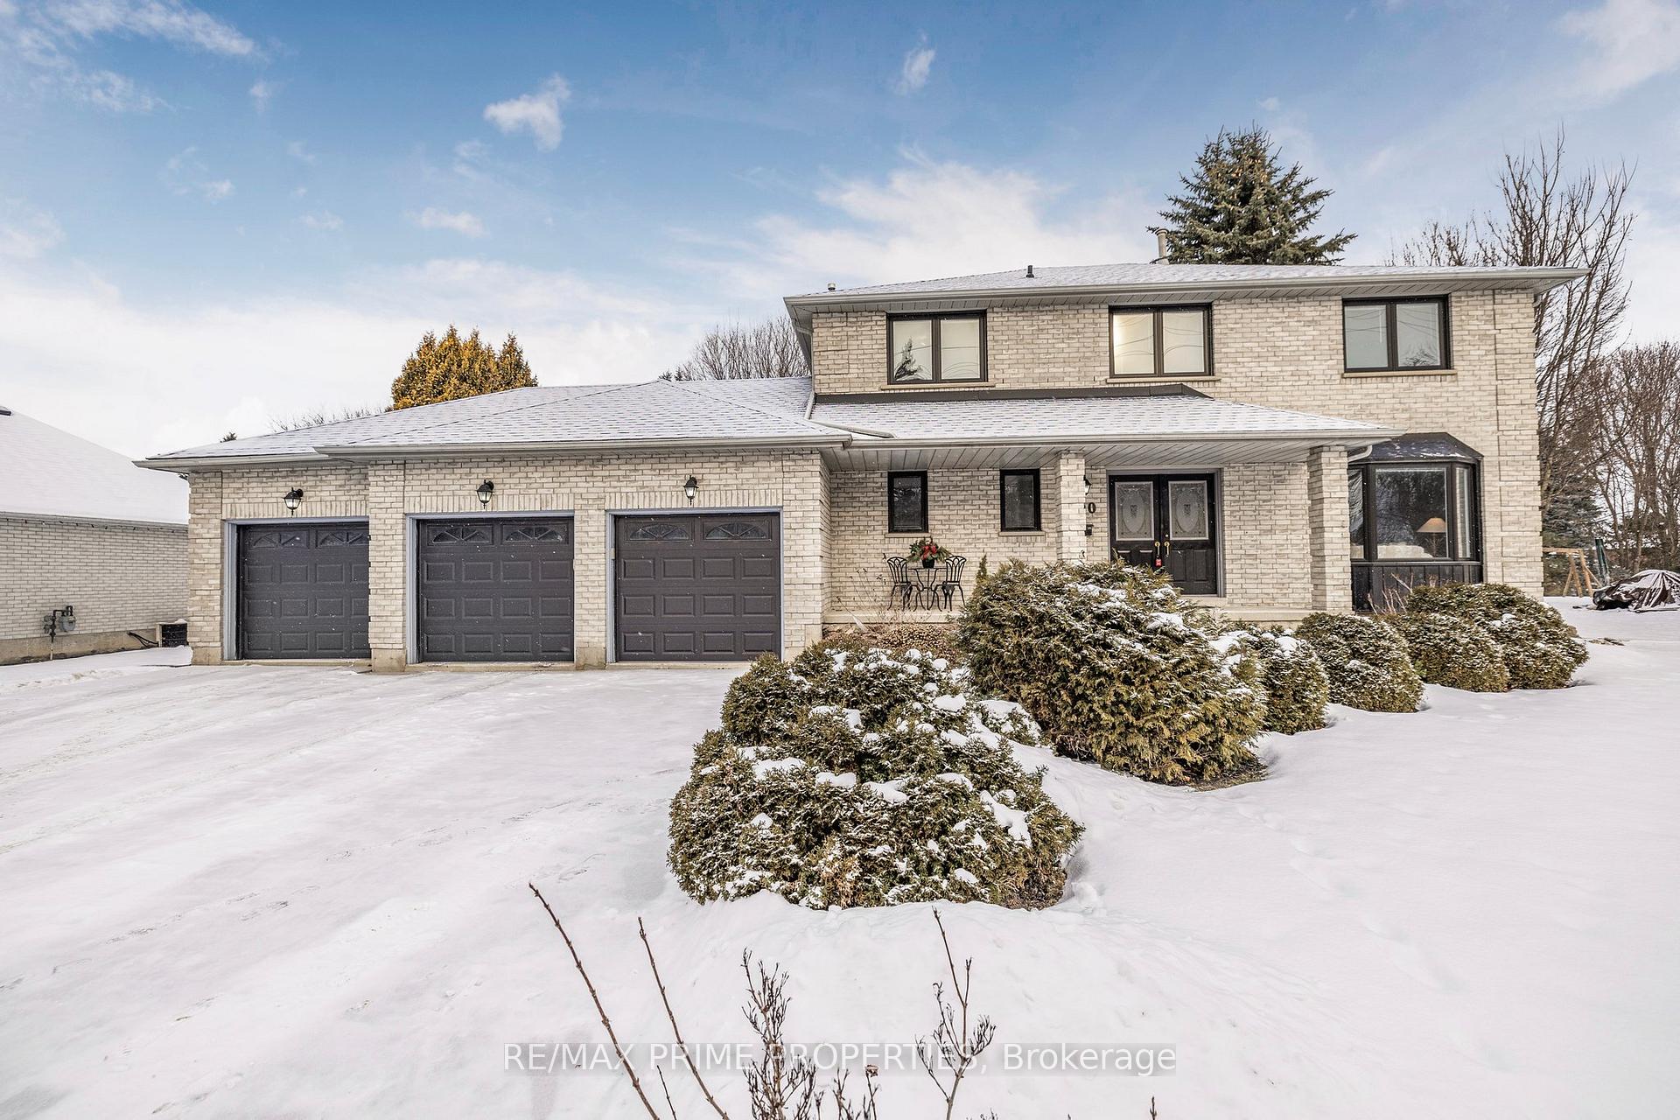
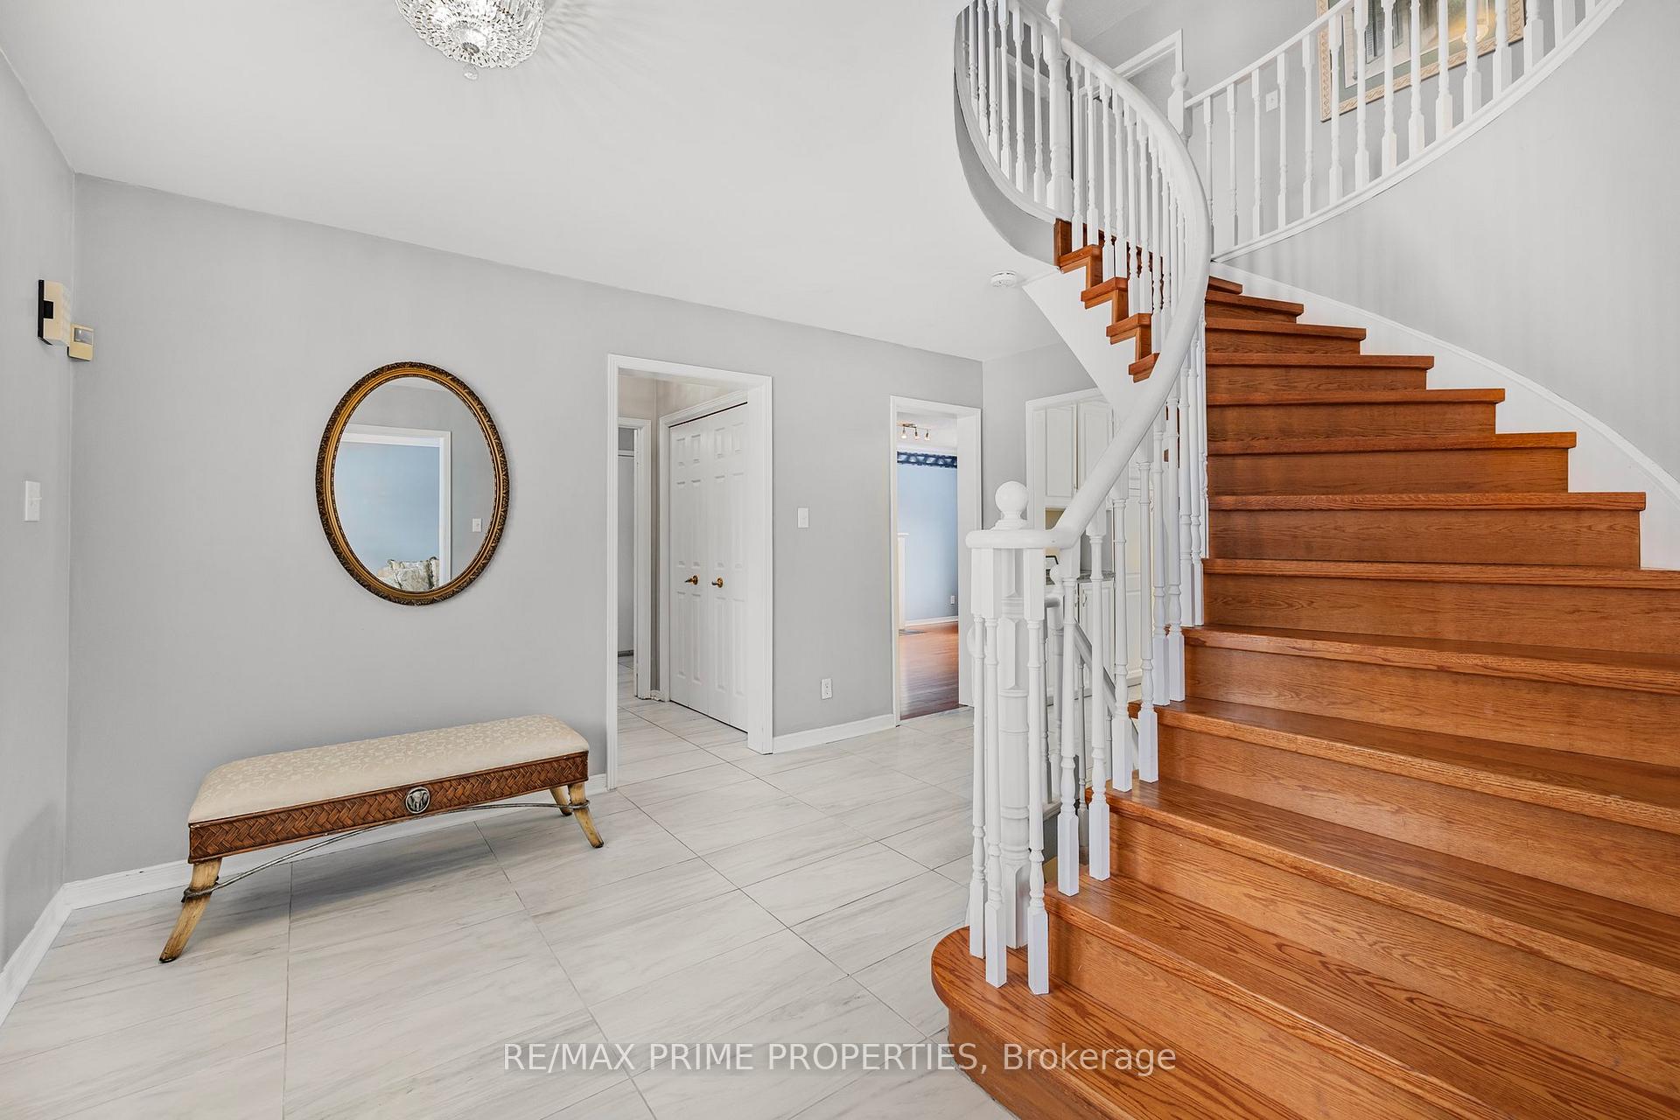
Welcome to your dream home in the picturesque community of Sharon! Sitting on an estate-sized lot (almost half an acre) this 4-bedroom, 3-bathroom detached brick house is the perfect blend of elegance and comfort, offering plenty of space for your family to live, work, and entertain. Key Features: Spacious Layout: Enjoy the thoughtfully designed living space with large, sun-filled rooms throughout. Eat-in Kitchen with a walkout to huge 33'x22' deck. Inviting Living Areas: Cozy up in the family room featuring a fireplace or host guests in the formal living and dining rooms. Primary Suite Retreat: The generous primary bedroom boasts a luxurious ensuite with a soaking tub, glass shower, and double vanity, plus a walk-in closet. Three Additional Bedrooms: Perfect for a growing family with plenty of natural light and storage. Three-Car Garage: Ideal for car enthusiasts or additional storage, with a wide driveway for extra parking. Private Backyard: A beautifully landscaped yard with room for outdoor entertaining, gardening, or relaxing with the family. Located in the charming and sought-after Sharon community, this home offers the perfect balance of small-town charm and urban convenience. Just minutes from top-rated schools, parks, shopping, and quick access to major highways, you'll enjoy the best of both worlds. Don't miss your chance to call this stunning property home! Extras: Finished office space in the basement with the remainder waiting for your vision, 23'x5' cold storage
Ask about this home
A HOMEH agent will answer your questions about this home.
Around this home
Daily convenience, out of 100, from the distances below
Schools nearby
School rating, out of 10.
Helpful calculators
Your HOMEH agent

"I would see it this week."