

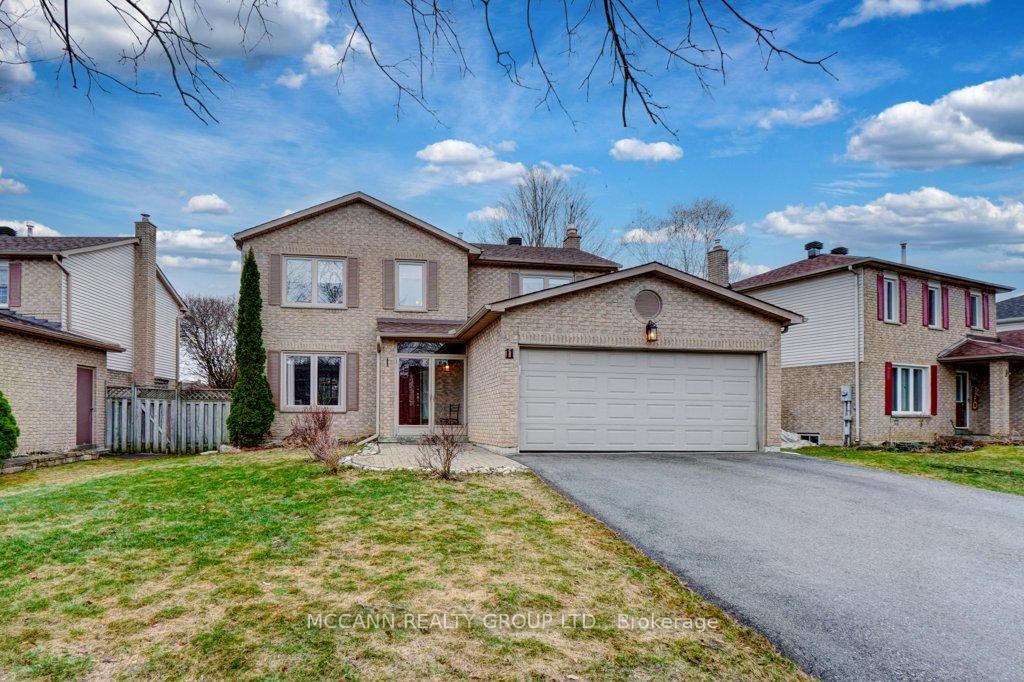
11 Oak Ridge Court
11 Oak Ridge Court
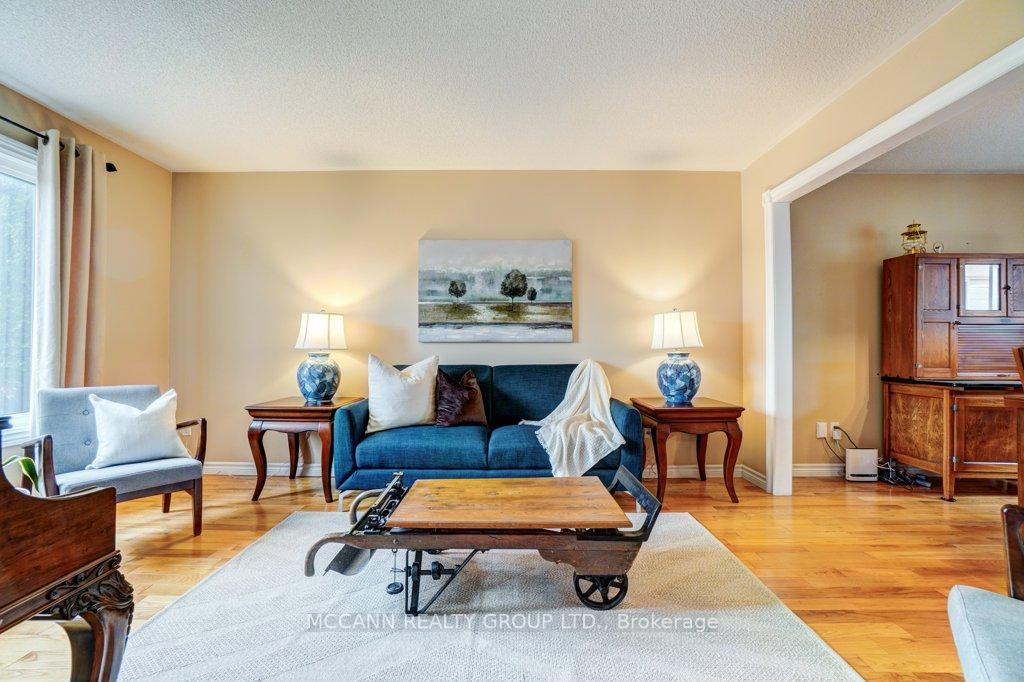 See all 45 photos
Property history
Facts and features
- BasementFinished
- Water, sewerMunicipal
- HeatingForced air
- CoolingCentral air
- Hardwood floors
- Fireplace
- Central air
The homeDetached, 2-storey, Finished, full
- Type: Detached
- Style: 2-storey
- Basement: Finished, full
InsideFireplace Yes, Hardwood, Tile, Broadloom, Rooms above ground 9
- Fireplace: Yes
- Flooring: Hardwood, Tile, Broadloom
- Rooms above ground: 9
- Rooms in the basement: 2
- Bedrooms: 4
- Bathrooms: 3
- Kitchens: 1
- Family room: Yes
Outside and lotBrick, Asphalt shingle, Unknown
- Exterior: Brick
- Roof: Asphalt shingle
- Foundation: Unknown
- Size: 70.16 × 147.52 ft
Parking2 Garage, Attached, Private double
- Spaces: 2 Garage
- Garage: Attached
- Driveway: Private double
Heating, water and powerForced air, gas, Central air, Municipal water
- Heating: Forced air, gas
- Cooling: Central air
- Water: Municipal water
- Sewer: Municipal sewer
Costs and taxesTaxes $4,461 a year, HST included in the price, Hwt (r)
- Taxes, 2024: $4,461 a year
- HST: HST included in the price
- Rental items: Hwt (r)
Included in the saleAppliances (fridge, stove, b/i dishwasher, micro-rangehood) washer/dryer. window coverings, electric light fixtures, electric fireplace, fridge in basement. hot tub +equipment, high efficiency gas furnace, central air conditioning. windows (2014).
- Included: Appliances (fridge, stove, b/i dishwasher, micro-rangehood) washer/dryer. window coverings, electric light fixtures, electric fireplace, fridge in basement. hot tub +equipment, high efficiency gas furnace, central air conditioning. windows (2014).
NearbyHospital, library, park, rec./commun.centre, school, wooded/treed
- Close to: Hospital, library, park, rec./commun.centre, school, wooded/treed
Listing detailsN12043790, Sold, Mar 26, 2025
- MLS® number: N12043790
- Status: Sold
- Listed on: Mar 26, 2025
- Days on market: 7
- Updated: Apr 2, 2025
- Possession: Flexible
- Occupied by: Owner
- Listing brokerage: MCCANN REALTY GROUP LTD.
About this home
11 Oak Ridge Court, East Gwillimbury (Holland Landing), ON L9N 1E4
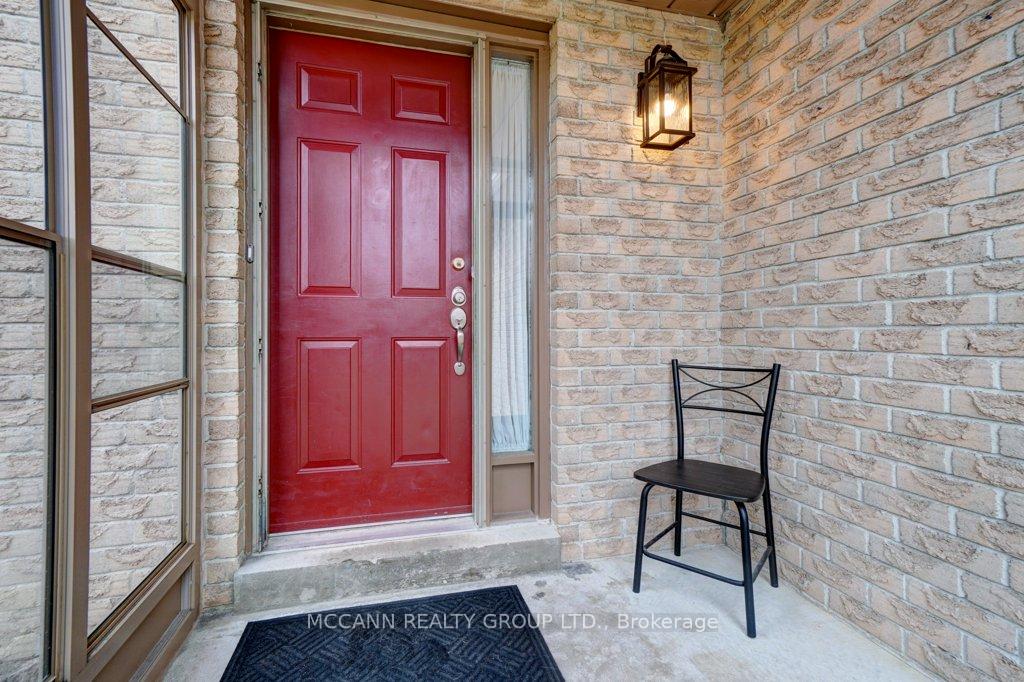
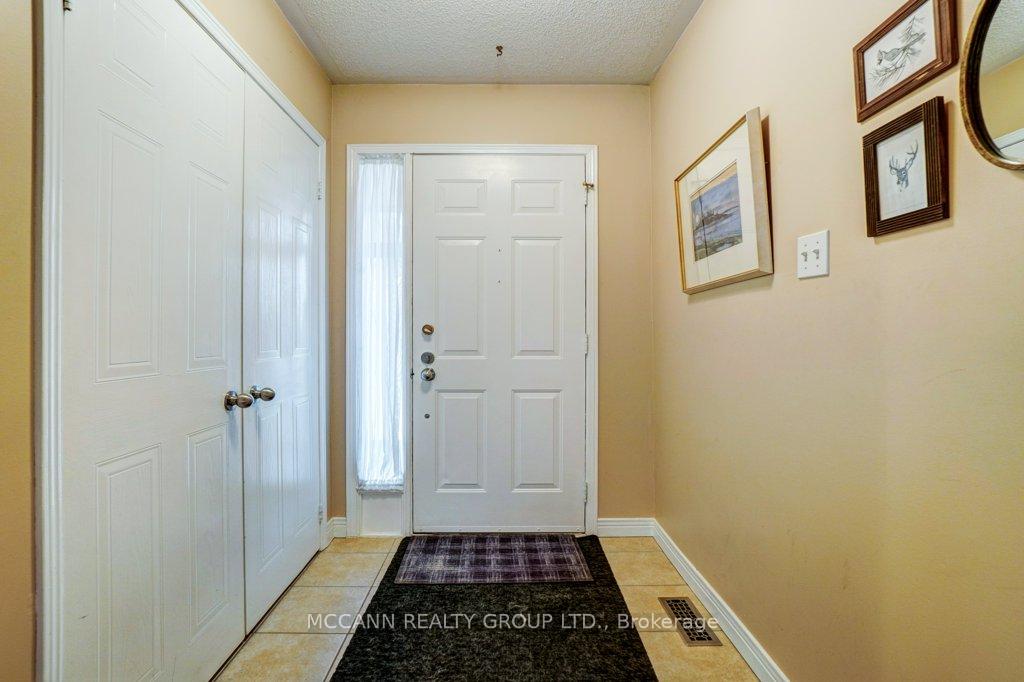
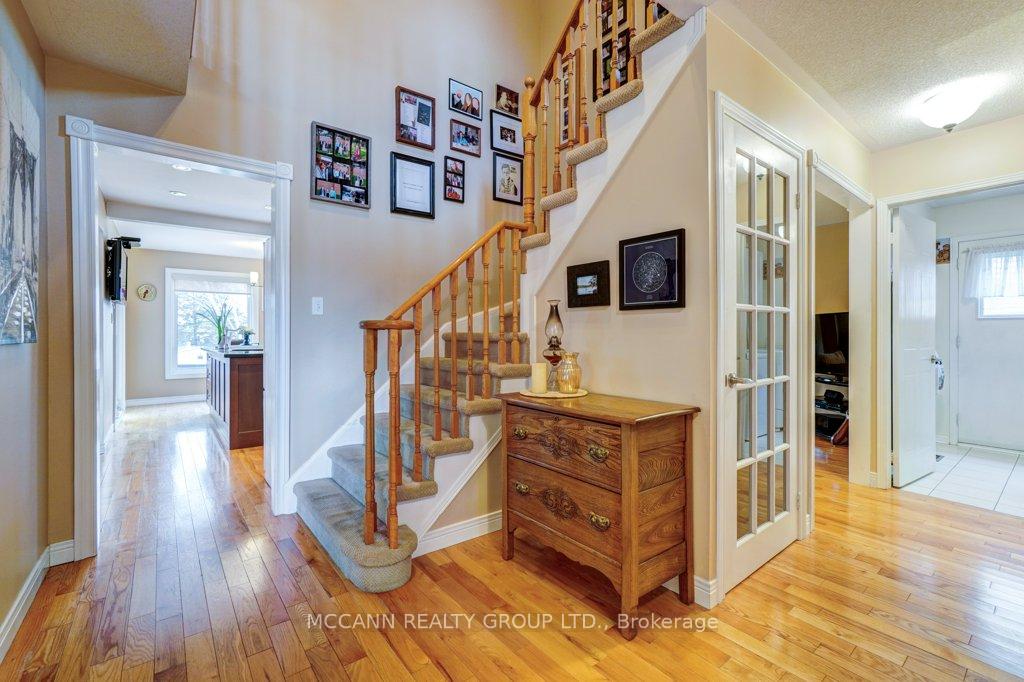
Welcome to 11 Oak Ridge Court, Holland Landing. This stunning 4-bedroom, 3-bathroom brick home sits on a large, private lot in a highly desirable neighborhood. Meticulously maintained and cared for with pride, this property features a double-car garage and an oversized driveway, providing ample parking space. The open-concept kitchen is a chef's dream, featuring a wraparound granite counter, a breakfast bar, and a seamless flow into the bright and inviting living room. The dining room overlooks the beautifully landscaped backyard, where you'll find a deck perfect for entertaining and a relaxing hot tub surrounded by complete privacy. The spacious primary bedroom includes a private ensuite. The finished basement offers a versatile space, ideal for entertaining family and friends. Whether you're hosting game nights, setting up a home theatre, or creating a cozy lounge area, this space provides endless possibilities. Located in a prime location, this home is just minutes from conservation trails, Costco, Upper Canada Mall, and the GO Station, with easy access to Newmarket's amenities and top-rated schools. This move-in-ready home offers the perfect balance of comfort, convenience, and luxury in a serene setting. Don't miss the opportunity to make this exceptional property your own!
Ask about this home
A HOMEH agent will answer your questions about this home.
Around this home
Daily convenience, out of 100, from the distances below
Schools nearby
School rating, out of 10.
Helpful calculators
Your HOMEH agent

"I would see it this week."