

19661 Kennedy Road
19661 Kennedy Road
 See all 40 photos
Property history
- $2,999,000ExpiredList: 2024-11-26|End: 2025-03-26|120 daysN10930018
- $3,799,900TerminatedList: 2024-11-08|End: 2024-11-20|12 daysN10416005
Facts and features
- BasementWalk-out
- Water, sewerWell, septic
- HeatingForced air
- CoolingCentral air
- Fireplace
- Central air
The homeDetached, 2-storey, Finished with walk-out
- Type: Detached
- Style: 2-storey
- Basement: Finished with walk-out
- View: Trees/woods
InsideFireplace Yes, Sauna, water treatment, water heater owned, water softener, Rooms above ground 9
- Fireplace: Yes
- Features: Sauna, water treatment, water heater owned, water softener
- Rooms above ground: 9
- Rooms in the basement: 2
- Bedrooms: 4 + 1 in the basement
- Bathrooms: 4
- Kitchens: 1
- Family room: Yes
Outside and lotStucco (plaster), brick, Metal, fibreglass shingle, Unknown
- Exterior: Stucco (plaster), brick
- Roof: Metal, fibreglass shingle
- Foundation: Unknown
- Features: Security gate, deck, privacy
- Other structures: Aux residences
- Size: 333.75 × 3,349.86 ft
Parking2 Garage, Carport, Private
- Spaces: 2 Garage
- Garage: Carport
- Driveway: Private
Heating, water and powerForced air, propane, Central air, Well
- Heating: Forced air, propane
- Cooling: Central air
- Water: Well
- Sewer: Septic
Costs and taxesTaxes $6,816 a year, HST included in the price, Propane tanks (x2)
- Taxes, 2024: $6,816 a year
- HST: HST included in the price
- Rental items: Propane tanks (x2)
Included in the saleS/s fridge, s/s stove, s/s dishwasher, s/s microwave, washer, dryer, all window coverings, all elfs, 3 wood burning fireplaces "as is", all security & alarm systems, electric gate, intercom system & remote., All gazebos, and 5 water fountains.
- Included: S/s fridge, s/s stove, s/s dishwasher, s/s microwave, washer, dryer, all window coverings, all elfs, 3 wood burning fireplaces "as is", all security & alarm systems, electric gate, intercom system & remote.
- Not included: All gazebos, and 5 water fountains.
NearbyWooded/treed
- Close to: Wooded/treed
Listing detailsN10930018, Expired, Nov 26, 2024
- MLS® number: N10930018
- Status: Expired
- Listed on: Nov 26, 2024
- Days on market: 120
- Updated: Mar 26, 2025
- Possession: To Be Arranged
- Occupied by: Owner
- Listing brokerage: LANDER REALTY INC.
About this home
19661 Kennedy Road, East Gwillimbury (Sharon), ON L0G 1V0
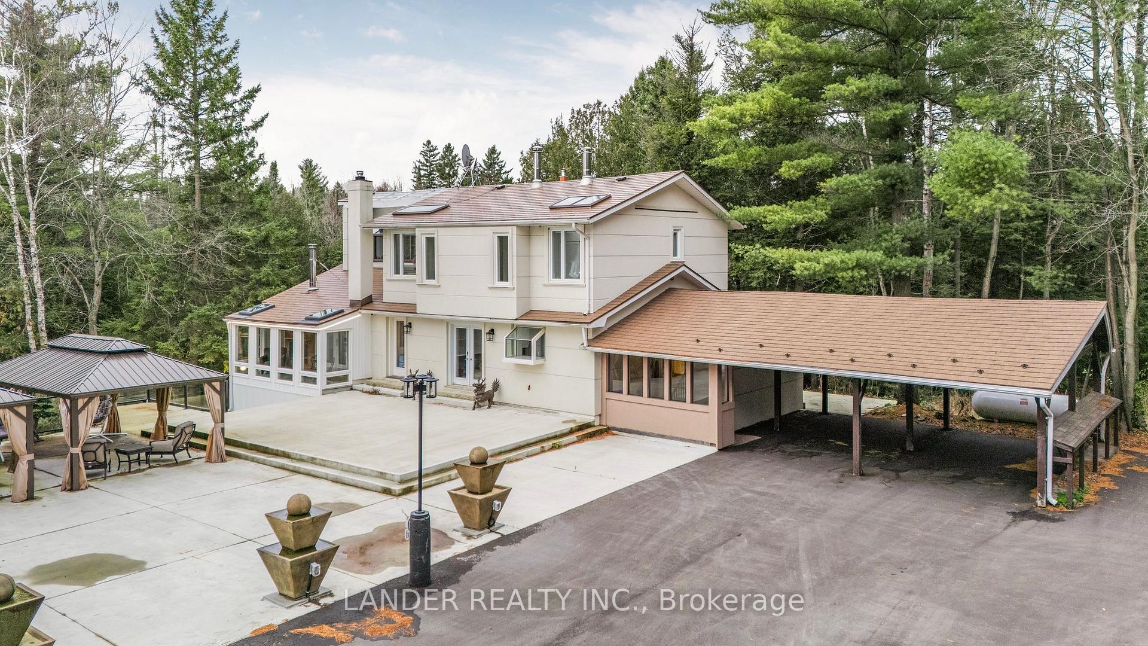
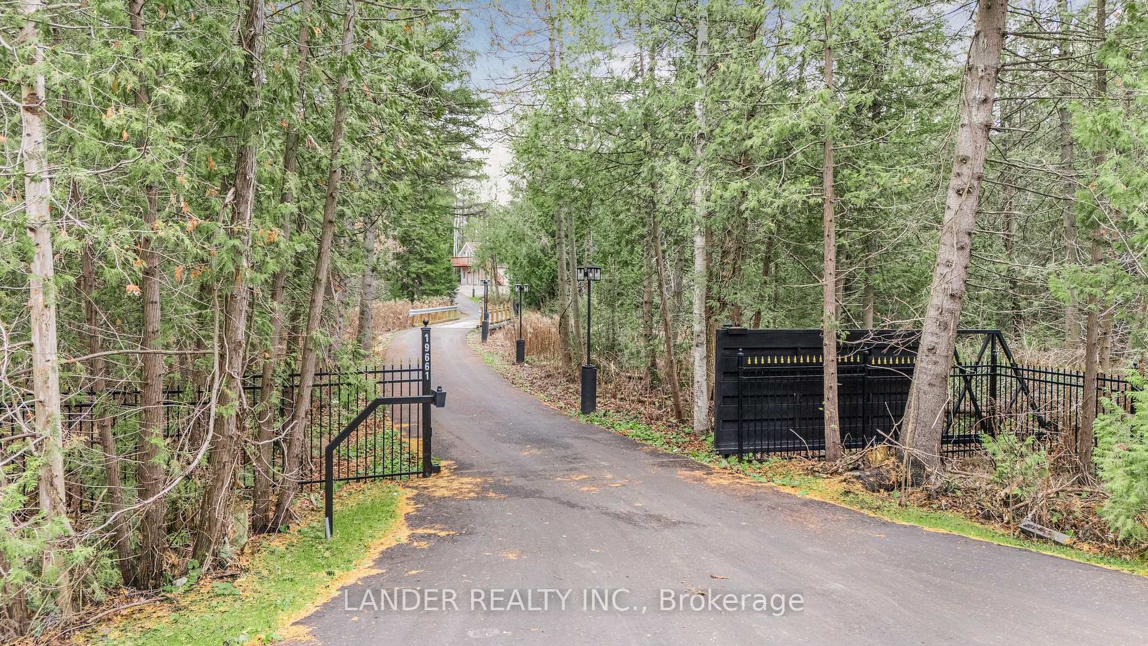
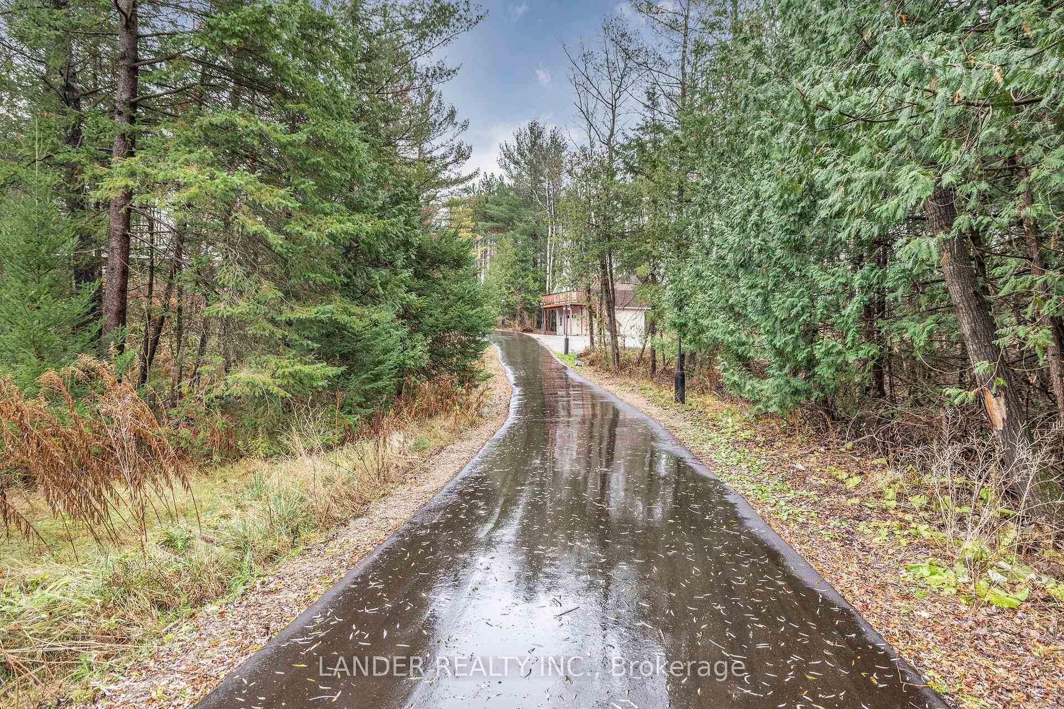
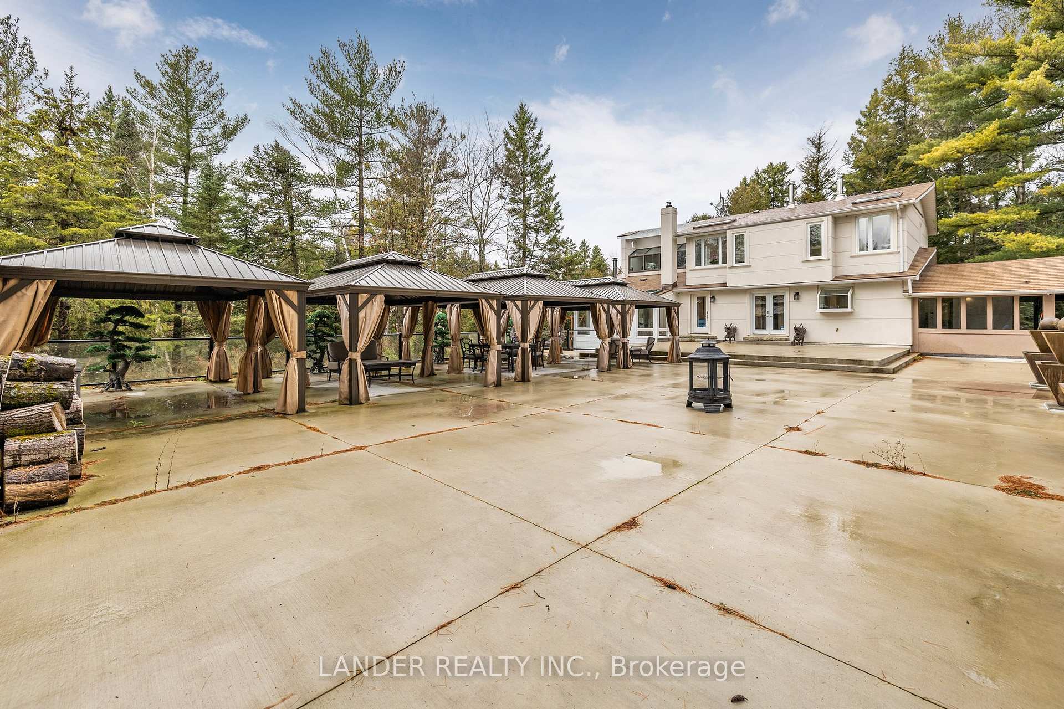
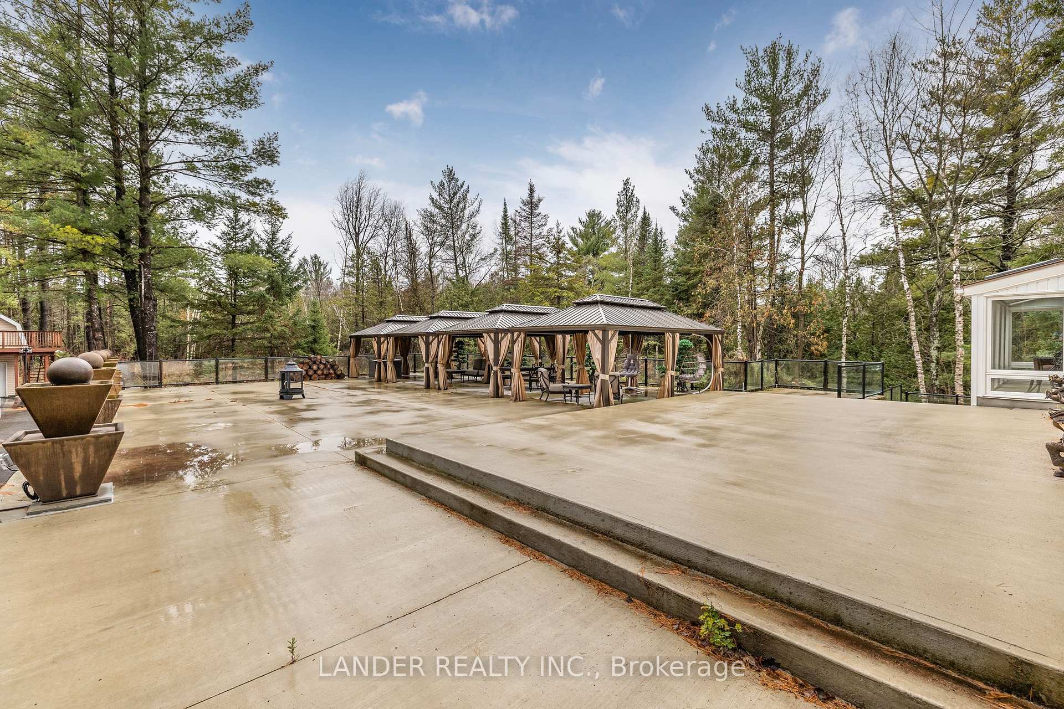
Welcome to your dream country escape! This stunning two-storey detached home is set on an expansive 25.11-acre lot, offering a unique blend of modern comfort and natural beauty. The home features 5 bedrooms and 4 bathrooms, including a convenient main-floor bedroom and a private suite in the walk-out basement, perfect for guests or multi-generational living. Recently renovated, the interior showcases stylish finishes that exude both warmth and elegance. Outdoors, a newly poured concrete patio invites you to relax or entertain, while the large, newly paved driveway, lined with stately trees, creates a breathtaking approach to the home. Access is made even more special with a power security gate and a beautifully constructed bridge. In addition to the one-car garage with a finished bonus room above and the two-car carport, the property features a 1,600 sq. ft. Out Building equipped with heating, air conditioning, and new electric perfect for hobbies, storage, or creative pursuits. The property is a true nature lover's paradise, complete with a picturesque pond and two serene streams flowing through the land. All of this is set in a peaceful location that offers privacy and tranquility while keeping essential amenities within easy reach. This is more than a home, it's a lifestyle!
Ask about this home
A HOMEH agent will answer your questions about this home.
Around this home
Helpful calculators
Your HOMEH agent

"I would see it this week."