

19661 Kennedy Road
19661 Kennedy Road
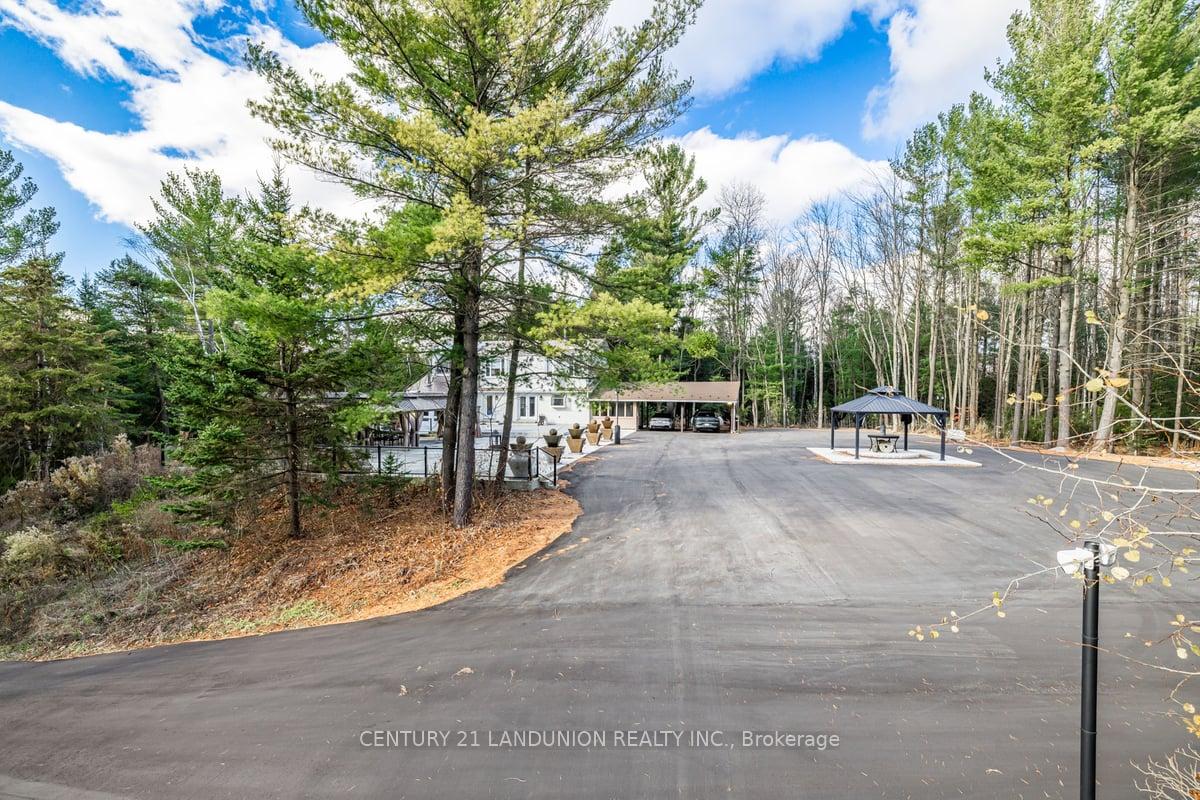 See all 40 photos
Property history
- $2,999,000ExpiredList: 2024-11-26|End: 2025-03-26|120 daysN10930018
- $3,799,900TerminatedList: 2024-11-08|End: 2024-11-20|12 daysN10416005
Facts and features
- BasementWalk-out
- Water, sewerWell, septic
- HeatingForced air
- CoolingCentral air
- Fireplace
- Central air
- Inground pool
The homeDetached, 2-storey, Finished with walk-out, finished
- Type: Detached
- Style: 2-storey
- Basement: Finished with walk-out, finished
InsideFireplace Yes, Ceramic, Vinyl, Carpet free, propane tank, sauna, water heater owned, water purifier, water softener
- Fireplace: Yes
- Flooring: Ceramic, Vinyl
- Features: Carpet free, propane tank, sauna, water heater owned, water purifier, water softener
- Rooms above ground: 12
- Bedrooms: 5
- Bathrooms: 4
- Kitchens: 1
- Family room: Yes
Outside and lotStucco (plaster), Metal, Poured concrete
- Exterior: Stucco (plaster)
- Roof: Metal
- Foundation: Poured concrete
- Pool: Inground
- Size: 333.56 × 25.14 ft
Parking3 Garage, Carport, Private
- Spaces: 3 Garage
- Garage: Carport
- Driveway: Private
Heating, water and powerForced air, propane, Central air, Well
- Heating: Forced air, propane
- Cooling: Central air
- Water: Well
- Sewer: Septic
Costs and taxesTaxes $6,816 a year, HST included in the price
- Taxes, 2024: $6,816 a year
- HST: HST included in the price
Included in the saleTwo propane tanks (around $600 plus tax/year)
- Not included: Two propane tanks (around $600 plus tax/year)
Listing detailsN10416005, Terminated, Nov 8, 2024
- MLS® number: N10416005
- Status: Terminated
- Listed on: Nov 8, 2024
- Days on market: 12
- Updated: Nov 20, 2024
- Possession: 30/60/TBA
- Occupied by: Owner
- Listing brokerage: CENTURY 21 LANDUNION REALTY INC.
About this home
19661 Kennedy Road, East Gwillimbury (Sharon), ON L0G 1V8
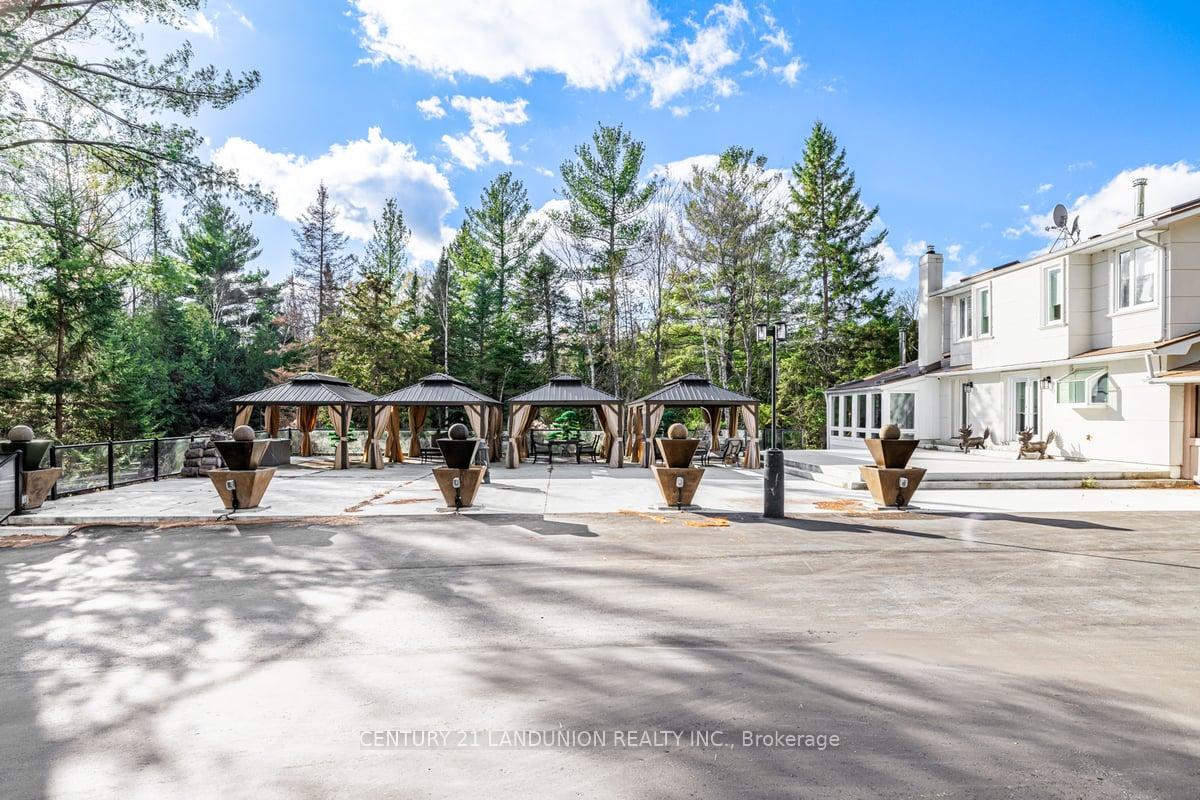
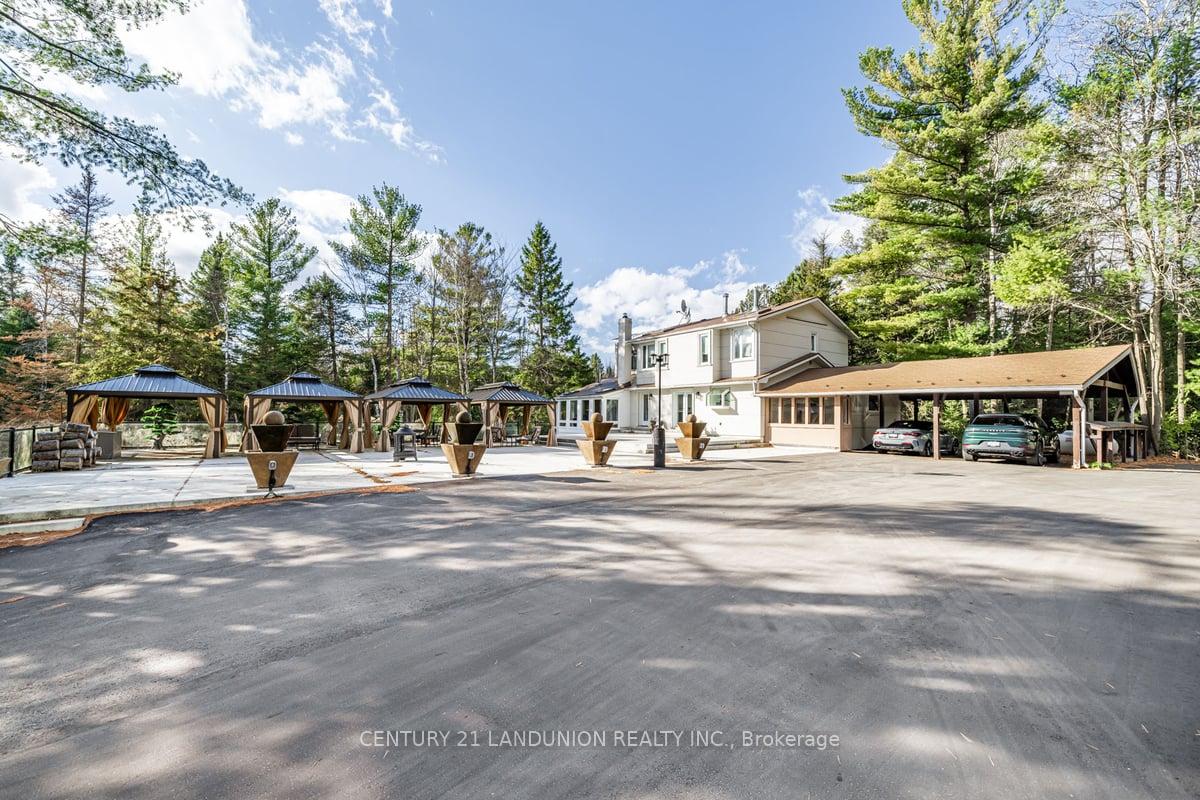
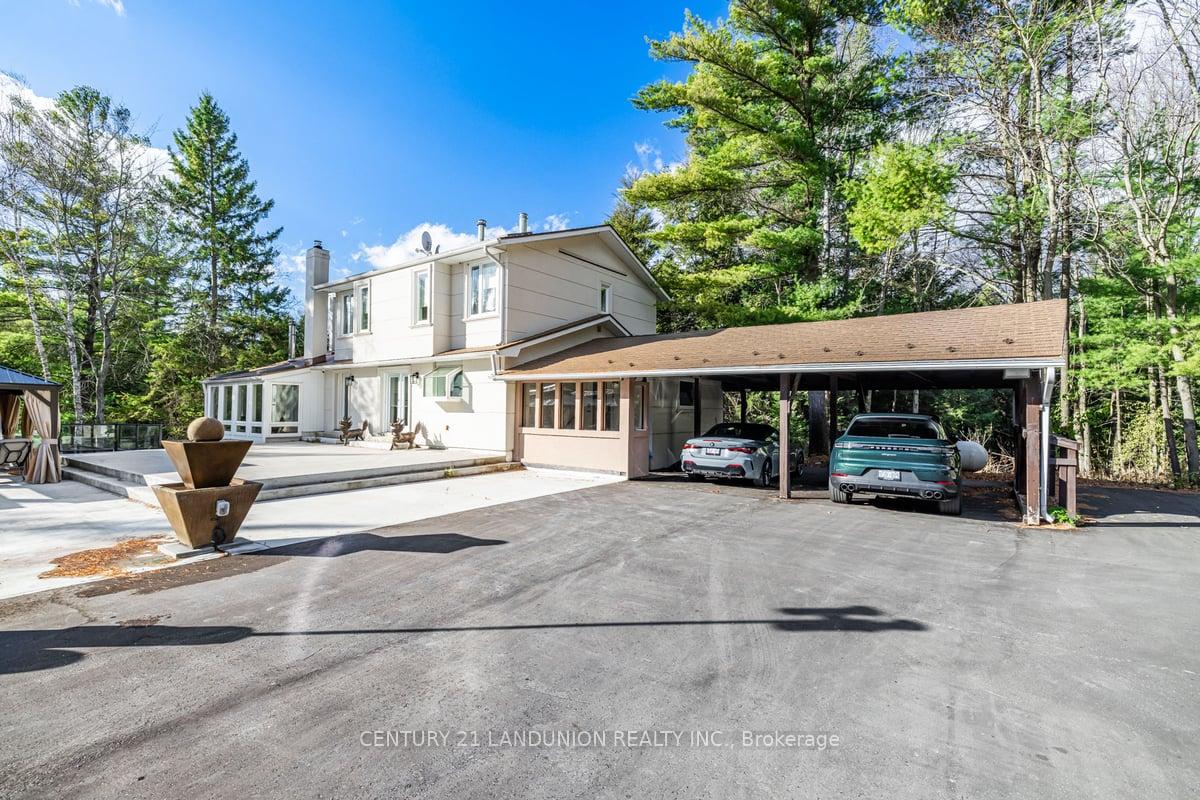
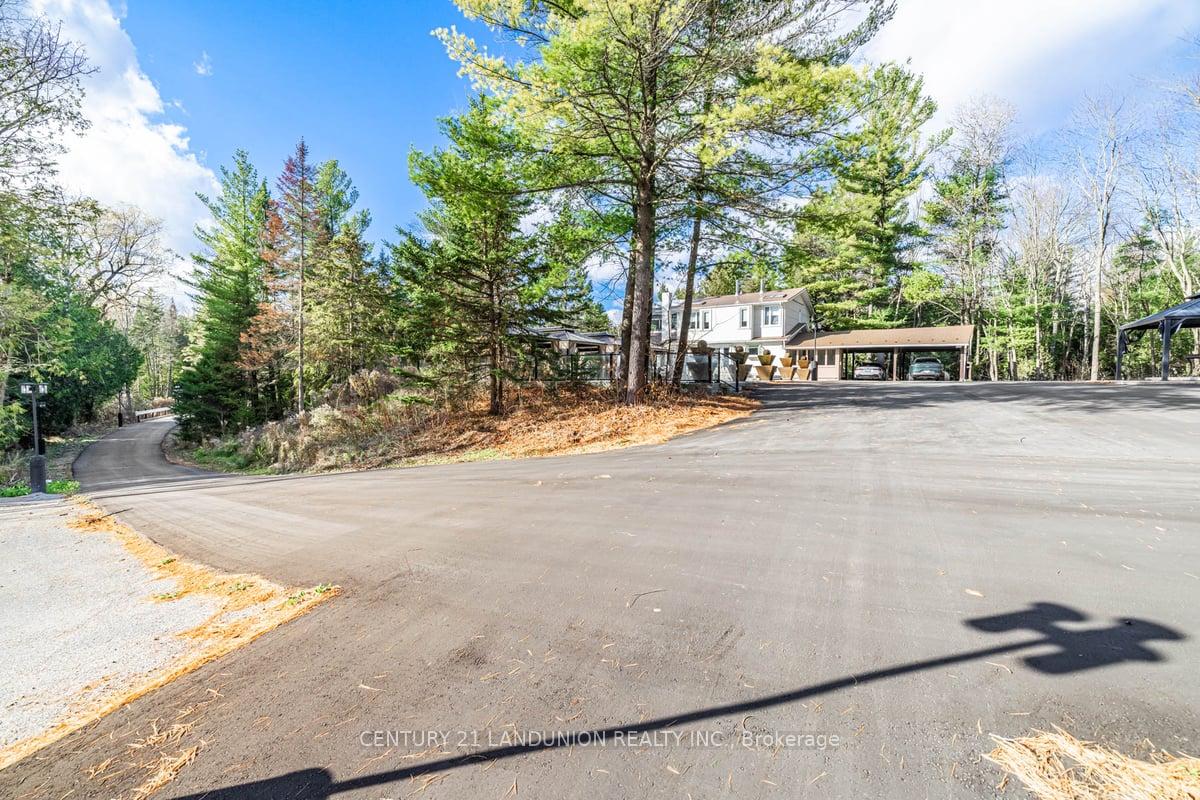
This private 25-acre estate offers unparalleled privacy, surrounded by mature trees and accessible through a gated entrance with intercom. It features a private road leading to three completed structures, making it perfect for luxurious living and hosting events. The primary residence offers over 3,000 square feet of spacious living, making it ideal for a primary home or an upscale guest accommodation. The property includes a versatile entertainment building of approximately 2,000 square feet. This event venue has been fully finished with brand-new drywalls, insulation, and heating and cooling systems. Its designed to host a variety of events, from intimate gatherings to large celebrations, providing a dedicated space for entertainment without compromising the comfort of the main living area. A charming guest house with enclosed garage, offering about 600 square feet of living space, adds further appeal to this property. The estate has undergone numerous recent upgrades, including freshly paved roads throughout the property, enhancing both access and curb appeal. A newly constructed concrete deck offers a fantastic space for outdoor gatherings and is perfect for hosting large parties or events. The property extensive parking area can accommodate over 30 vehicles, providing ample space for guests during any event. Electrical systems have been upgraded throughout the entire estate, including lighting and security cameras along the main roads and pathways, ensuring convenience and safety during evening events.The combination of open, functional spaces designed for entertainment and the serene, natural surroundings offers a unique balance of liveliness and tranquility. This expansive estate is perfect for those seeking a private retreat with the flexibility to host large gatherings, corporate retreats, or family celebrations, all while enjoying the peacefulness of nature.
Ask about this home
A HOMEH agent will answer your questions about this home.
Around this home
Helpful calculators
Your HOMEH agent

"I would see it this week."