

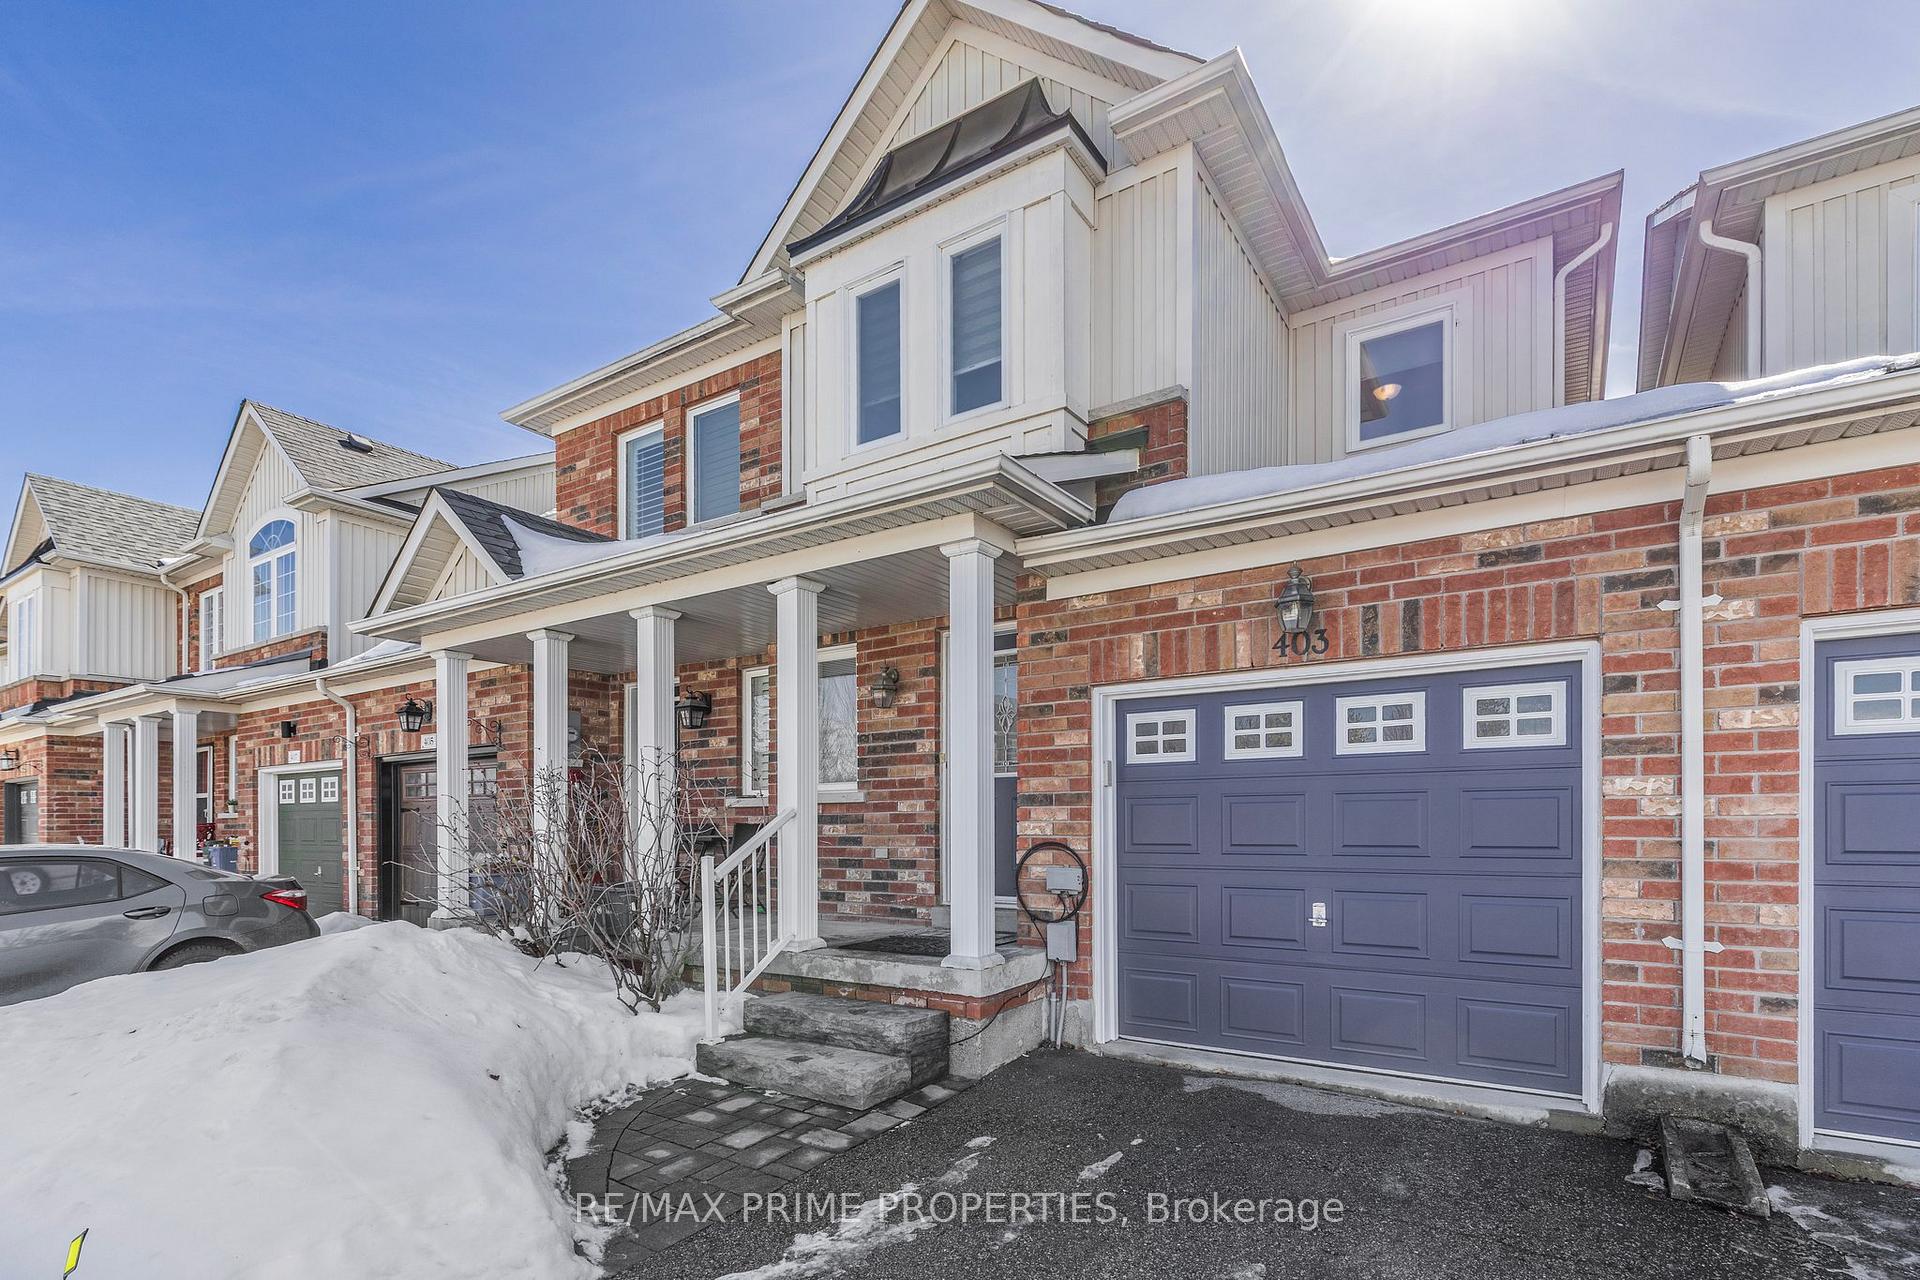
403 King Street E
403 King Street E
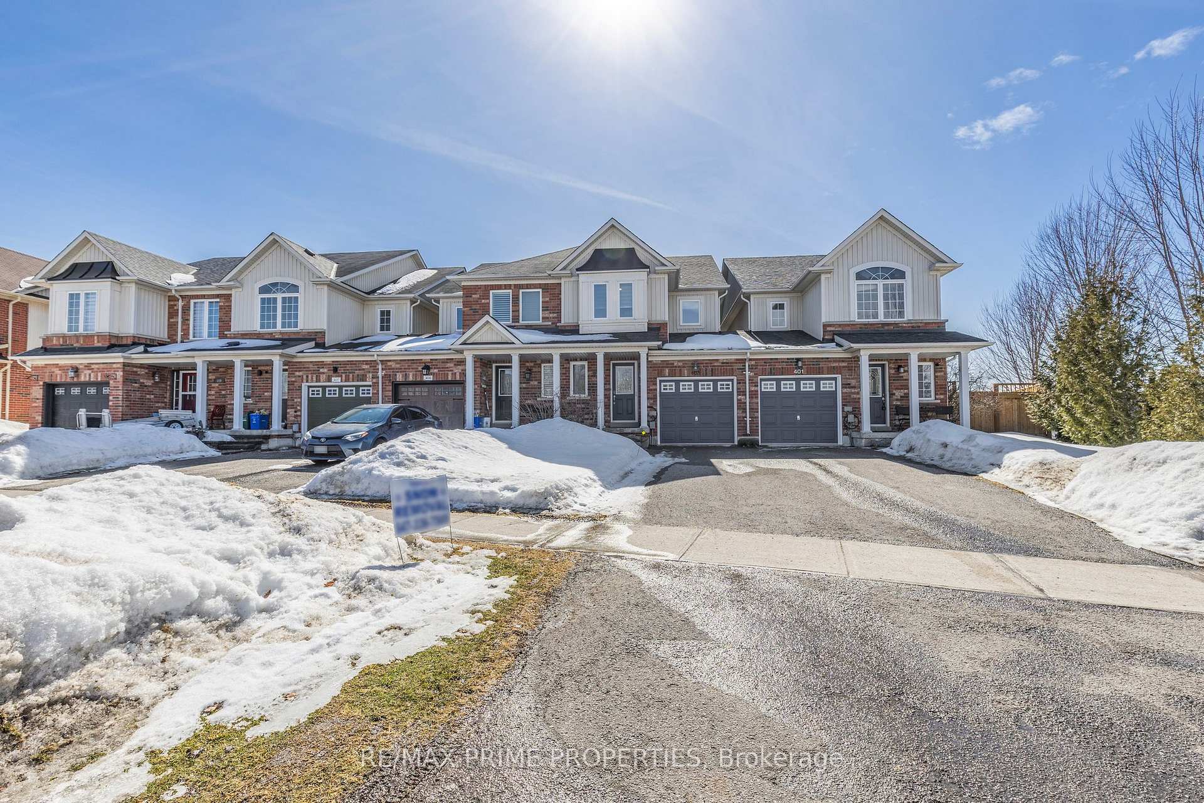
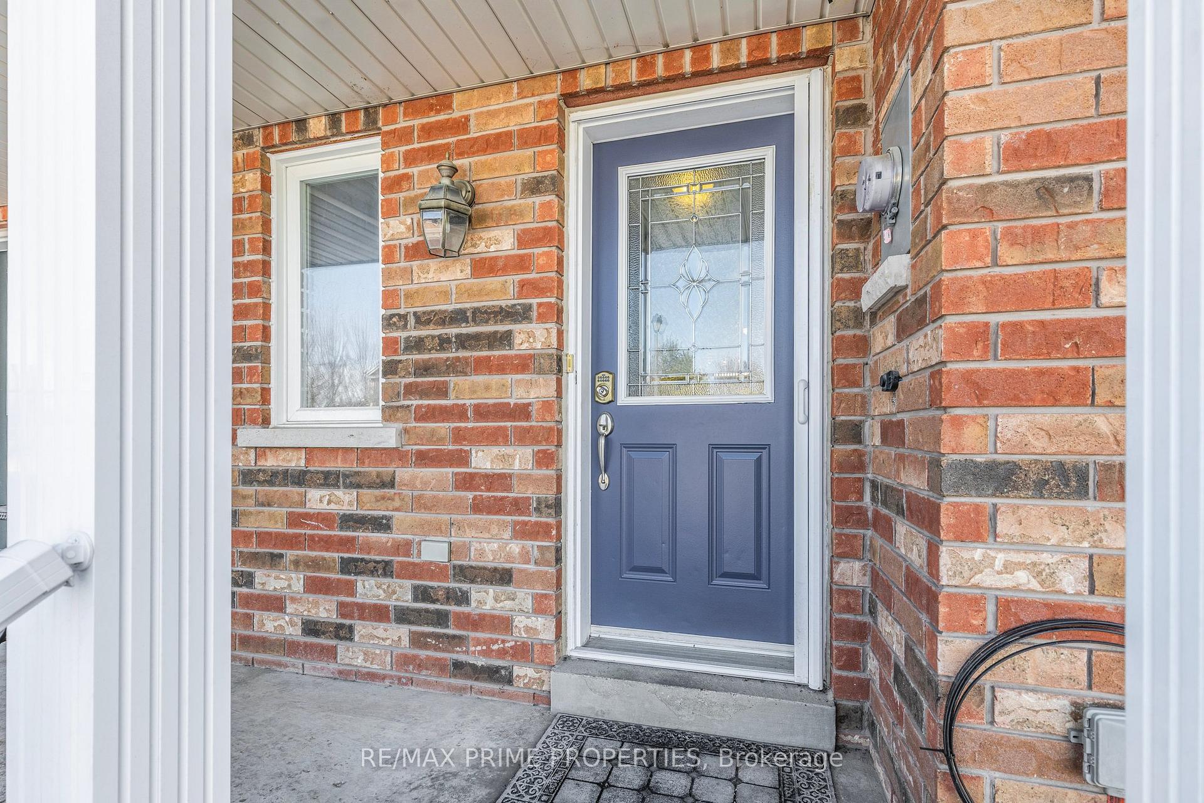
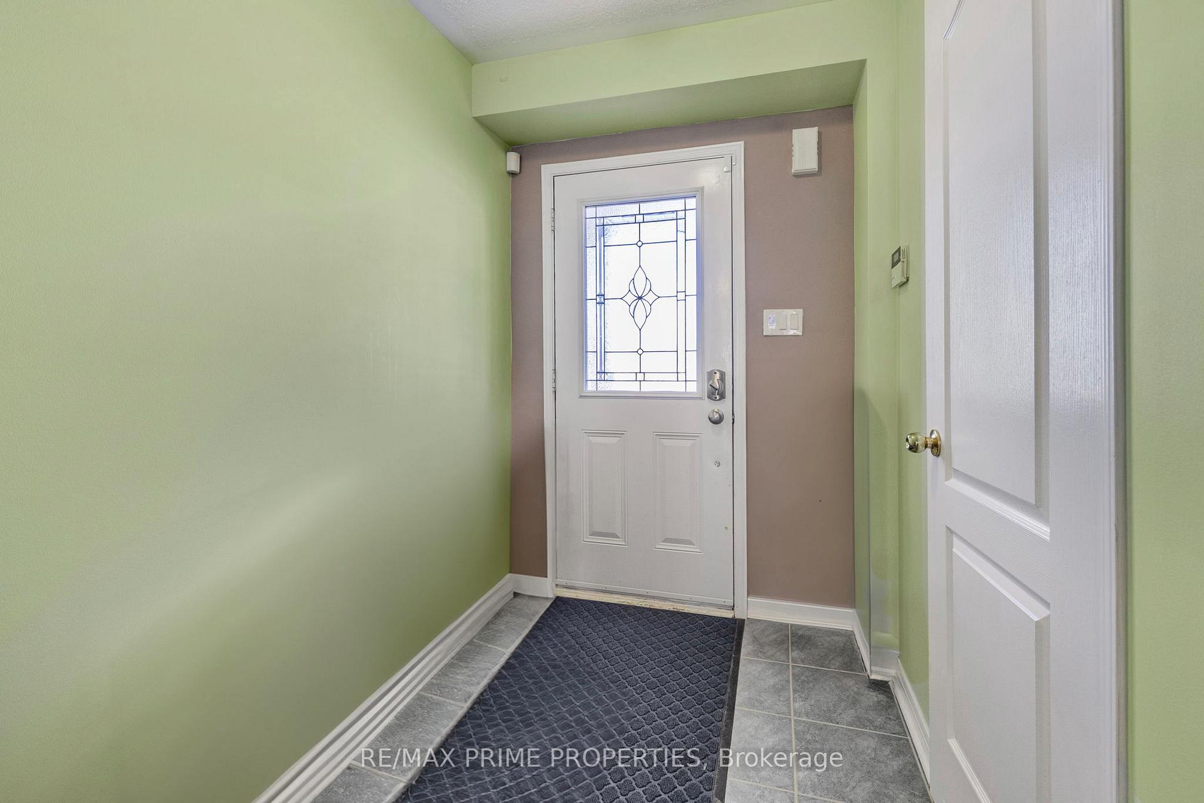
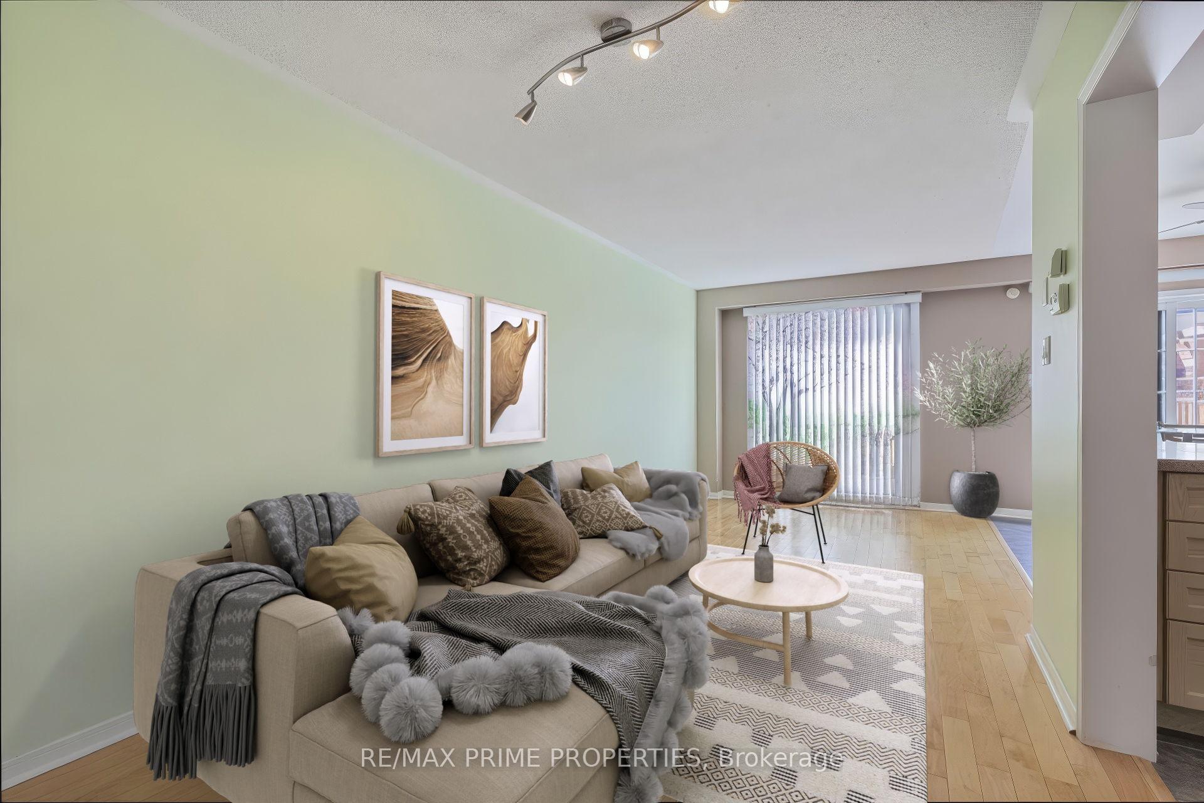 See all 20 photos
Property history
Facts and features
- BasementUnfinished
- Water, sewerMunicipal
- HeatingForced air
- CoolingCentral air
- Hardwood floors
- Central air
The homeFreehold Townhouse, 2-storey, 1,100–1,500 sq ft
- Type: Freehold Townhouse
- Style: 2-storey
- Living space: 1,100–1,500 sq ft
- Basement: Full, unfinished
InsideCeramic, Broadloom, Hardwood, Main level, Auto garage door remote, central vacuum, water softener
- Flooring: Ceramic, Broadloom, Hardwood
- Laundry: Main level
- Features: Auto garage door remote, central vacuum, water softener
- Rooms above ground: 7
- Bedrooms: 3
- Bathrooms: 3
- Kitchens: 1
Outside and lotBrick, vinyl siding, Asphalt shingle, Concrete
- Exterior: Brick, vinyl siding
- Roof: Asphalt shingle
- Foundation: Concrete
- Size: 20.44 × 110.6 ft
- Zoning: Residential
Parking1 Garage, Built-in, Private
- Spaces: 1 Garage
- Garage: Built-in
- Driveway: Private
Heating, water and powerForced air, gas, Central air, Municipal water
- Heating: Forced air, gas
- Cooling: Central air
- Water: Municipal water
- Sewer: Municipal sewer
- Natural gas: Yes
- Hydro: Yes
- Cable: Yes
- Telephone: Yes
Costs and taxesTaxes $3,247 a year, HST included in the price, Hot water tank approx $45m
- Taxes, 2024: $3,247 a year
- HST: HST included in the price
- Rental items: Hot water tank approx $45m
- Under contract: Hot water tank-gas
Included in the saleExisting fridge, gas stove, dishwasher, microwave, washer & gas dryer, water softener, hepa air filter, central vacuum, all window coverings, all light fixtures, natural gas bbq, basement freezer, garage door opener with remote
- Included: Existing fridge, gas stove, dishwasher, microwave, washer & gas dryer, water softener, hepa air filter, central vacuum, all window coverings, all light fixtures, natural gas bbq, basement freezer, garage door opener with remote
NearbyLibrary, park, school
- Close to: Library, park, school
Listing detailsN12022483, Sold, Mar 17, 2025
- MLS® number: N12022483
- Status: Sold
- Listed on: Mar 17, 2025
- Days on market: 22
- Updated: Apr 8, 2025
- Possession: Flexible
- Occupied by: Owner
- Listing brokerage: RE/MAX PRIME PROPERTIES
About this home
403 King Street E, East Gwillimbury (Mt Albert), ON L0G 1M0
Welcome to one of Mount Albert's largest interior townhomes that shows like a semi. This 1,439 sqft 3 bedroom, 3 bathroom home has backyard access from the garage as it is only connected on the west side by the garage walls. Providing an open concept with an eat-in kitchen, plenty of quartz counter space, main floor powder room and laundry, 3 generously sized bedrooms with the primary featuring a walk-in closet and 4 piece bath. The backyard is fully fenced with an 18'x12' deck offering a great space for entertaining. Long driveway allowing parking for 2 vehicles, roof replaced in 2020 and windows approx 2018. Included in the sale of this home; Existing fridge, gas stove, dishwasher, microwave, washer & gas dryer, water softener, Hepa air filter, central vacuum, all window coverings, all light fixtures, natural gas BBQ, basement freezer, garage door opener with remote.
Ask about this home
A HOMEH agent will answer your questions about this home.
Around this home
Daily convenience, out of 100, from the distances below
Schools nearby
School rating, out of 10.
Helpful calculators
Your HOMEH agent

"I would see it this week."