

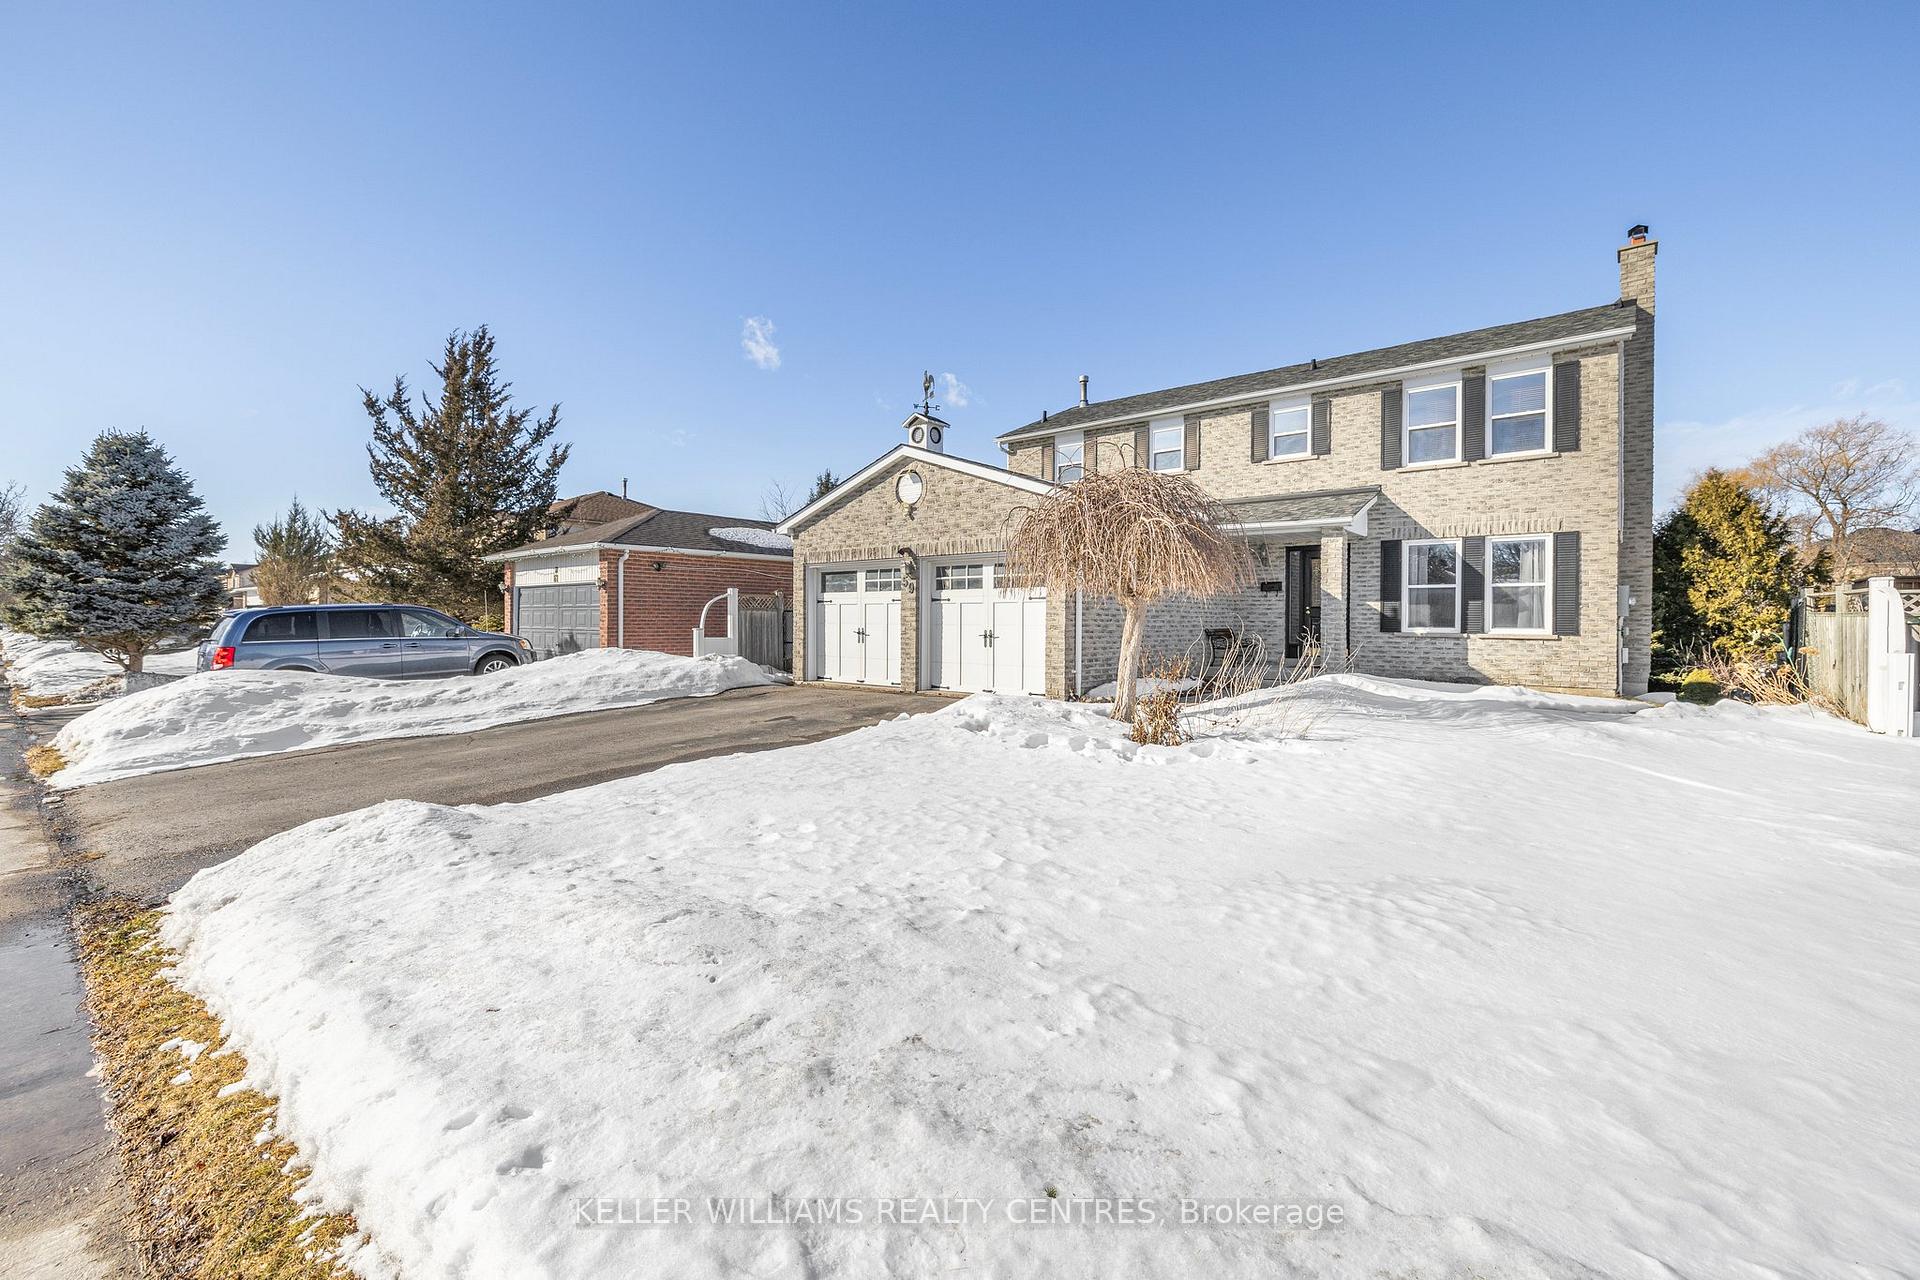
59 Colony Trail Boulevard
59 Colony Trail Boulevard
 See all 35 photos
Property history
Facts and features
- BasementWalk-out
- Age of home31–50 years
- Water, sewerMunicipal
- HeatingForced air
- Fireplace
- Central air
The homeDetached, 2-storey, Age 31–50 years
- Type: Detached
- Style: 2-storey
- Age: 31–50 years
- Living space: 1,500–2,000 sq ft
- Basement: Finished with walk-out, full
InsideFireplace Yes, wood, Vinyl, Lower level
- Fireplace: Yes, wood
- Flooring: Vinyl
- Laundry: Lower level
- Features: Carpet free, central vacuum, storage, water heater owned
- Rooms above ground: 6
- Rooms in the basement: 1
- Bedrooms: 3
- Bathrooms: 4
- Kitchens: 1
Outside and lotBrick, vinyl siding, Shingles, Concrete
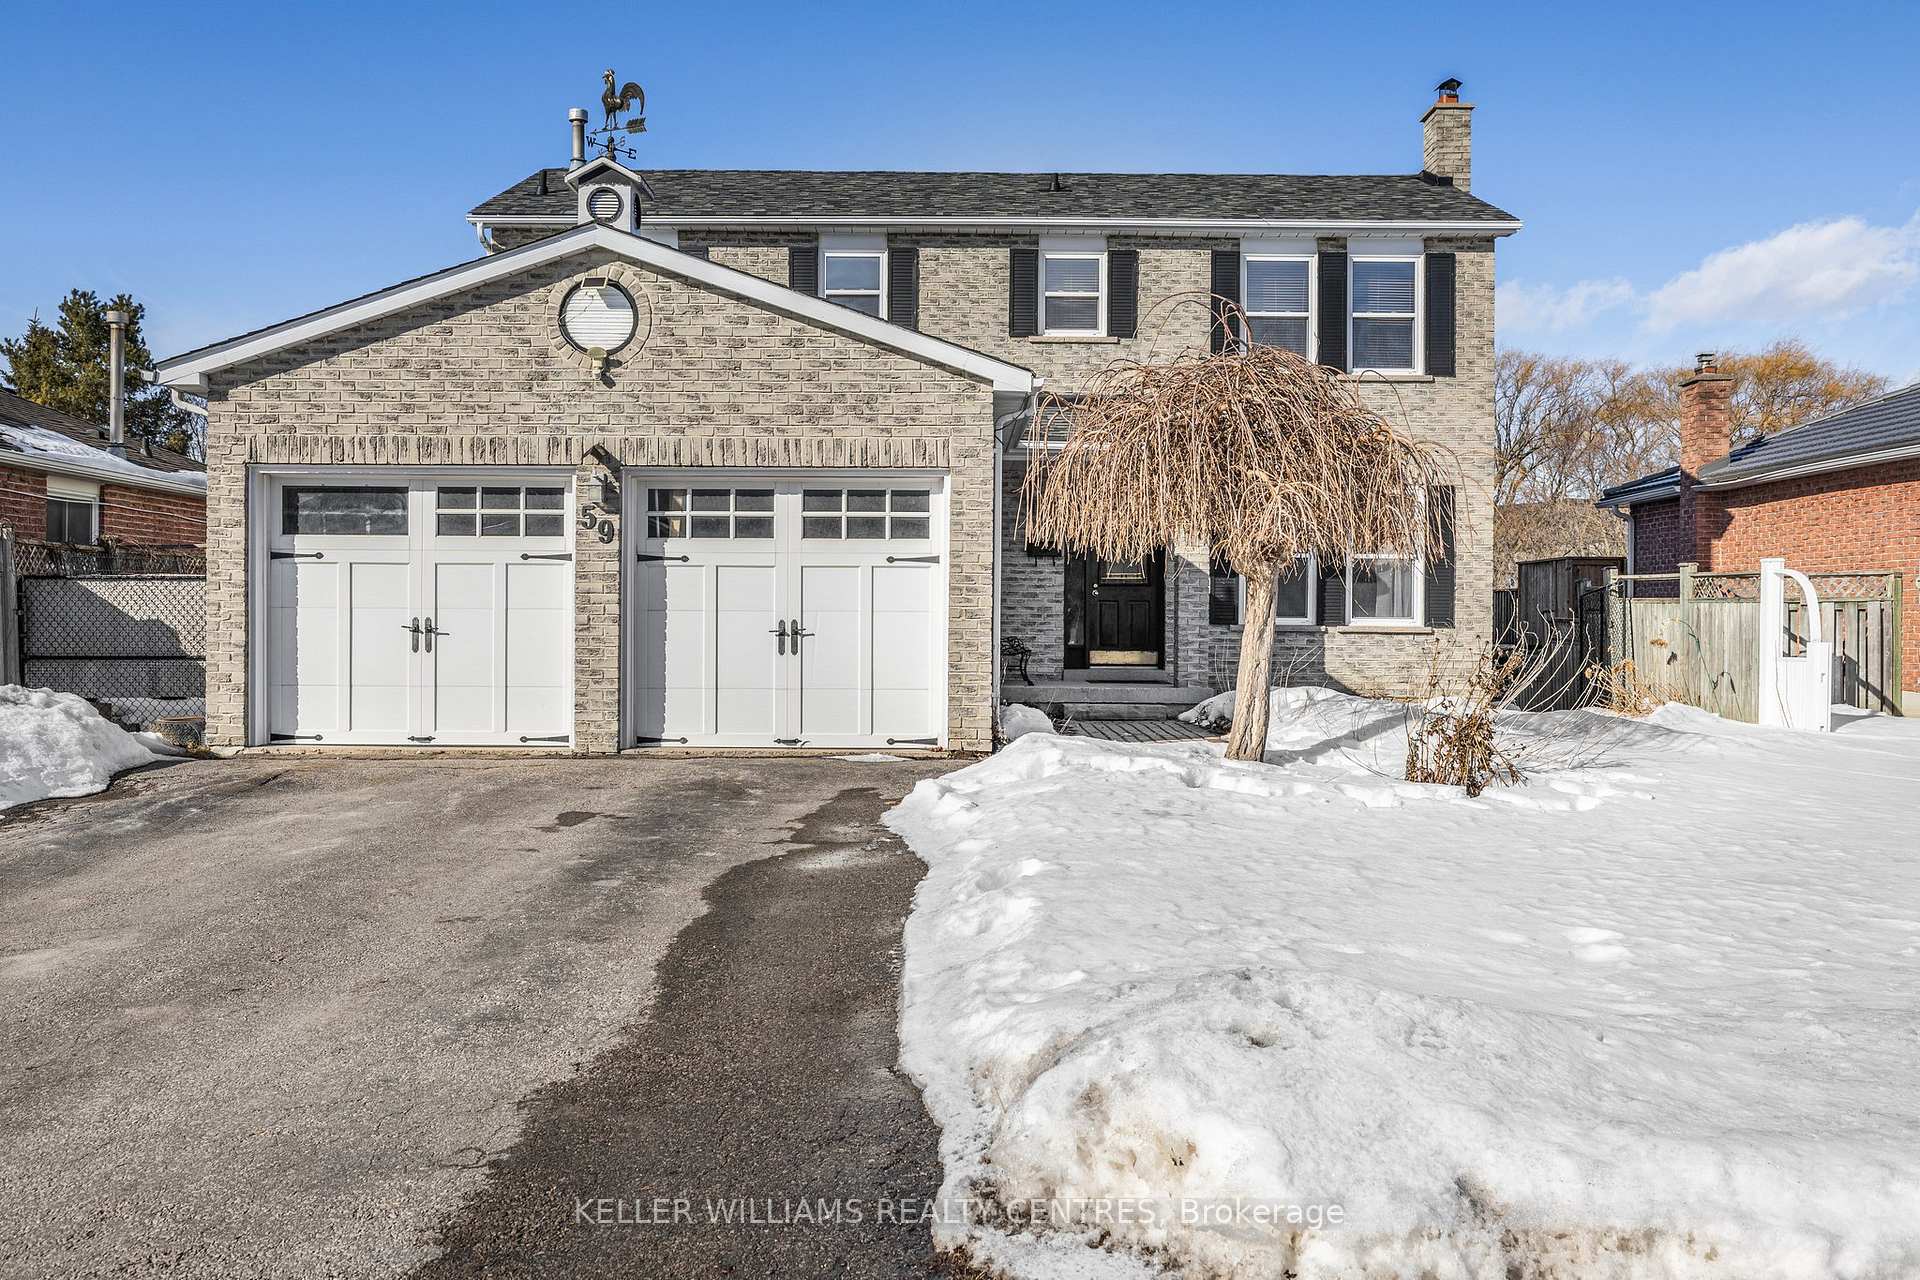
- Exterior: Brick, vinyl siding
- Roof: Shingles
- Foundation: Concrete
- Features: Deck, privacy, year round living
- Other structures: Garden shed
- Size: 55 × 110.38 ft
Parking2 Garage, Attached, Private
- Spaces: 2 Garage
- Garage: Attached
- Driveway: Private
Heating, water and powerForced air, gas, Central air, Municipal water
- Heating: Forced air, gas
- Cooling: Central air
- Water: Municipal water
- Sewer: Municipal sewer
- Natural gas: Yes
- Hydro: Yes
- Cable: Available
- Telephone: Available
Costs and taxesTaxes $4,444 a year, HST included in the price
- Taxes, 2024: $4,444 a year
- HST: HST included in the price
Included in the saleFridge, stove, dishwasher, washer, dryer, hot water tank (owned), existing blinds & garden shed in as is condition.
- Included: Fridge, stove, dishwasher, washer, dryer, hot water tank (owned), existing blinds & garden shed in as is condition.
NearbyRavine, school, public transit, school bus route, golf
- Close to: Ravine, school, public transit, school bus route, golf
Listing detailsN12014745, Sold, Mar 12, 2025
- MLS® number: N12014745
- Status: Sold
- Listed on: Mar 12, 2025
- Days on market: 29
- Updated: Apr 10, 2025
- Possession: Flexibleable-TBD
- Occupied by: Partial
- Listing brokerage: KELLER WILLIAMS REALTY CENTRES
About this home
59 Colony Trail Boulevard, East Gwillimbury (Holland Landing), ON L9N 1C8
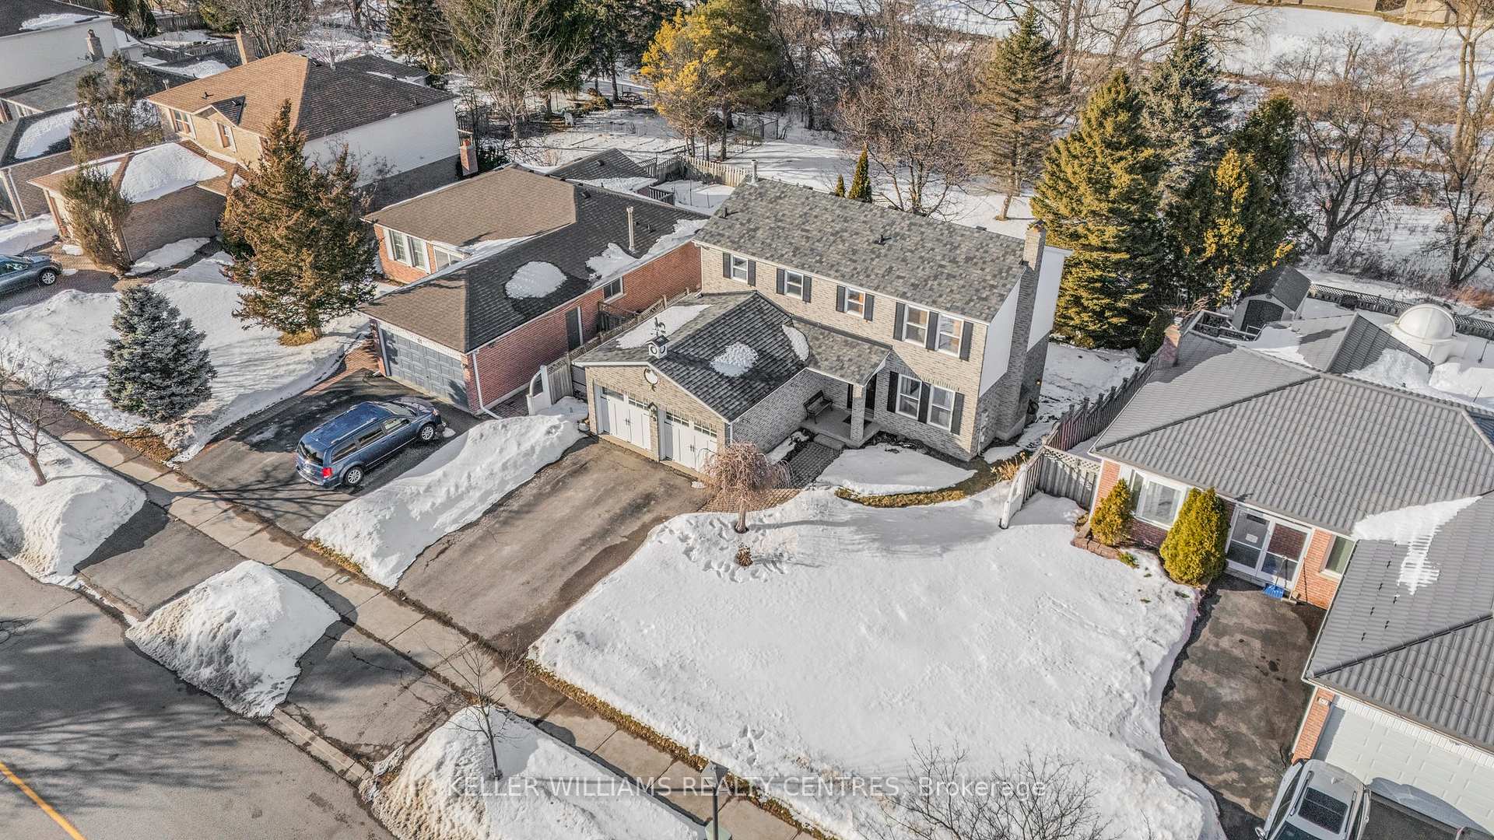
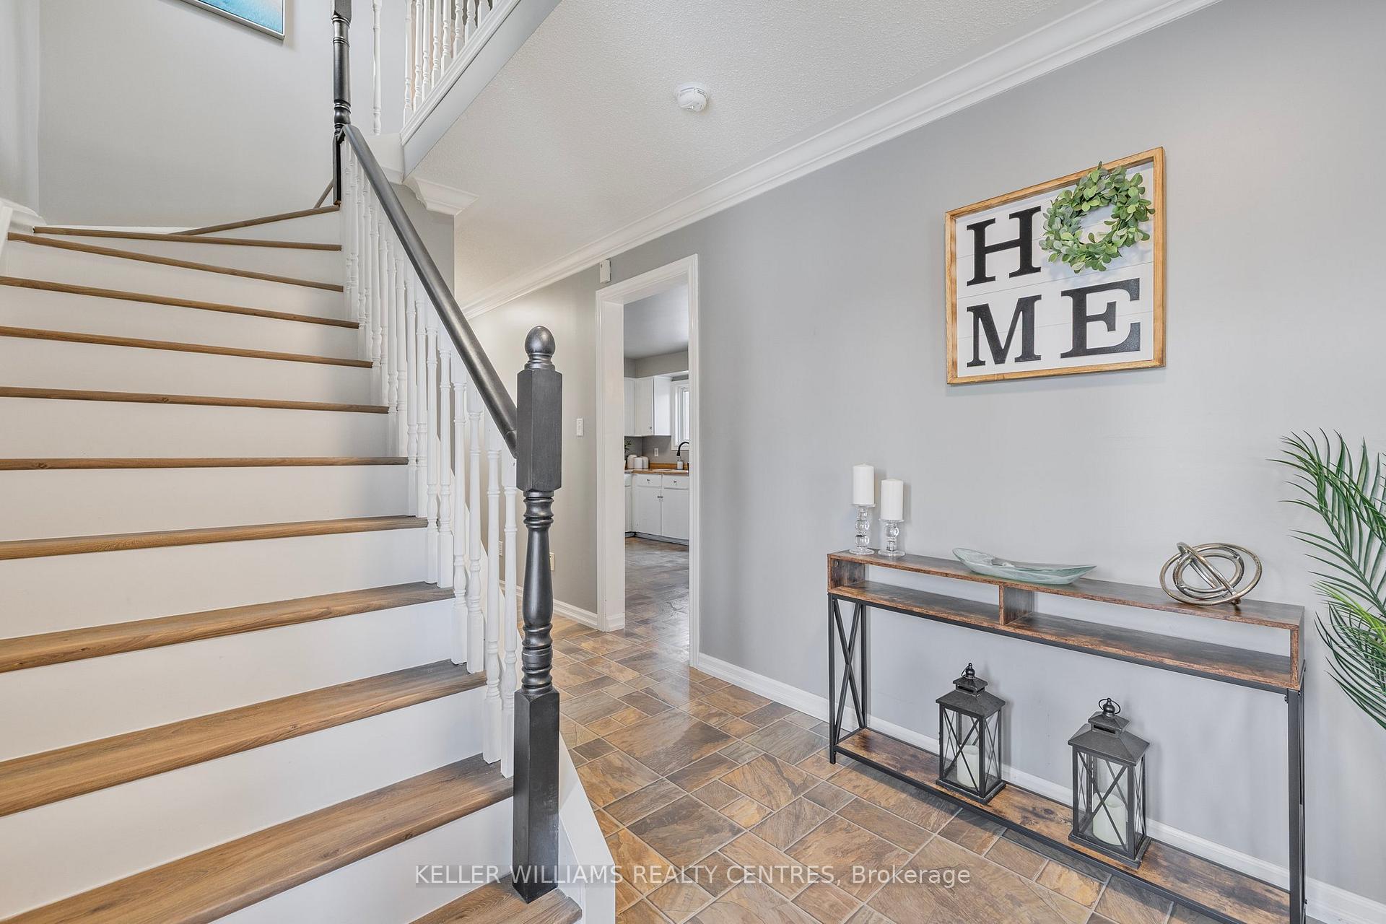
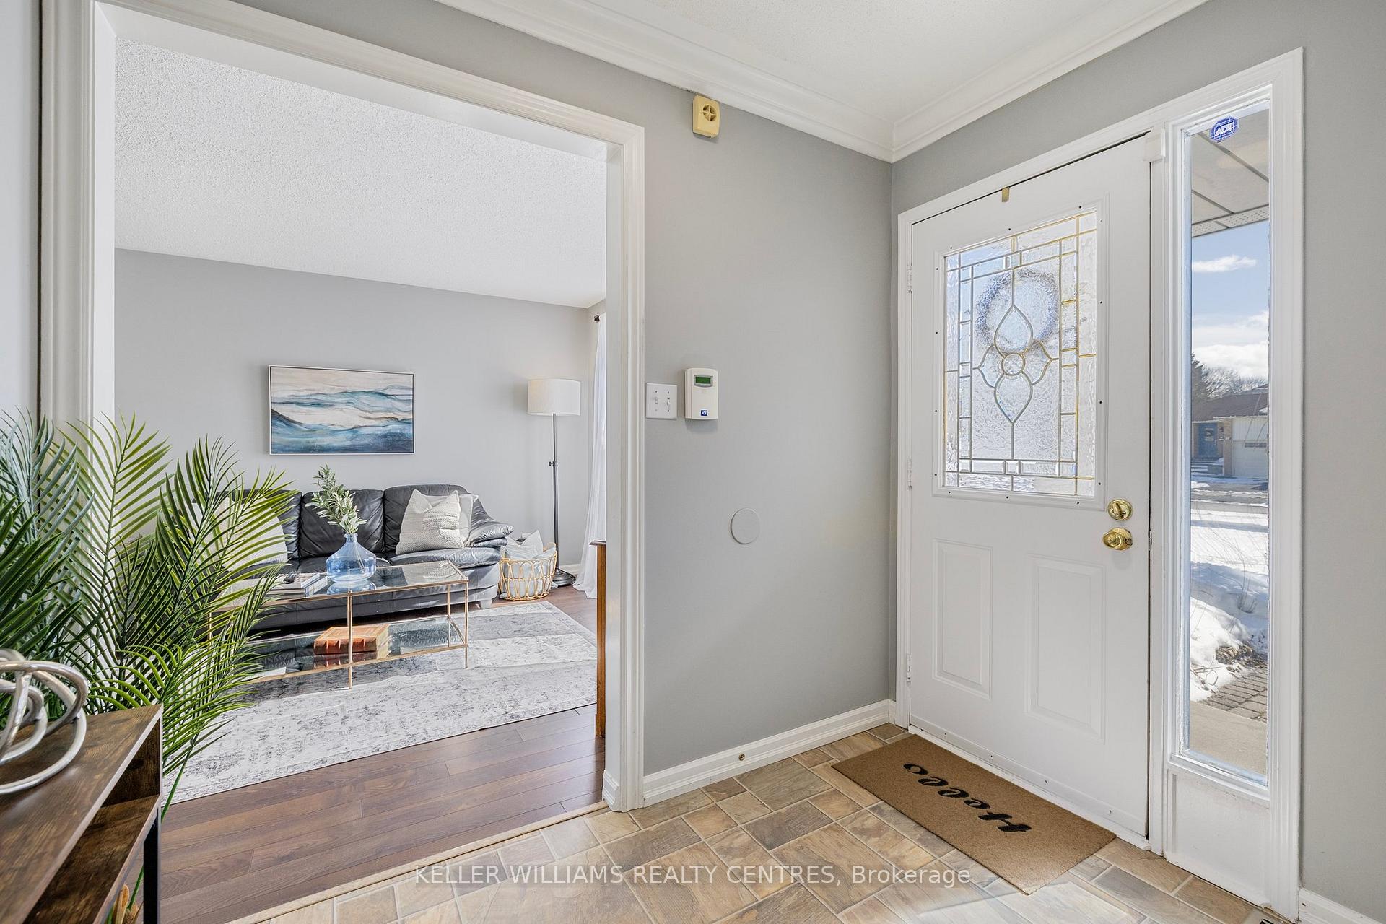
Exceptional Two Story Home Backing Onto Ravine, Ideal For Those That Desire Added Privacy And Nature All-In-One. Inside this Family-Friendly Home, You Will Find Three Generous Size Bedrooms, Four Washrooms, Including A Two Piece Ensite In The Primary Bedroom. The Main Level Offers A Spacious Foyer Which Leads You Into The Open Concept Living/Dining Excellent For Those Seeking Entertaining Or Formal Gatherings. The Eat-In Kitchen Overlooks The Backyard Where You Can Walk Out To Your Elevated Deck Providing The Perfect Place To Relax With Your Morning Coffee Or BBQ With Family And Friends. The Walk-Out Basement Features A Built-In Wet Bar, Large Recreational Space, Laundry Room, Three Piece Washroom And Separate Storage. Conveniently Located Just A Short Drive To Newmarket And The 404 This Highly Sought-After Community Offers A Unique Lifestyle Like No Other. Shingles Replaced in 2020, Hot Water Tank Owned - Installed in 2024. This Property Is A Must See!
Ask about this home
A HOMEH agent will answer your questions about this home.
Around this home
Daily convenience, out of 100, from the distances below
Schools nearby
School rating, out of 10.
Helpful calculators
Your HOMEH agent

"I would see it this week."