

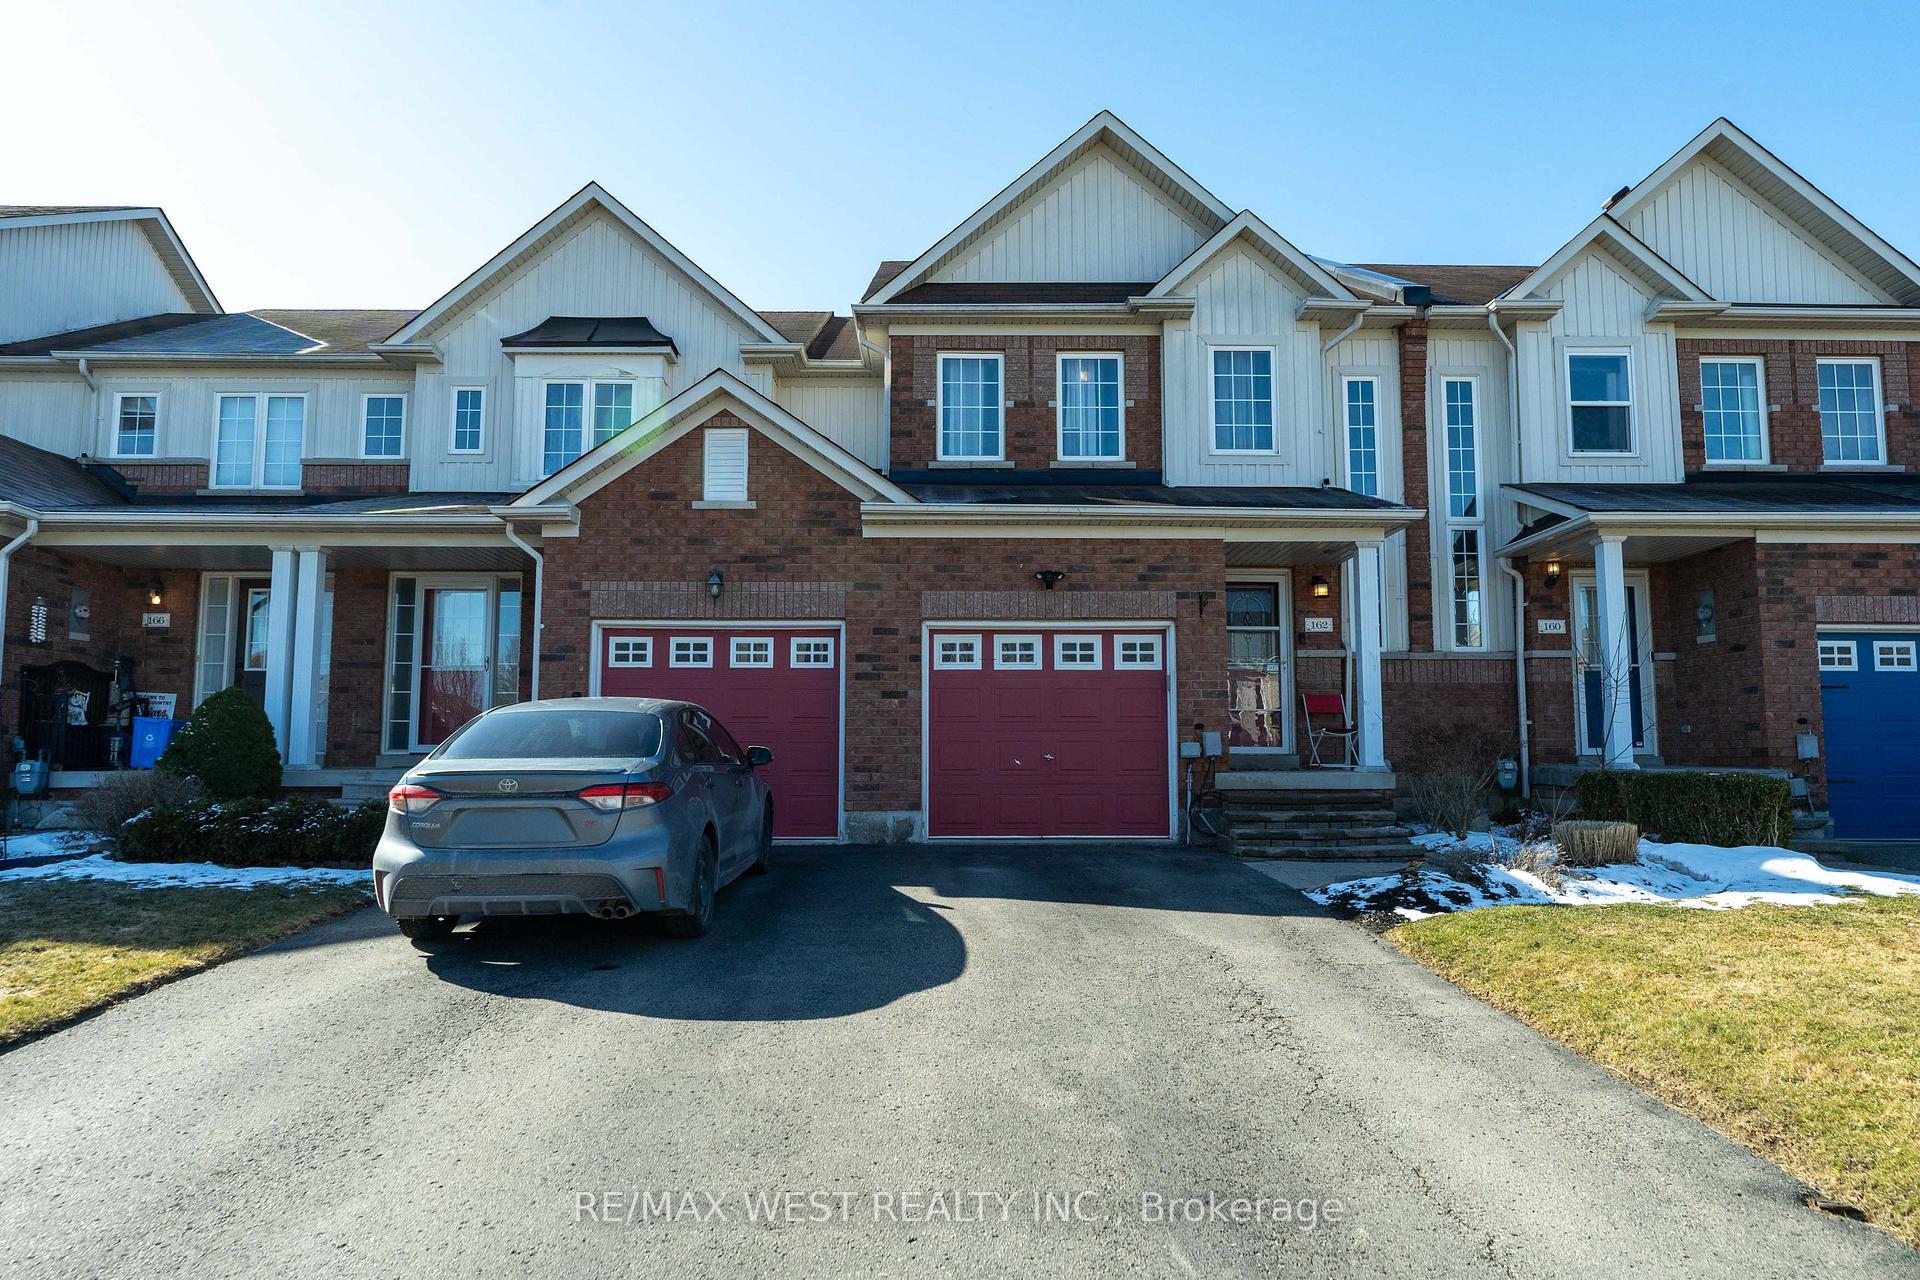
162 Hammill Heights
162 Hammill Heights
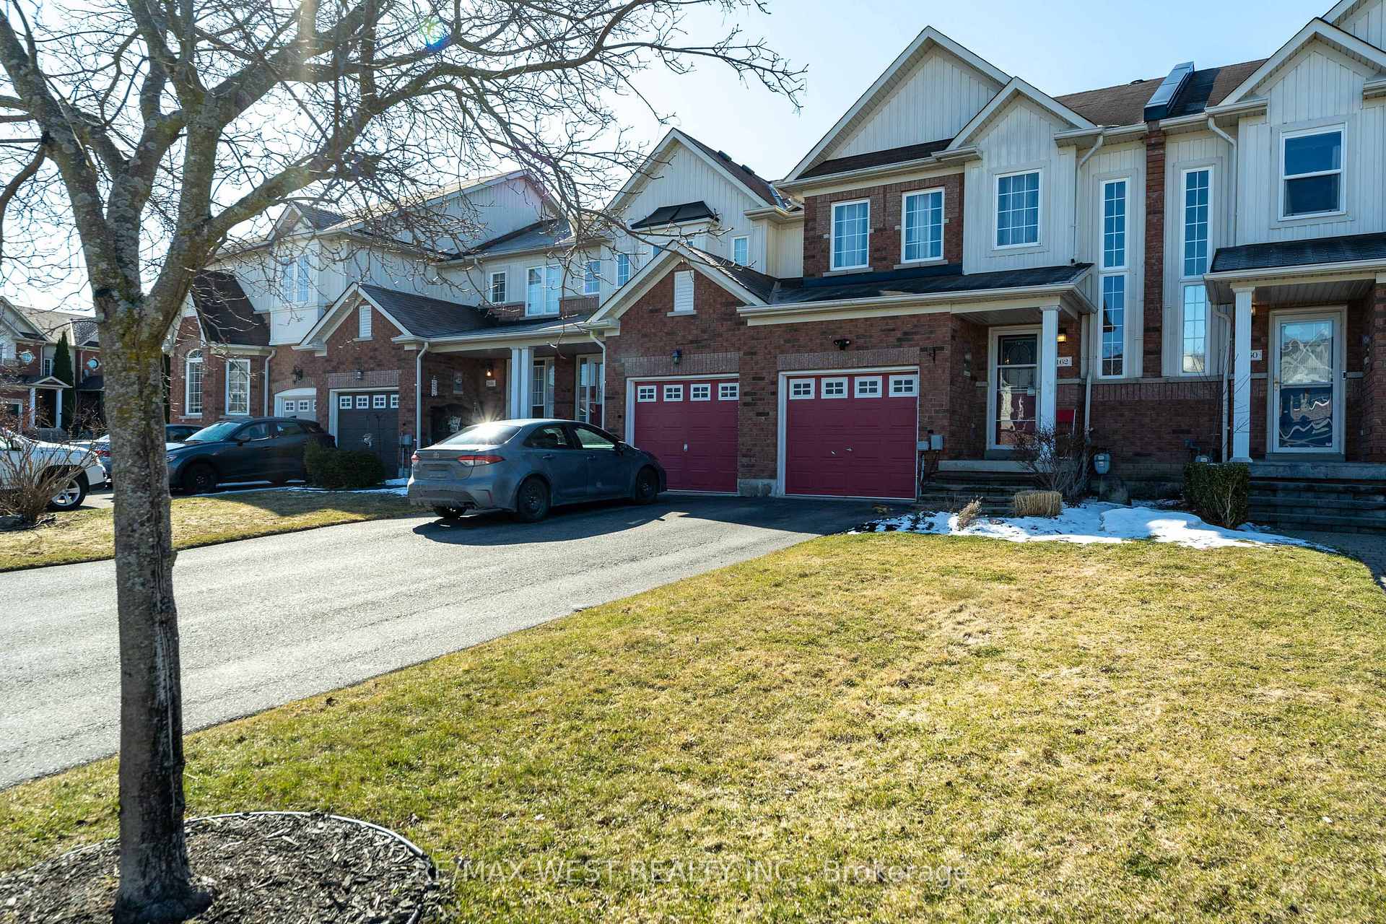
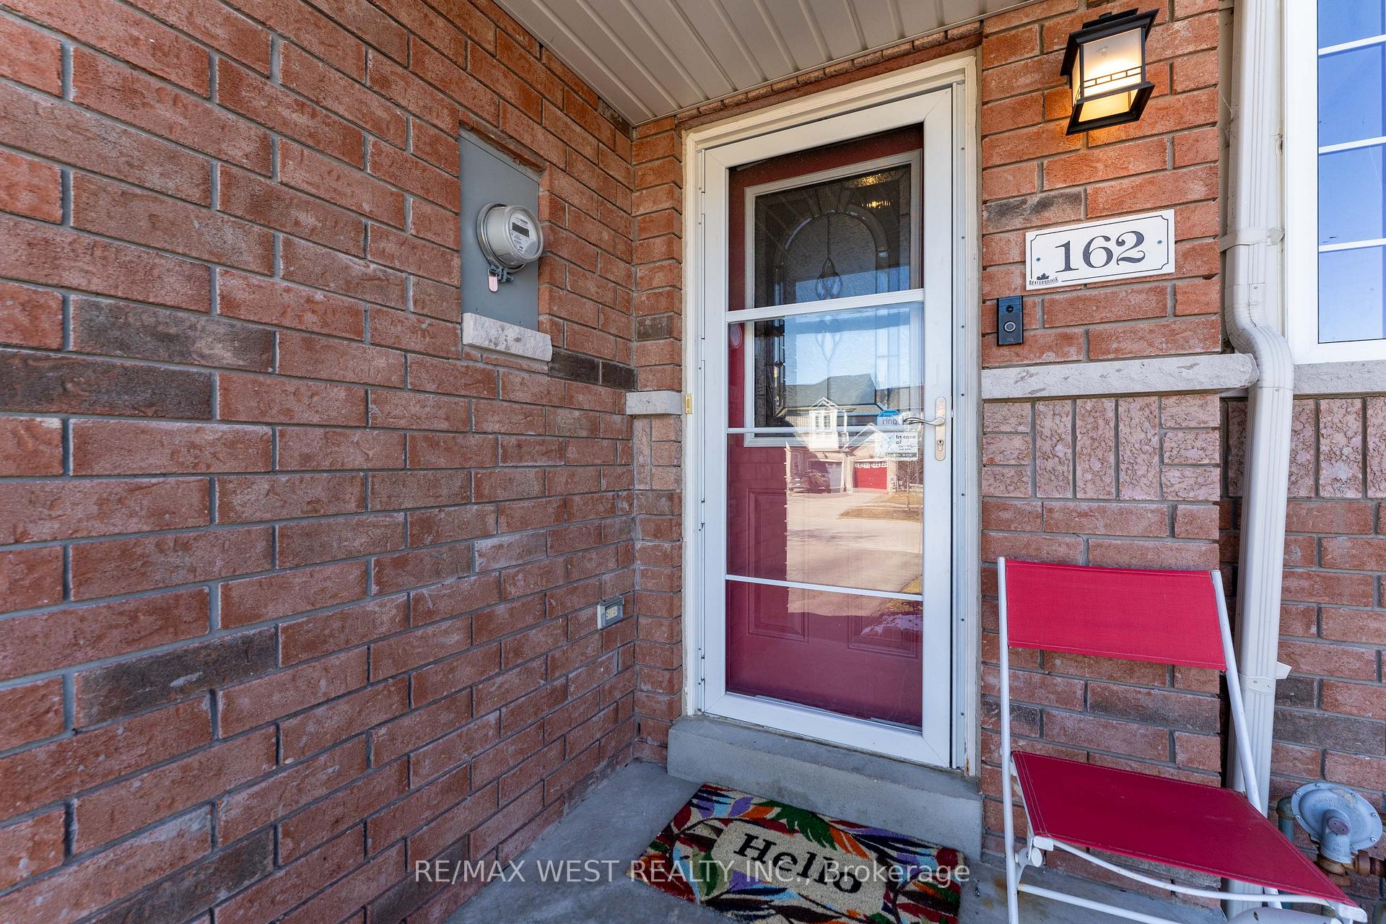
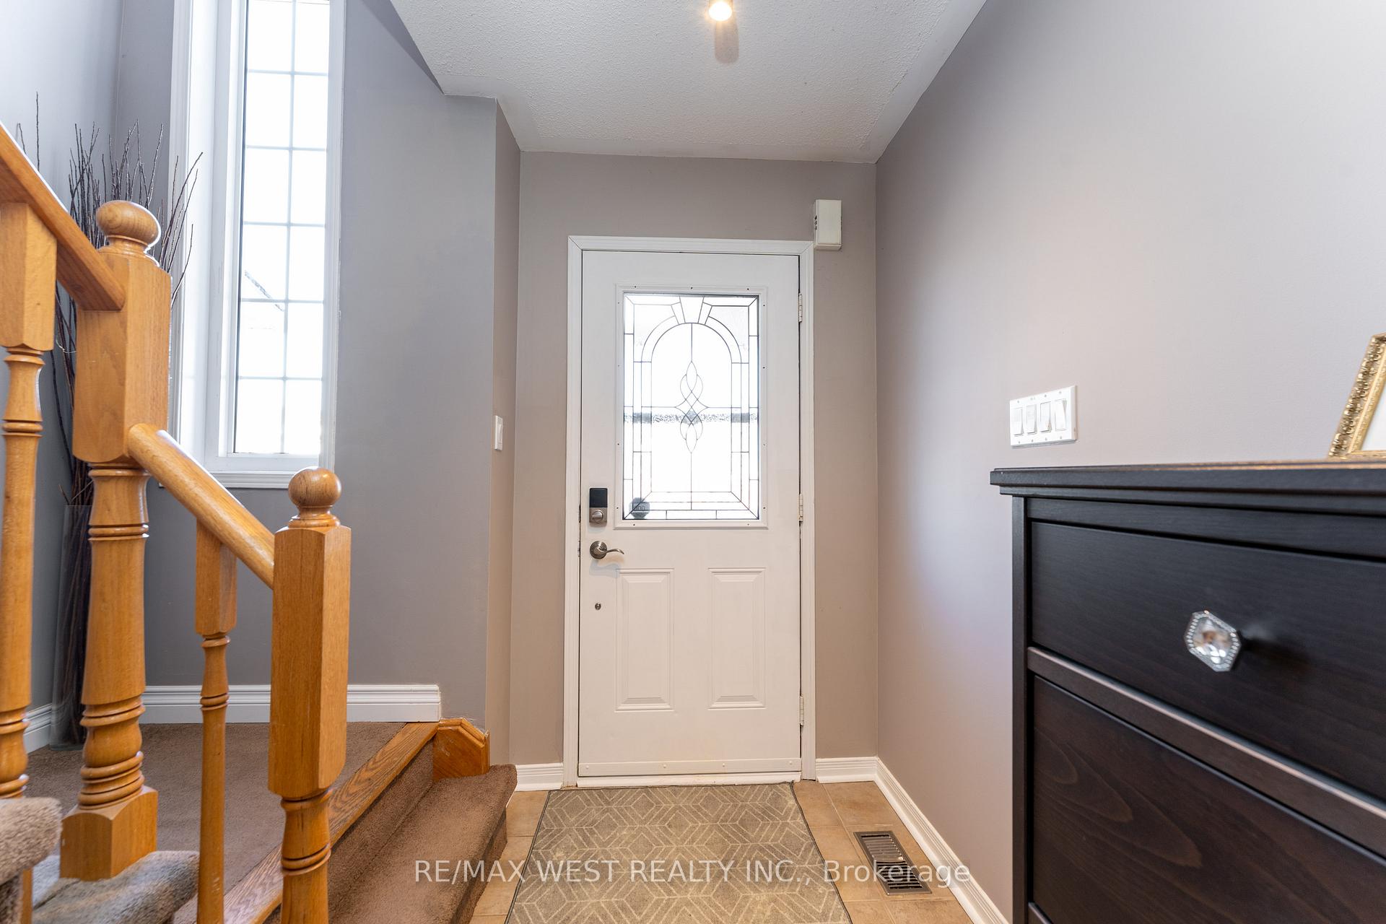
 See all 42 photos
Property history
Facts and features
- BasementFinished
- Water, sewerMunicipal
- HeatingForced air
- CoolingCentral air
- Central air
The homeFreehold Townhouse, 2-storey, 1,100–1,500 sq ft
- Type: Freehold Townhouse
- Style: 2-storey
- Living space: 1,100–1,500 sq ft
- Basement: Finished
InsideCeramic, Broadloom, Rooms above ground 7, Rooms in the basement 1
- Flooring: Ceramic, Broadloom
- Rooms above ground: 7
- Rooms in the basement: 1
- Bedrooms: 3
- Bathrooms: 3
- Kitchens: 1
Outside and lotBrick, Shingles, Concrete
- Exterior: Brick
- Roof: Shingles
- Foundation: Concrete
- Size: 20.01 × 109 ft
Parking1 Garage, Built-in, Mutual
- Spaces: 1 Garage
- Garage: Built-in
- Driveway: Mutual
Heating, water and powerForced air, gas, Central air, Municipal water
- Heating: Forced air, gas
- Cooling: Central air
- Water: Municipal water
- Sewer: Municipal sewer
Costs and taxesTaxes $3,076 a year, HST included in the price, Hot water tank
- Taxes, 2025: $3,076 a year
- HST: HST included in the price
- Rental items: Hot water tank
Included in the saleStainless steel; fridge, stove, dishwasher, otr microwave. c/air, reverse osmosis system in 2010, new doors, trim/baseboards and flooring in the upstairs hallway, water softener as-is, all light fixtures and window coverings in place.
- Included: Stainless steel; fridge, stove, dishwasher, otr microwave. c/air, reverse osmosis system in 2010, new doors, trim/baseboards and flooring in the upstairs hallway, water softener as-is, all light fixtures and window coverings in place.
NearbyFenced yard, library, park, place of worship, rec./commun.centre, school
- Close to: Fenced yard, library, park, place of worship, rec./commun.centre, school
Listing detailsN12047560, Sold, Mar 28, 2025
- MLS® number: N12047560
- Status: Sold
- Listed on: Mar 28, 2025
- Days on market: 25
- Updated: Apr 22, 2025
- Possession: 2025-06-30 / 60-89 days
- Occupied by: Owner
- Listing brokerage: RE/MAX WEST REALTY INC.
About this home
162 Hammill Heights, East Gwillimbury (Mt Albert), ON L0G 1M0
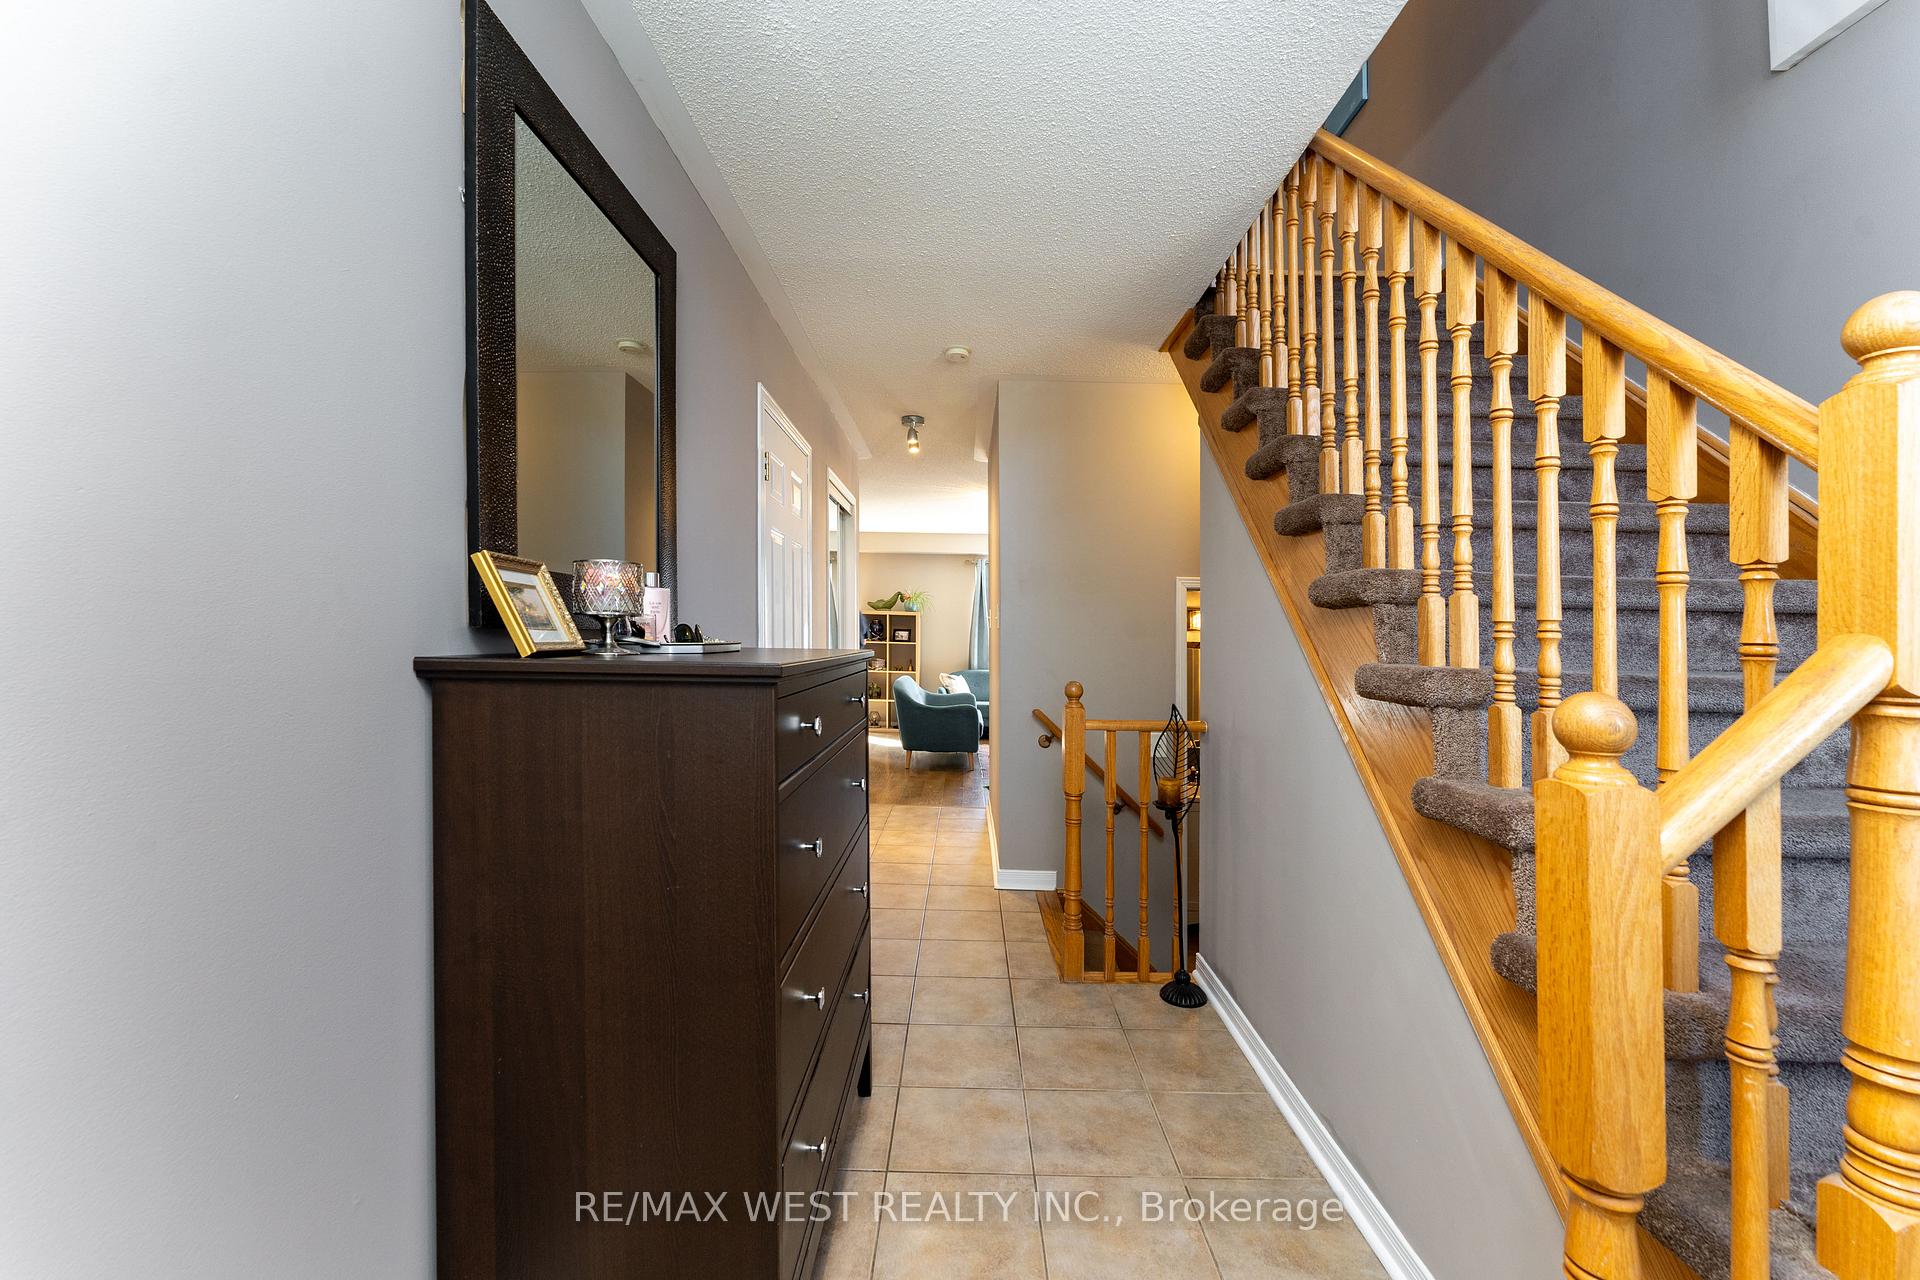
Convenient, demand, quiet location in the popular family community of Mt Albert. Immaculately upgraded with all 3 levels finished, this 3 bedroom, 3 bathroom Townhome is a gem. Ideal for first time purchasers or for those downsizing. Upgraded kitchen with breakfast area and stainless steel appliances. Large primary bedroom with W/I closet. The open concept basement with a finished rec room and 3 pc bath is perfect for a teenage hideaway. W/O from dining area to large deck and fully fenced landscaped backyard. Wonderful for summer gatherings and entertaining. Close to all amenities including schools and parks. Don't miss this lovely home!
Ask about this home
A HOMEH agent will answer your questions about this home.
Around this home
Daily convenience, out of 100, from the distances below
Schools nearby
School rating, out of 10.
Helpful calculators
Your HOMEH agent

"I would see it this week."