

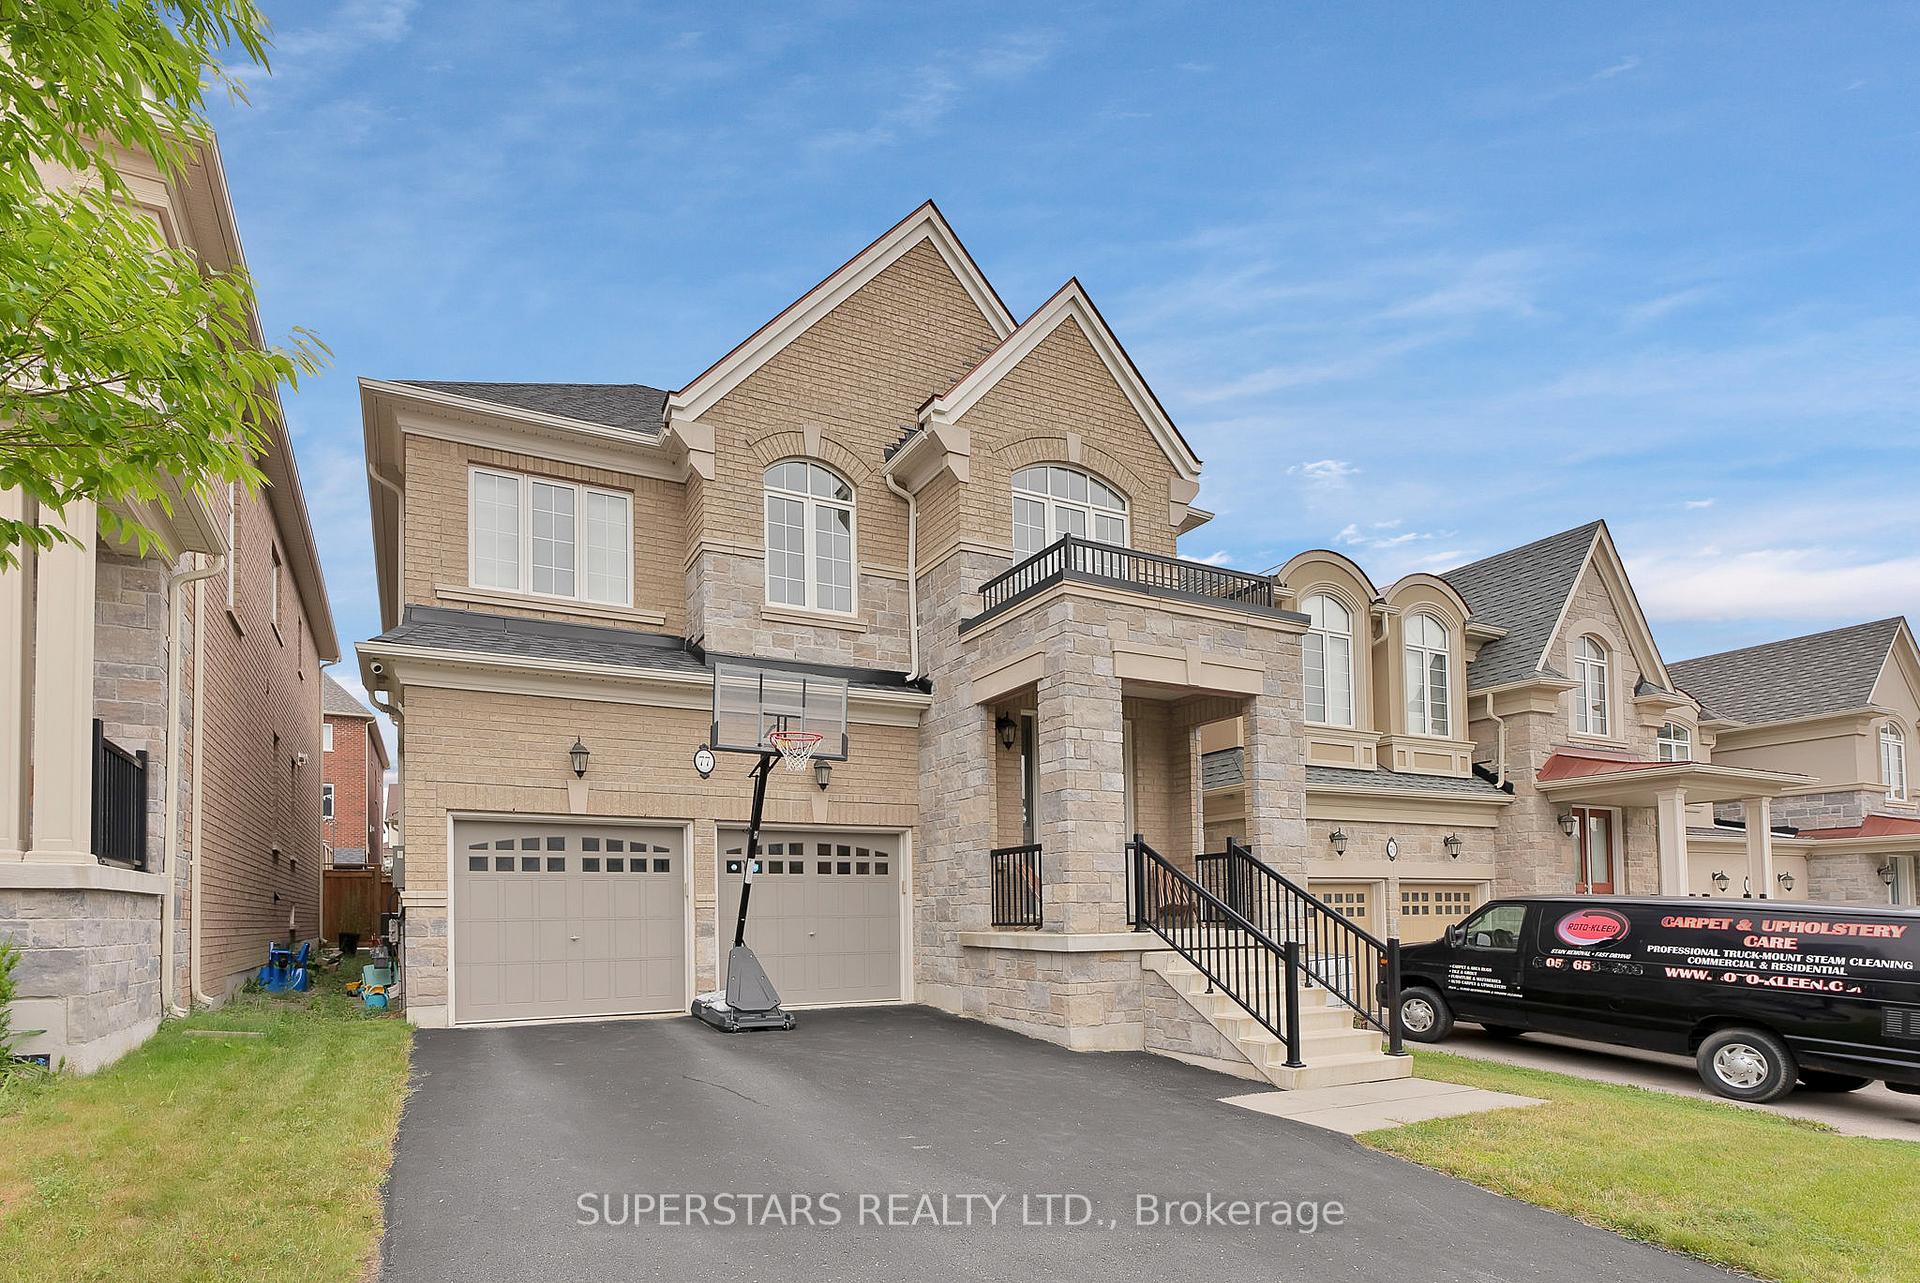
77 Forest Edge Crescent
77 Forest Edge Crescent
 See all 20 photos
Property history
Facts and features
- BasementFinished
- Water, sewerMunicipal
- HeatingForced air
- CoolingCentral air
- Hardwood floors
- Fireplace
- Central air
The homeDetached, 2-storey, 3,000–3,500 sq ft
- Type: Detached
- Style: 2-storey
- Living space: 3,000–3,500 sq ft
- Basement: Finished
InsideFireplace Yes, Hardwood, Porcelain, Broadloom, Upper level
- Fireplace: Yes
- Flooring: Hardwood, Porcelain, Broadloom
- Laundry: Upper level
- Rooms above ground: 10
- Rooms in the basement: 2
- Bedrooms: 4
- Bathrooms: 5
- Kitchens: 1
- Family room: Yes
Outside and lotBrick, stone, Shingles, Poured concrete
- Exterior: Brick, stone
- Roof: Shingles
- Foundation: Poured concrete
- Size: 38.08 × 104.97 ft
Parking2 Garage, Attached, Private
- Spaces: 2 Garage
- Garage: Attached
- Driveway: Private
Heating, water and powerForced air, gas, Central air, Municipal water
- Heating: Forced air, gas
- Cooling: Central air
- Water: Municipal water
- Sewer: Municipal sewer
Costs and taxesTaxes $6,341 a year, HST included in the price, Hot water tank
- Taxes, 2024: $6,341 a year
- HST: HST included in the price
- Rental items: Hot water tank
Included in the saleClose to schools, go stn, costco, upper canada mall, walmart, t&t, restaurants, 404, parks, rogers conservation area, sharon creeks & trails. top of the line appliances: s/s fridge, s/s rangehood, cooktop, s/s b/i microwave, s/s b/i oven, s/s b/i dishwasher, s/s b/i wine cooler, washer & dryer, all existing light fixtures, custom zebra blinds, garage door opener & remotes, See attached list of exclusions
- Included: Close to schools, go stn, costco, upper canada mall, walmart, t&t, restaurants, 404, parks, rogers conservation area, sharon creeks & trails. top of the line appliances: s/s fridge, s/s rangehood, cooktop, s/s b/i microwave, s/s b/i oven, s/s b/i dishwasher, s/s b/i wine cooler, washer & dryer, all existing light fixtures, custom zebra blinds, garage door opener & remotes
- Not included: See attached list of exclusions
NearbyGreenbelt/conservation, library, park, place of worship, public transit, rec./commun.centre
- Close to: Greenbelt/conservation, library, park, place of worship, public transit, rec./commun.centre
Listing detailsN12069768, Sold, Apr 8, 2025
- MLS® number: N12069768
- Status: Sold
- Listed on: Apr 8, 2025
- Days on market: 16
- Updated: Apr 24, 2025
- Possession: Flexible
- Occupied by: Owner
- Listing brokerage: SUPERSTARS REALTY LTD.
About this home
77 Forest Edge Crescent, East Gwillimbury (Holland Landing), ON L9N 0S6
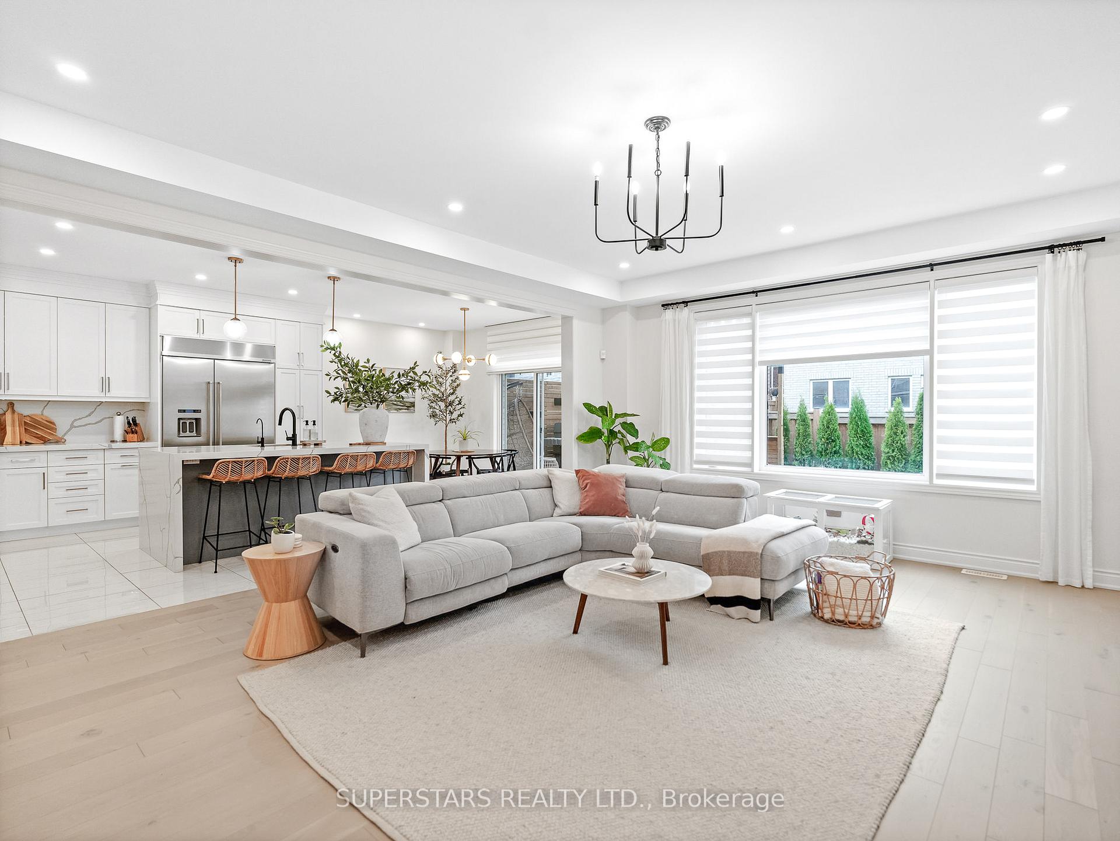
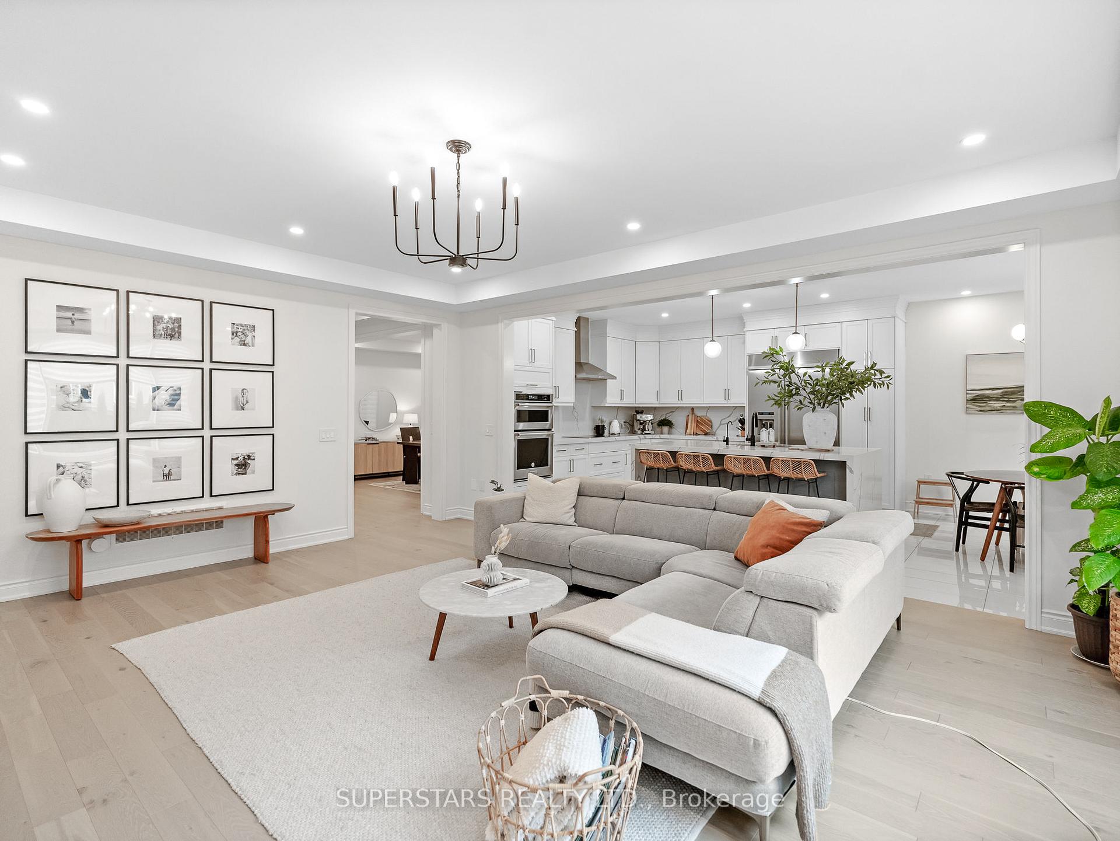
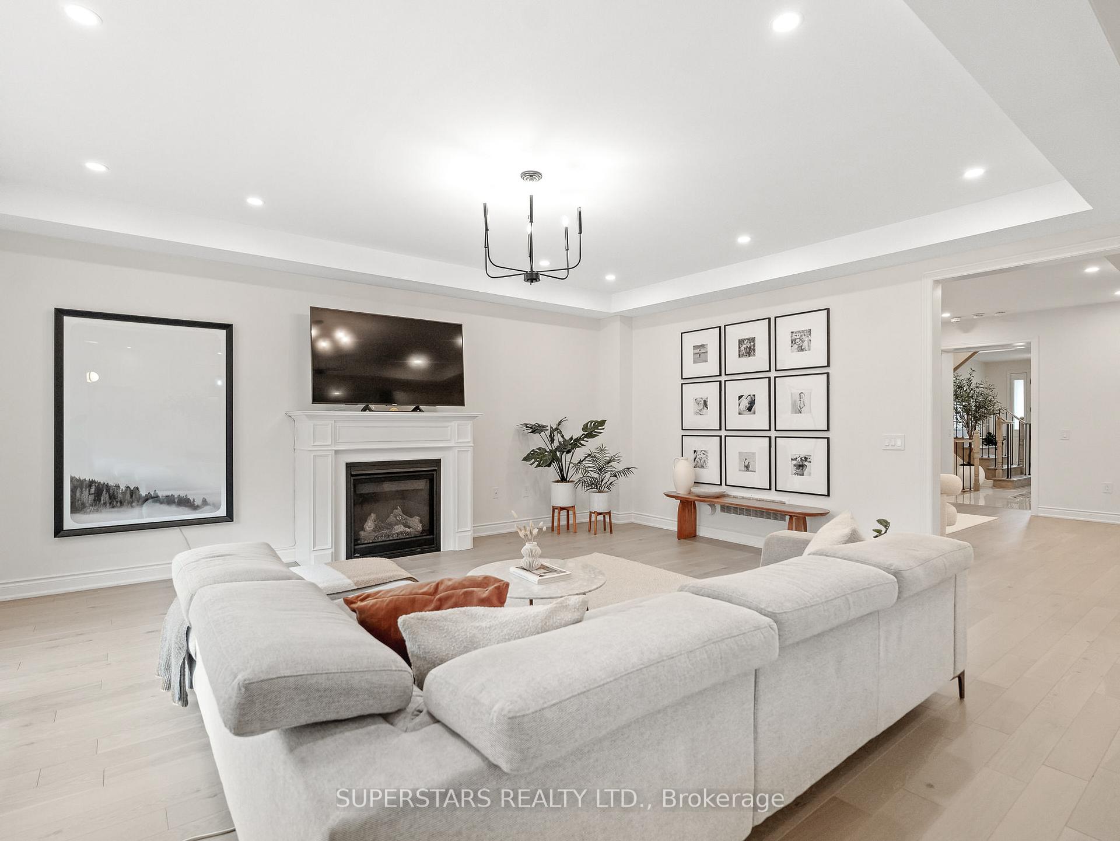
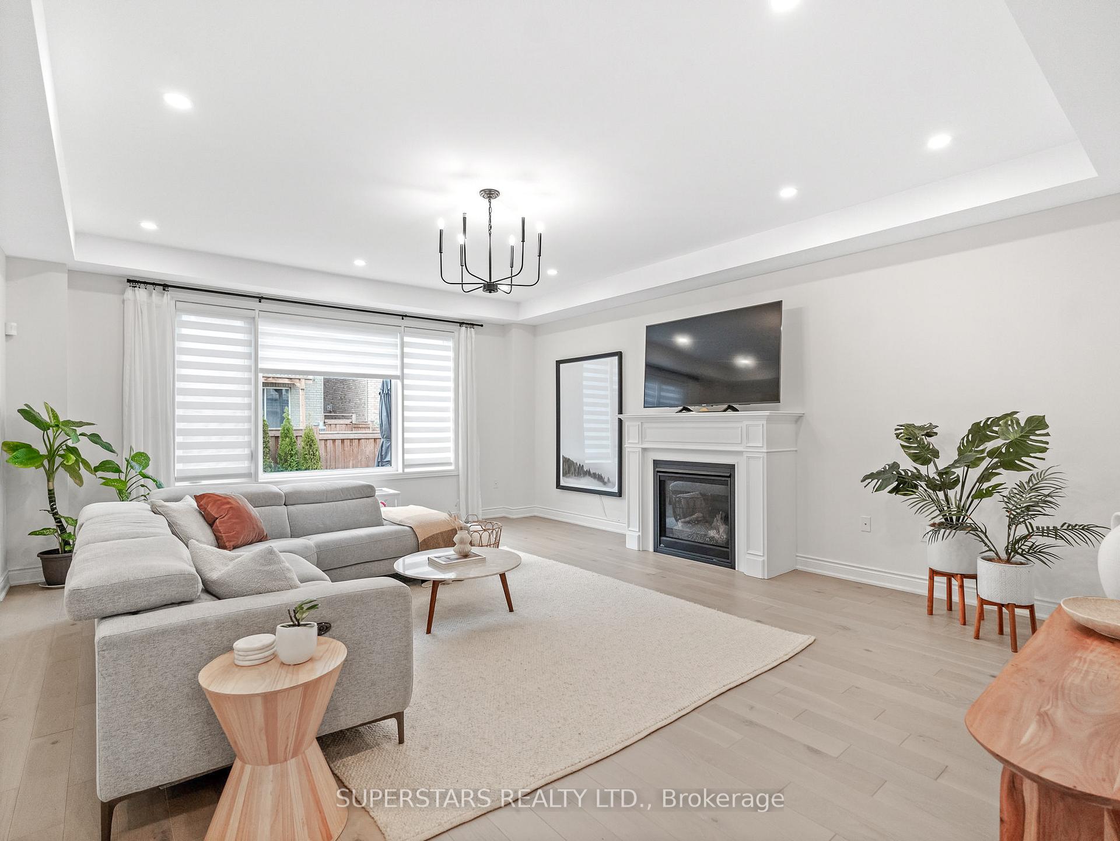
*OPEN HOUSE SAT & SUN APRIL 12th & 13th* Come see THE MOST UPGRADED & BEST VALUE home in East Gwillimbury! Over $230,000 (Wow!) in luxurious upgrades and designer finishes!! 3400 sqft + 1500 sqft beautifully finished basement! Upgraded white oak 5x3/4hardwood floors, white oak stairs with metal pickets, and trendy light fixtures. Stunning kitchen with a completely redesigned layout (different from the other homes) and renovated for the chef in mind, with high-end appliances, a built-in wine cooler, taller & deeper custom cabinetry with no details spared (under cabinet lighting, pots/pan drawer, spice rack, garbage bin system, lazy Susan cabinet pullout organizer, crown moulding), quartz countertop & backsplash for a seamless look, a sleek waterfall kitchen island with breakfast bar, an eat-in breakfast area, and gleaming porcelain tiles. 9' coffered ceilings on the M/F, 8' smooth ceilings on the 2/F, oversized windows bathing the home with natural light for an airy ambience. Professionally landscaped backyard oasis with 2-tiered wooden deck, custom privacy screens, pergola, Emerald cedar trees + snow white pebbles. Spacious master bedroom with a walk-in closet outfitted with built-in organizers and a spa like 5-piece ensuite bathroom. There are 3 additional spacious bedrooms, each bedroom features either its own 4PC ensuite or 4PC semi-ensuite bathroom, and walk-in closets. There's a loft on the 2/F with vaulted ceilings which you can easily convert into a 5th bedroom! 2/F laundry room for convenience. The professionally finished basement has been tastefully designed with the perfect layout to entertain in style, host movie nights or for additional living space for kids, in-laws, or friends. It comes with an oversized rec space (there's space to make a bedroom in the future), a modern 3PC bathroom and a separate den which can be used as an office or storage space.
Ask about this home
A HOMEH agent will answer your questions about this home.
Around this home
Daily convenience, out of 100, from the distances below
Schools nearby
School rating, out of 10.
Helpful calculators
Your HOMEH agent

"I would see it this week."